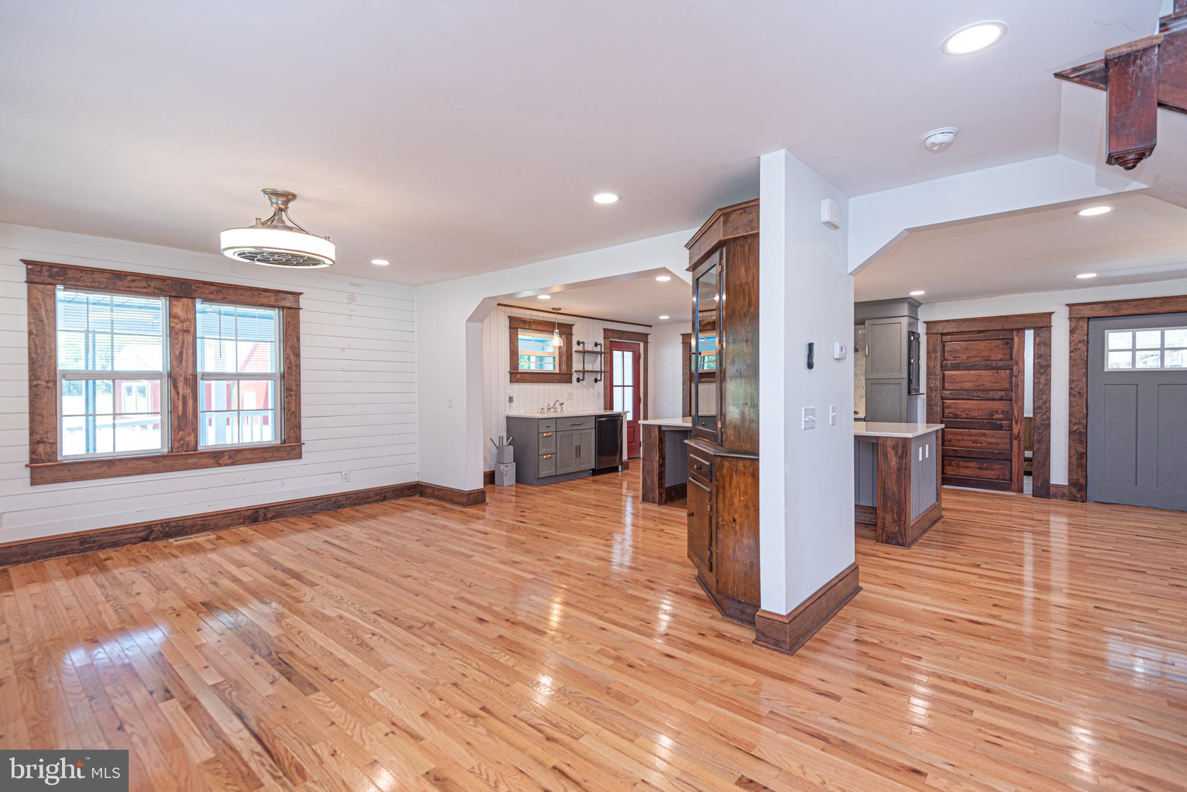
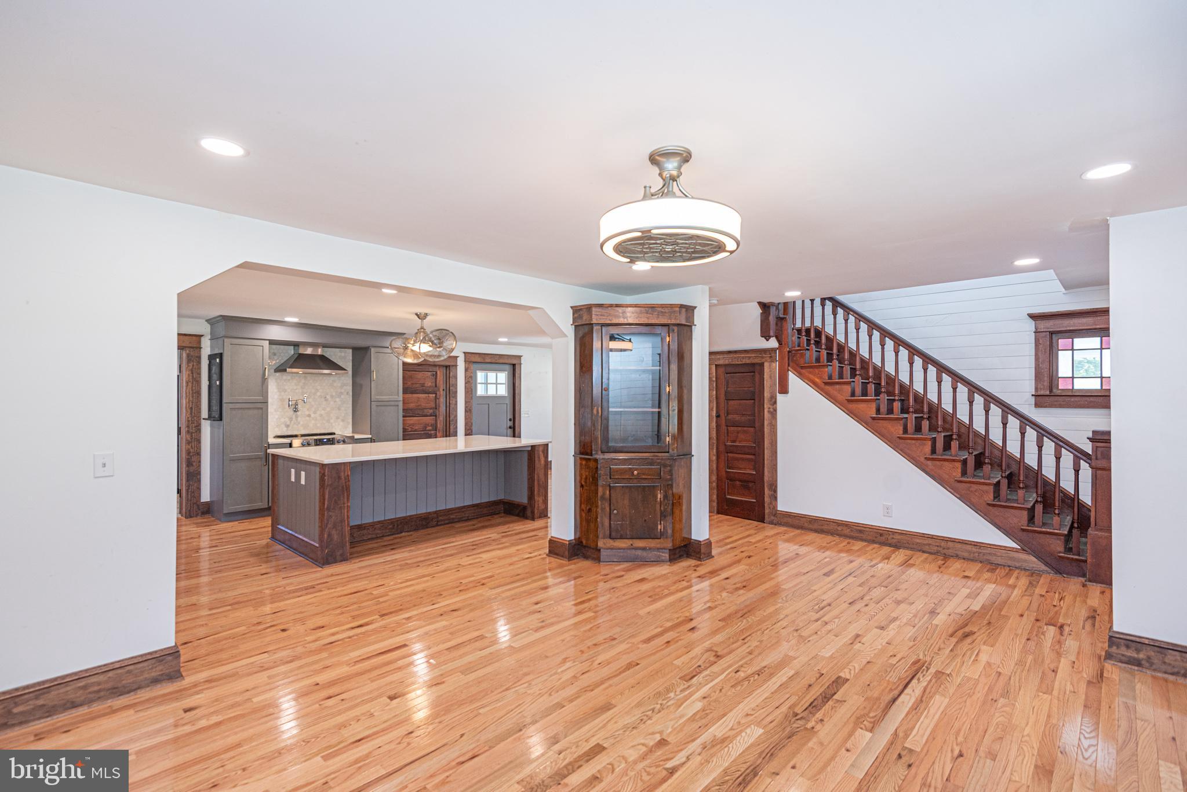
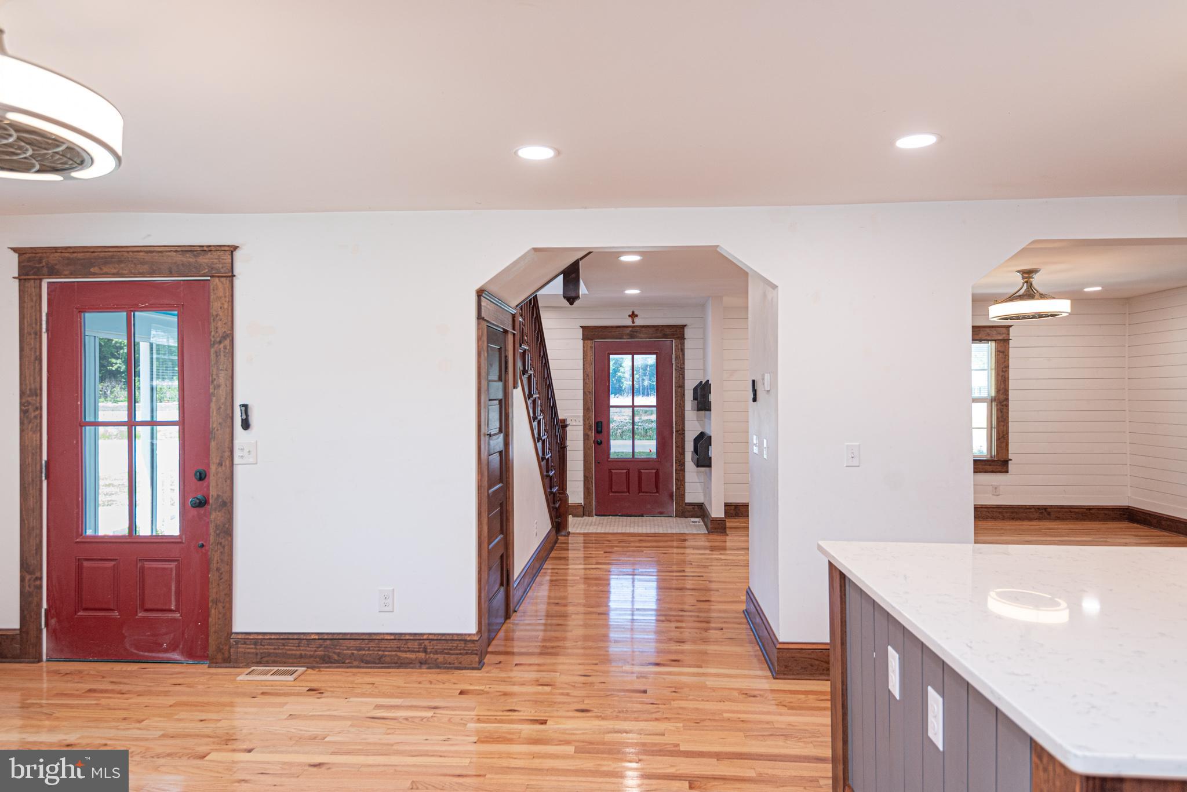
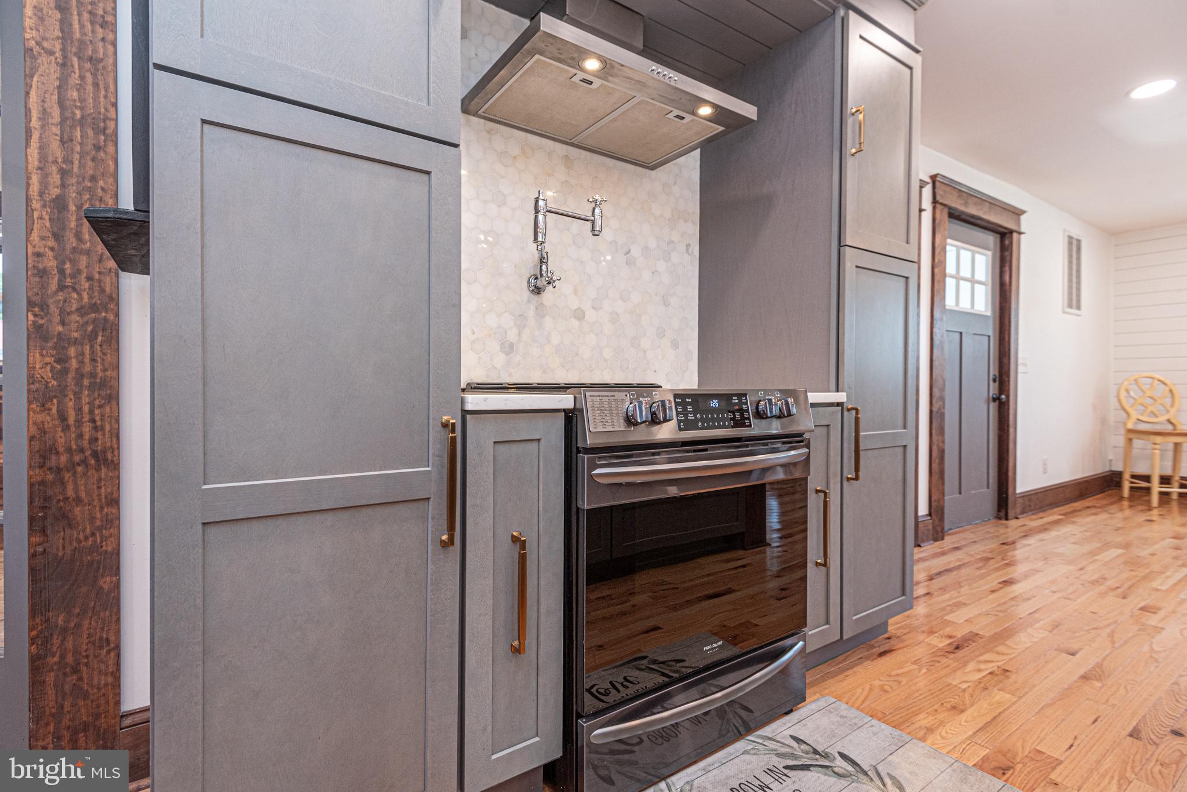
Stunning restored Farm House on 6.49 acre mini-farm . 3 bedroom, 4 baths, featuring bonus rooms on 3rd level. Imagine your morning coffee on a wraparound porch - an easy escape to tranquility. Enter through front door to living area that flows to country kitchen/dining area, featuring massive high end kitchen island. Spacious open pantry for storage. Charming vintage-style clawfoot soaking tub 2nd floor level. Luxurious freestanding wooden soaking tub main level. Central air main and 3rd level. Mini-splits 2nd level.
Take party outside to a entertainers dream featuring enclosed party room with inground heated pool. (pool heated by leased propane) An additional out building complete with electricity and loft, convert to many uses. Enjoy worry free metal roof 2020. Generous parking area. What's a farm without a grand Barn to make it complete. ! Home is a perfect blend of county living and modern conveniences. This is a unique one of a kind Farm House. Minutes from Ocean city, Assateague Island &Town of Berlin . If entering hatchery use caution.
Save
Ask
Tour
Hide
Share
Listing Snapshot
Price
$1,147,000
Days On Site
172 Days
Bedrooms
3
Inside Area (SqFt)
2,020 sqft
Total Baths
4
Full Baths
4
Partial Baths
N/A
Lot Size
6.49 Acres
Year Built
1920
MLS® Number
MDWO2037710
Status
Active Under Contract
Property Tax
$2,705
HOA/Condo/Coop Fees
N/A
Sq Ft Source
Assessor
Friends & Family
React
Comment
Invite
No Comments Yet
Did you know? You can invite friends and family to your search. They can join your search, rate and discuss listings with you.
Recent Activity
5 days ago
Listing updated with changes from the MLS®
2 months ago
Status changed to Active Under Contract
6 months ago
Listing first seen on site
General Features
Acres
6.49
Levels
Three Or More
Parking
GravelOther
Property Sub Type
Single Family Residence
Sewer
Septic Tank
Special Circumstances
Standard
SqFt Above
2020
SqFt Total
2020
Style
Farmhouse/National Folk
Water Source
Well
Zoning
A-1
Interior Features
Appliances
Electric RangeElectric OvenElectric Water HeaterDishwasherDryerWasherRefrigeratorMicrowave
Basement
Crawl Space
Cooling
Central AirCeiling Fan(s)DuctlessElectric
Flooring
Hardwood
Heating
ElectricHeat Pump
Interior
PantryCeiling Fan(s)Open Floorplan
Laundry Features
Main Level
Bathroom 1
Bathroom 2
Bathroom 3
Bonus Room
Dining Room
Level - Main
Kitchen
Level - Main
Living Room
Level - Main
Other
Level - Main
Save
Ask
Tour
Hide
Share
Exterior Features
Construction Details
Vinyl Siding
Other Structures
Barn(s)
Patio And Porch
PorchWrap AroundScreened
Pool Features
HeatedIn GroundFilteredSalt WaterPrivate
Private Pool
Yes
Roof
Metal
Community Features
MLS Area
Worcester East of Rt-113
School District
WORCESTER COUNTY PUBLIC SCHOOLS
Schools
School District
WORCESTER COUNTY PUBLIC SCHOOLS
Elementary School
Unknown
Middle School
Unknown
High School
Unknown
Listing courtesy of Long & Foster Real Estate, Inc.



Did you know? You can invite friends and family to your search. They can join your search, rate and discuss listings with you.