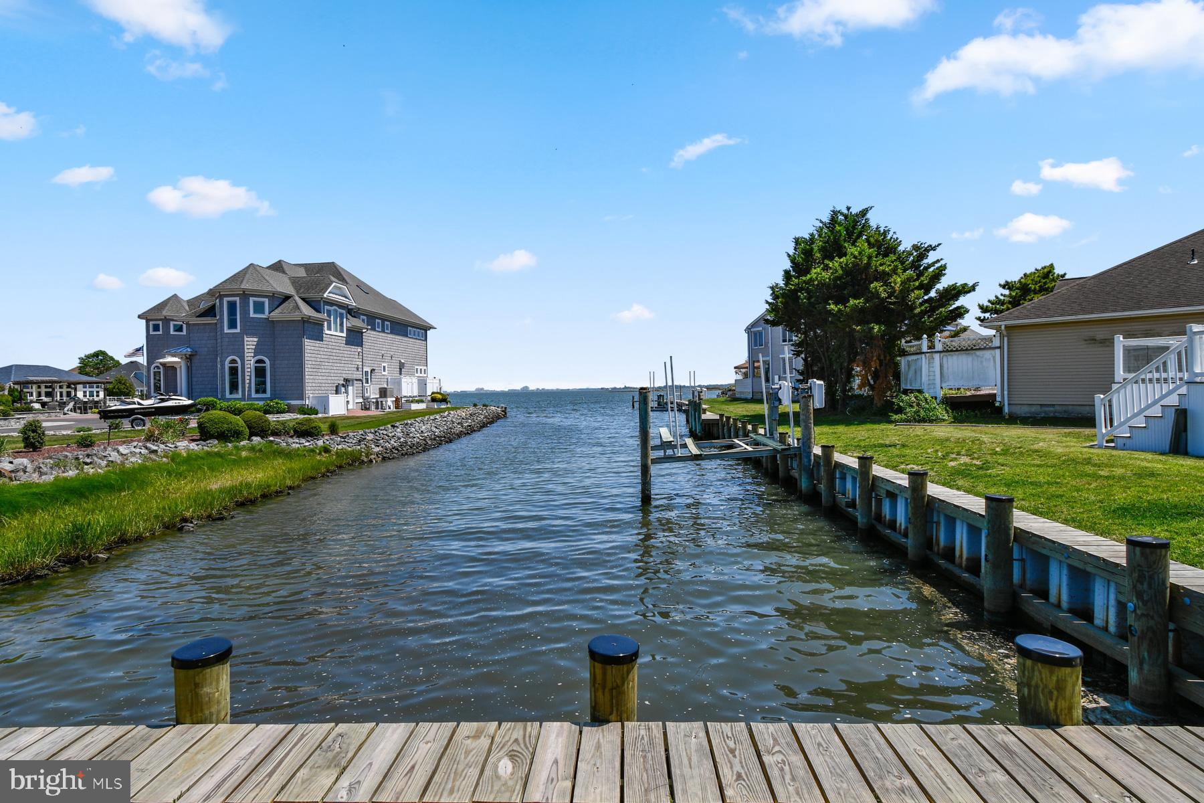
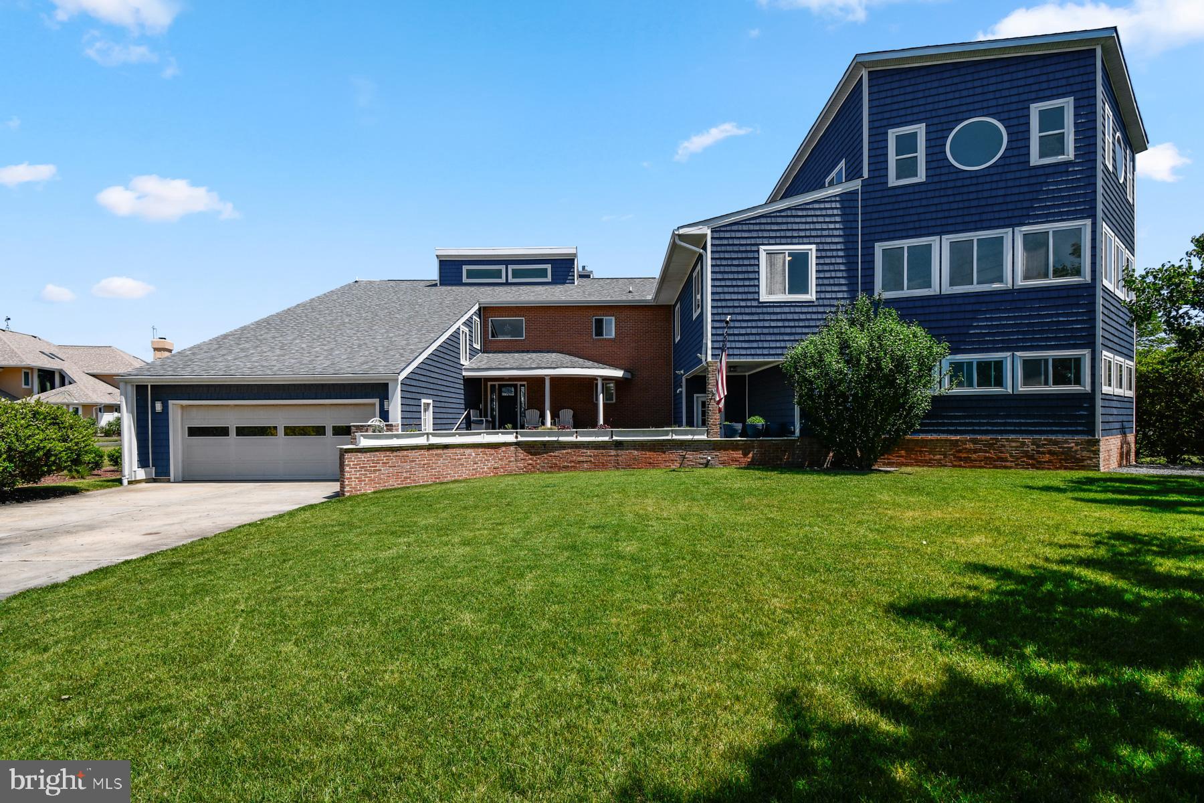
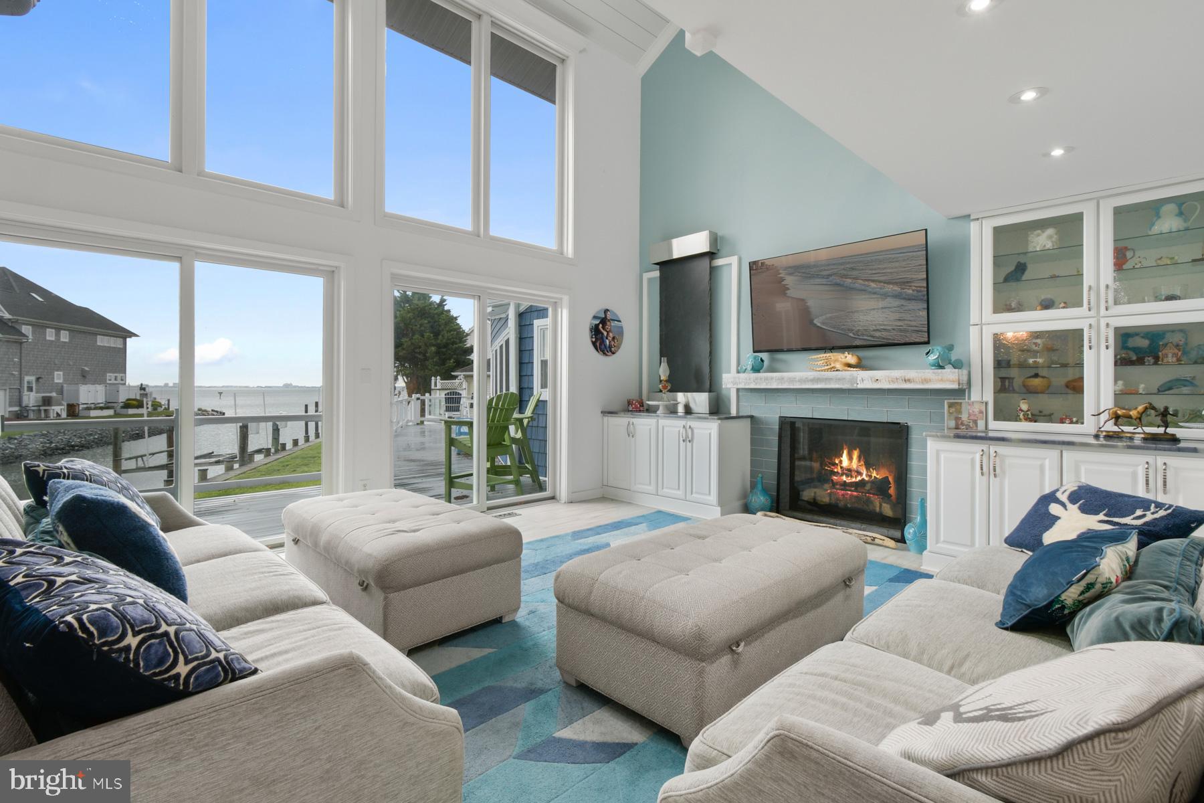
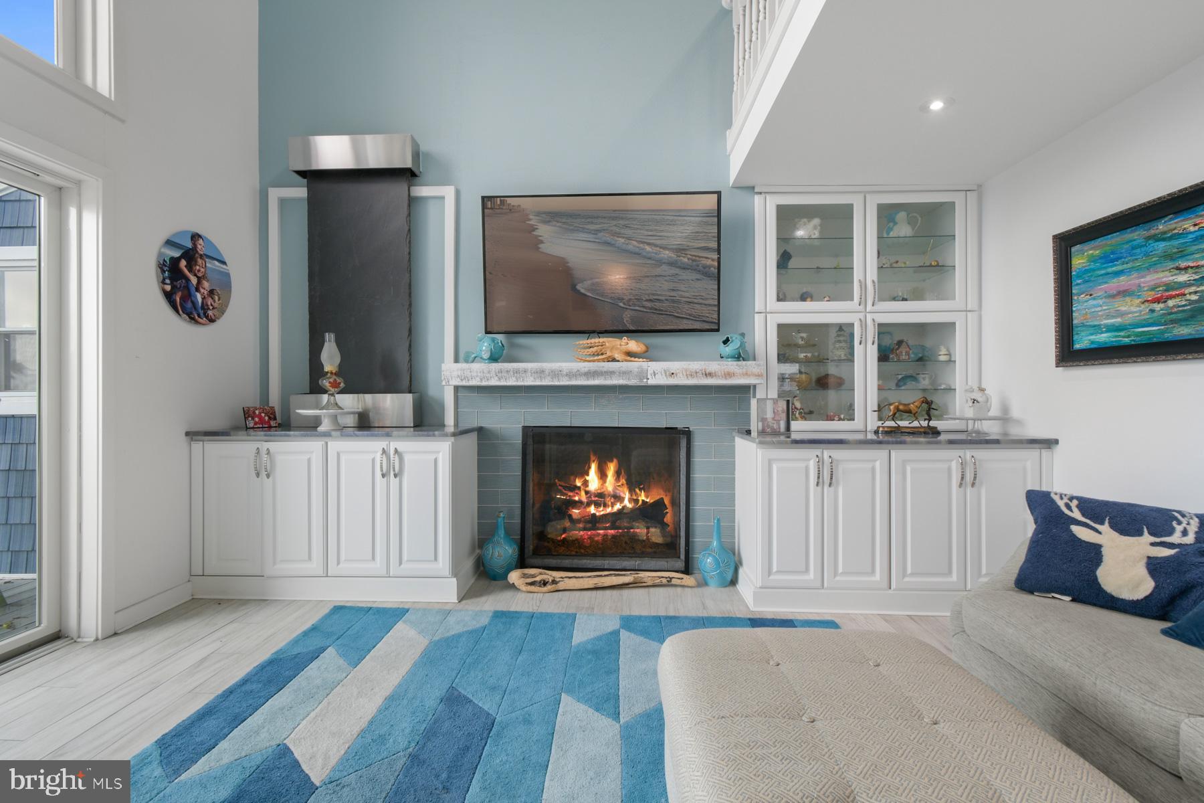
2.3MM! Read below for NEW UPDATES! VISIT NOW! TOO MANY FEATURES TO LIST SO VISITING IS BEST! Make An OFFER and you might be SURPRISED! This is likely the lowest LISTING price you will see before this G.O.A.T moves to the Pasture! Property has SEPARATE POOL WING with its own Electric from the Street, Water Heater System and Entrances! Perfect for Extended Family / Others to live freely and independently with +/- 4000 Square Feet within its wing! It currently includes 2 Beds and 3 Baths. Need some extra bedrooms (Heads in Beds), the 3rd floor Reverse Basement with roof deck and bath can easily be framed to create multiple bedrooms within its +/- 1200 square feet of space. Don't Need a 2-story Pool Atrium? Simply drop in some floor joists to unveil +/- 1200 Square Feet of added living space while encapsulating the current bedrooms from the pool area itself. Don't Want a pool inside at all (Aww... It is AWESOME)? Simply cover the pool and another +/-1500 square feet of space emerges with beautiful waterfront access providing room for a separate kitchen, family room or whatever you can envision! This GOAT has SPACE, WATERFRONT, VIEWS and UNLIMITED OPPORTUNITY! One, if not THE BIGGEST, homes in Ocean Pines on nearly ½ acre of tree-lined property and DIRECT OCEAN CITY VIEWS AND ACCESS! VISIT and MAKE AN OFFER! Bring your and your family's Dreams into REALITY! Welcome to one of Ocean Pines’ most extraordinary waterfront estates, where luxury, recreation, and coastal living come together in a truly one-of-a-kind offering. Situated on a beautifully positioned waterfront homesite with 75 feet of newly bulkheaded shoreline, this remarkable residence encompasses approximately 9,200 square feet of thoughtfully designed living space with 5 bedrooms, 5.5+ baths, and an unmatched collection of resort-style amenities. Designed for entertaining on every level, the home features a spectacular 63-foot indoor pool with a 7-foot depth, private locker room, movie theater, expansive game room with wet bar, sunroom, and an oversized chef’s kitchen that opens seamlessly into light-filled living and dining spaces framed by soaring ceilings and walls of glass overlooking the water. The outdoor living experience is equally impressive. Enjoy expansive waterfront decking, an enclosed brick courtyard with a charcoal grill, multiple spaces for gathering, a rooftop observation deck with panoramic views, and direct boating access from your private dock featuring an 8,000-pound boat lift. Whether hosting family and friends or enjoying a quiet evening overlooking the water, every space has been designed to embrace the coastal lifestyle. Additional highlights include a two-car garage, generous driveway and guest parking, and the home is offered fully furnished (with select exclusions), allowing you to begin enjoying it from day one. Properties of this caliber are exceptionally rare. Whether you’re searching for an extraordinary primary residence, an unforgettable coastal retreat or the ultimate waterfront investment property, 23 Mallard Drive East delivers a lifestyle few properties can match. Schedule your private showing today and discover what life on the water was meant to be!
Save
Ask
Tour
Hide
Share
Listing Snapshot
Price
$2,300,000
Days On Site
128 Days
Bedrooms
5
Inside Area (SqFt)
9,200 sqft
Total Baths
6
Full Baths
5
Partial Baths
1
Lot Size
0.43 Acres
Year Built
1983
MLS Number
MDWO2038200
Status
Active
Property Tax
$9,542
HOA/Condo/Coop Fees
$97.92 monthly
Sq Ft Source
Estimated
Friends & Family
React
Invite
Recent Activity
14 hours ago
Price changed to $2,300,000
14 hours ago
Listing updated with changes from the MLS
3 months ago
Status changed to Active
4 months ago
Listing first seen on site
General Features
Acres
0.43
Attached Garage
Yes
Cross Street
0.00
Foundation
Block
Garage
Yes
Garage Spaces
2
Levels
Two
Parking
Garage Door OpenerOn StreetGarageDrivewayAttached
Parking Spaces
8
Property Sub Type
Single Family Residence
Sewer
Public Sewer
Special Circumstances
Standard
SqFt Above
9200
SqFt Total
9200
Style
Contemporary
Water Source
Public
Zoning
R-3
Interior Features
Appliances
Electric RangeElectric OvenGas Water HeaterDishwasherDisposalDryerMicrowaveRefrigeratorWasher