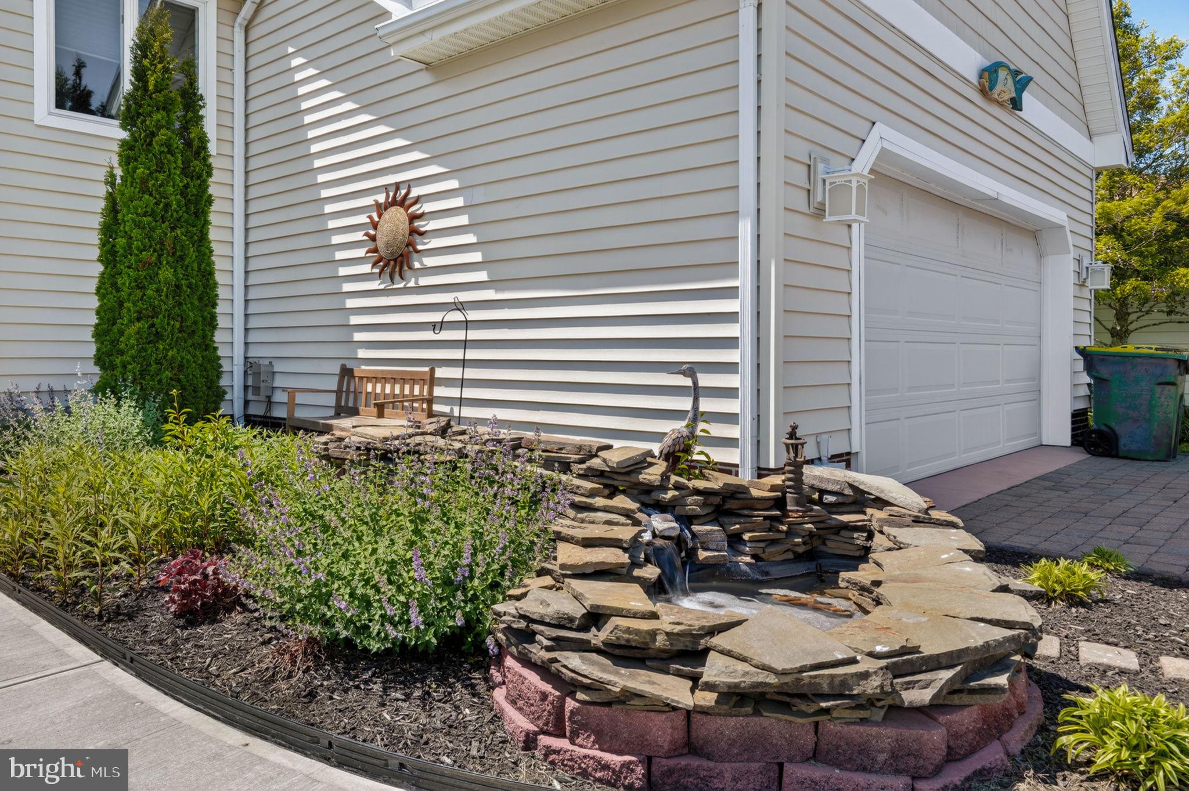
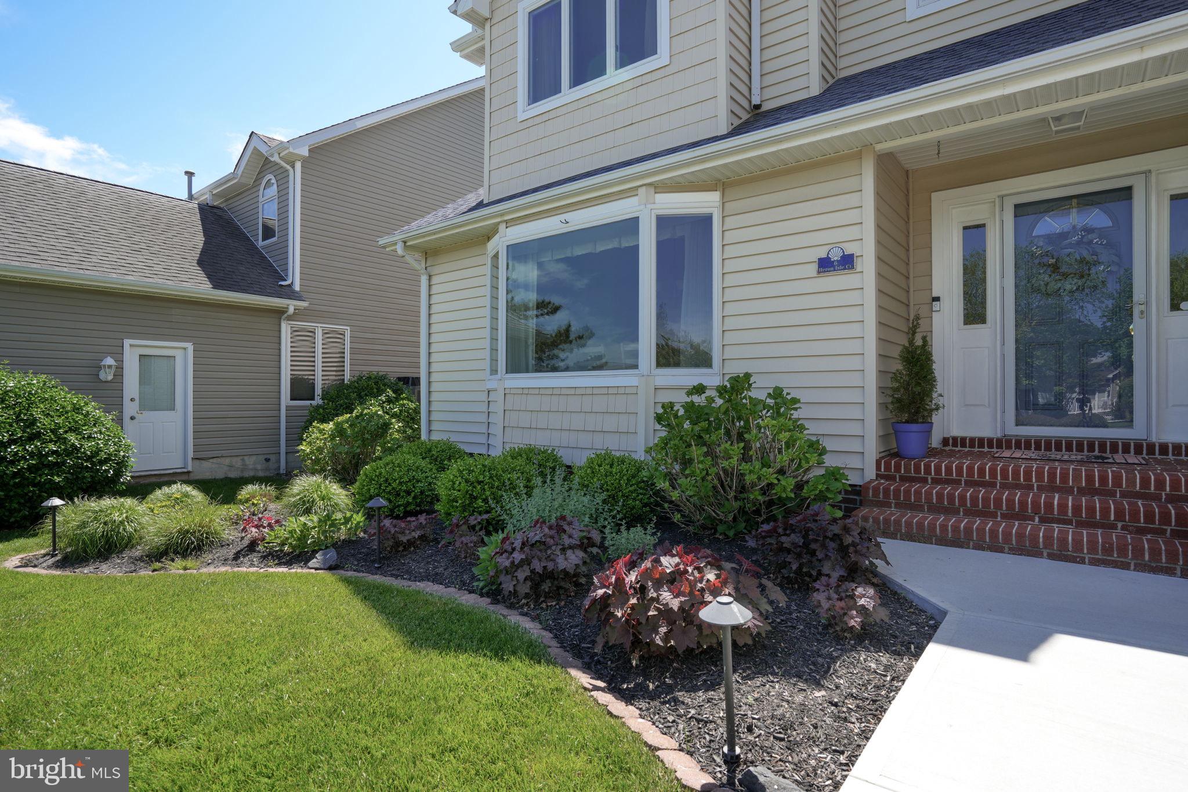
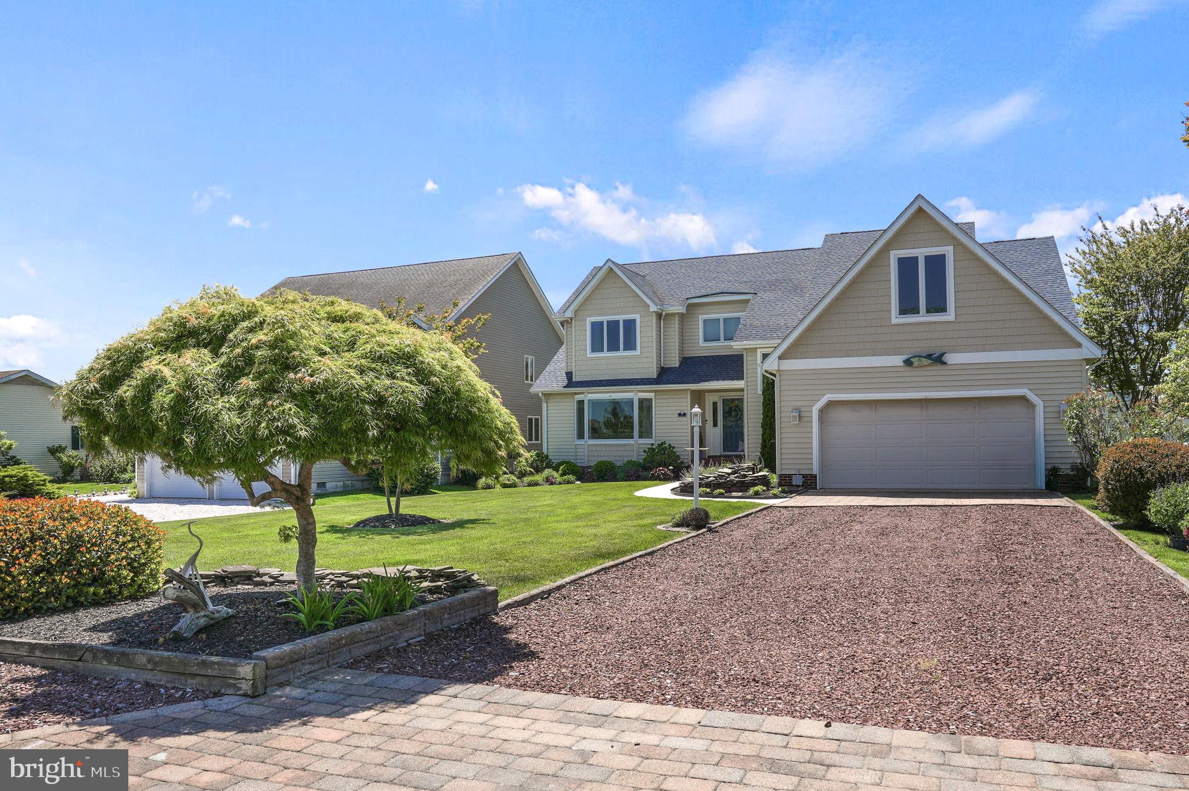
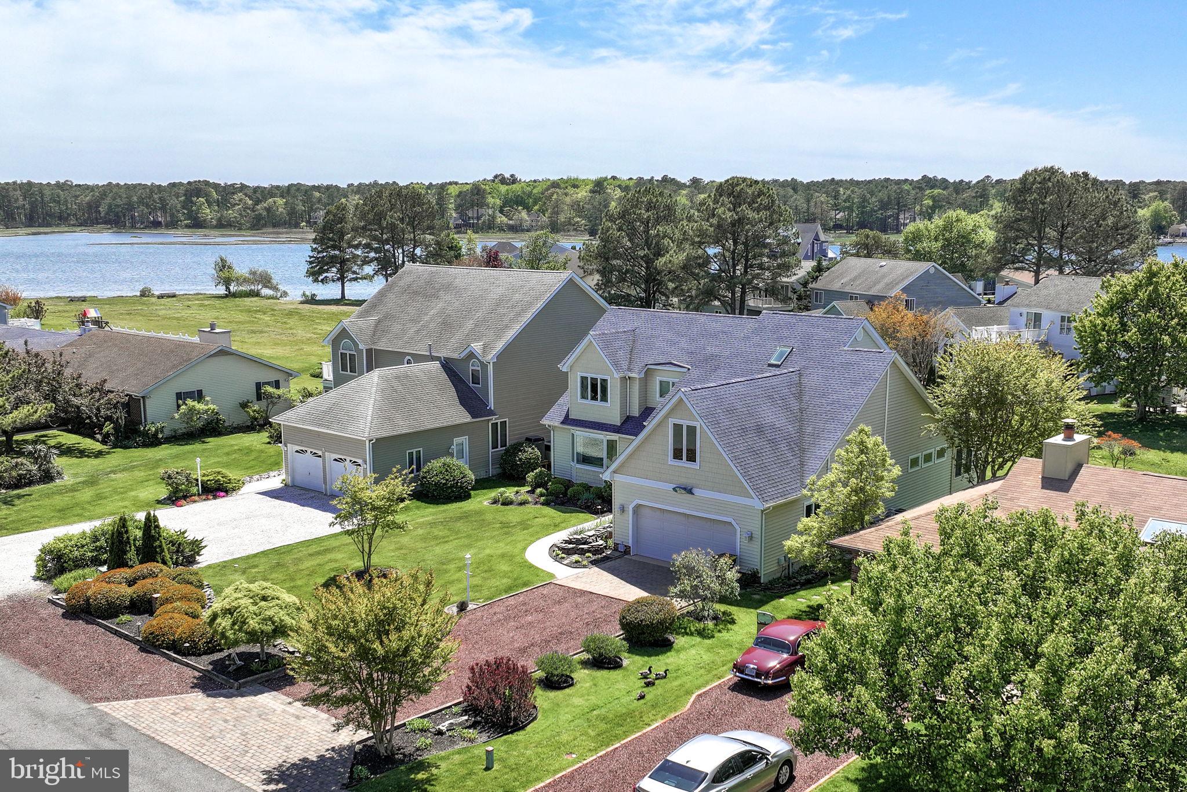
This absolutely pristine and well maintained home located in Wood Duck Isle is not only a gem, sellers are offering a one year AHS home warranty! The interior features a spacious first floor filled with natural light; first-floor primary bedroom with brand new carpet, fresh paint, two spacious custom walk-in closets, and private bath; extra large eat-in kitchen with a large island, breakfast bar, built-in window bench, custom window treatments and easy access to the separate formal dining room. The main living area features brand new carpet, cozy gas fireplace and electronic shades over the skylights; the newly added sunroom complete with custom window treatments, seamlessly connects to the main living area and backyard. Upstairs is a versatile loft offering additional living space, and generously sized bedrooms providing privacy for family members or guests. The meticulously landscaped front yard features a tranquil koi pond, while the backyard showcases beautiful hardscaping, a charming gazebo, beautiful plant beds, and serene views of Manklin Creek. Enjoy direct walking access to Wood Duck Park, where you can kayak, fish, or simply relax and take in the views. Additional highlights include a brand new first floor air condition unit, approximately five year old roof, encapsulated crawl space, two-car garage, plenty of on site parking, abundance of storage, security system, two tastefully remodeled bathrooms, and much more. This is a must see - don't miss out!
Save
Ask
Tour
Hide
Share
Listing Snapshot
Price
$639,000
Days On Site
155 Days
Bedrooms
4
Inside Area (SqFt)
3,002 sqft
Total Baths
3
Full Baths
2
Partial Baths
1
Lot Size
0.25 Acres
Year Built
1993
MLS® Number
MDWO2038212
Status
Active Under Contract
Property Tax
$4,152
HOA/Condo/Coop Fees
$76.25 monthly
Sq Ft Source
Assessor
Friends & Family
React
Comment
Invite
No Comments Yet
Did you know? You can invite friends and family to your search. They can join your search, rate and discuss listings with you.
Recent Activity
5 days ago
Status changed to Active Under Contract
5 days ago
Listing updated with changes from the MLS®
a month ago
Price changed to $639,000
5 months ago
Listing first seen on site
General Features
Acres
0.25
Attached Garage
Yes
Foundation
Permanent
Garage
Yes
Garage Spaces
2
Levels
One and One Half
Parking
Garage Door OpenerOff StreetGarageDrivewayAttached
Parking Spaces
7
Property Sub Type
Single Family Residence
Sewer
Public Sewer
Special Circumstances
Standard
SqFt Above
3002
SqFt Total
3002
Style
Coastal
Water Source
Public
Zoning
R-3
Interior Features
Appliances
Gas Water HeaterWasherDryer
Cooling
Central AirCeiling Fan(s)Electric
Fireplace
Yes
Fireplace Features
Insert
Fireplaces
1
Flooring
CarpetCeramic TileHardwoodVinyl
Furnished
Unfurnished
Heating
Fireplace InsertElectricHeat Pump
Main Level Bedrooms
1
Save
Ask
Tour
Hide
Share
Exterior Features
Construction Details
Frame
Lot Features
ClearedCul-De-Sac
Pool Features
Community
View
WaterCreek/Stream
Waterview
WaterCreek/Stream
Community Features
Association Fee
$915.0
Association Fee Frequency
Annually
Community Features
Pool
MLS Area
Worcester Ocean Pines
School District
WORCESTER COUNTY PUBLIC SCHOOLS
Schools
School District
WORCESTER COUNTY PUBLIC SCHOOLS
Elementary School
SHOWELL
Middle School
STEPHEN DECATUR
High School
STEPHEN DECATUR
Listing courtesy of Berkshire Hathaway HomeServices PenFed Realty-WOC



Did you know? You can invite friends and family to your search. They can join your search, rate and discuss listings with you.