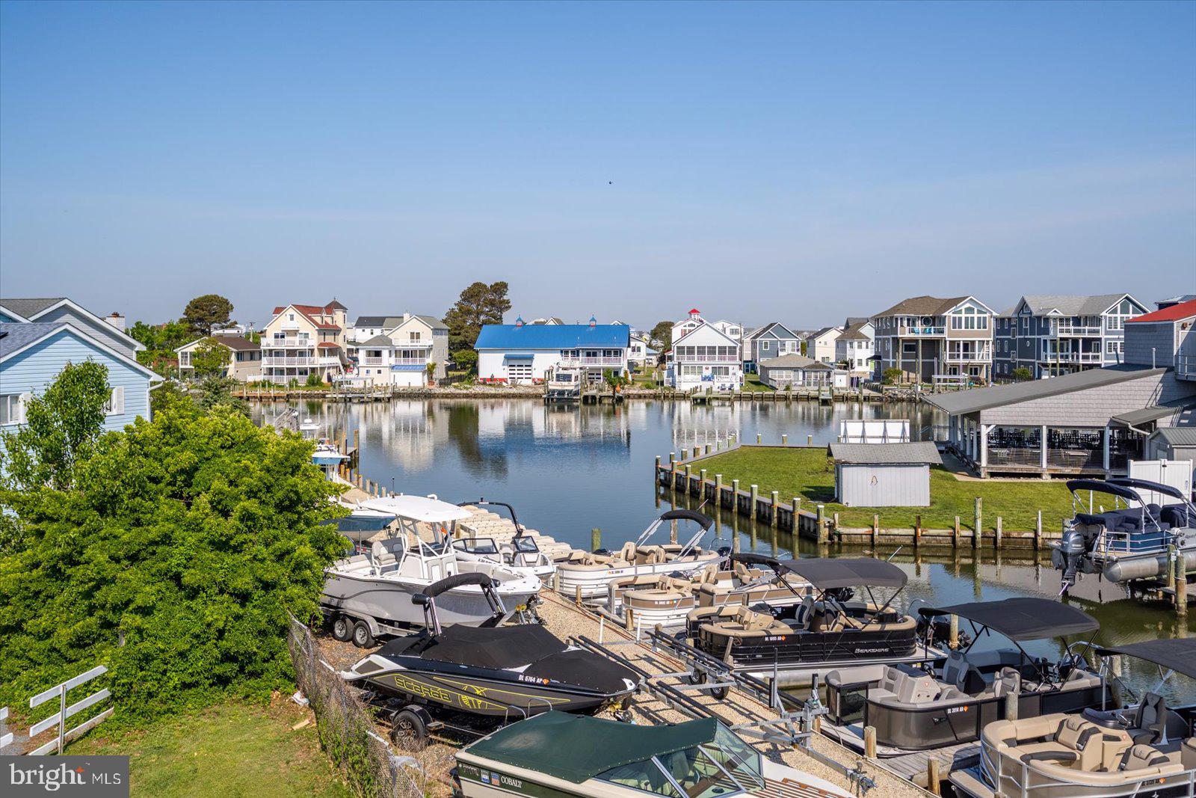
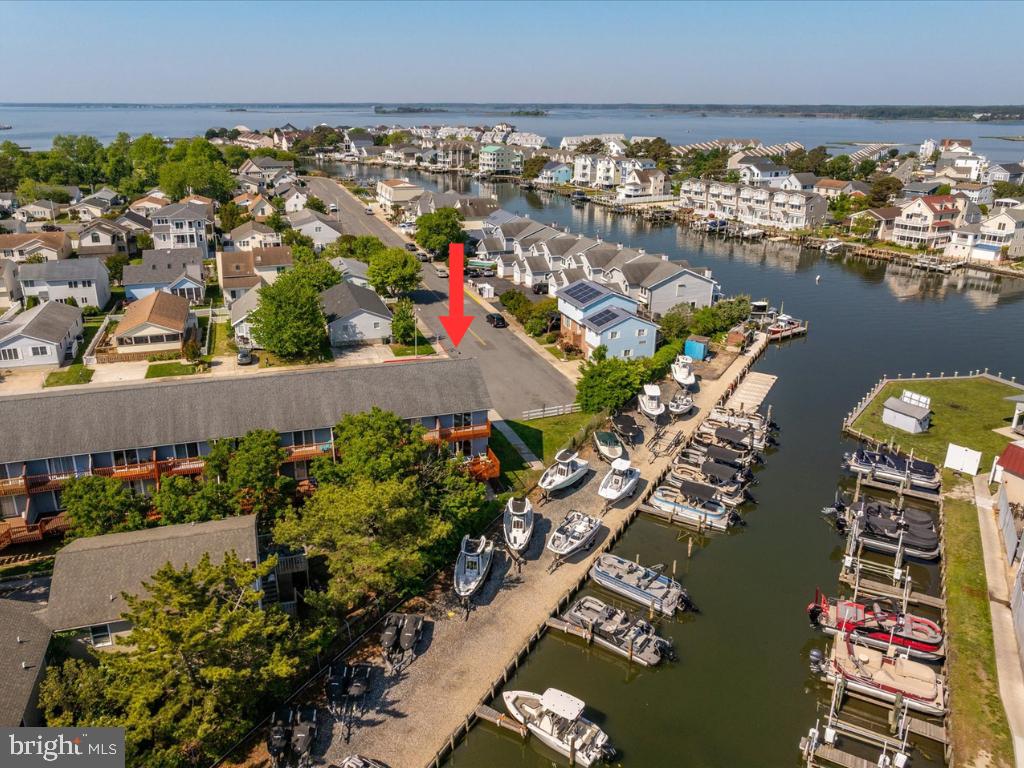
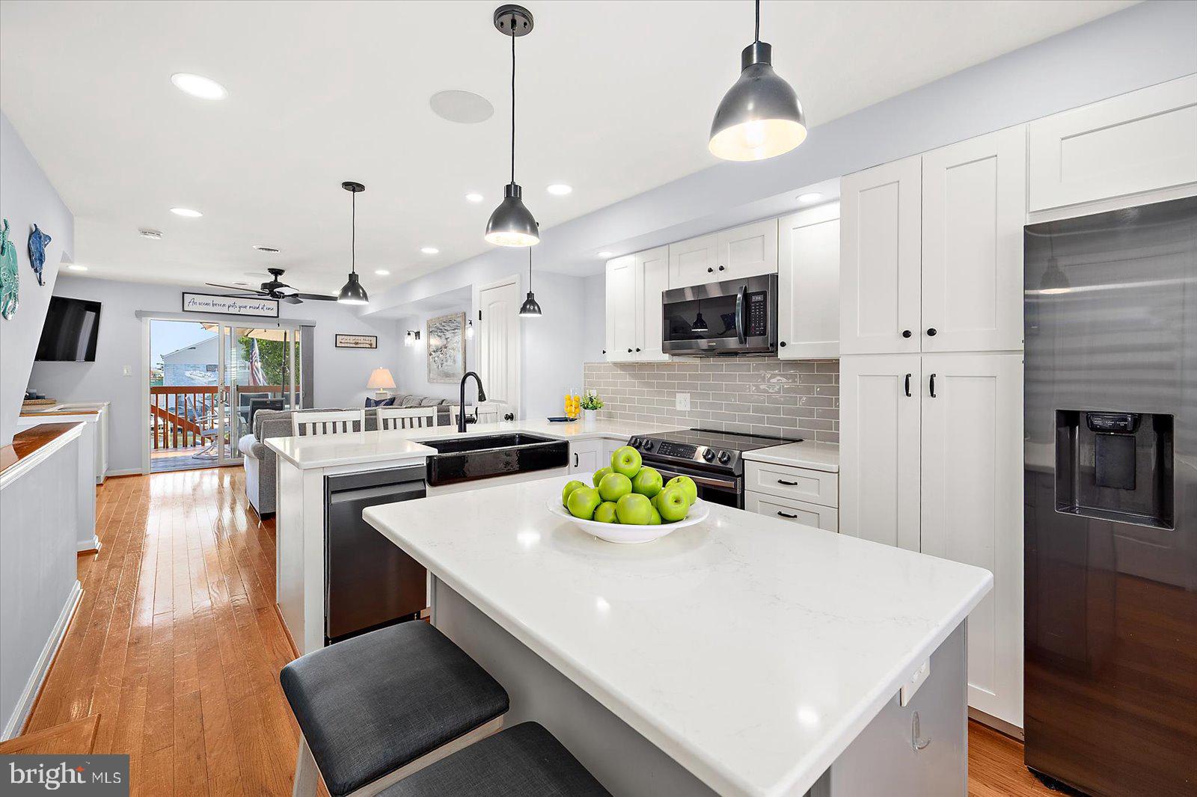
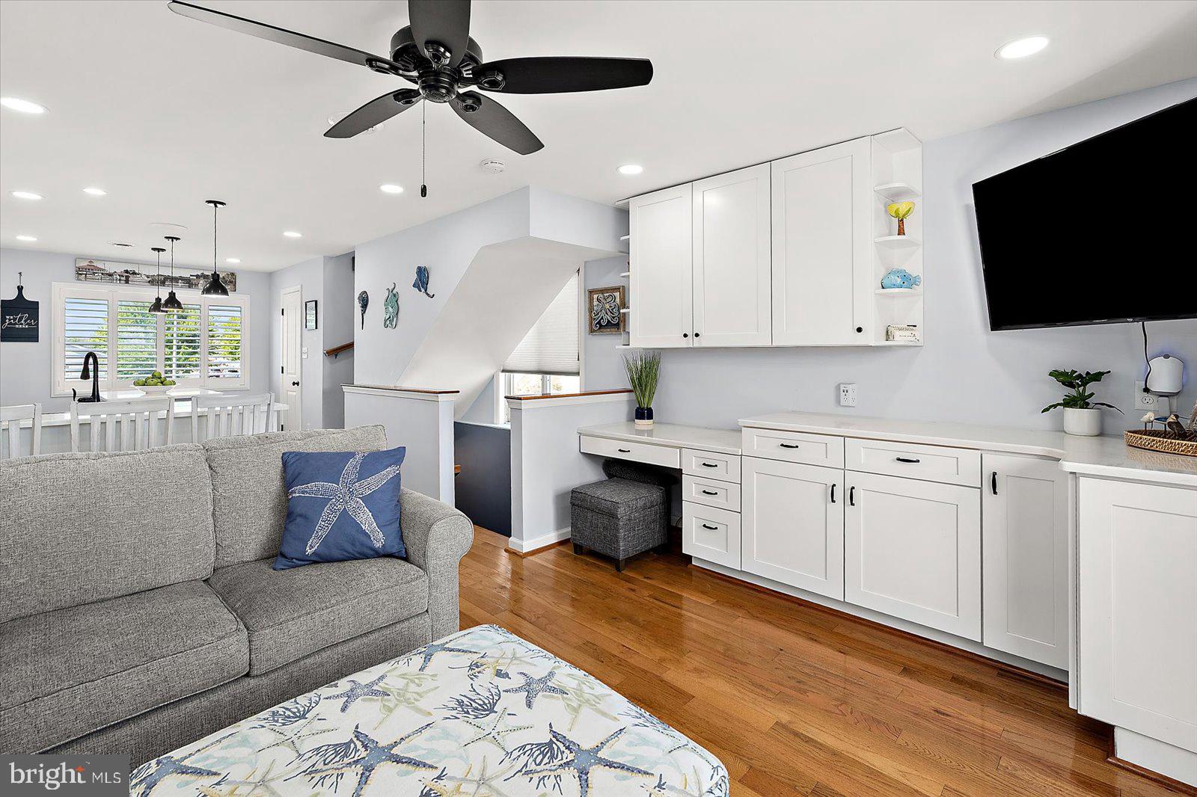
FULLY FURNISHED, GORGEOUSLY RENOVATED END UNIT with WATERFRONT VIEWS, TWO PRIVATE DECKS, COVERED PARKING FOR 2 CARS + AN ADDITIONAL ASSIGNED SPACE, AND SHORT- & LONG-TERM RENTALS ALLOWED! This townhouse-style condo in North Ocean City’s quiet Caine Woods community is just minutes from the beach, Fenwick Island, restaurants, shopping, and entertainment. Plantation shutters, an upgraded kitchen and baths, built-ins, Bose speakers, and stylish furnishings are all already here — just bring your suitcase and start enjoying the beach!
Inside, the stunning kitchen features upgraded quartz countertops, custom cabinetry, tiled backsplash, farmhouse sink, and both an island and peninsula.
Additional upgrades include tiled bathrooms with granite counters, built-in shelving with desk space, upgraded slider blinds, solid-core doors, and private decks off BOTH levels.
And then there’s the VIEW! From your waterfront retreat, you have a front-row seat to the nonstop parade of boats, sunset skies, and coastal energy that make this location so much fun.
Restaurants, movie theater, putt putt, Freeman Arts Pavilion, shopping, entertainment, Fenwick Island, and of course the BEACH are all incredibly close by. The covered carport beneath the unit also includes storage for all your beach toys.
Tax record square footage is incorrect — actual unit size is approximately 905 sq. ft.
Grab a drink, settle onto your deck, and enjoy the same iconic waterfront scenery that locals and visitors flock to nearby Harpoon Hanna’s to experience!
Save
Ask
Tour
Hide
Share
Listing Snapshot
Price
$380,000
Days On Site
126 Days
Bedrooms
2
Inside Area (SqFt)
905 sqft
Total Baths
2
Full Baths
1
Partial Baths
1
Lot Size
N/A
Year Built
1985
MLS® Number
MDWO2038402
Status
Active
Property Tax
$3,069
HOA/Condo/Coop Fees
$266.67 monthly
Sq Ft Source
Estimated
Friends & Family
React
Invite
Recent Activity
2 weeks ago
Price changed to $380,000
2 weeks ago
Listing updated with changes from the MLS®
a month ago
Status changed to Active
4 months ago
Listing first seen on site
General Features
Carport
2
Foundation
Block
Levels
Two
Parking
Off StreetAssignedAttached CarportParking LotAttached
Parking Spaces
2
Pets
Dogs OKCats OKYes
Property Sub Type
Condominium
Sewer
Public Sewer
Special Circumstances
Standard
SqFt Above
905
SqFt Total
905
Style
Bi-level
Water Source
Public
Zoning
R-2
Interior Features
Appliances
Electric RangeElectric OvenElectric Water HeaterDishwasherDisposalDryerExhaust FanRefrigeratorWasherWater HeaterMicrowave
Cooling
Central AirElectric
Furnished
Furnished
Heating
Exhaust FanElectricHeat Pump
Interior
Eat-in KitchenKitchen IslandPantryRecessed LightingBuilt-in Features