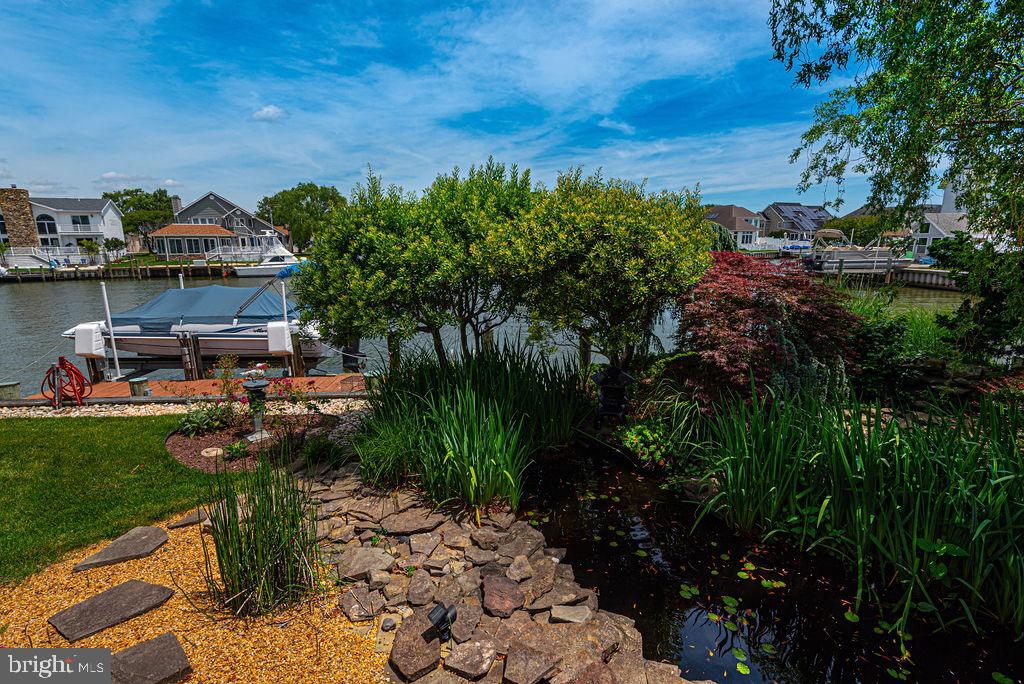
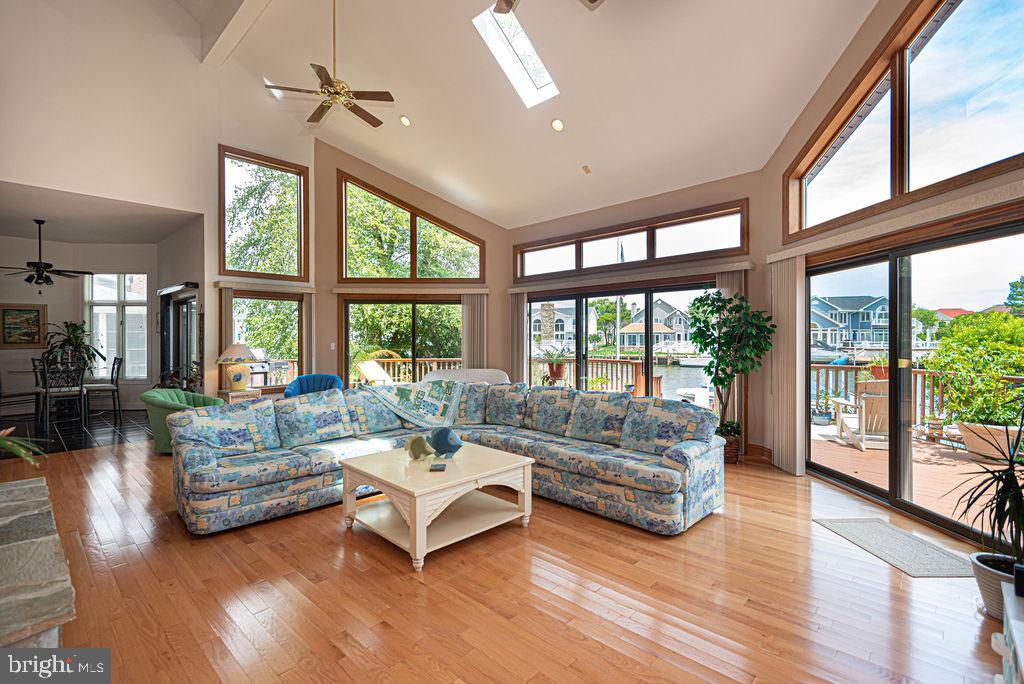
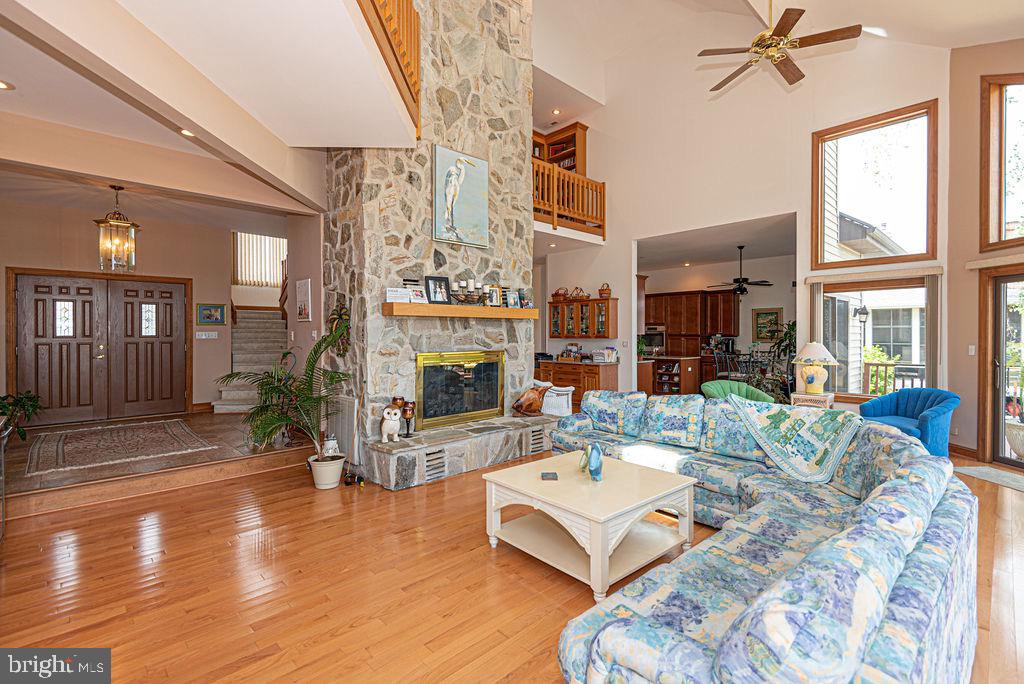
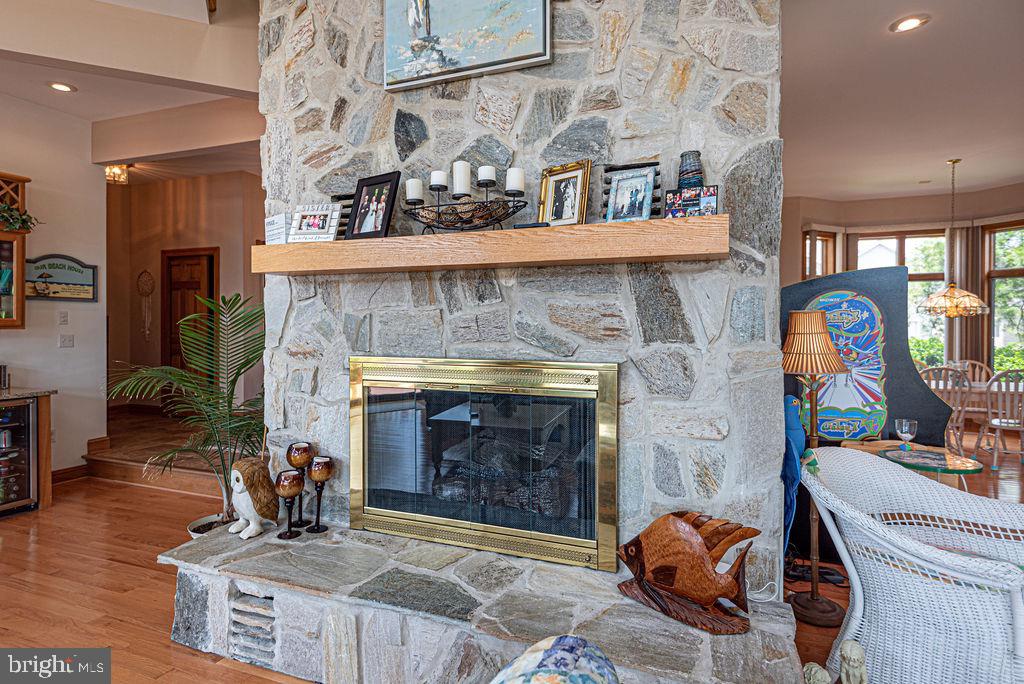
One of a kind custom designed home! Walk up the grand stone steps and enter thru double doors to a tile foyer with a walk-in coat closet, half bath, and laundry across from the downstairs ensuite that includes two walk-in closets, and a jacuzzi tub plus shower in it's bath. Step down to the hardwood floors of the dining room, great room- with a floor-to-ceiling stone gas fireplace - and a gourmet kitchen including eating area. Upstairs is another ensuite with double lighted closets, corner jacuzzi tub and shower, and two balconies - one indoor, one out. Also upstairs are two more bedrooms (one with a bonus room), off a hallway with another overlook and three walls of bookcases. There are five sliding glass doors leading to a wrap around deck overlooking a lovely landscaped backyard that includes a large pond with waterfall, and a dock with boat lift on a wide canal. Additionally, this home has a circular driveway, a two car garage with overhead storage, Andersen windows and doors throughout, huge floored attic, five pocket doors, three newish HVAC systems, a central vac system, a direct propane grill hook up, an outdoor shower, and a climatized encapsulated crawl space. All blinds convey. Ocean Pines community has 5 swimming pools, golf course, Yacht Club with restaurant, golf course with club house, and its own fire station and police force. Roof 2yrs old, 3 zone AC and heat 5yrs old, crawl space encapsulation wit dehumidifier
Save
Ask
Tour
Hide
Share
Listing Snapshot
Price
$1,495,000
Days On Site
144 Days
Bedrooms
4
Inside Area (SqFt)
4,440 sqft
Total Baths
4
Full Baths
3
Partial Baths
1
Lot Size
0.51 Acres
Year Built
1995
MLS® Number
MDWO2038474
Status
Active
Property Tax
$9,550
HOA/Condo/Coop Fees
$83.75 monthly
Sq Ft Source
Assessor
Friends & Family
React
Invite
Recent Activity
2 weeks ago
Price changed to $1,495,000
2 weeks ago
Listing updated with changes from the MLS®
4 months ago
Status changed to Active
5 months ago
Listing first seen on site
General Features
Acres
0.51
Attached Garage
Yes
Cross Street
Alton
Foundation
Block
Garage
Yes
Garage Spaces
2
Levels
Two
Parking
Garage Door OpenerOff StreetGarageDrivewayInside EntranceAttached
Parking Spaces
2
Pets
Yes
Property Sub Type
Single Family Residence
Security
Smoke Detector(s)Security Lights
Special Circumstances
Standard
SqFt Above
4440
SqFt Total
4440
Style
Contemporary
Utilities
Cable AvailableNatural Gas AvailablePropaneSewer AvailableWater Available
Water Source
Public
Zoning
R-3
Interior Features
Appliances
Double OvenOvenGas Water HeaterWasherCooktopDishwasherDisposalDryerIce MakerRefrigeratorStainless Steel Appliance(s)Water HeaterMicrowave
Basement
Crawl Space
Cooling
Ceiling Fan(s)OtherElectricAttic Fan
Fireplace
Yes
Fireplace Features
Free StandingStone
Fireplaces
1
Flooring
CarpetWoodCeramic TileHardwood
Furnished
Unfurnished
Heating
ElectricPropaneCentralForced AirHeat Pump
Interior
Central VacuumEat-in KitchenCeiling Fan(s)Kitchen IslandRecessed LightingWalk-In Closet(s)Built-in FeaturesBarOpen FloorplanSoaking Tub