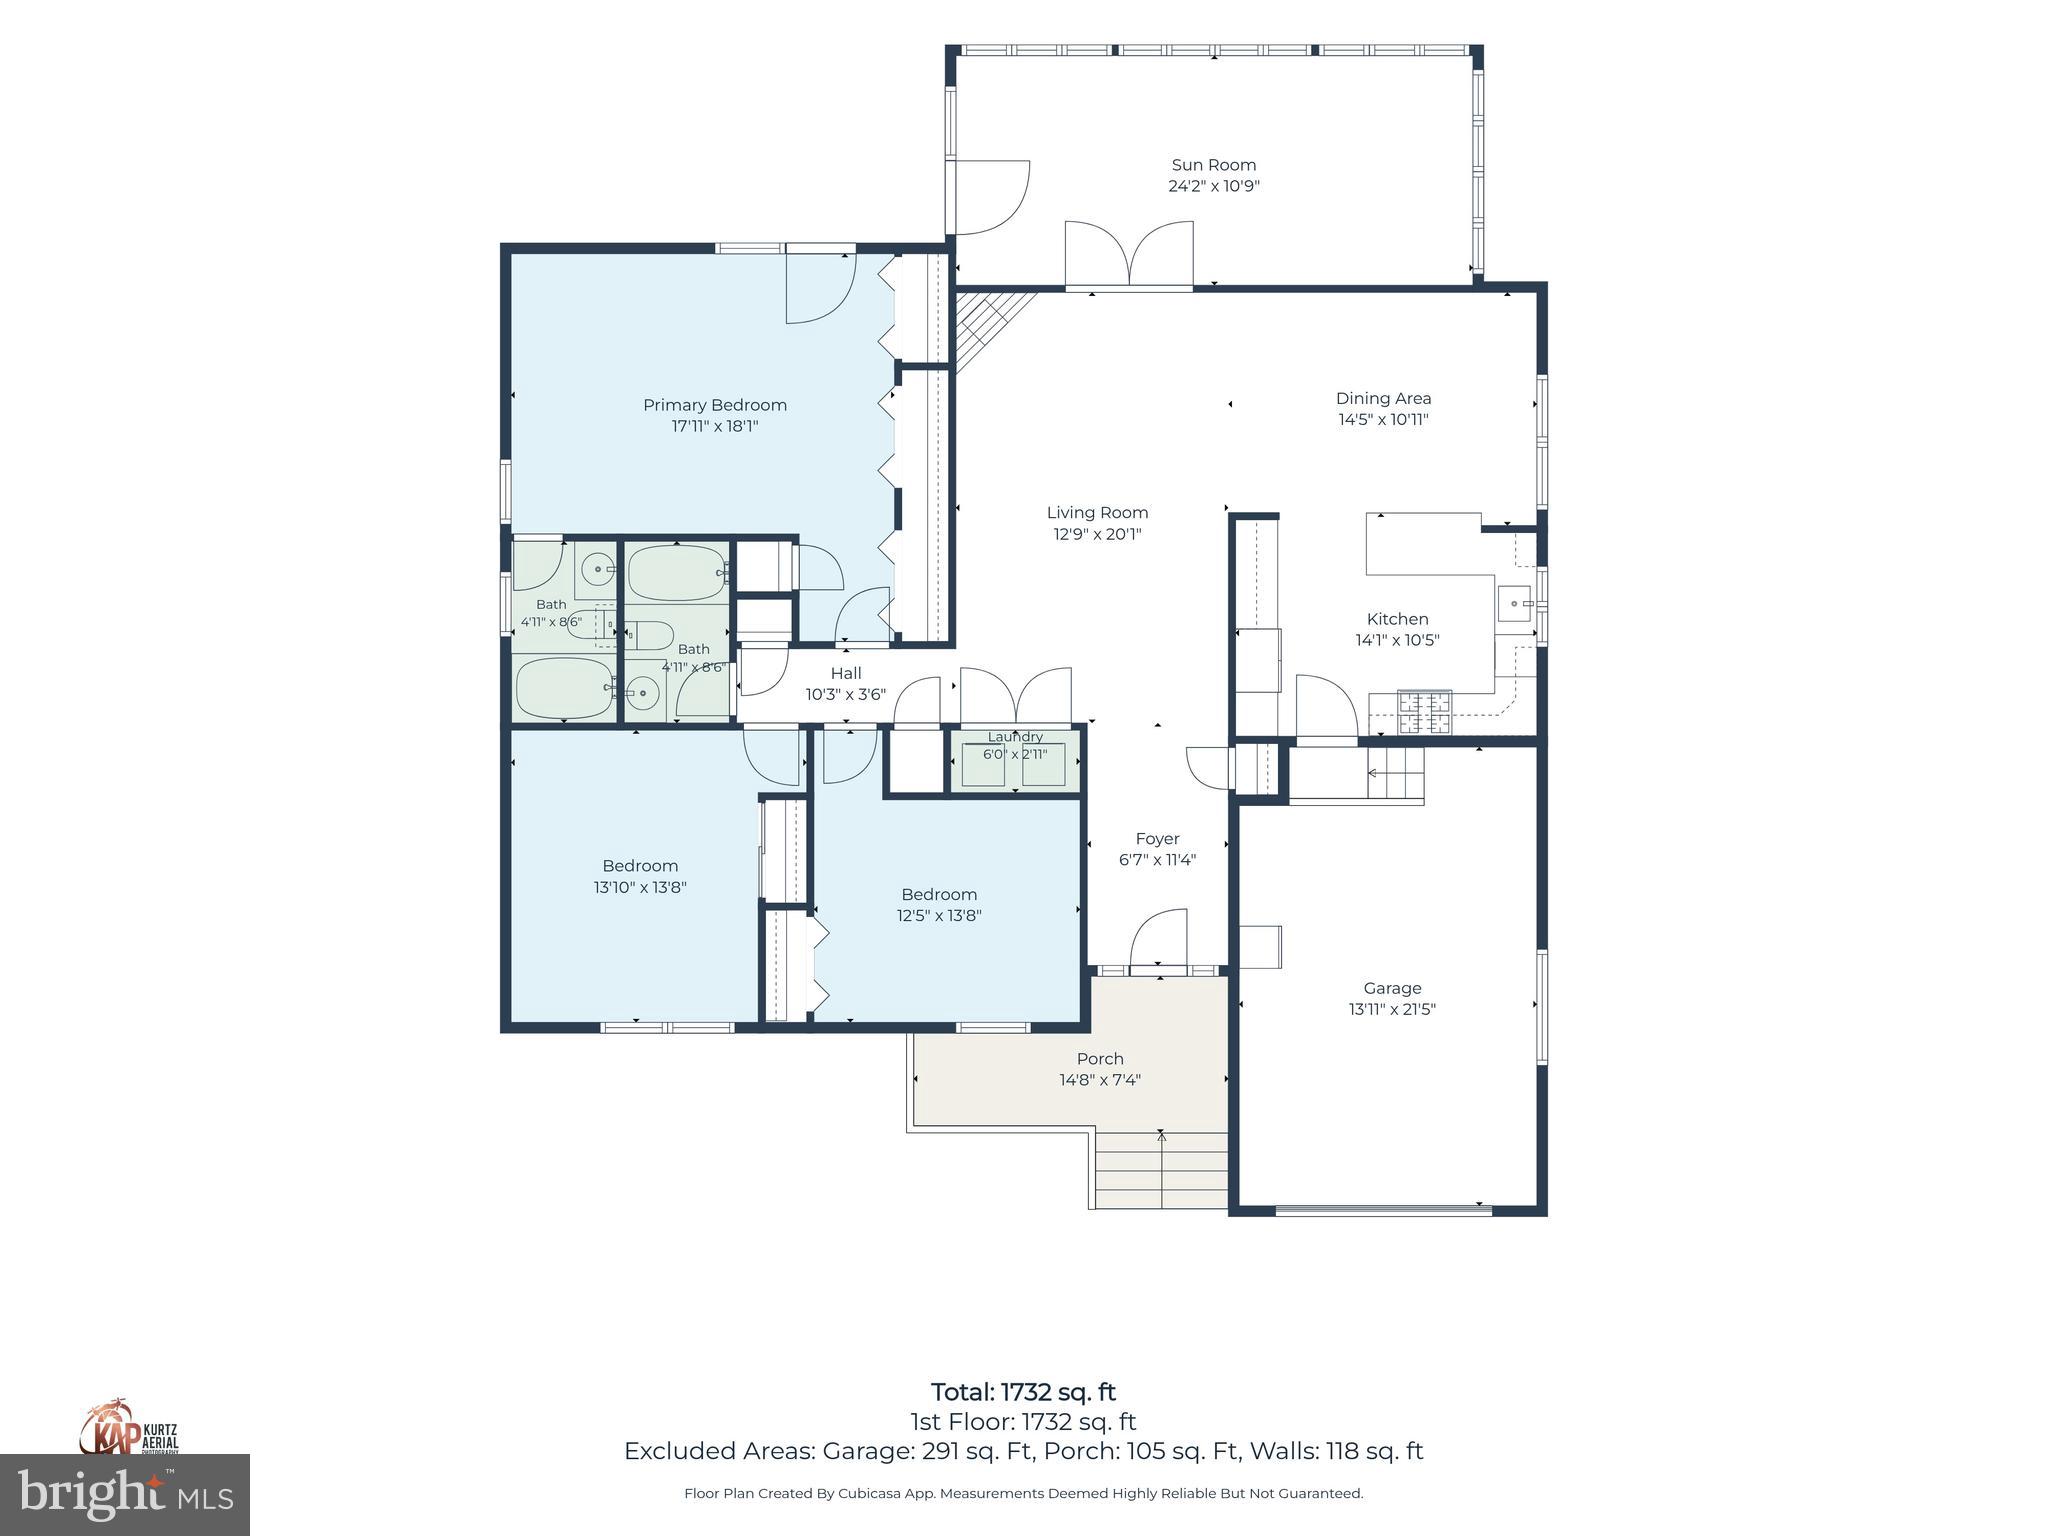
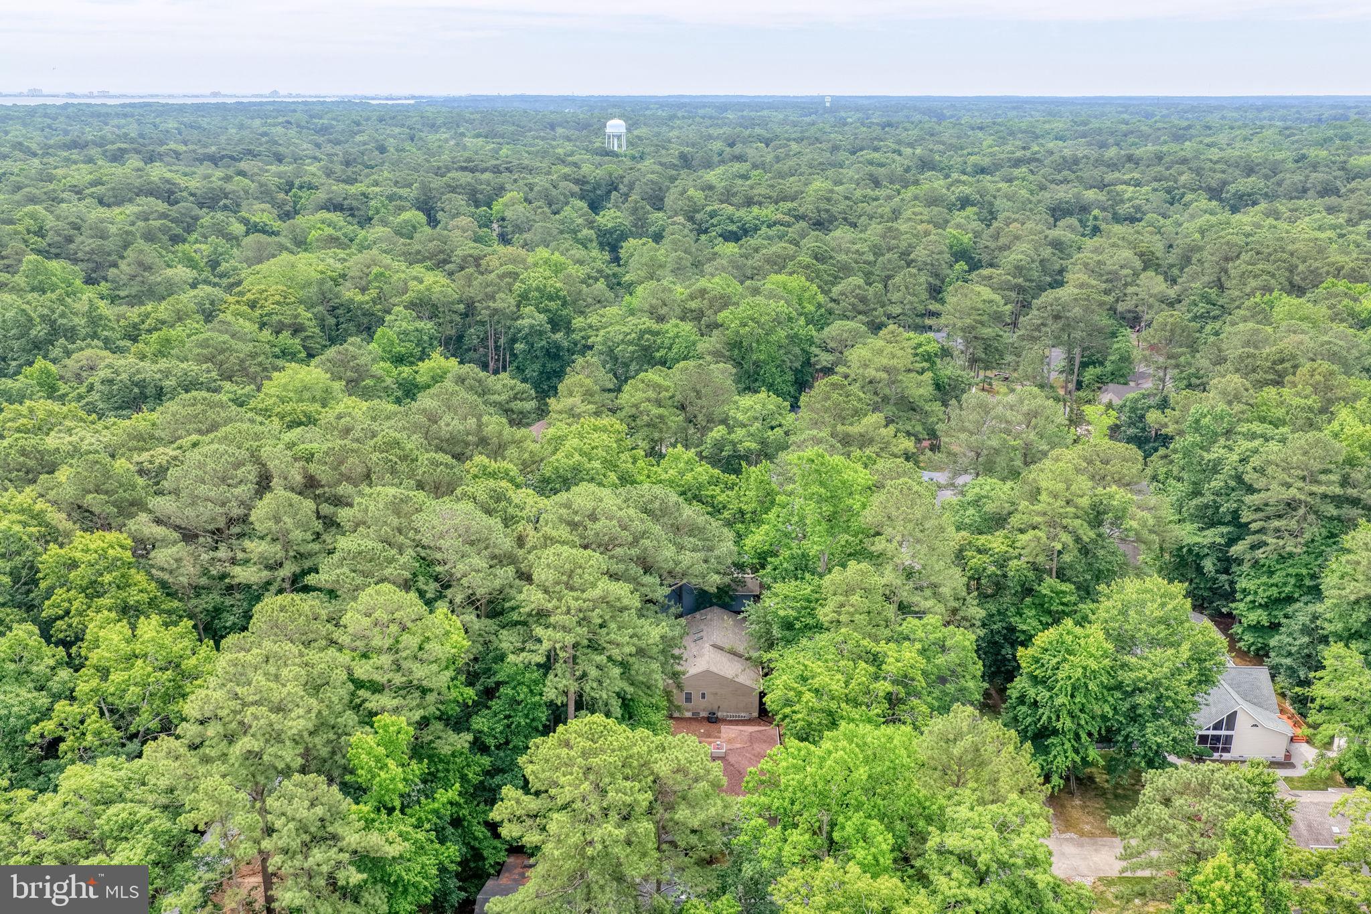
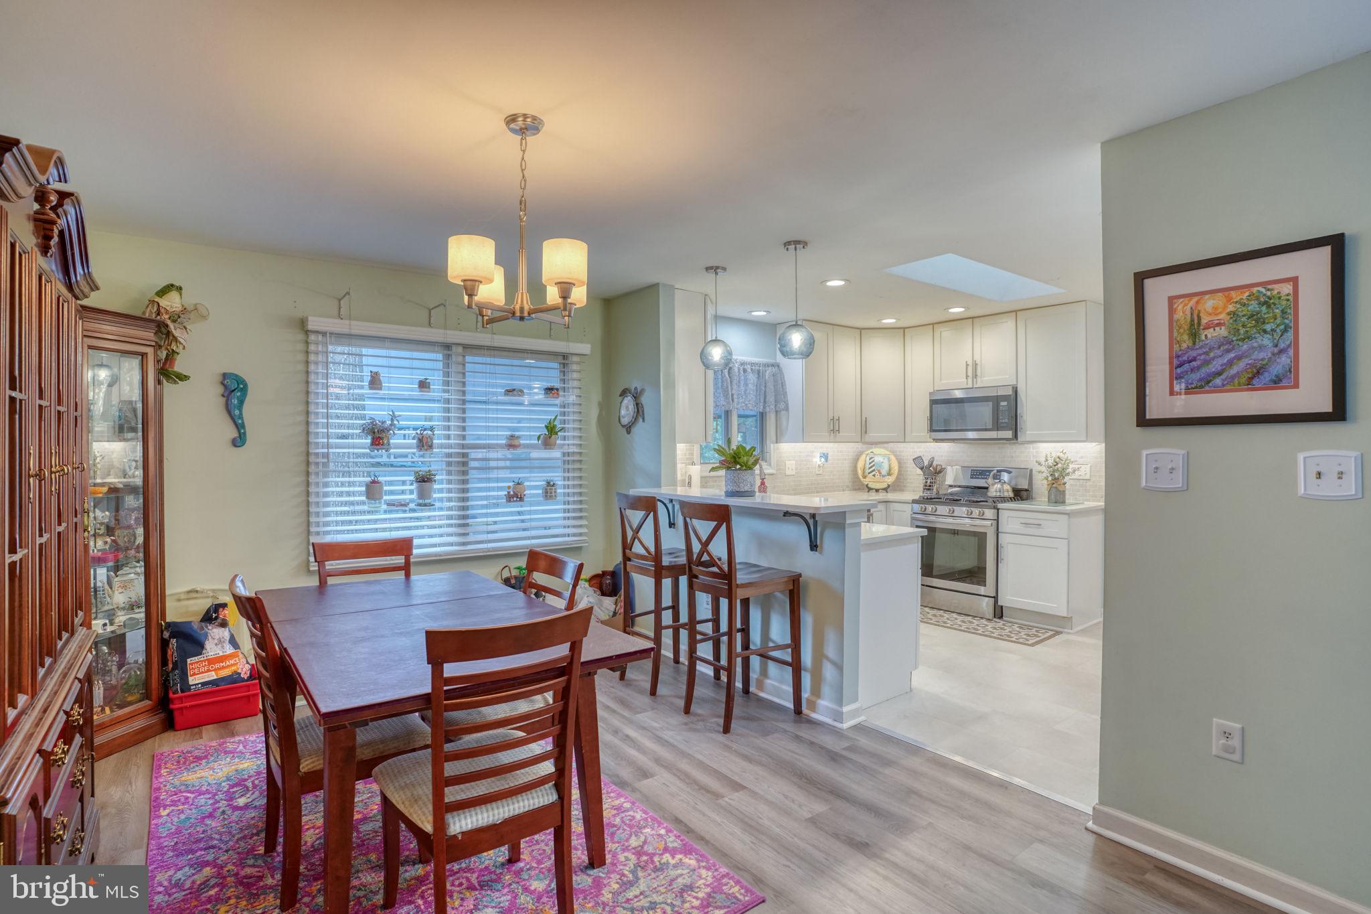
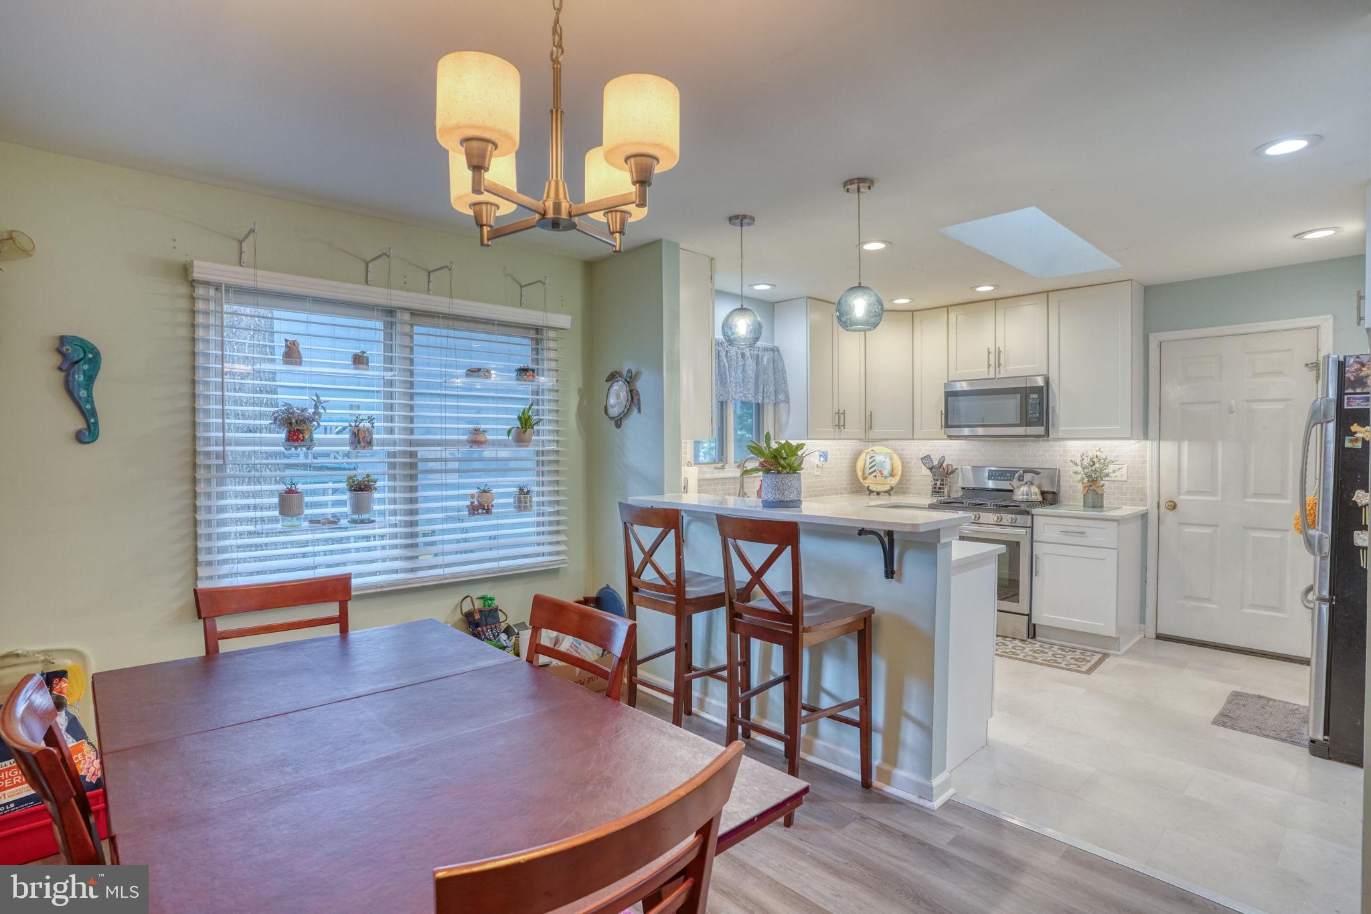
Welcome home to this beautifully maintained 3-bedroom, 2-bath home in the premier bayside community of Ocean Pines. Designed with an open floor plan, this home features an updated kitchen, newer roof and skylights, encapsulated crawlspace and a bright sunroom that opens to a private rear deck overlooking the peaceful backyard.
The spacious primary suite is your own private retreat, offering a large wall of closets, private in suite bath, and French doors leading to the rear deck—perfect for enjoying your morning coffee. Two additional guest bedrooms and a full hall bath provide plenty of space for family and visitors.
The open living and dining areas flow seamlessly into the updated kitchen, creating an ideal setting for everyday living and entertaining. The rear sunroom is filled with natural light and offers the perfect place to relax while taking in the beauty of the private backyard. A one-car garage provides ample storage for your beach gear, bikes, and outdoor toys.
Ocean Pines offers an exceptional lifestyle with multiple outdoor pools, an indoor pool, boat launches, a marina with available boat slips, tennis and pickleball courts, a clubhouse, and a championship golf course. Located just minutes from the beaches of Ocean City, homeowners also have the opportunity to join the exclusive oceanfront Beach Club. Enjoy nearby fine dining, shopping, marinas, and breathtaking sunrises and sunsets, making this coastal retreat the perfect place to call home.
Save
Ask
Tour
Hide
Share
Listing Snapshot
Price
$417,900
Days On Site
162 Days
Bedrooms
3
Inside Area (SqFt)
1,758 sqft
Total Baths
2
Full Baths
2
Partial Baths
N/A
Lot Size
0.23 Acres
Year Built
1994
MLS Number
MDWO2038504
Status
Active
Property Tax
$3,154
HOA/Condo/Coop Fees
$76.25 monthly
Sq Ft Source
Assessor
Friends & Family
React
Comment
Invite
No Comments Yet
Did you know? You can invite friends and family to your search. They can join your search, rate and discuss listings with you.
Recent Activity
3 weeks ago
Listing updated with changes from the MLS
3 months ago
Price changed to $417,900
5 months ago
Status changed to Active
5 months ago
Listing first seen on site
General Features
Acres
0.23
Attached Garage
Yes
Cross Street
Moonraker
Foundation
Concrete PerimeterOther
Garage
Yes
Garage Spaces
1
Levels
One
Parking
GarageDrivewayAttached
Parking Spaces
4
Property Sub Type
Single Family Residence
Sewer
Public Sewer
Special Circumstances
Standard
SqFt Above
1758
SqFt Total
1758
Style
Contemporary
Water Source
Public
Zoning
R-2
Interior Features
Appliances
CooktopGas Water HeaterStainless Steel Appliance(s)RefrigeratorMicrowaveDishwasher
Cooling
Central AirElectric
Fireplace
Yes
Fireplaces
1
Heating
Natural GasHeat Pump
Laundry Features
Main Level
Main Level Bedrooms
3
Save
Ask
Tour
Hide
Share
Exterior Features
Construction Details
Vinyl Siding
Patio And Porch
DeckPorch
Pool Features
Community
Waterfront Features
Lake
Community Features
Association Amenities
Dog ParkGolf CourseParty RoomPicnic AreaTennis Court(s)Beach AccessBasketball CourtTrail(s)BoatingJogging PathMarinaRecreation FacilitiesPlayground



Did you know? You can invite friends and family to your search. They can join your search, rate and discuss listings with you.