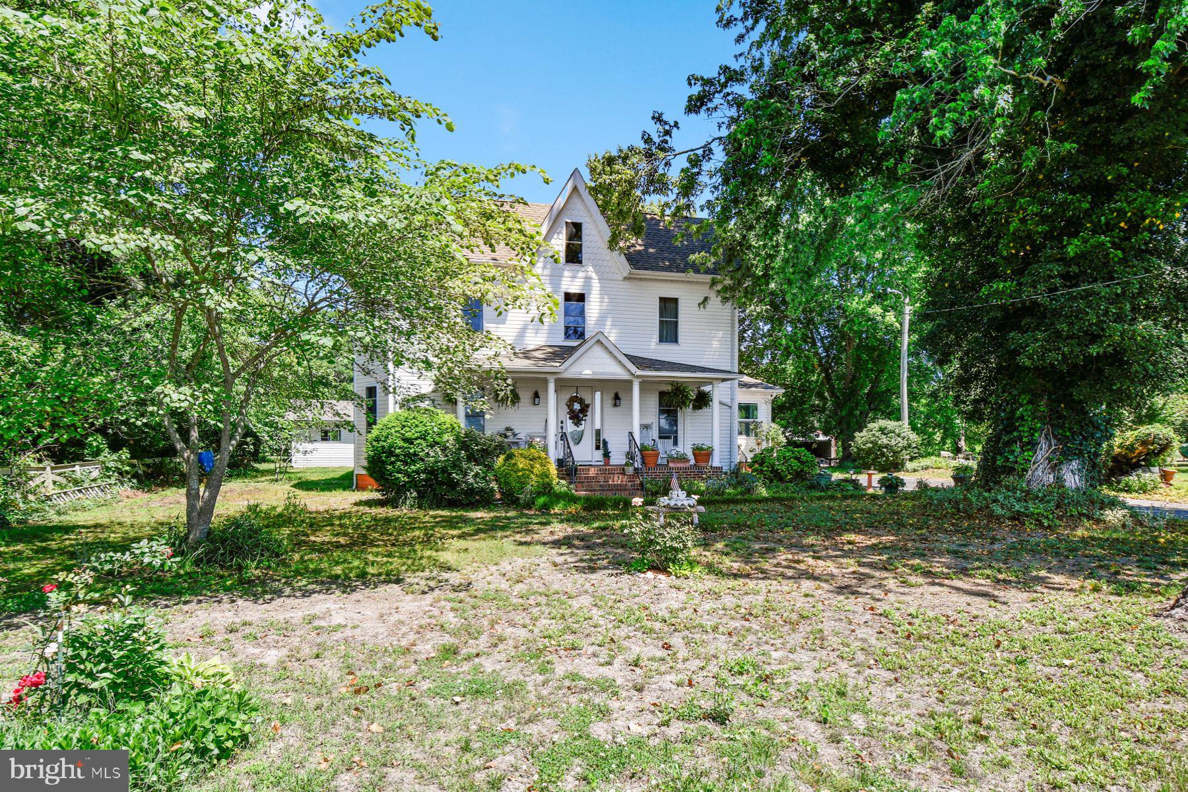
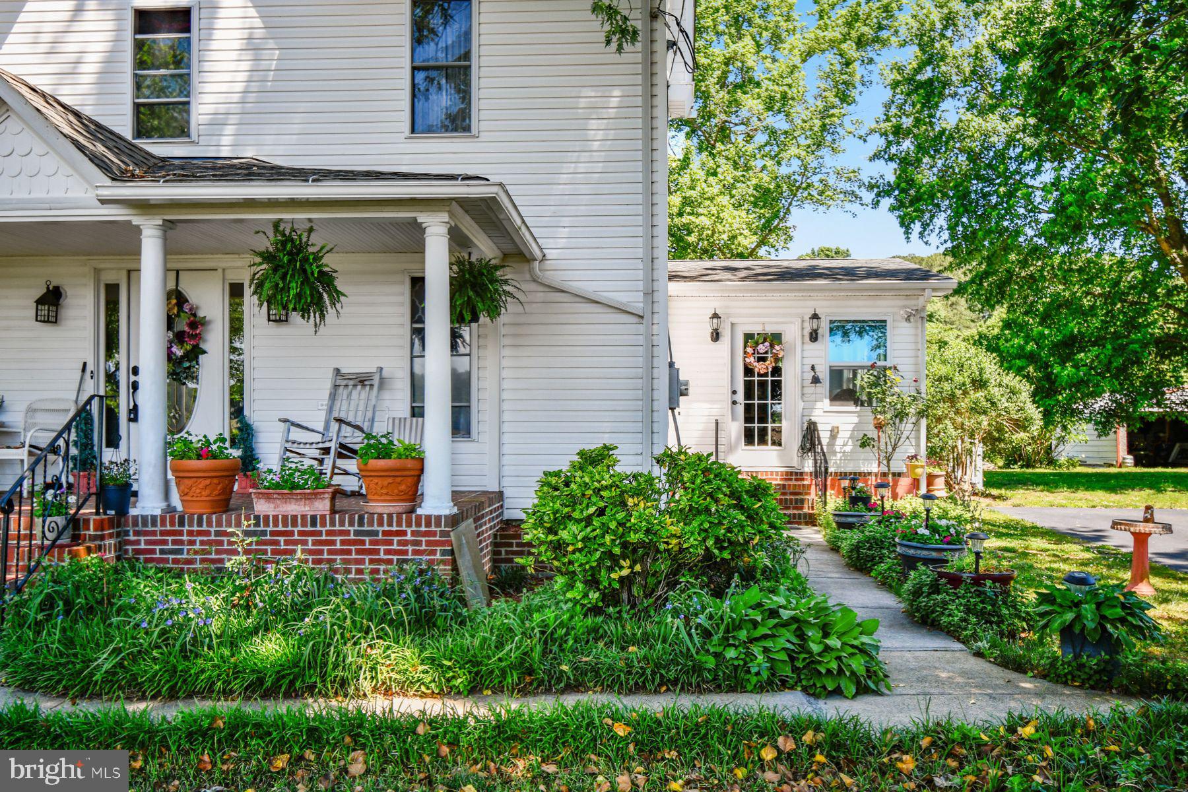
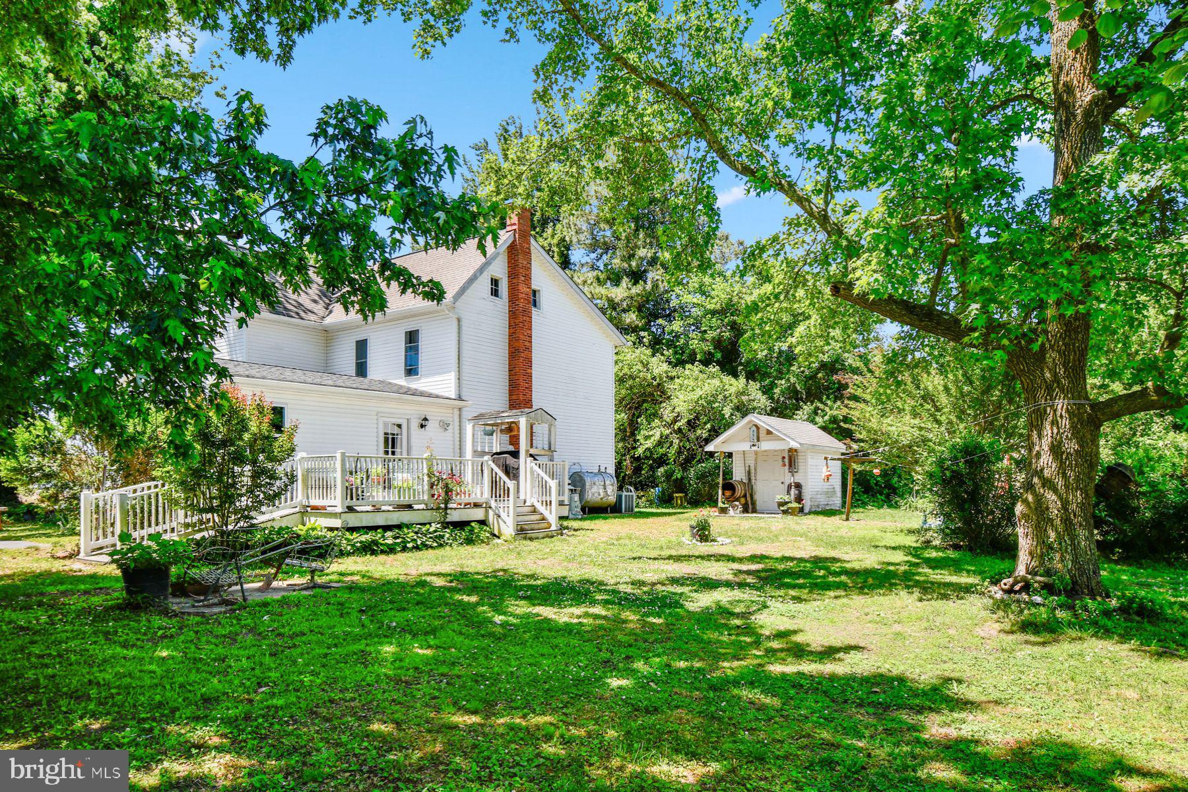
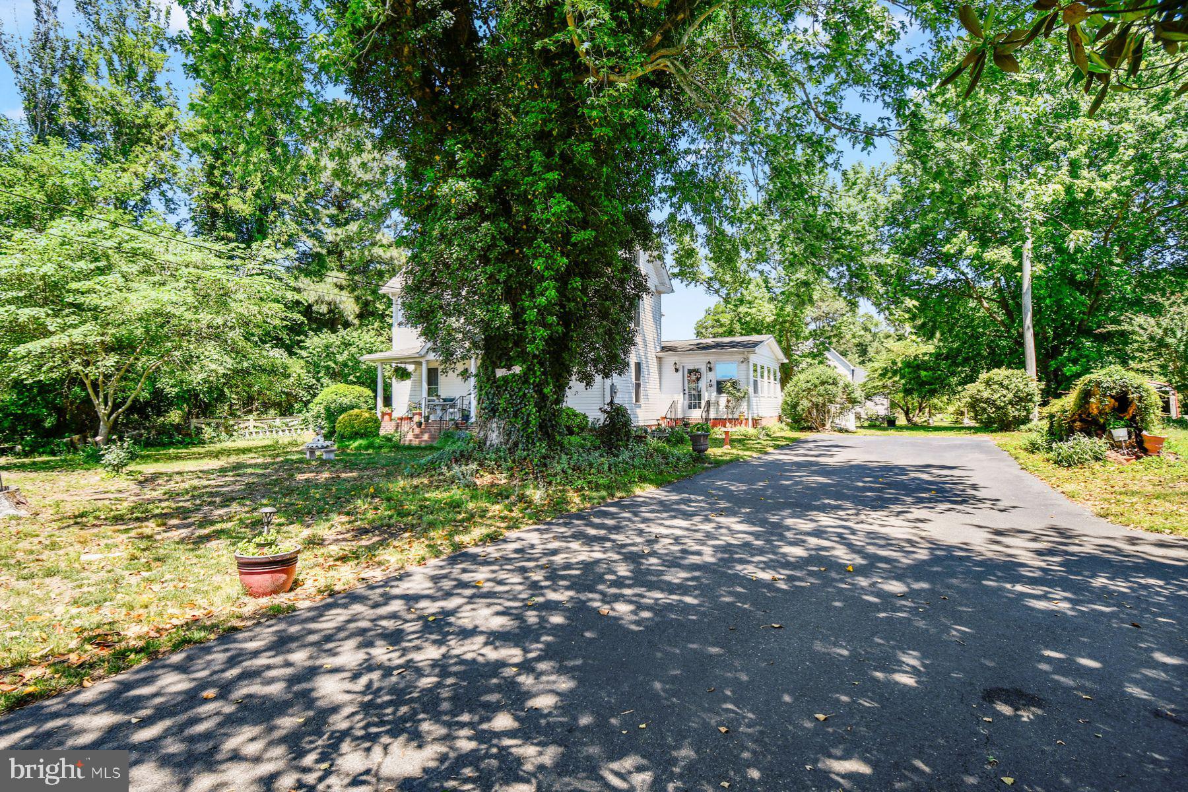
Nestled in the charming Bishopville, MD, this delightful farmhouse-style residence, originally built in 1930 and beautifully renovated in 2019, offers a perfect blend of historic character and modern convenience. 15 minutes from the beach, but miles away from the hustle and bustle. With a spacious 2,332 square feet of living space, this home is designed to provide comfort and warmth for all who enter. The exterior features a well-maintained concrete structure adorned with inviting porches and expansive decks, perfect for enjoying morning coffee or evening gatherings. The property sits on a generous 1.1-acre lot, showcasing a lush front yard and side yards that invite outdoor activities and gardening. An efficient gutter system ensures that the home remains protected from the elements, while additional outbuildings provide versatile storage options. Step inside to discover a thoughtfully designed interior that boasts a range of modern appliances, including a gas oven/range, refrigerator, dishwasher, and washer/dryer. The open layout is enhanced by beautiful hardwood flooring, creating a warm and inviting atmosphere throughout. The single full bathroom is well-appointed, ensuring convenience for residents and guests alike. The LOUIS HEIGHTS community is known for its friendly atmosphere and strong sense of belonging. Residents enjoy easy access to local parks, perfect for leisurely strolls or picnics, and a variety of recreational activities. The neighborhood is also conveniently located near essential public services, making daily life a breeze. The community's commitment to maintaining a safe and welcoming environment makes it an ideal place to call home. This property is not just a house; it's a place where memories are made, and a lifestyle is embraced. With its blend of historic charm, modern amenities, and a vibrant community, this home is ready to welcome its next chapter. Experience the comfort and joy of living in Bishopville, MD, where every day feels like a retreat.
Save
Ask
Tour
Hide
Share
Listing Snapshot
Price
$379,000
Days On Site
109 Days
Bedrooms
3
Inside Area (SqFt)
2,332 sqft
Total Baths
2
Full Baths
2
Partial Baths
N/A
Lot Size
1.1 Acres
Year Built
1930
MLS® Number
MDWO2038730
Status
Active Under Contract
Property Tax
$2,294
HOA/Condo/Coop Fees
N/A
Sq Ft Source
Assessor
Friends & Family
React
Invite
Recent Activity
3 weeks ago
Listing updated with changes from the MLS®
3 months ago
Status changed to Active Under Contract
4 months ago
Listing first seen on site
General Features
Acres
1.1
Foundation
Block
Levels
Two
Parking
Driveway
Pets
Yes
Property Sub Type
Single Family Residence
Sewer
Septic Tank
Special Circumstances
Standard
SqFt Above
2332
SqFt Total
2332
Style
Farmhouse/National Folk
Utilities
Cable AvailablePhone AvailablePropaneElectricity Available
Water Source
Well
Zoning
A-1
Interior Features
Appliances
OvenGas RangeGas OvenElectric Water HeaterDishwasherDryerExhaust FanMicrowaveRefrigeratorWasher
Cooling
Central AirElectric
Electric
Circuit Breakers
Flooring
Hardwood
Furnished
Unfurnished
Heating
Exhaust FanOilCentral
Main Level Bedrooms
3
Save
Ask
Tour
Hide
Share
Exterior Features
Construction Details
Concrete
Exterior
Rain Gutters
Lot Features
Front Yard
Other Structures
Outbuilding
Patio And Porch
DeckPorch
Pool Features
None
Roof
Shingle
Community Features
MLS Area
Worcester East of Rt-113
School District
WORCESTER COUNTY PUBLIC SCHOOLS
Schools
School District
WORCESTER COUNTY PUBLIC SCHOOLS
Elementary School
Unknown
Middle School
Unknown
High School
Unknown
Listing courtesy of Berkshire Hathaway HomeServices PenFed Realty - OP