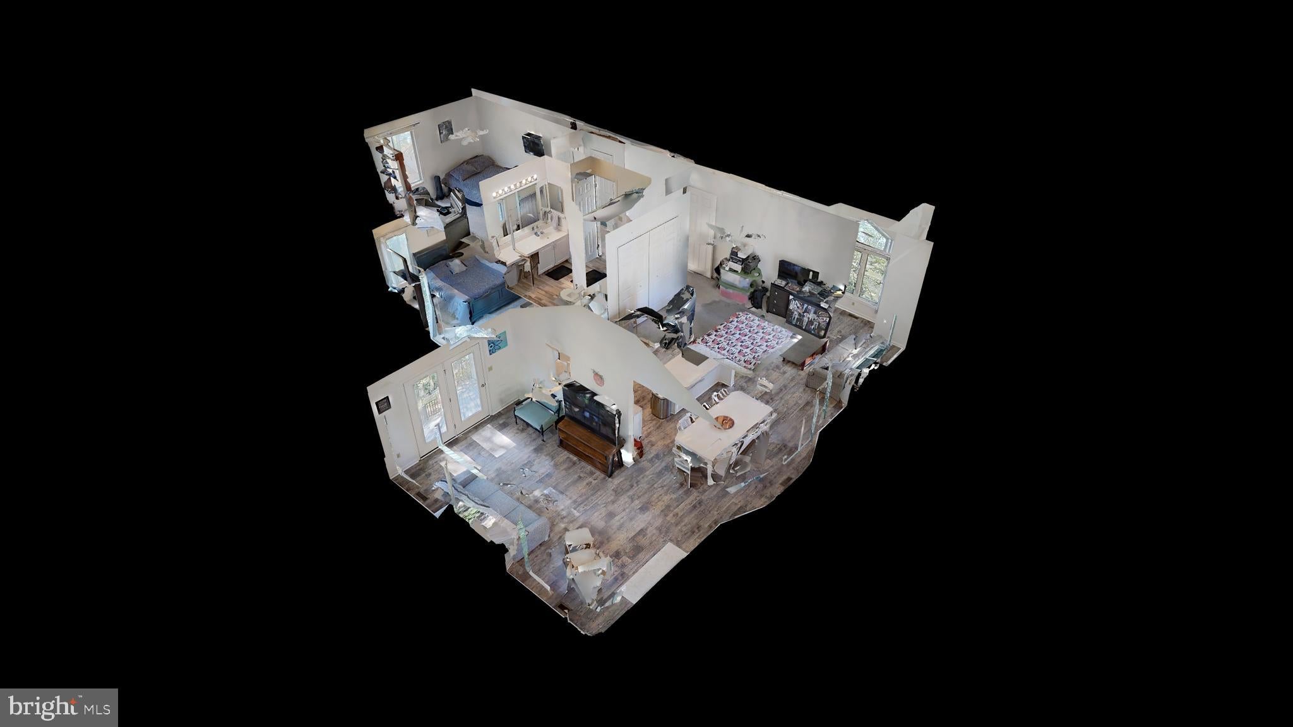
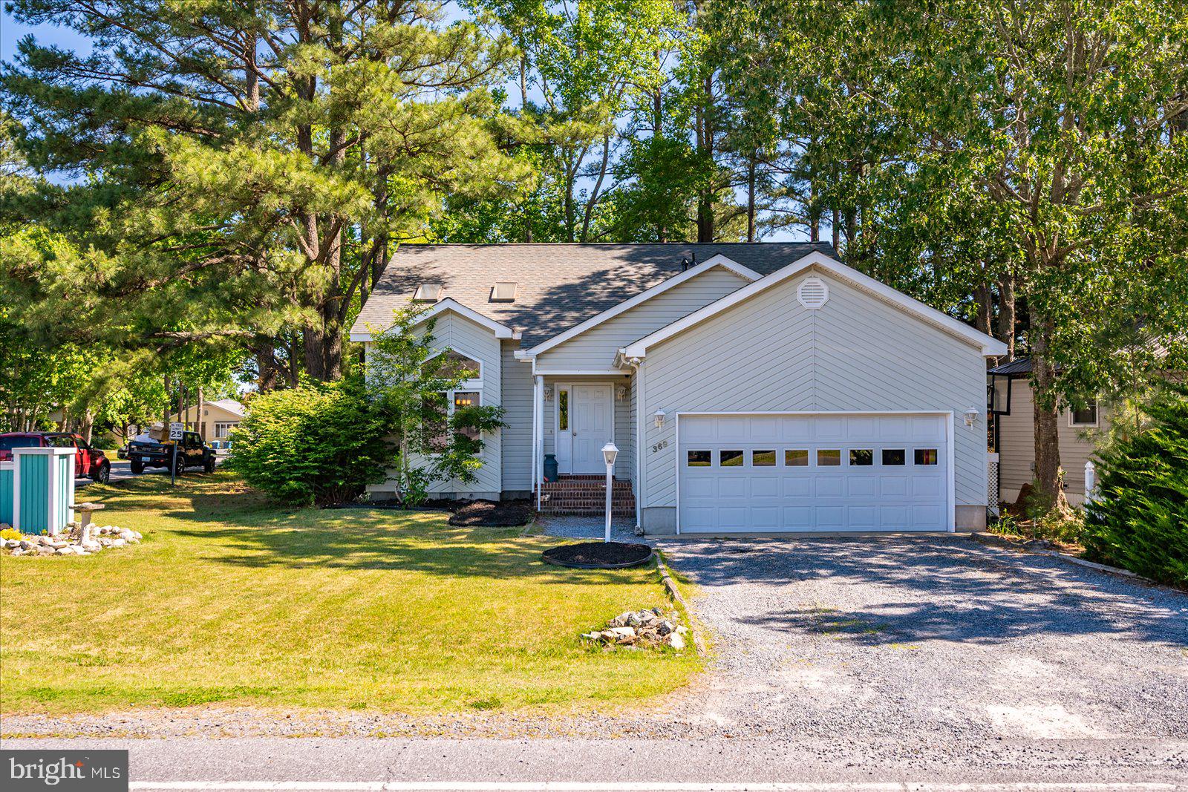
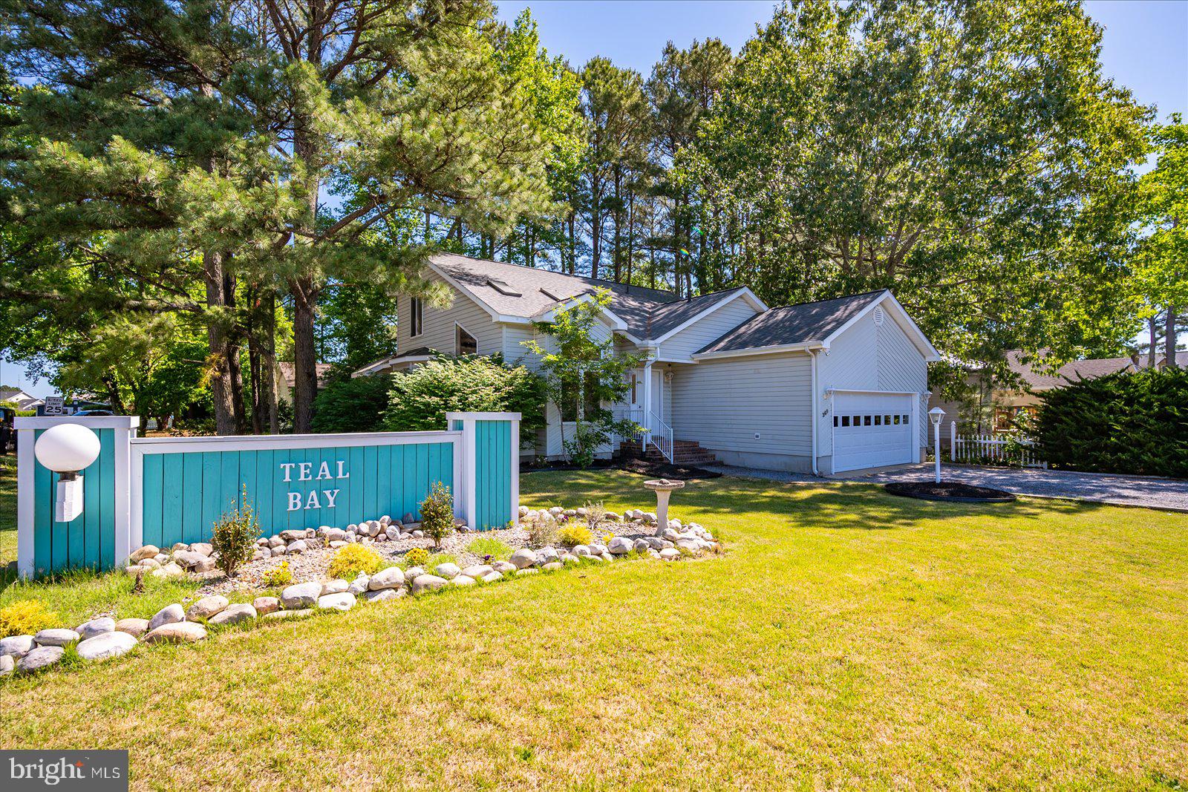
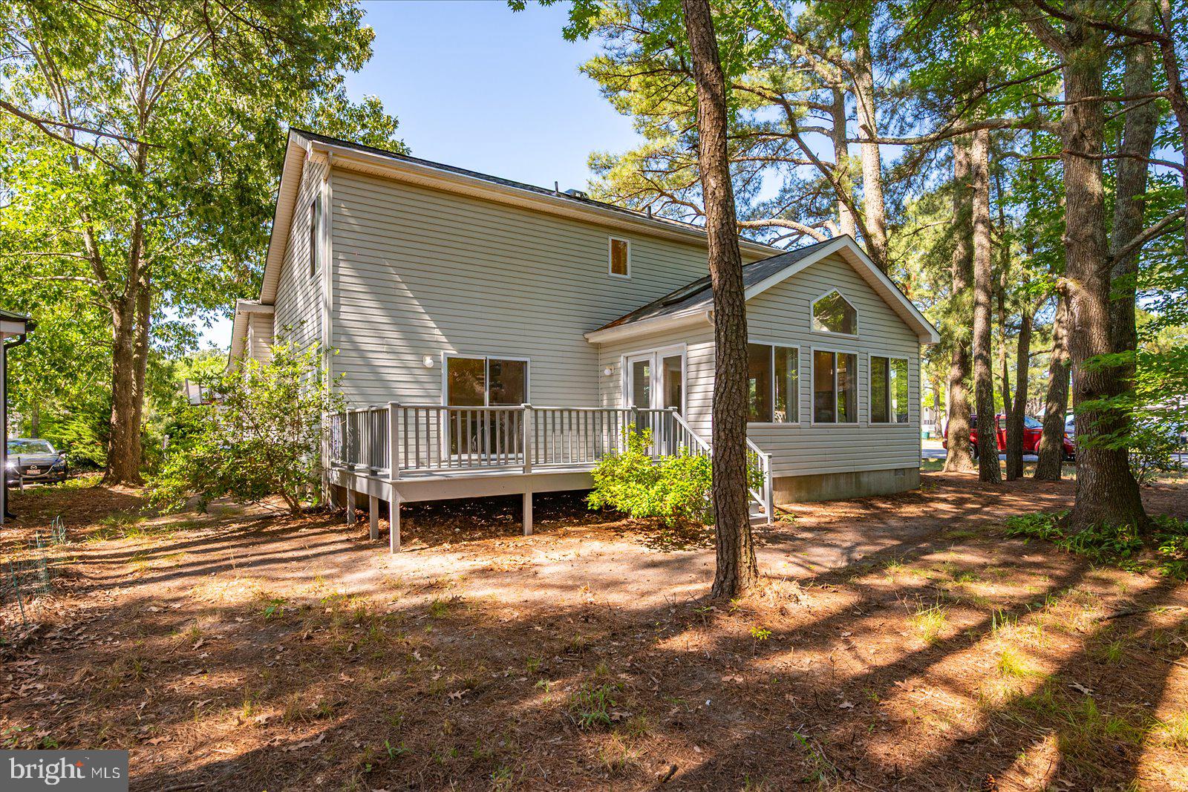
Located in the Ocean Pines community, this 3-bedroom 2 1/2-bathroom home has so much to offer including a 2-car attached garage! When you enter the home, you will be immediately impressed by the sunny living room featuring vaulted ceilings and skylights! The owner recently upgraded the flooring with luxury vinyl plank which runs through the main level common areas. The kitchen features white cabinetry and stainless-steel appliances. The sunroom also has vaulted ceilings and a gas fireplace with mantel. The sunroom leads to a large deck that is freshly painted. The deck has peaceful views of trees and privacy. The first-floor primary bedroom as features views of the back yard and a walk-in closet. What you will notice most about this home is that it is flooded with natural light. Almost every room features large windows. On the second level of the home there are two bedrooms and a bathroom. There is also a walk-in attic storage room that could be used to conveniently store holiday decorations. This home was built by T&G Builders and is the Skipjack II model. The hot water heater was replaced in 2023 and the roof was replaced in 2026. Builder marketing floorplan shows square footage of 1659, while tax record shows 1494. Make an appointment to see this well maintained home today!
Save
Ask
Tour
Hide
Share
Listing Snapshot
Price
$439,000
Days On Site
139 Days
Bedrooms
3
Inside Area (SqFt)
1,659 sqft
Total Baths
3
Full Baths
2
Partial Baths
1
Lot Size
0.21 Acres
Year Built
1996
MLS Number
MDWO2038858
Status
Active Under Contract
Property Tax
$2,788
HOA/Condo/Coop Fees
$76.25 monthly
Sq Ft Source
Estimated
Friends & Family
React
Comment
Invite
No Comments Yet
Did you know? You can invite friends and family to your search. They can join your search, rate and discuss listings with you.
Recent Activity
4 weeks ago
Status changed to Active Under Contract
4 weeks ago
Listing updated with changes from the MLS
a month ago
Price changed to $439,000
5 months ago
Listing first seen on site
General Features
Acres
0.21
Attached Garage
Yes
Direction Faces
Southwest
Garage
Yes
Garage Spaces
2
Levels
Two
Parking
GravelOff StreetGarageDrivewayAttached
Parking Spaces
6
Pets
Dogs OKCats OKYes
Property Sub Type
Single Family Residence
Security
Smoke Detector(s)Carbon Monoxide Detector(s)
Sewer
Public Sewer
Special Circumstances
Standard
SqFt Above
1659
SqFt Total
1659
Style
Coastal
Utilities
Cable AvailableNatural Gas AvailableElectricity Available
Water Source
Public
Zoning
R-3
Interior Features
Appliances
Electric RangeElectric OvenElectric Water HeaterWasherDishwasherDisposalExhaust FanRefrigeratorStainless Steel Appliance(s)Water HeaterMicrowaveDryer



Did you know? You can invite friends and family to your search. They can join your search, rate and discuss listings with you.