🌊 Waterfront Living • 🚤 Private Docks • 🌅 4 Private Decks • 🏡 No HOA or Condo Fees
Welcome to 617 Bayshore Court, Unit B, a spacious 3-story semi-detached waterfront home in the sought-after Bayshore Estates community. This fee simple property offers 3 bedrooms, 3 full baths, 2,356 sq. ft. of living space, an attached garage, 4 private decks, and 2 fully owned docks — all with no HOA, no condo fees, and no ground rent. 🙌
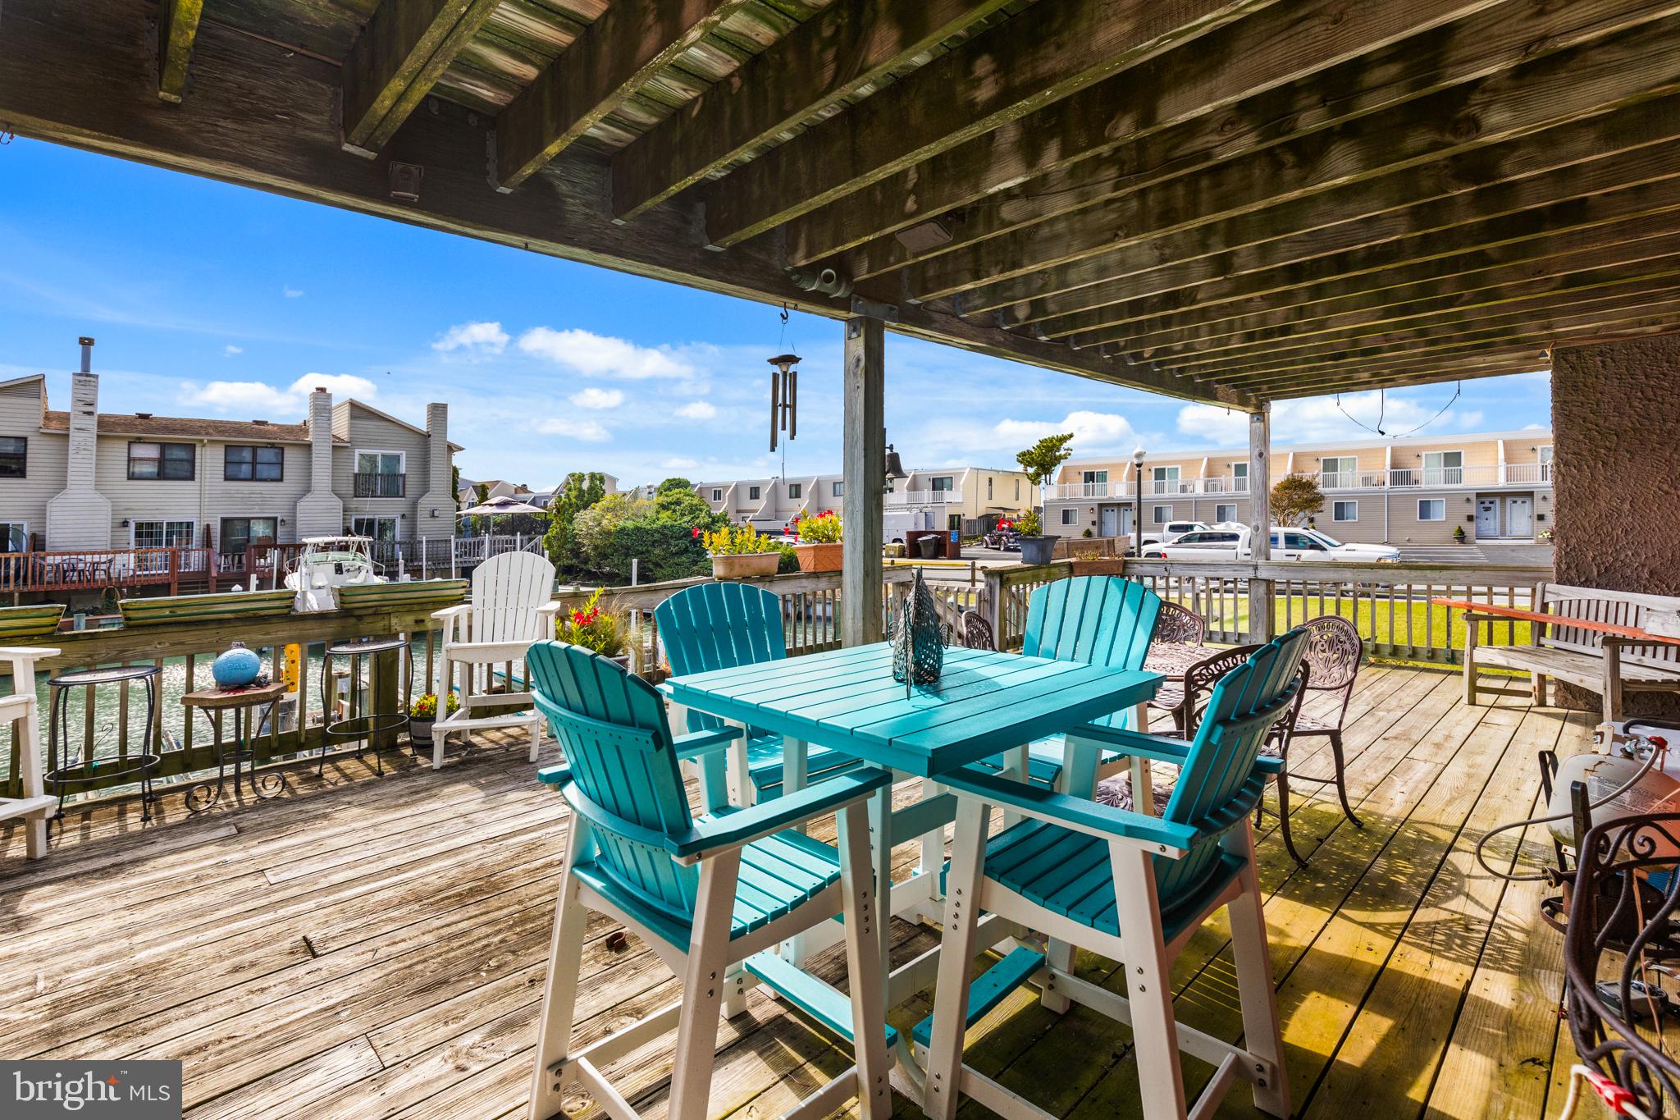
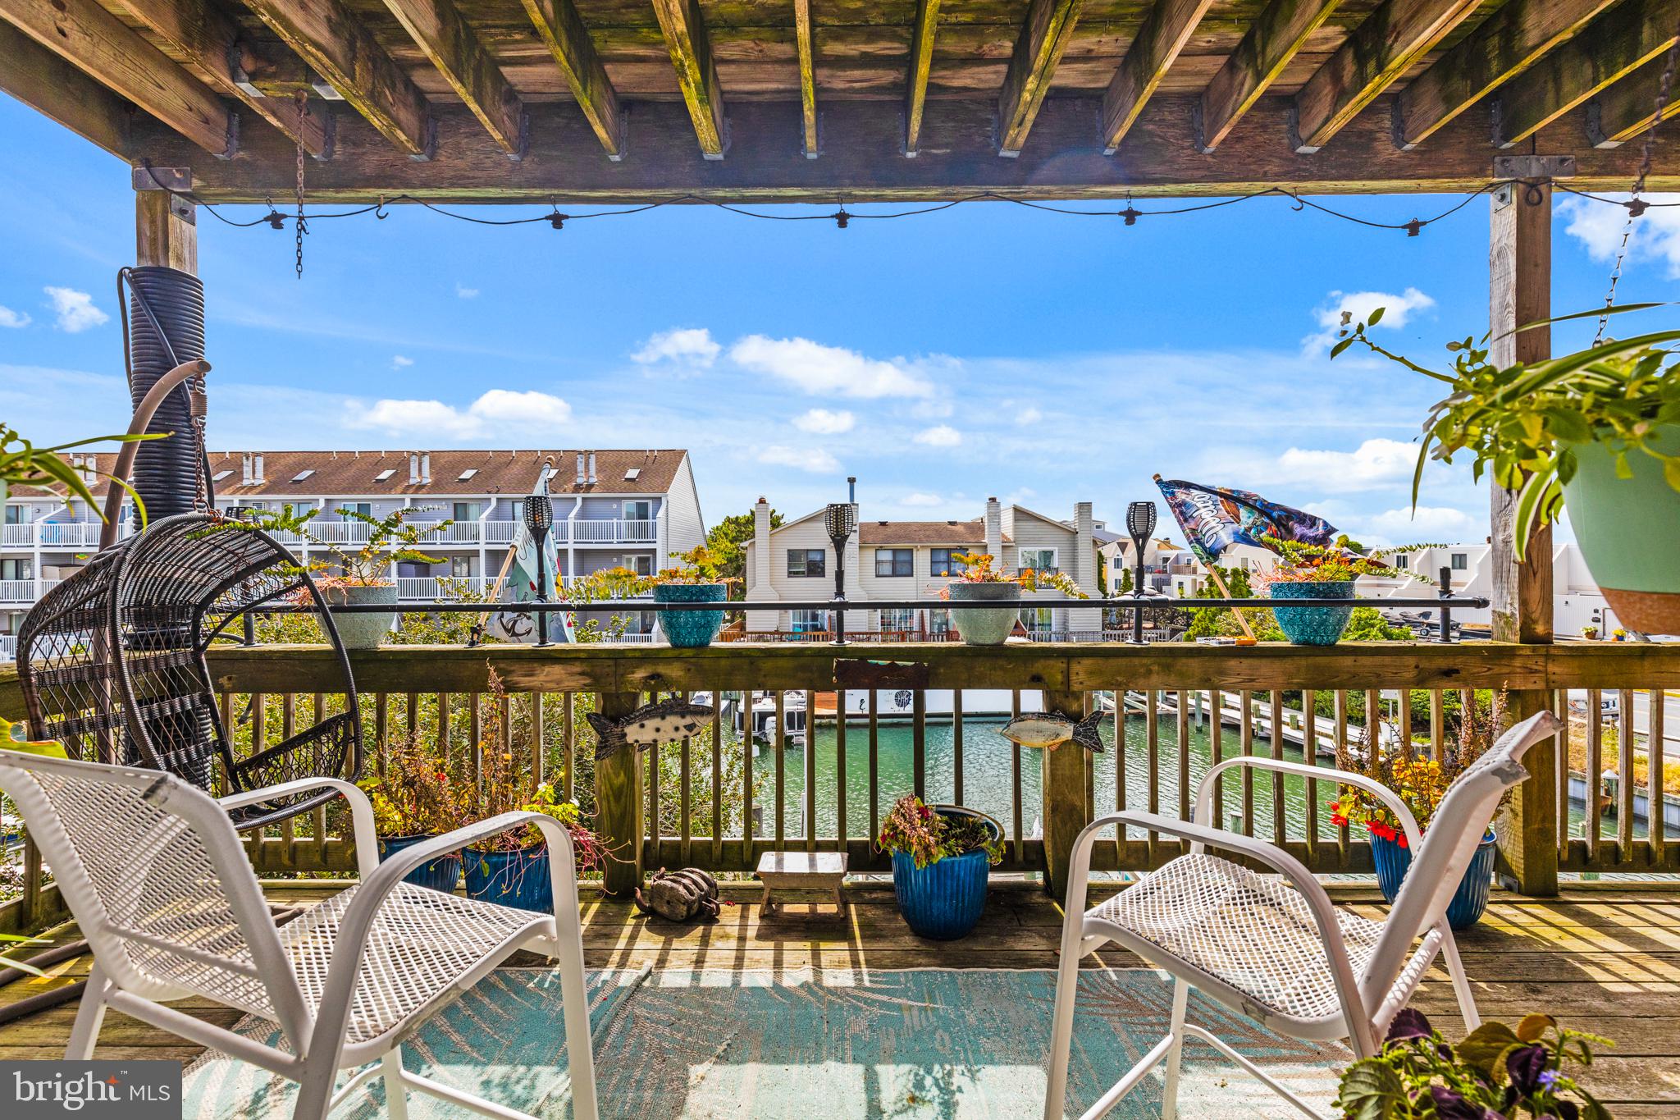
Enjoy direct canal-front living with two private docks, including a floating jet ski dock and boat lift. Three of the oversized decks face south over the canal, while the fourth offers a northern view with a peek of the Isle of Wight Bay. The home also features cedar siding, a slab-on-grade foundation, extensive garage shelving, and a hot tub for added outdoor enjoyment. ✨
🏠 Interior Layout
1st Floor: Flexible multipurpose room currently used as a family room, complete with a pellet stove, utility area, refrigerator, water heater, half bath, and access to the attached garage. 🔥
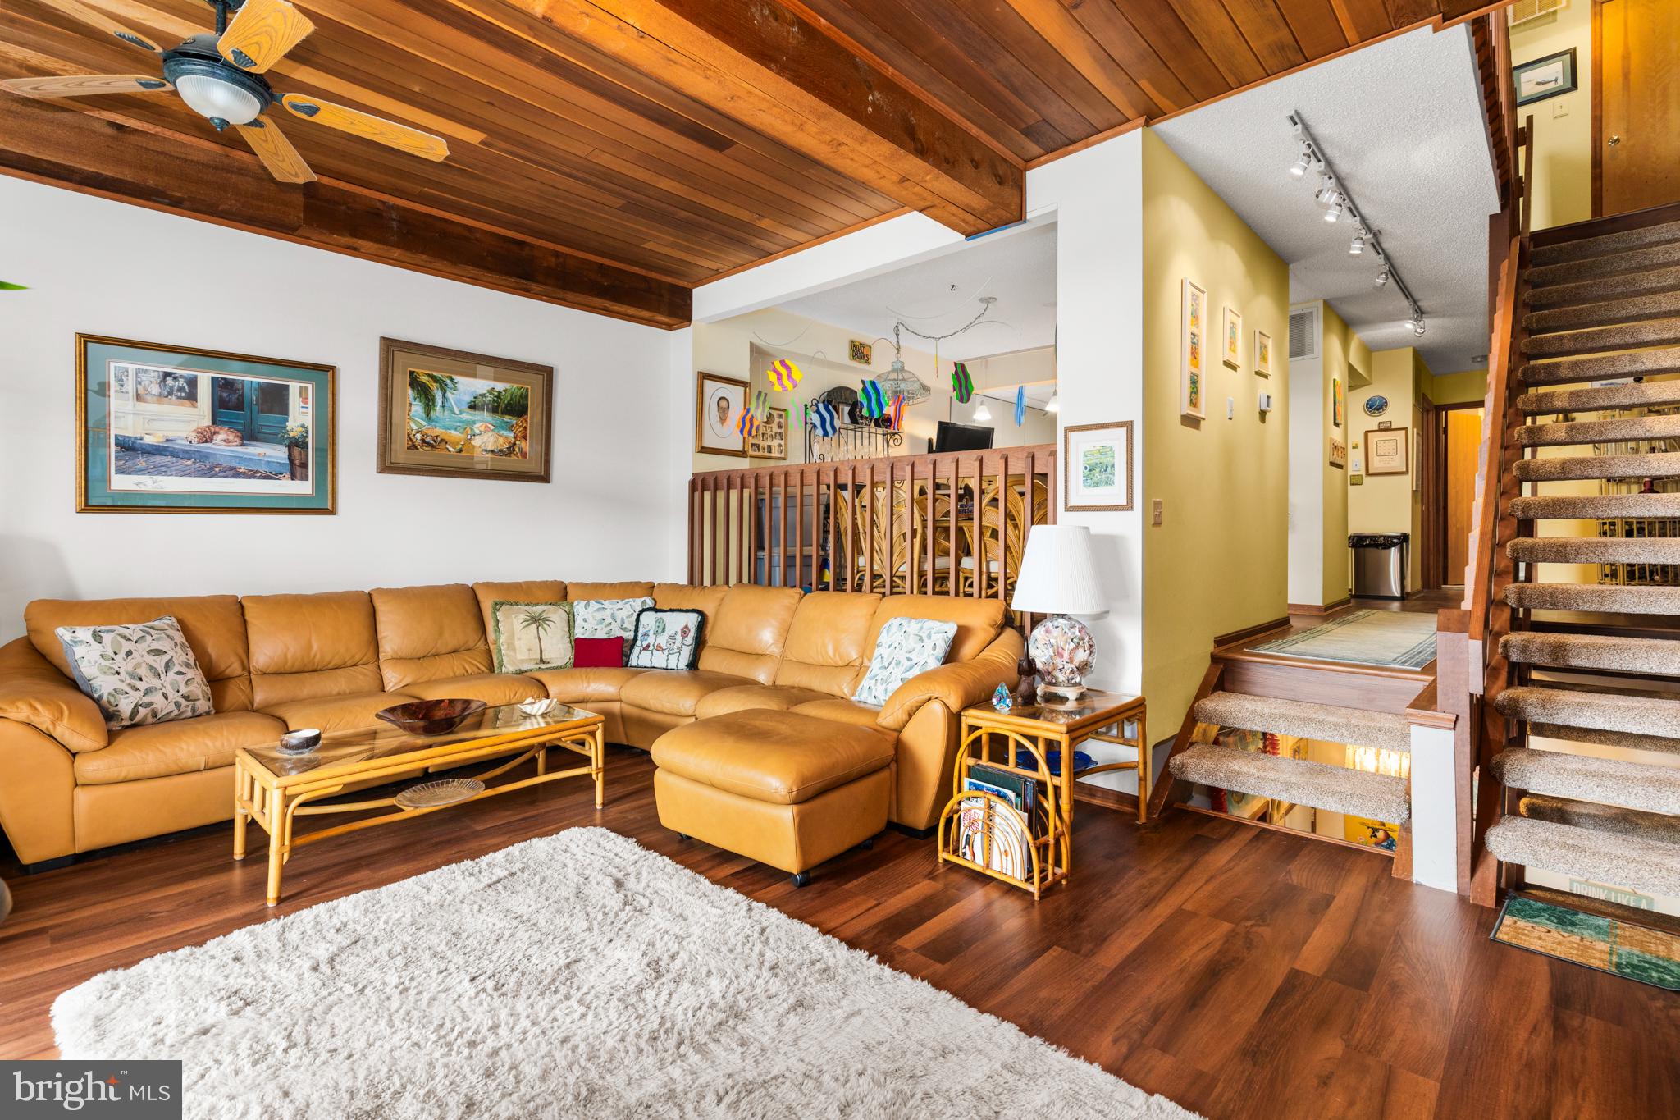
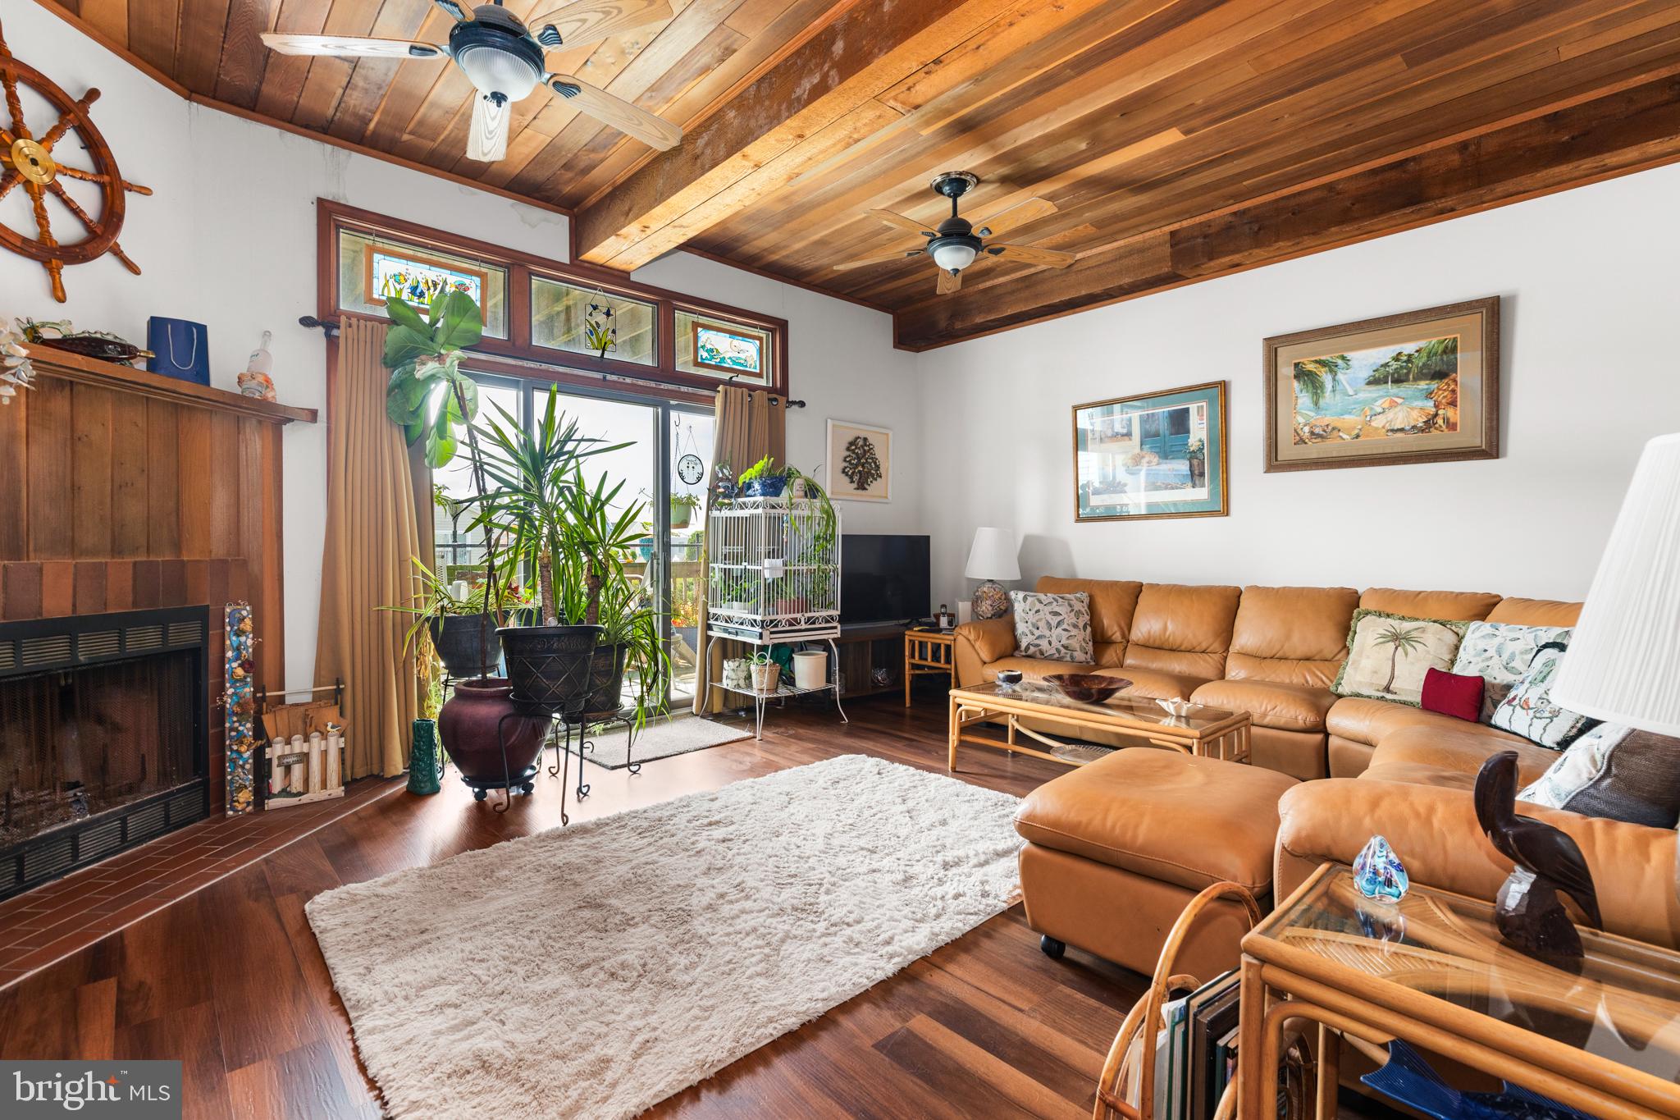
2nd Floor: Main living level featuring a recessed living room with redwood ceiling detail and a wood-burning fireplace, dining area with counter seating, and a kitchen that opens to a waterfront deck. Kitchen updates include appliances installed in 2021, including a stovetop, wall oven, microwave, and refrigerator with water, ice, and coffee features. 🍳🌊 Guest Bedroom with Full Bathroom.
3rd Floor: Primary suite with private deck, walk-in closet, attic access, and full bath. An additional large bedroom offers three closets, a view of the open bay, and access to another full bath. 🛌🛁
📍 Lifestyle & Location
Step outside to your private docks and enjoy easy access to the Isle of Wight Bay for boating, fishing, and watersports. 🚤🎣 The location is close to popular Ocean City favorites including Dry Dock 28, Coins Pub and Restaurant, Buxy’s Salty Dog, Pit & Pub, Fish Tales, Happy Jack’s, and Mother’s Cantina. Jolly Roger Amusement Park, Speedworld, and Splash Mountain are also just minutes away. 🎢💦
💡 Opportunity
This home is priced to reflect its current condition, creating an excellent opportunity for buyers looking for direct waterfront living, owned docks, and fee simple ownership in Ocean City. With the right updates, this property offers outstanding potential to build value and create a true coastal getaway. 🌴☀️
Save
Ask
Tour
Hide
Share
Listing Snapshot
Price
$600,000
Days On Site
141 Days
Bedrooms
3
Inside Area (SqFt)
2,356 sqft
Total Baths
4
Full Baths
3
Partial Baths
1
Lot Size
0.06 Acres
Year Built
1985
MLS Number
MDWO2038916
Status
Active Under Contract
Property Tax
$6,973
HOA/Condo/Coop Fees
N/A
Sq Ft Source
Assessor
Friends & Family
React
Comment
Invite
No Comments Yet
Did you know? You can invite friends and family to your search. They can join your search, rate and discuss listings with you.
Recent Activity
5 hours ago
Status changed to Active Under Contract
5 hours ago
Listing updated with changes from the MLS
5 months ago
Listing first seen on site
General Features
Acres
0.06
Attached Garage
Yes
Direction Faces
East
Foundation
Concrete PerimeterSlab
Garage
Yes
Garage Spaces
1
Levels
Three Or More
Number Of Stories
3
Parking
Off StreetOn StreetGarageDrivewayAttached
Parking Spaces
3
Pets
Yes
Property Sub Type
Townhouse
Sewer
Public Sewer
Special Circumstances
Standard
SqFt Above
2356
SqFt Total
2356
Style
Contemporary
Utilities
Cable AvailableNatural Gas AvailablePhone AvailableSewer AvailableWater AvailableElectricity Available
Water Source
Public
Zoning
R-2
Interior Features
Appliances
RangeOvenCooktopElectric Water HeaterWasherBuilt-In RangeDishwasherDisposalDryerExhaust FanIce MakerMicrowaveRange HoodRefrigeratorStainless Steel Appliance(s)Water Heater



Did you know? You can invite friends and family to your search. They can join your search, rate and discuss listings with you.