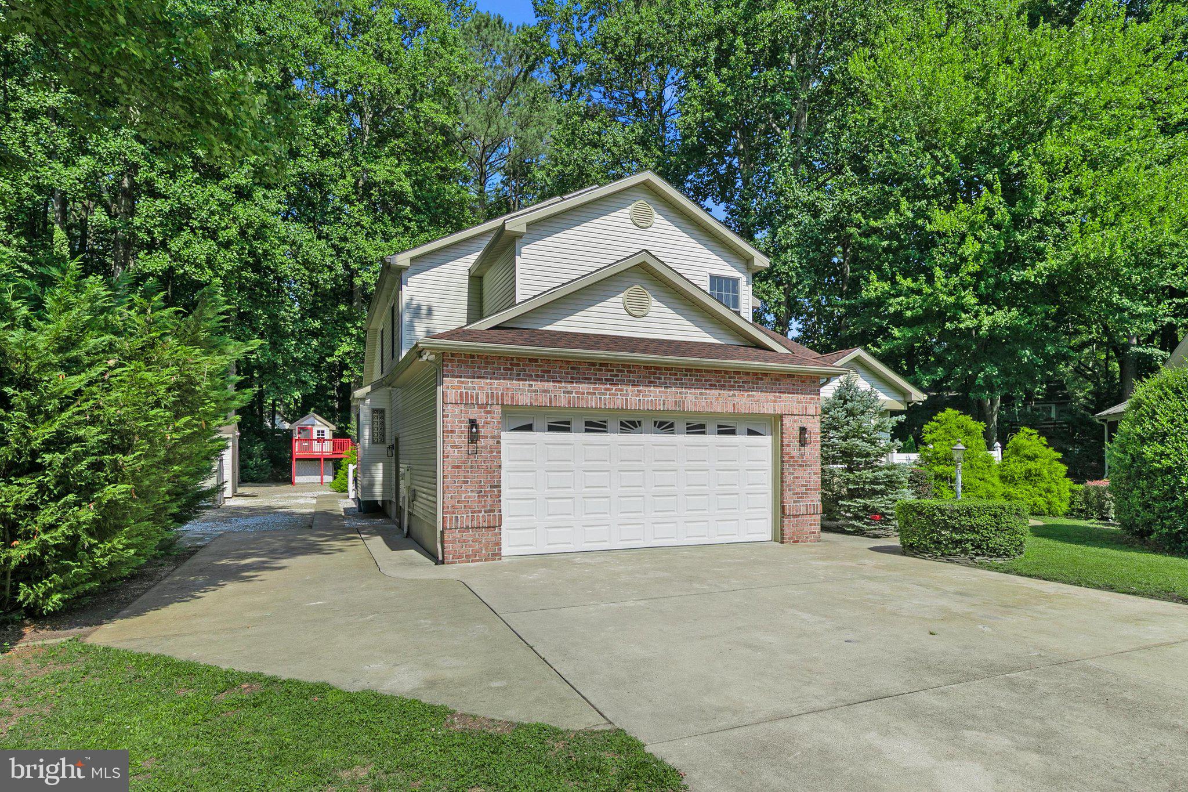
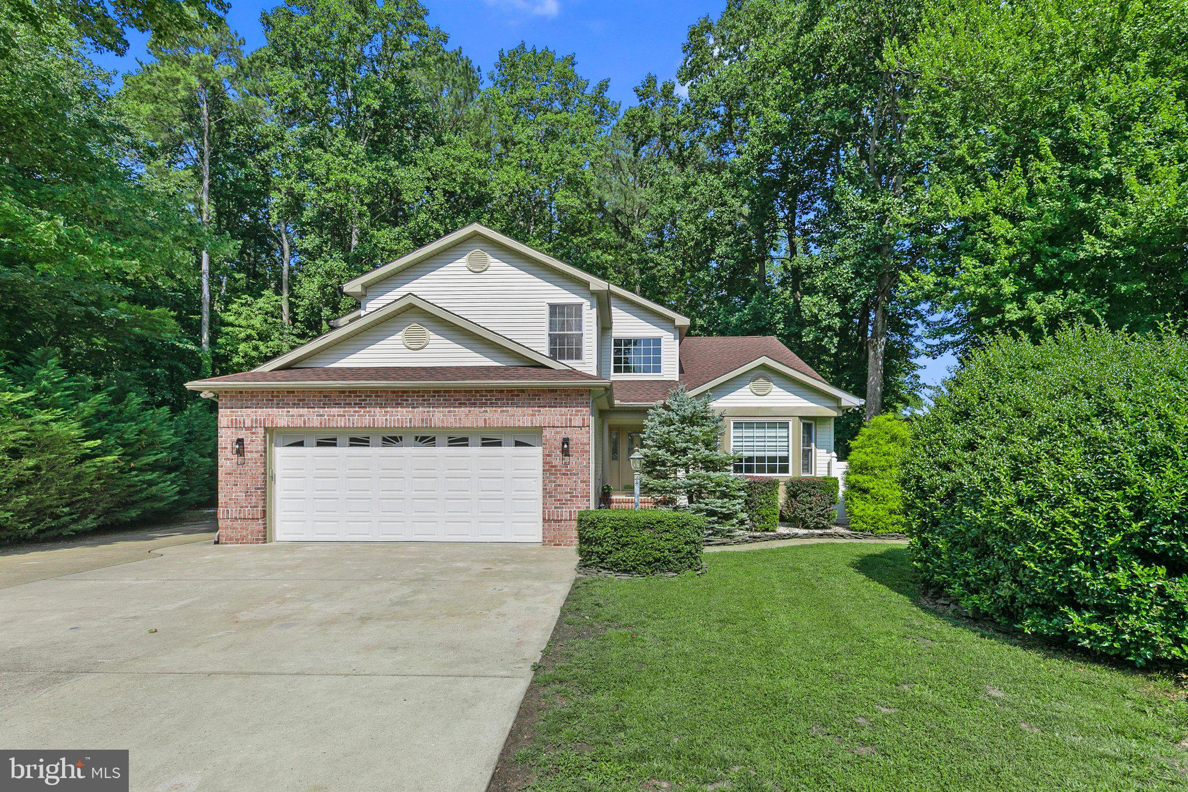
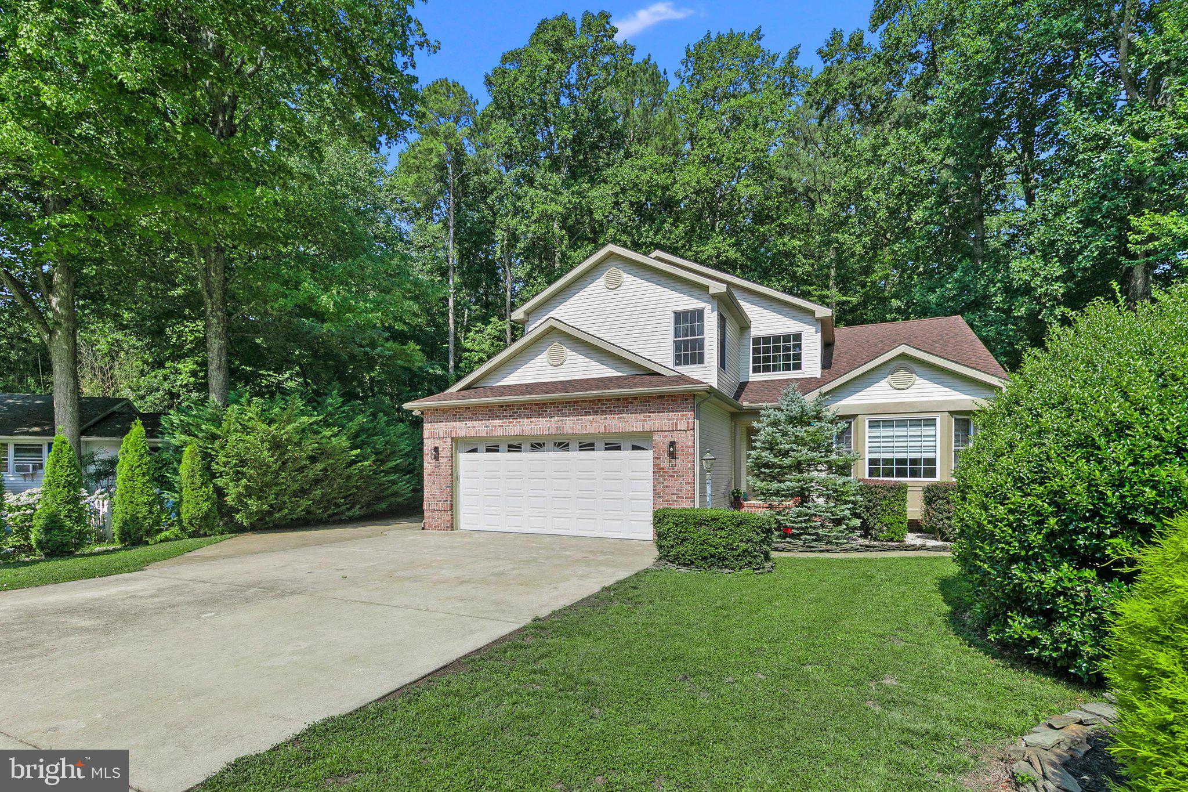
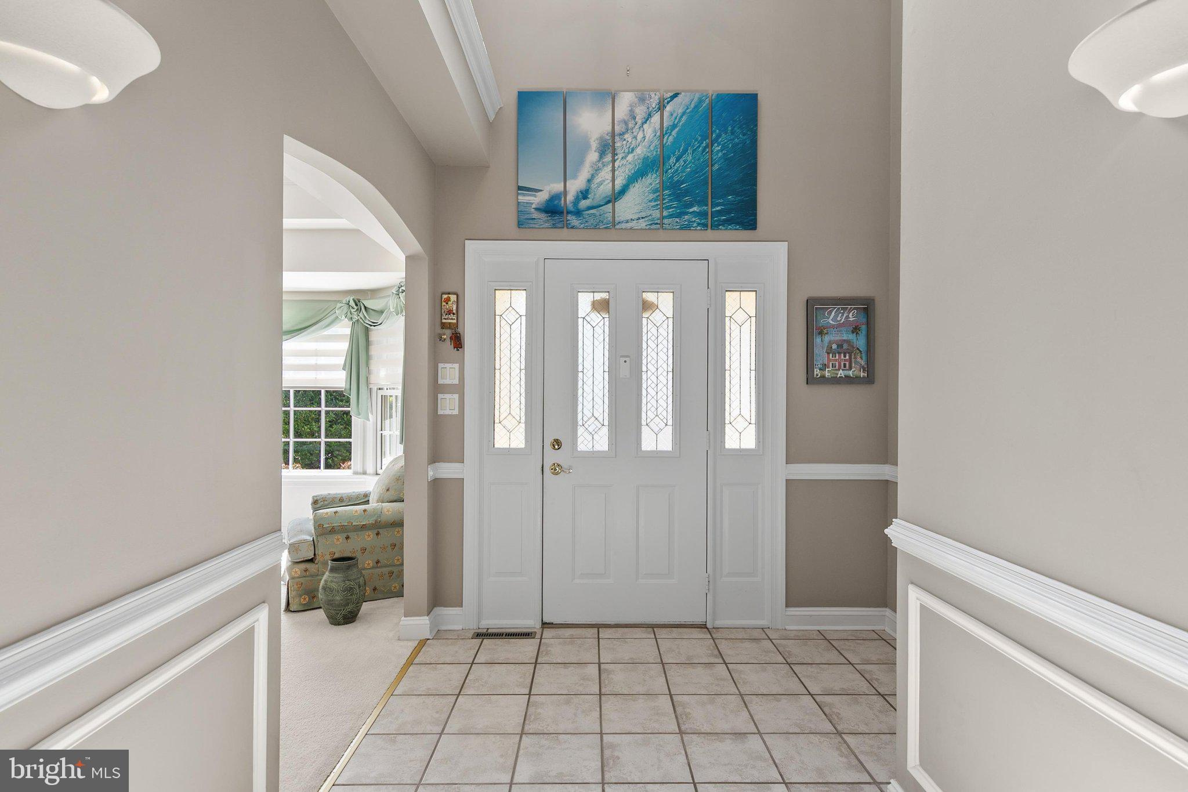
Quality Craftsmanship meets exceptional care in this beautifully maintained home, built by Piney Island Builders. Neatly nestled on a large private lot backing to peaceful woods in the heart of Ocean Pines, this home offers the perfect blend of comfort, privacy, and timeless appeal. Designed for easy living, the home features a spacious first-floor primary suite, providing convenience and flexibility for everyday life. Recent updates include a newer roof, composite decking, and updated kitchen appliances, allowing you to move in with confidence. Step outside and enjoy the beautifully landscaped Backyard, where you'll find a charming treehouse and plenty of space to relax, entertain, or simply take in the serene wooded setting. Recently updated crawl space encapsulation and dehumidifier ensure peace of mind. A large garage offers ample room for vehicles, storage, and hobbies. Two more outbuildings, a large shed, and an adorable greenhouse complete the yard. This exceptional home showcases quality construction, thoughtful updates, and a peaceful setting -making it a wonderful opportunity to enjoy all that Ocean Pines has to offer
Save
Ask
Tour
Hide
Share
Listing Snapshot
Price
$590,000
Days On Site
98 Days
Bedrooms
4
Inside Area (SqFt)
3,230 sqft
Total Baths
3
Full Baths
2
Partial Baths
1
Lot Size
0.38 Acres
Year Built
1995
MLS® Number
MDWO2039434
Status
Active Under Contract
Property Tax
$3,814
HOA/Condo/Coop Fees
$76.25 monthly
Sq Ft Source
Assessor
Friends & Family
React
Invite
Recent Activity
2 weeks ago
Status changed to Active Under Contract
2 weeks ago
Listing updated with changes from the MLS®
2 months ago
Price changed to $590,000
3 months ago
Listing first seen on site
General Features
Acres
0.38
Attached Garage
Yes
Foundation
Block
Garage
Yes
Garage Spaces
2
Levels
Two
Parking
GarageDrivewayAttached
Parking Spaces
2
Property Sub Type
Single Family Residence
Sewer
Public Sewer
Special Circumstances
Standard
SqFt Above
3230
SqFt Total
3230
Style
Contemporary
Utilities
Cable AvailableNatural Gas Available
Water Source
Public
Zoning
R-3
Interior Features
Appliances
RangeDouble OvenElectric Water HeaterDishwasherDisposalDryerExhaust FanBuilt-In RangeRefrigeratorWasherWater Heater
Cooling
Heat PumpCeiling Fan(s)Electric
Fireplace
Yes
Fireplace Features
Gas
Fireplaces
1
Flooring
CarpetCeramic Tile
Furnished
Furnished
Heating
Exhaust FanElectricHeat Pump
Interior
Ceiling Fan(s)Crown MoldingOpen FloorplanSoaking Tub
Laundry Features
Main Level
Main Level Bedrooms
4
Window Features
Skylight(s)Screens
Save
Ask
Tour
Hide
Share
Exterior Features
Construction Details
BlockFrameVinyl Siding
Exterior
Storage
Lot Features
Cul-De-SacPrivateBack Yard
Other Structures
Outbuilding
Patio And Porch
DeckPorch
Pool Features
Community
Roof
Shingle
View
Trees/Woods
Waterview
Trees/Woods
Windows/Doors
Skylight(s)Screens
Community Features
Association Amenities
Dog ParkGolf CourseTennis Court(s)Picnic AreaBeach AccessBasketball CourtBoatingJogging PathMarinaPlayground