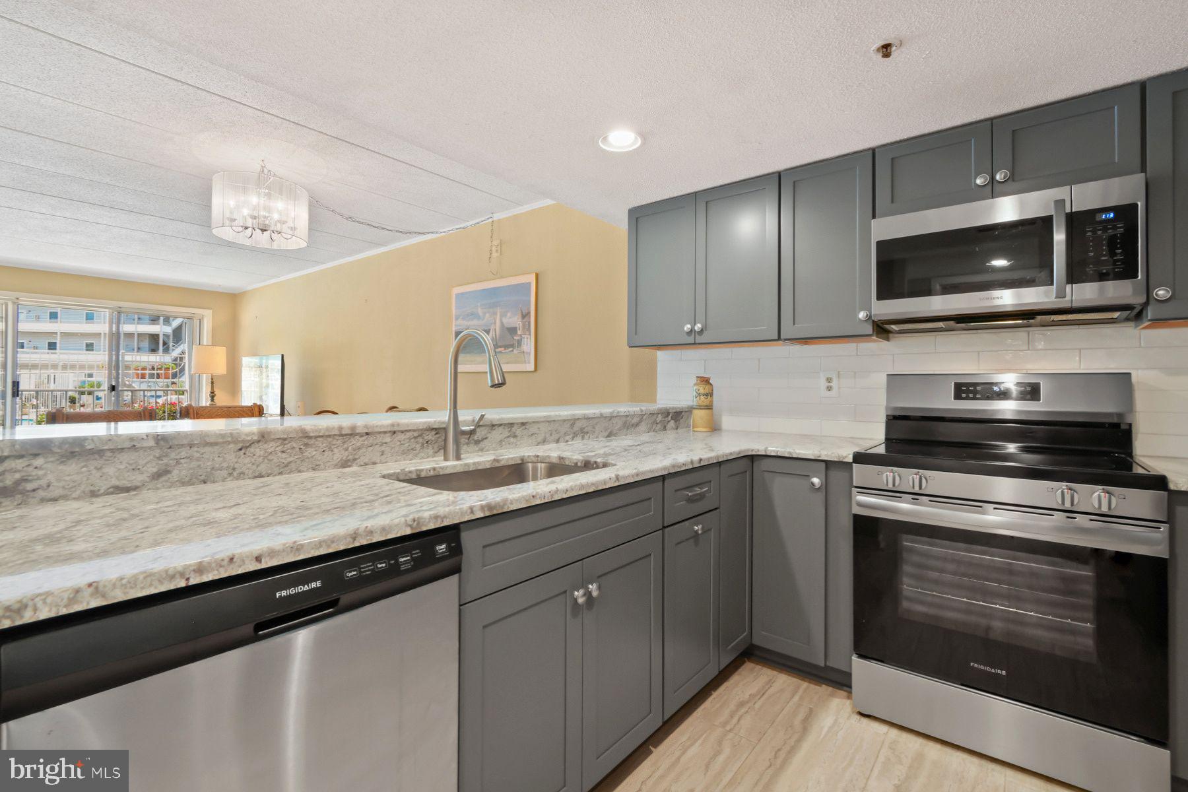
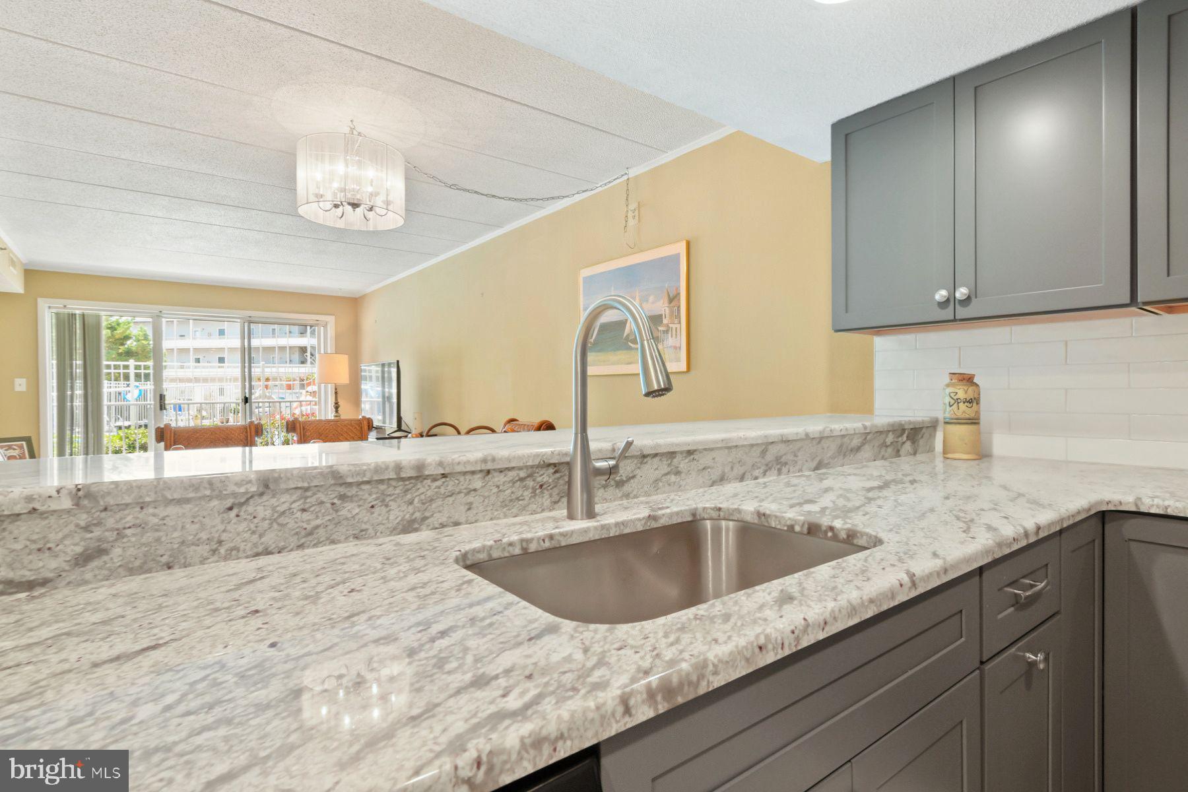
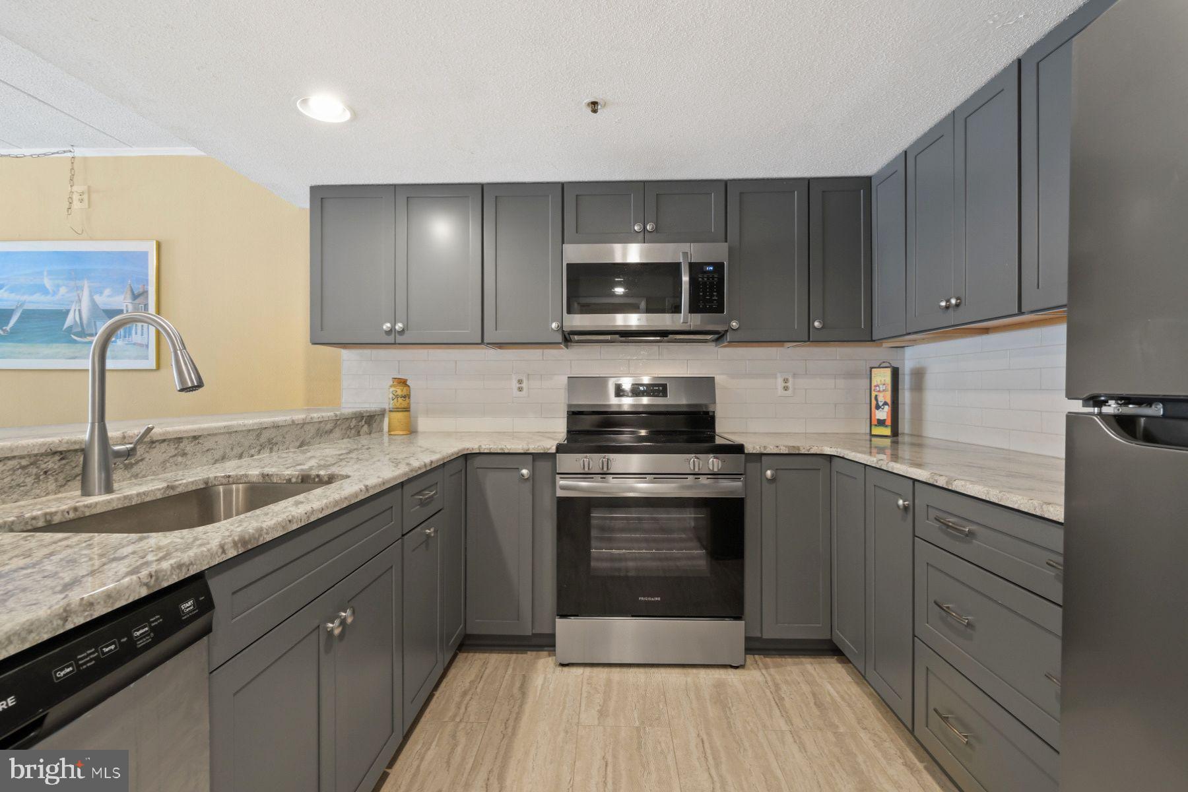
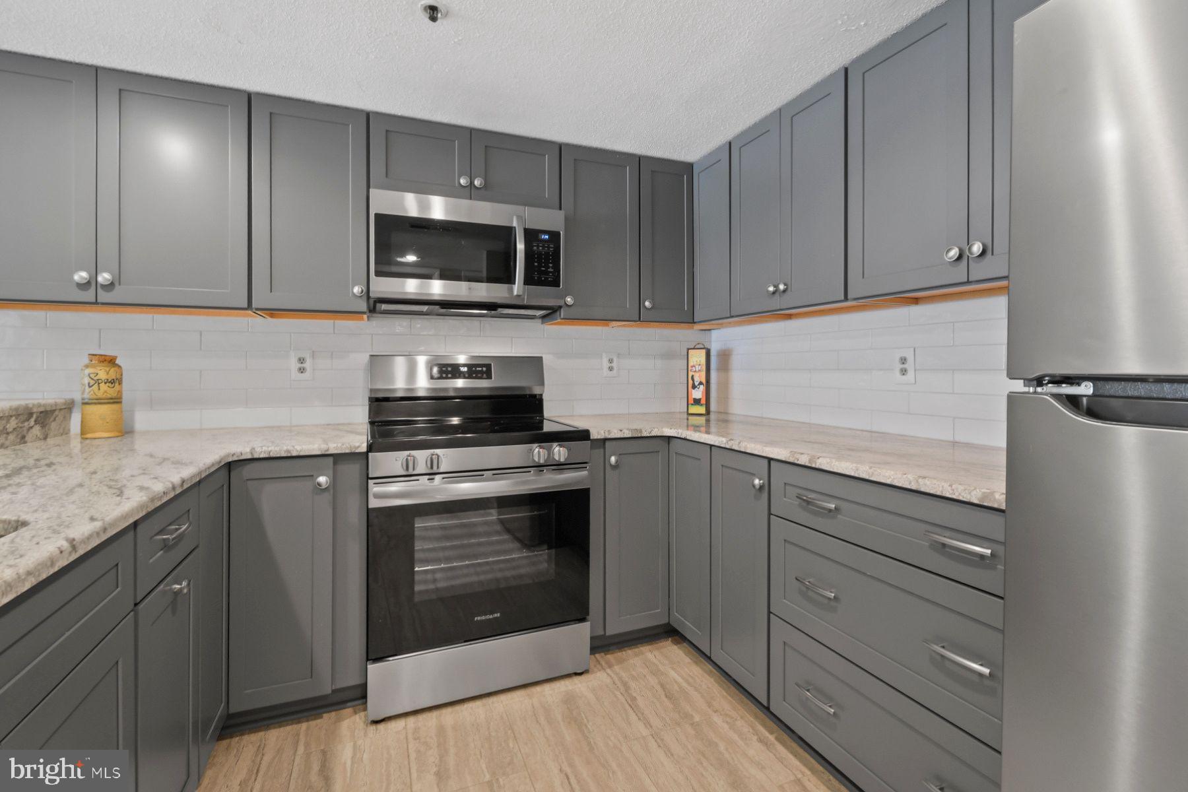
Welcome to Tritons Trumpet! This beautifully updated 2 bedroom, 2 bath condominium offers the perfect blend of comfort and convenience in the heart of Ocean City. Featuring over 1,080 square feet of living space, the open floor plan showcases a renovated kitchen with sleek gray cabinetry, granite countertops, stainless steel appliances & a breakfast bar that flows seamlessly into the spacious dining and living areas. Large sliding glass doors fill the home with natural light and lead to a private covered balcony overlooking the pool, an ideal spot to relax after a day at the beach! The spacious primary suite includes balcony access, generous closet space, and a private en suite bath, while the second bedroom and full hall bath provide comfortable accommodations for family and guests. Additional highlights include updated bathrooms, in unit stacked washer and dryer, central air, and ample storage. Located in the sought after Tritons Trumpet community on 79th Street, you'll enjoy an outdoor pool, hot tub & a prime midtown location just moments from the beach, restaurants, shopping, entertainment & Northside Park! Whether you're searching for a primary residence, vacation getaway, or investment property, this move in ready condo is your opportunity to enjoy the very best of coastal living in Ocean City!
Save
Ask
Tour
Hide
Share
Listing Snapshot
Price
$409,900
Days On Site
113 Days
Bedrooms
2
Inside Area (SqFt)
1,081 sqft
Total Baths
2
Full Baths
2
Partial Baths
N/A
Lot Size
N/A
Year Built
1989
MLS Number
MDWO2039488
Status
Active
Property Tax
$3,306
HOA/Condo/Coop Fees
$455.67 monthly
Sq Ft Source
Assessor
Friends & Family
React
Comment
Invite
No Comments Yet
Did you know? You can invite friends and family to your search. They can join your search, rate and discuss listings with you.
Recent Activity
a month ago
Price changed to $409,900
a month ago
Listing updated with changes from the MLS
4 months ago
Status changed to Active
4 months ago
Listing first seen on site
General Features
Levels
One
Parking
On StreetParking Lot
Parking Spaces
2
Pets
Yes
Property Sub Type
Condominium
Sewer
Public Sewer
Special Circumstances
Standard
SqFt Above
1081
SqFt Total
1081
Style
Unit/Flat
Water Source
Public
Zoning
B2-R2
Interior Features
Appliances
Electric RangeElectric OvenElectric Water HeaterWasher/Dryer StackedMicrowave
Cooling
Central AirCeiling Fan(s)Electric
Heating
ElectricHeat Pump
Interior
Ceiling Fan(s)
Laundry Features
Washer Hookup
Main Level Bedrooms
2
Save
Ask
Tour
Hide
Share
Exterior Features
Construction Details
Concrete
Pool Features
Community
Roof
Built-Up
Community Features
Additional Association Fee
$1367.0
Additional Association Fee Frequency
Quarterly
Community Features
Pool
MLS Area
Bayside Interior (83)
School District
WORCESTER COUNTY PUBLIC SCHOOLS
Schools
School District
WORCESTER COUNTY PUBLIC SCHOOLS
Elementary School
Unknown
Middle School
Unknown
High School
Unknown
Listing courtesy of Atlantic Shores Sotheby's International Realty



Did you know? You can invite friends and family to your search. They can join your search, rate and discuss listings with you.