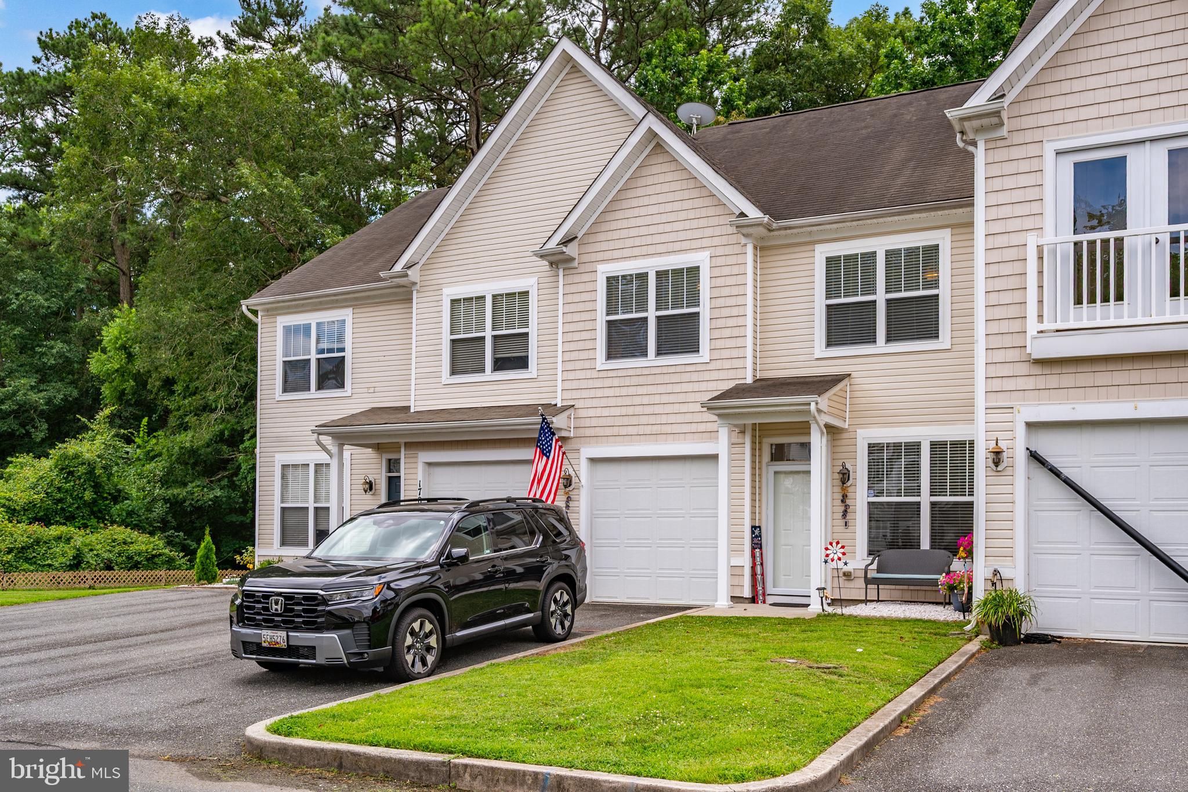
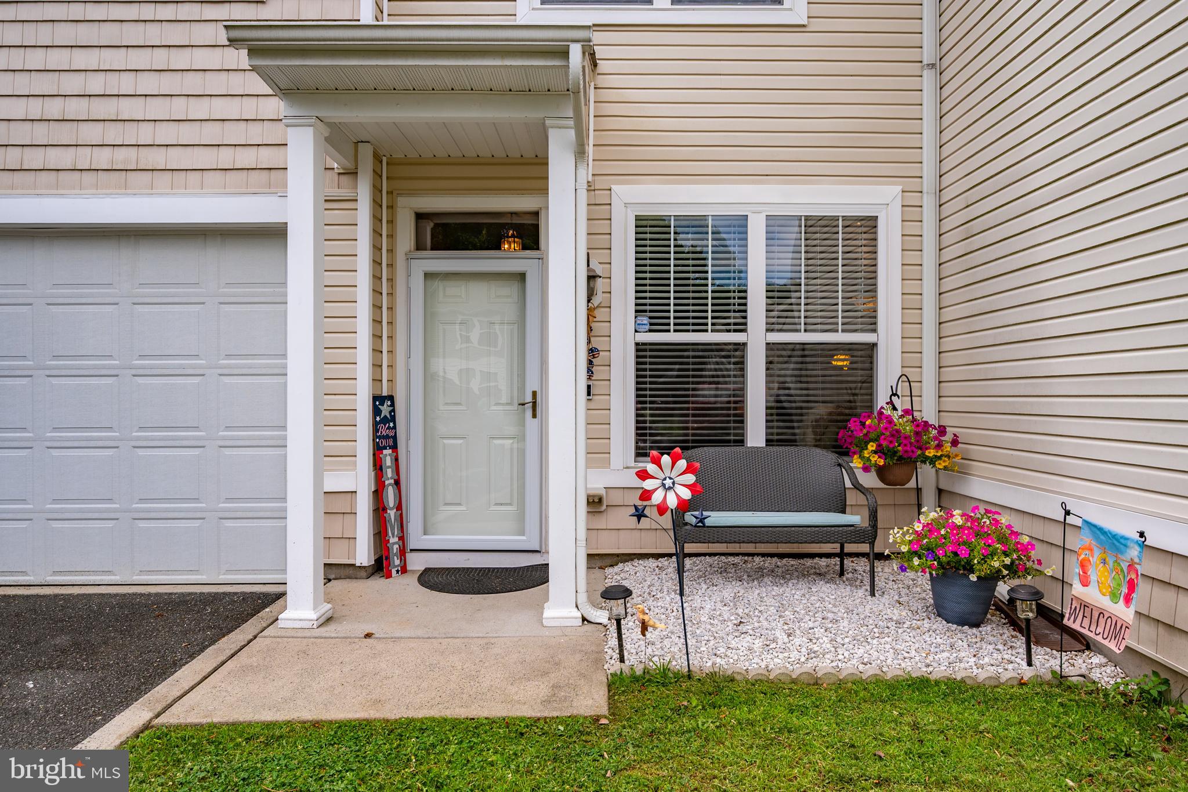
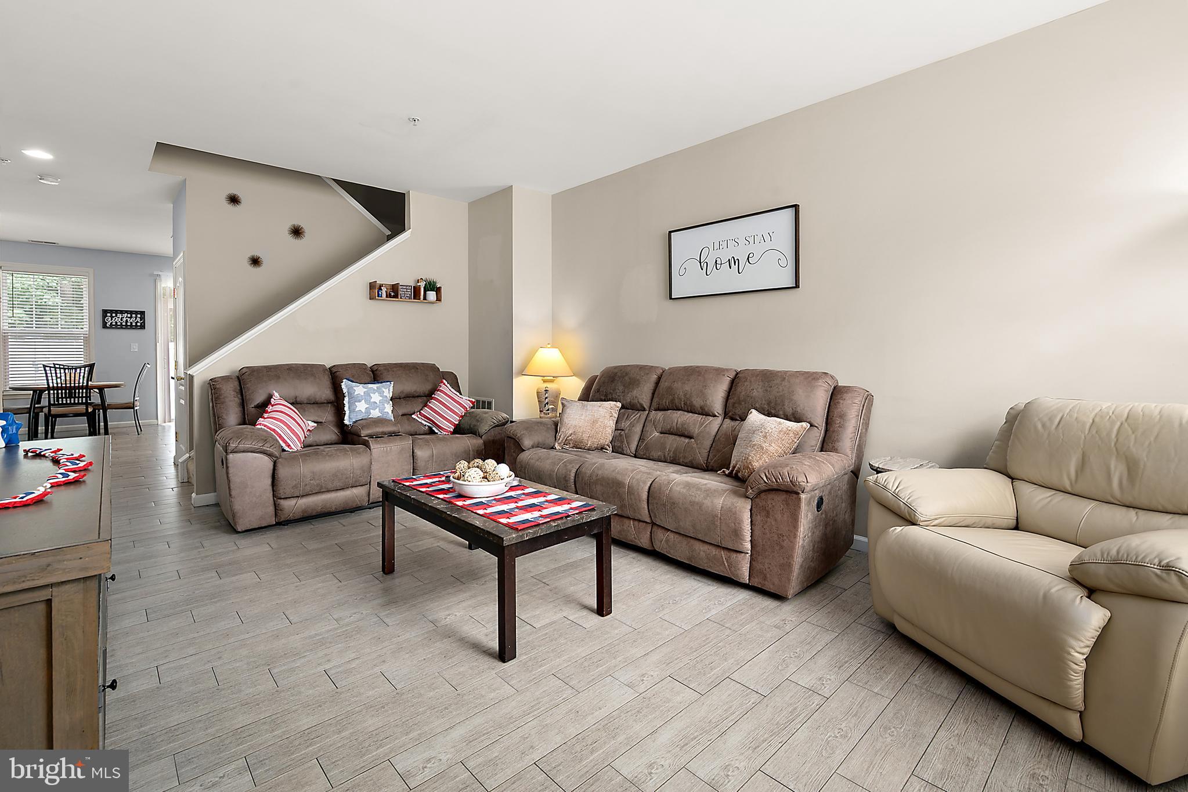
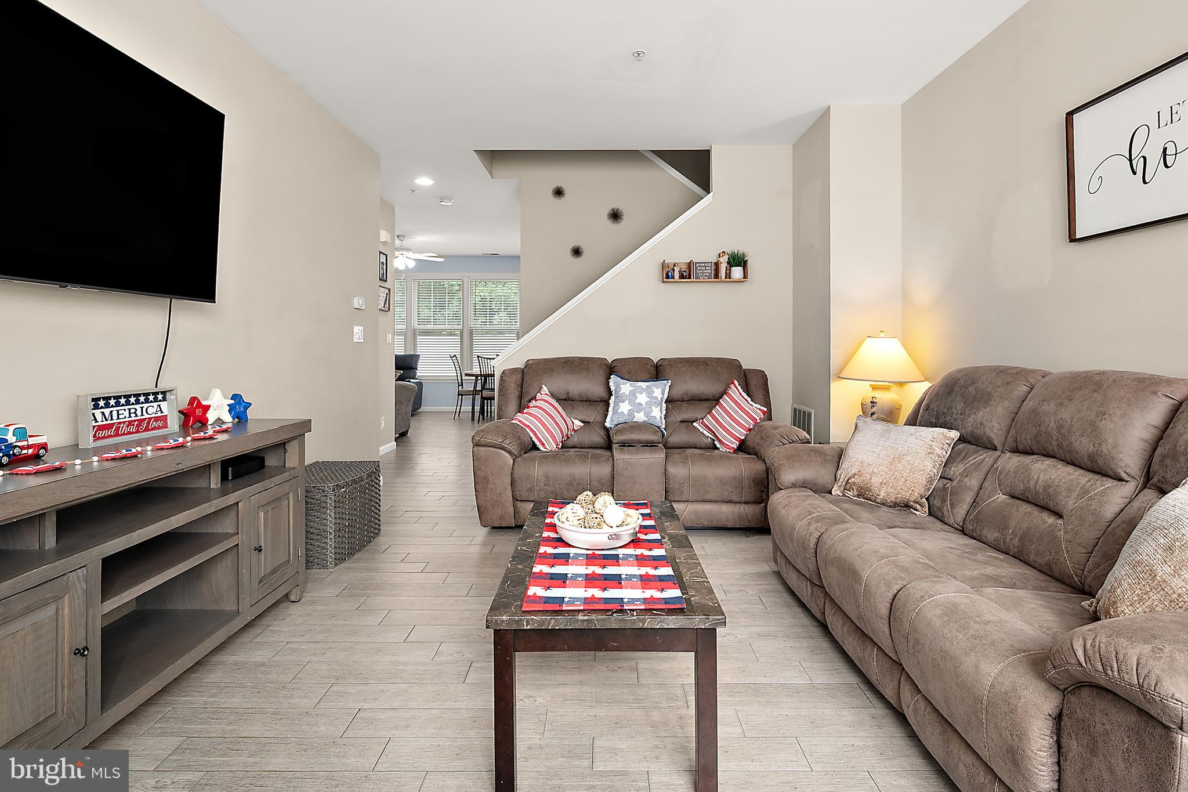
Welcome to this beautifully maintained 3-bedroom, 2.5-bath townhome in the sought-after Decatur Farms community, just minutes from charming downtown Berlin. Step inside to find durable tile flooring throughout the first level and a spacious, open-concept layout designed for comfortable everyday living. The updated kitchen features granite countertops, stainless steel appliances, and a sliding glass door leading to a private, fenced backyard that backs to peaceful woods, perfect for relaxing, entertaining, or letting pets play.
The adjoining dining and family room is filled with natural light from three large windows, creating a warm and inviting gathering space. A convenient powder room and interior access to the one-car garage complete the first floor. Upstairs, the spacious primary suite offers a walk-in closet, new window shades, and an en-suite bath with tile flooring and double vanities. Two additional bedrooms, including one with a walk-in closet, share a hall bath featuring a tiled shower. The second-floor laundry room includes a full-size washer and dryer for added convenience. Residents of Decatur Farms enjoy outstanding community amenities, including exterior building and common area maintenance, a clubhouse, outdoor pool fitness center, and playground. This move-in ready home offers low-maintenance living in an ideal location close to shopping, dining, schools, and everything Berlin has to offer.
Save
Ask
Tour
Hide
Share
Listing Snapshot
Price
$310,000
Days On Site
87 Days
Bedrooms
3
Inside Area (SqFt)
1,674 sqft
Total Baths
3
Full Baths
2
Partial Baths
1
Lot Size
N/A
Year Built
2009
MLS® Number
MDWO2039524
Status
Active Under Contract
Property Tax
$4,111
HOA/Condo/Coop Fees
$321.67 monthly
Sq Ft Source
Assessor
Friends & Family
React
Invite
Recent Activity
a month ago
Status changed to Active Under Contract
a month ago
Listing updated with changes from the MLS®
2 months ago
Price changed to $310,000
3 months ago
Listing first seen on site
General Features
Attached Garage
Yes
Foundation
Other
Garage
Yes
Garage Spaces
1
Levels
Two
Parking
Off StreetGarageDrivewayInside EntranceAttached
Parking Spaces
3
Pets
Cats OKDogs OKYes
Property Sub Type
Townhouse
Sewer
Public Sewer
Special Circumstances
Standard
SqFt Above
1674
SqFt Total
1674
Style
Other
Water Source
Public
Zoning
MUN
Interior Features
Appliances
Electric RangeElectric OvenDryerRefrigeratorStainless Steel Appliance(s)WasherWater HeaterMicrowave