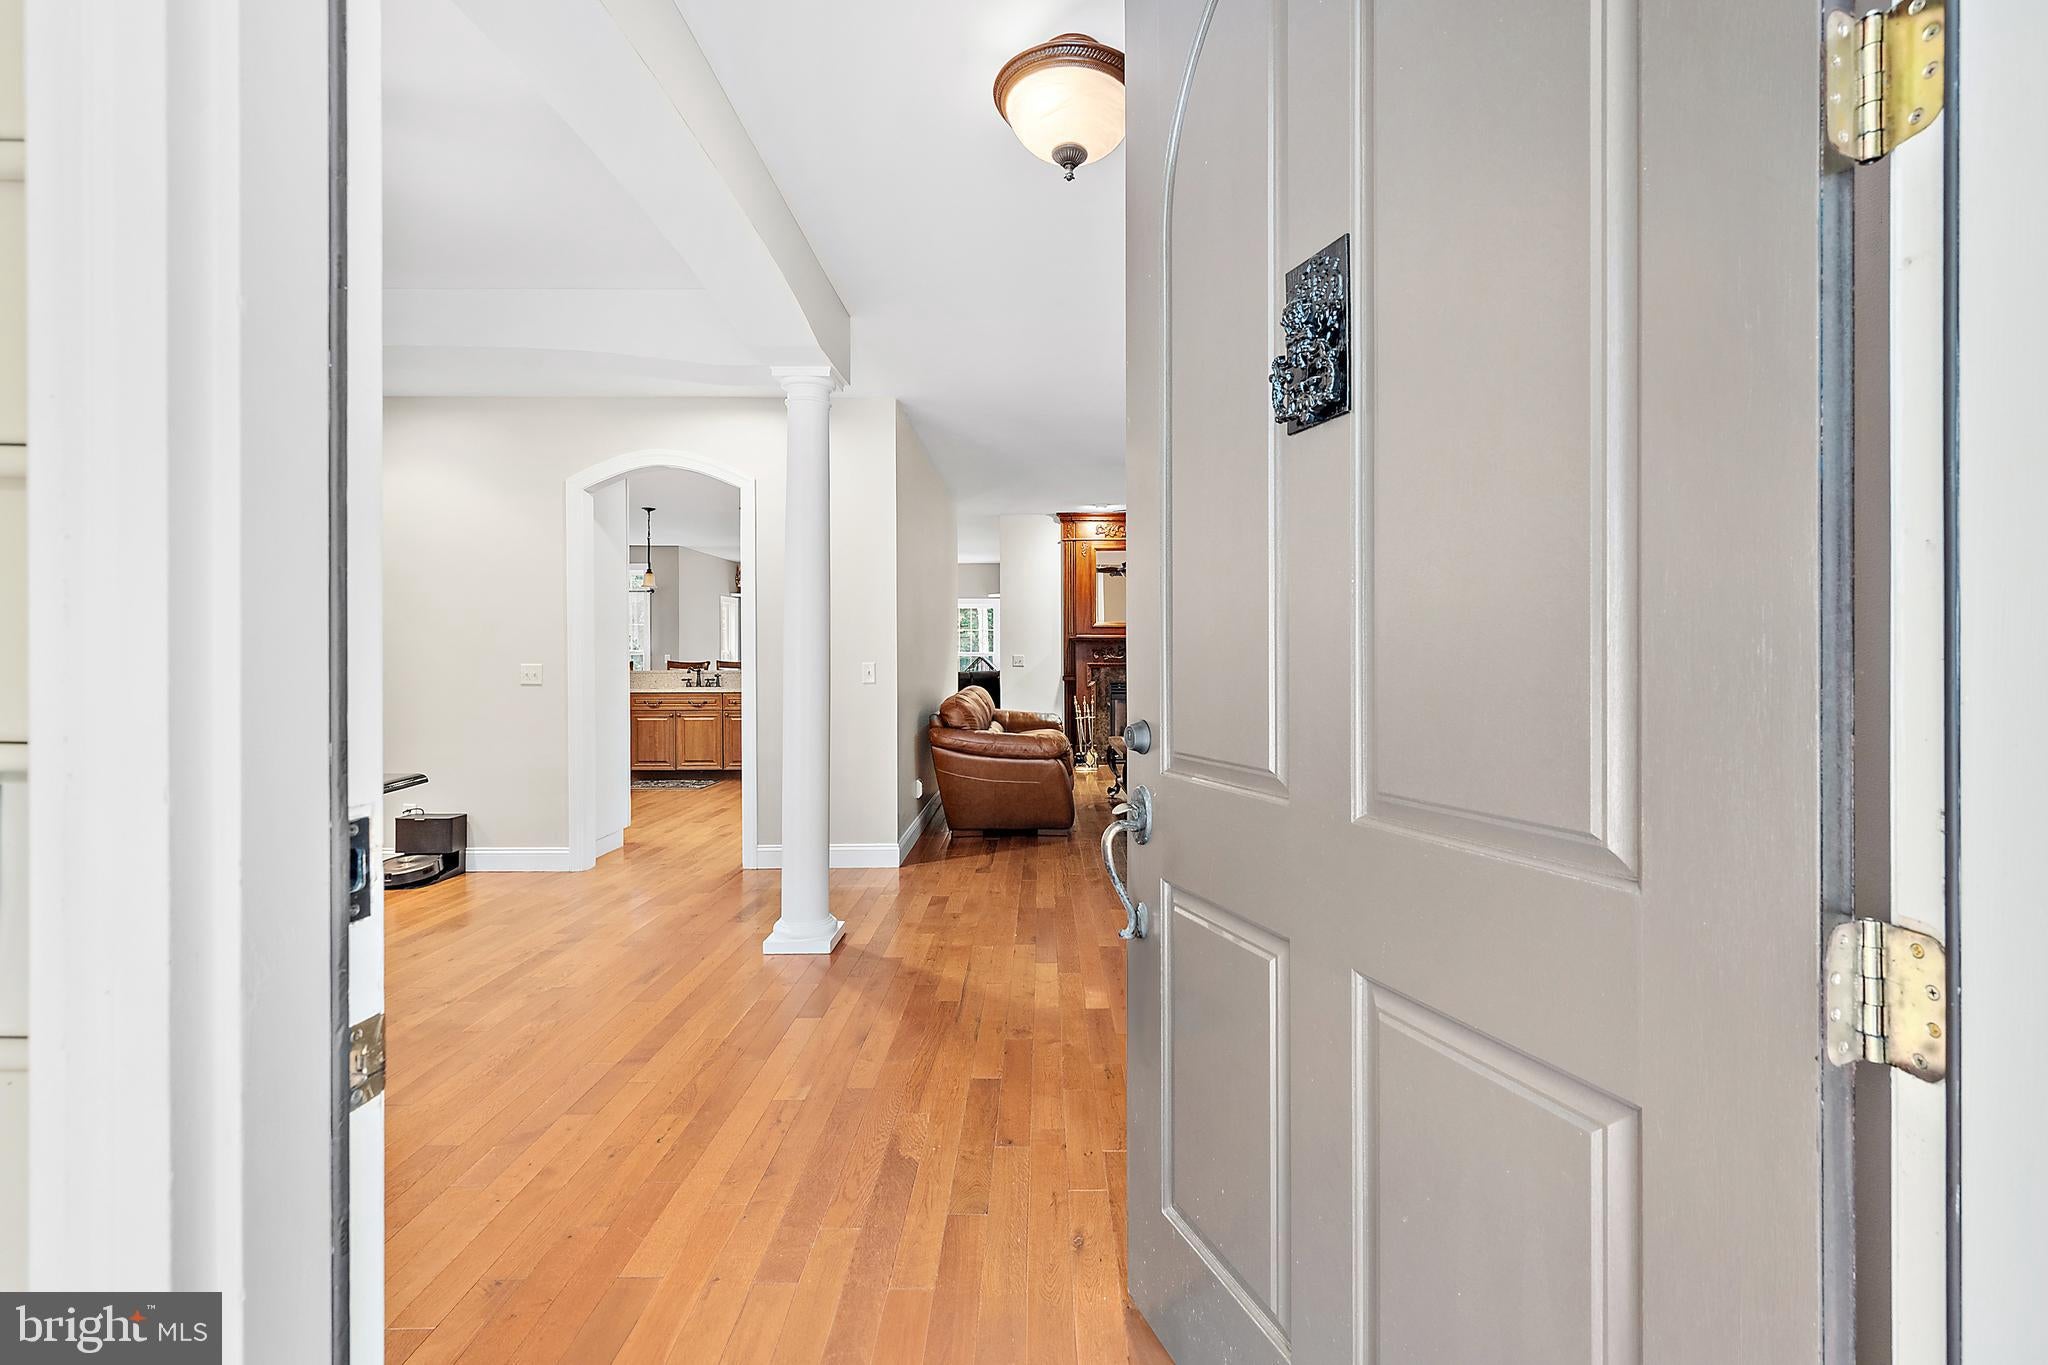
Escape to your own private retreat on 5.41 acres while enjoying the convenience of being just minutes from restaurants, shopping and the beach. Tucked away from the road, this custom-built 5-bedroom, 3.5-bath home features an open floor plan with 10-foot ceilings, hardwood flooring throughout the main living areas, and a living room with a gas fireplace. The chef's kitchen is equipped with a Monogram gas range, pot filler, pantry, abundant cabinetry, and a breakfast area, while the formal dining room and bright three-season room provide additional gathering spaces.
The privately situated primary suite offers a peaceful retreat with a spacious ensuite bath and walk-in closet. Two additional bedrooms, a full bath, and a half bath complete the main level, while the upper level provides two more bedrooms and another full bath, ideal for guests or multigenerational living.
Outside, enjoy the tranquil setting with a decorative stone pond and mature landscaping. The impressive 40' x 60' metal outbuilding with electric and two 10-foot overhead doors offers incredible flexibility, whether you need a workshop, space for a home business, storage for boats, RVs, classic cars, or recreational equipment. An attached two-car garage, multi-zone HVAC, and fresh interior paint completed in September 2025 complete this exceptional property.
Save
Ask
Tour
Hide
Share
Listing Snapshot
Price
$899,000
Days On Site
101 Days
Bedrooms
5
Inside Area (SqFt)
2,855 sqft
Total Baths
4
Full Baths
3
Partial Baths
1
Lot Size
5.41 Acres
Year Built
2006
MLS Number
MDWO2039570
Status
Active
Property Tax
$4,356
HOA/Condo/Coop Fees
N/A
Sq Ft Source
Assessor
Friends & Family
React
Comment
Invite
No Comments Yet
Did you know? You can invite friends and family to your search. They can join your search, rate and discuss listings with you.
Recent Activity
a month ago
Price changed to $899,000
a month ago
Listing updated with changes from the MLS
3 months ago
Listing first seen on site
General Features
Acres
5.41
Attached Garage
Yes
Garage
Yes
Garage Spaces
8
Levels
Two
Parking
OversizedOff StreetGarageDrivewayAttachedDetached
Parking Spaces
8
Property Sub Type
Single Family Residence
Sewer
Septic Tank
Special Circumstances
Standard
SqFt Above
2855
SqFt Total
2855
Style
Coastal
Utilities
PropaneElectricity Available
Water Source
Well
Zoning
A-1
Interior Features
Appliances
Gas RangeGas OvenElectric Water HeaterMicrowaveDishwasherDisposalRefrigeratorIce MakerWasherDryerCooktopExhaust FanWater Heater
Basement
Crawl Space
Cooling
Central AirCeiling Fan(s)Electric
Fireplace
Yes
Fireplaces
1
Flooring
HardwoodCeramic Tile
Heating
Exhaust FanElectricHeat Pump
Interior
Ceiling Fan(s)Kitchen IslandOpen FloorplanSoaking Tub






Did you know? You can invite friends and family to your search. They can join your search, rate and discuss listings with you.