Beach living has never looked so good! Perfectly positioned along the Fenwick Island, DE/Ocean City, MD line, this beautifully maintained condo puts the best of coastal living right outside your door. Spend your mornings walking to the beach at 142nd Street, your afternoons soaking up the sun, and your evenings enjoying happy hour and a waterfront sunset at Harpoon Hanna’s.
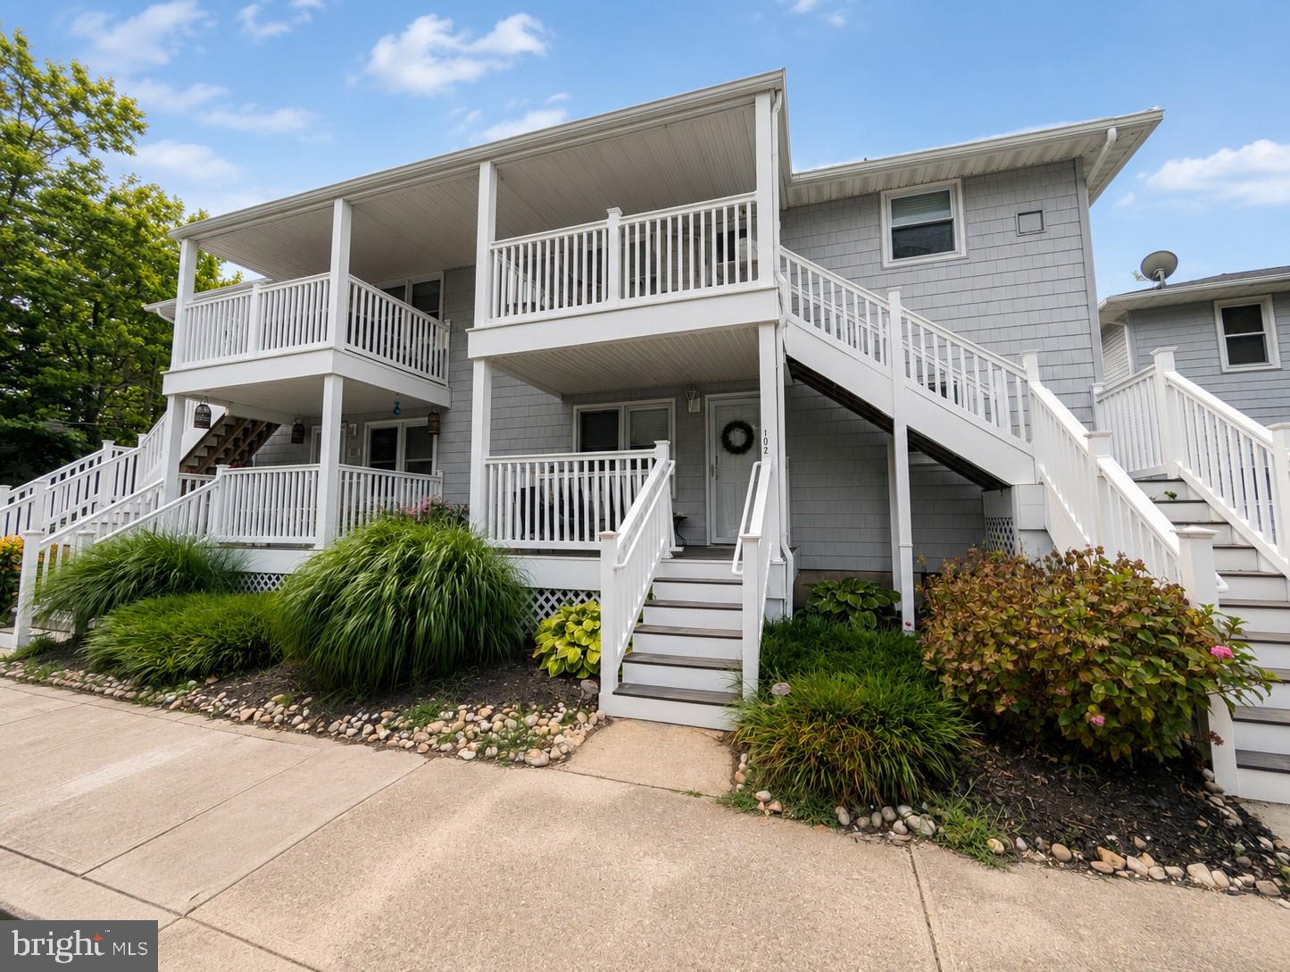
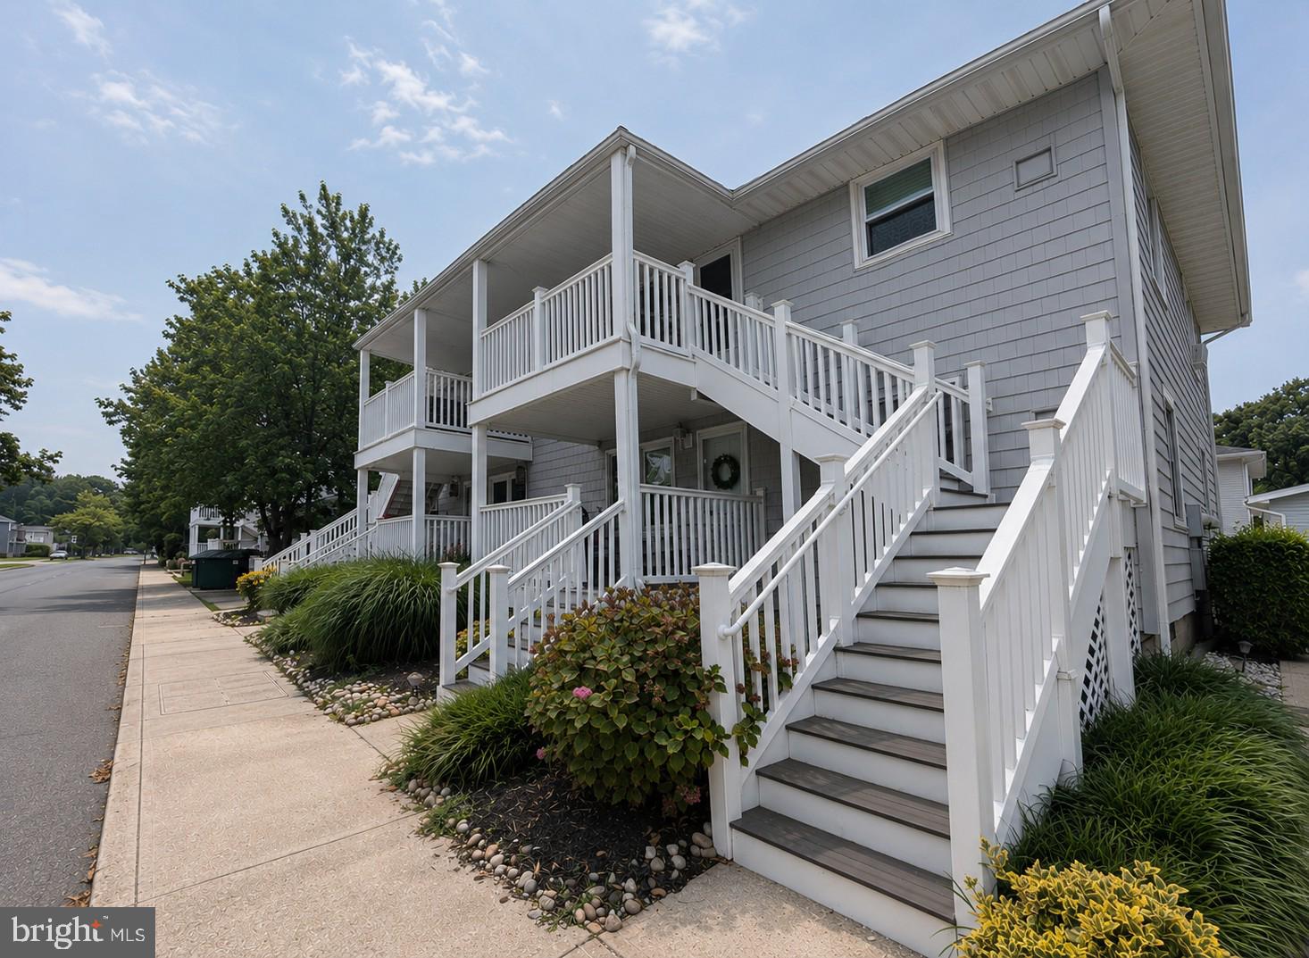
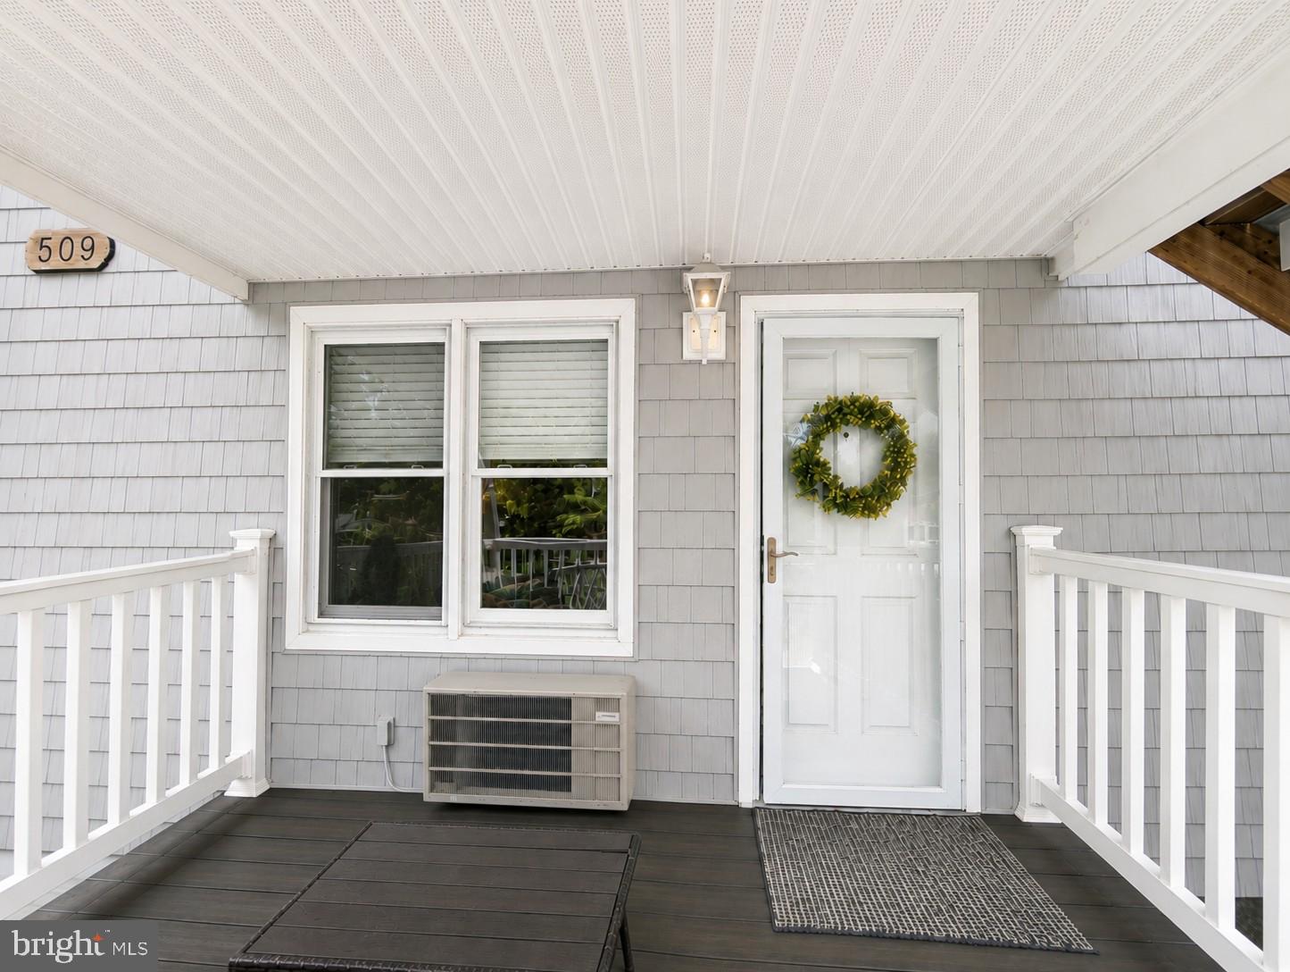
Located in an intimate association with only four total units, this property offers the benefits of condo ownership without the crowds, congestion, and added headaches that can come with a larger complex. A cozy front porch welcomes you home and provides the perfect place to sip your morning coffee or unwind after a day at the beach.
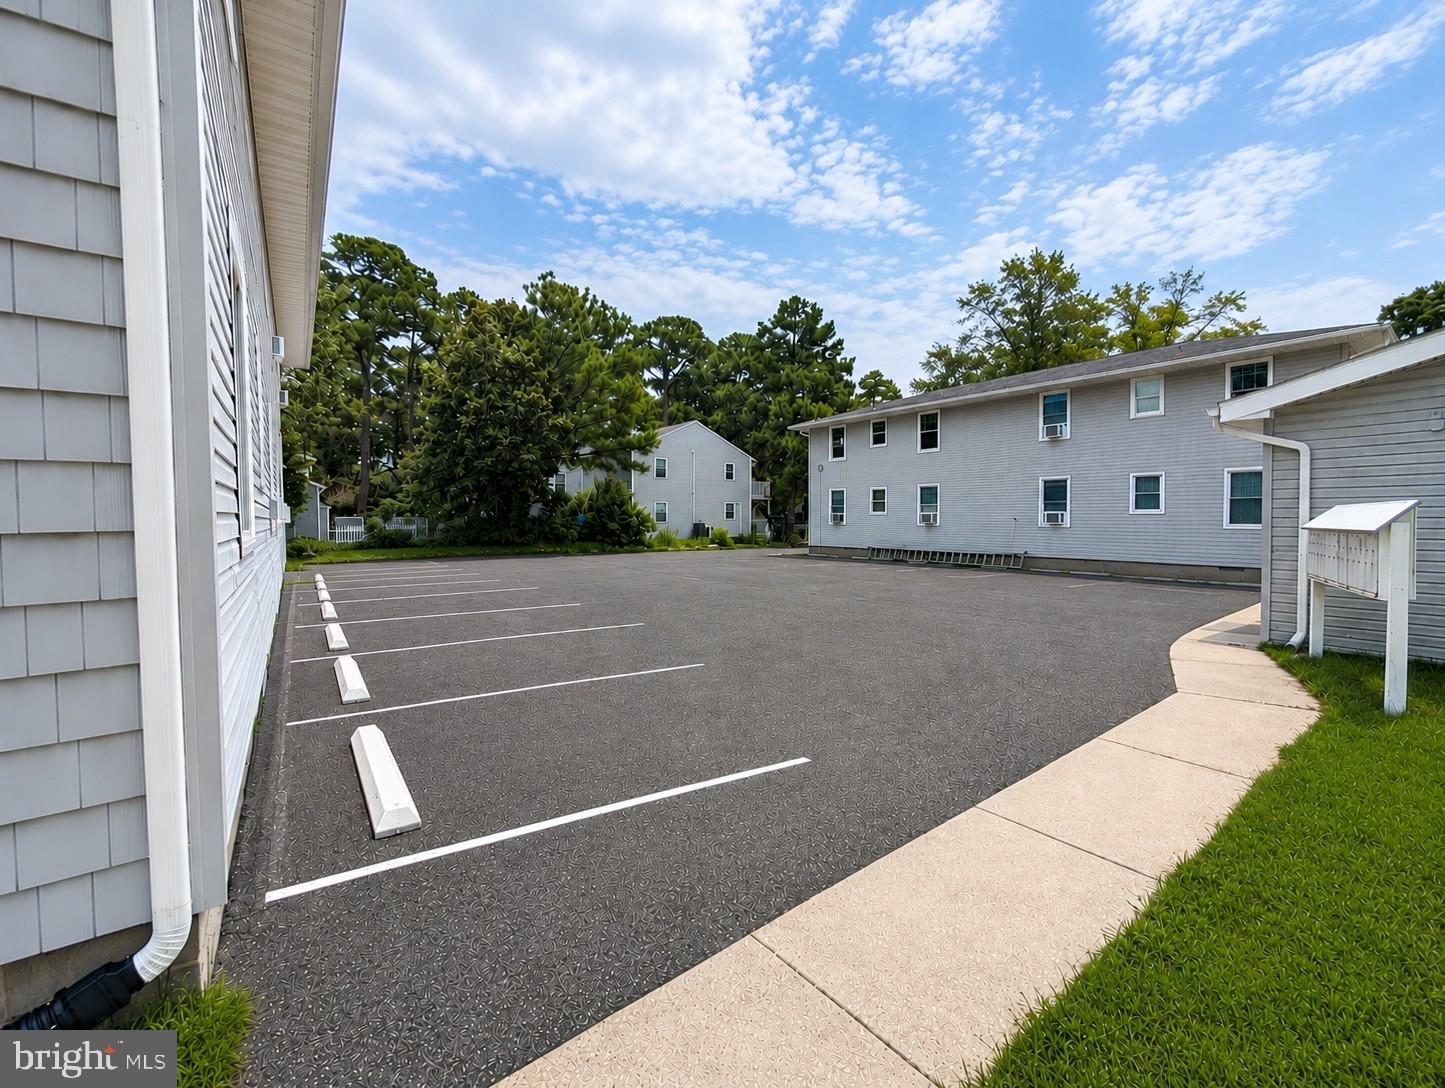
Inside, the open living area is filled with warmth and character, featuring a ton of charm and plenty of room to gather with family and friends. Out back, a large and rarely used parking area is an incredible bonus—especially during busy summer weekends when parking near the beach is hard to come by.
Whether you are dreaming of your own coastal escape, searching for a summer rental opportunity, or looking for a special place where family and friends can gather year after year, this condo offers the location, lifestyle, and flexibility to make it your own. Your beach chapter starts here!
Save
Ask
Tour
Hide
Share
Listing Snapshot
Price
$289,900
Days On Site
52 Days
Bedrooms
2
Inside Area (SqFt)
728 sqft
Total Baths
1
Full Baths
1
Partial Baths
N/A
Lot Size
N/A
Year Built
1965
MLS® Number
MDWO2039892
Status
Active
Property Tax
$2,412
HOA/Condo/Coop Fees
$166.67 monthly
Sq Ft Source
Assessor
Friends & Family
React
Comment
Invite
No Comments Yet
Did you know? You can invite friends and family to your search. They can join your search, rate and discuss listings with you.
Recent Activity
a month ago
Price changed to $289,900
a month ago
Listing updated with changes from the MLS®
2 months ago
Listing first seen on site
General Features
Levels
Two
Parking
Parking Lot
Pets
Yes
Property Sub Type
Condominium
Sewer
Public Sewer
Special Circumstances
Standard
SqFt Above
728
SqFt Total
728
Style
Unit/Flat
Water Source
Public
Zoning
R-2
Interior Features
Appliances
Electric Water Heater
Cooling
Window Unit(s)Electric
Heating
ElectricBaseboard
Main Level Bedrooms
2
Save
Ask
Tour
Hide
Share
Exterior Features
Construction Details
Vinyl Siding
Pool Features
None
Community Features
Association Amenities
None
Additional Association Fee
$500.0
Additional Association Fee Frequency
Quarterly
MLS Area
Worcester East of Rt-113
School District
WORCESTER COUNTY PUBLIC SCHOOLS
Schools
School District
WORCESTER COUNTY PUBLIC SCHOOLS
Elementary School
Unknown
Middle School
Unknown
High School
Unknown
Listing courtesy of Keller Williams Realty Delmarva



Did you know? You can invite friends and family to your search. They can join your search, rate and discuss listings with you.