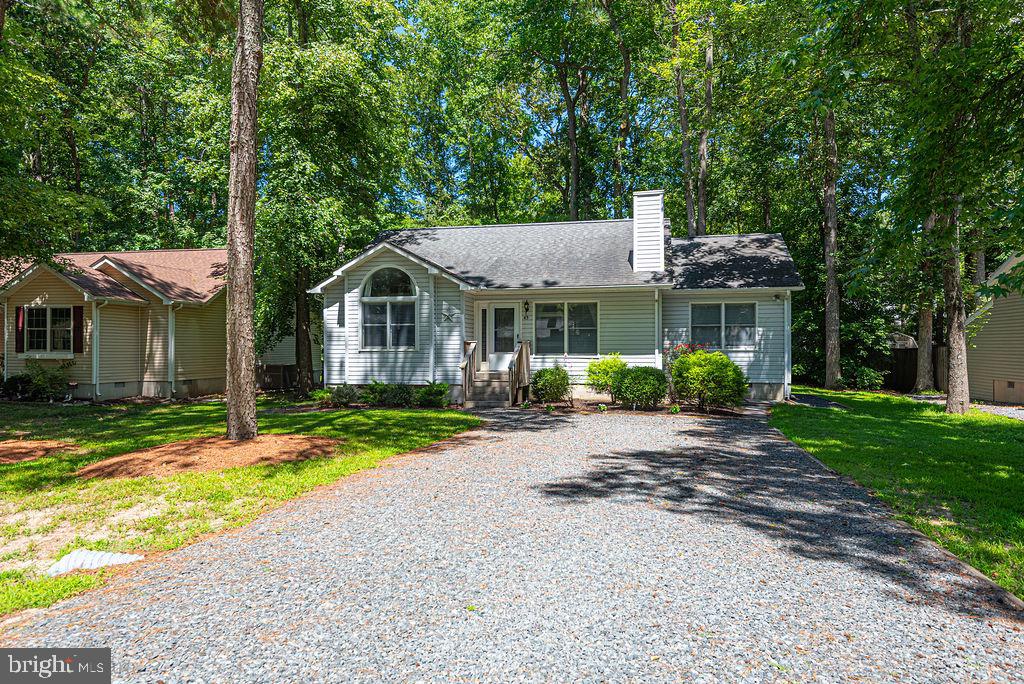
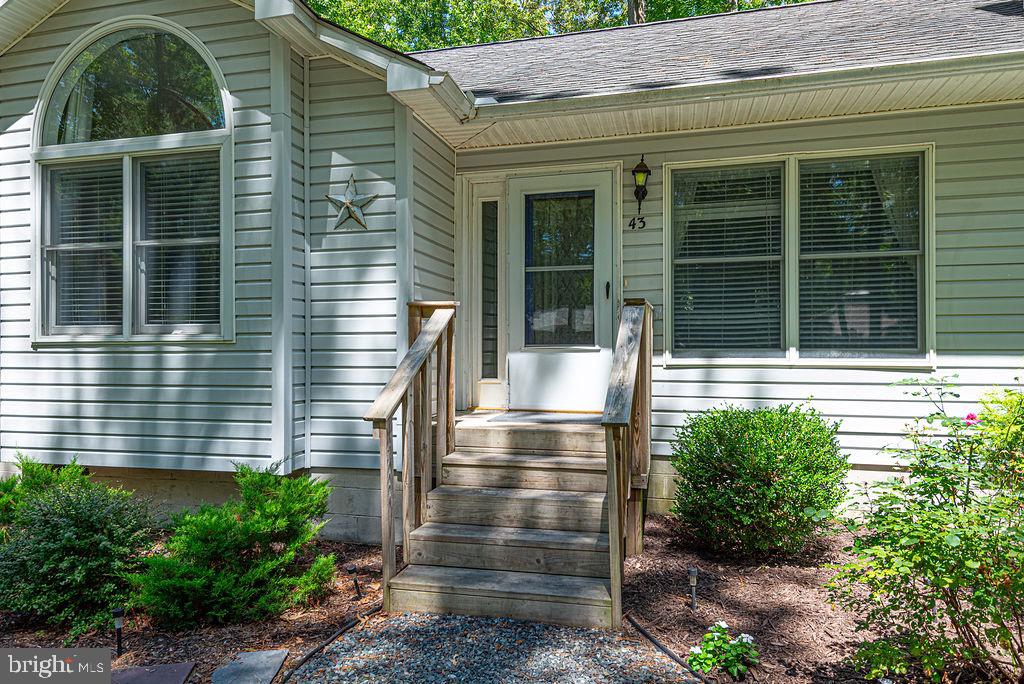
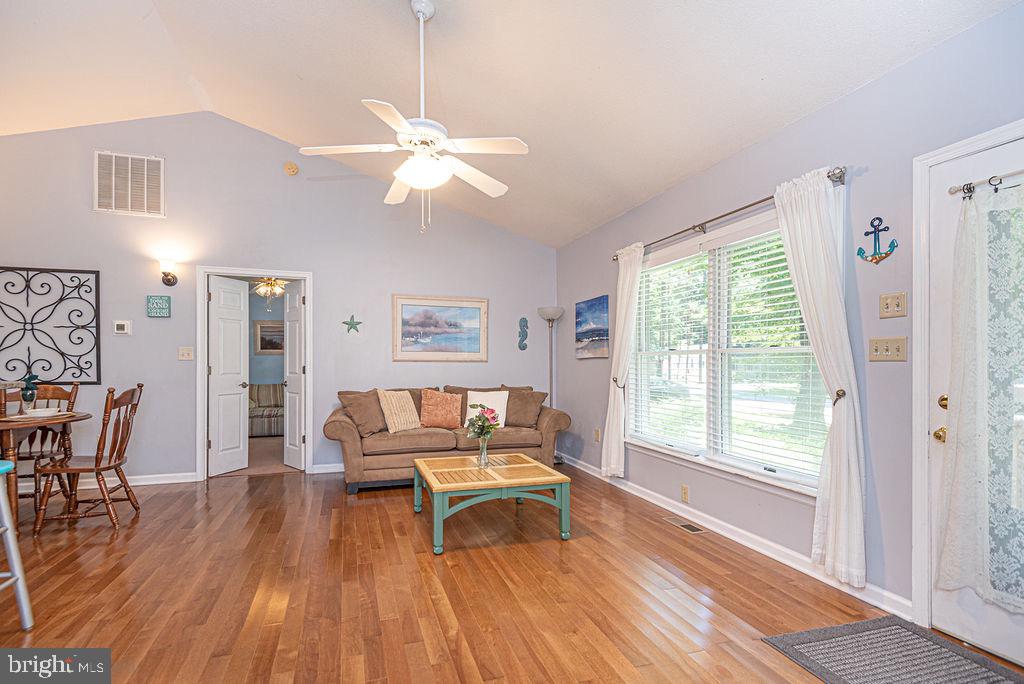
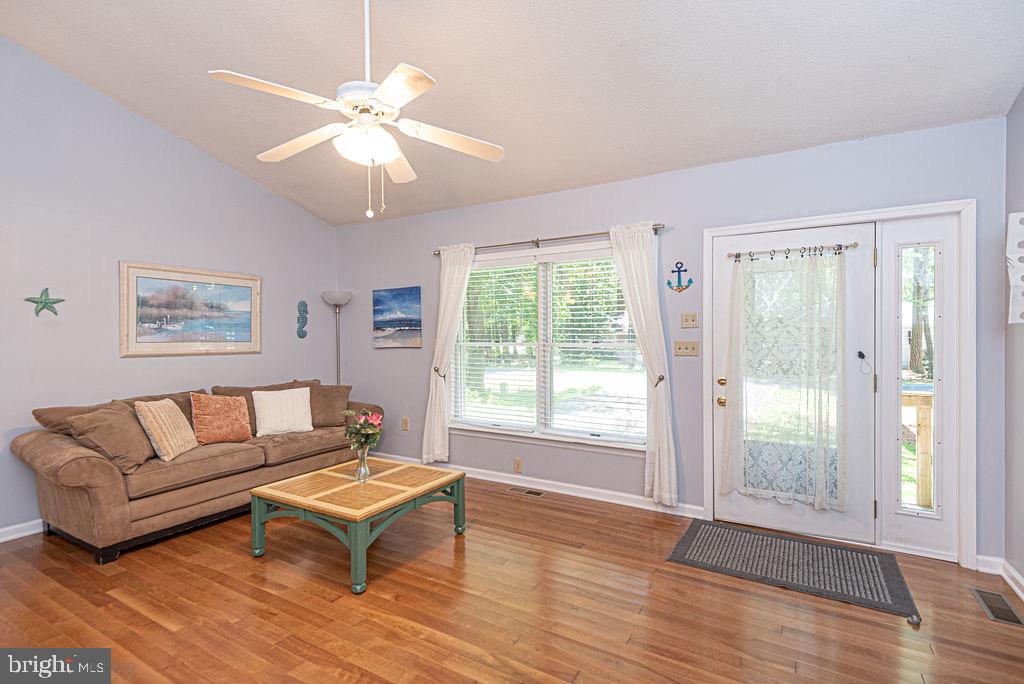
Check out this inviting getaway with peaceful and happy vibes! Located on a quaint street within a short walking distance to 6.6 acre Huntington Park, featuring playground equipment and open space. You will find engineered hardwood floors and vaulted ceilings throughout the main living areas. The split bedroom floor plan places the primary suite on one side of the house and the extra bedrooms on the opposite side, with the central living areas acting as a noise buffer and privacy wall. Beautiful granite countertops, a large center island and two separate breakfast bars are featured in the spacious and bright kitchen, but the showcase of this lovely home is definitely the huge rear screened porch that measures 20 x 14, the perfect setting for crab feasts or gathering with friends and family. A double door welcomes you into the primary suite, while one of the guest bedrooms is brightened by an arched window with a window seat and vaulted ceilings, which could double as a home office. A large capacity washer and dryer takes care of loads of beach towels and bedding. The heat pump was replaced in 2018. Furnishings are negotiable. Ocean Pines is an award-winning, amenity-filled community, located just a short drive to the nearby beaches of Ocean City, Assateague Island National Seashore, and downtown historic Berlin!
Save
Ask
Tour
Hide
Share
Listing Snapshot
Price
$349,900
Days On Site
59 Days
Bedrooms
3
Inside Area (SqFt)
1,160 sqft
Total Baths
2
Full Baths
2
Partial Baths
N/A
Lot Size
0.22 Acres
Year Built
1989
MLS® Number
MDWO2040366
Status
Active Under Contract
Property Tax
$2,350
HOA/Condo/Coop Fees
$76.25 monthly
Sq Ft Source
Assessor
Friends & Family
React
Comment
Invite
No Comments Yet
Did you know? You can invite friends and family to your search. They can join your search, rate and discuss listings with you.
Recent Activity
6 days ago
Status changed to Active Under Contract
6 days ago
Listing updated with changes from the MLS®
2 weeks ago
Price changed to $349,900
2 months ago
Listing first seen on site
General Features
Acres
0.22
Foundation
Block
Levels
One
Parking
GravelPrivateDriveway
Parking Spaces
4
Property Sub Type
Single Family Residence
Sewer
Public Sewer
Special Circumstances
Standard
SqFt Above
1160
SqFt Total
1160
Style
Ranch/Rambler
Utilities
Cable AvailableUnderground UtilitiesNatural Gas Available
Water Source
Public
Zoning
R-2
Interior Features
Appliances
OvenElectric RangeElectric OvenElectric Water HeaterWasherDishwasherDisposalExhaust FanMicrowaveRange HoodRefrigeratorWater HeaterDryer



Did you know? You can invite friends and family to your search. They can join your search, rate and discuss listings with you.