STUNNING WATERFRONT 5 BR, 2.5 BA
UPDATED 2 PWC(JET SKI) & 14K LBS BOAT LIFTs!
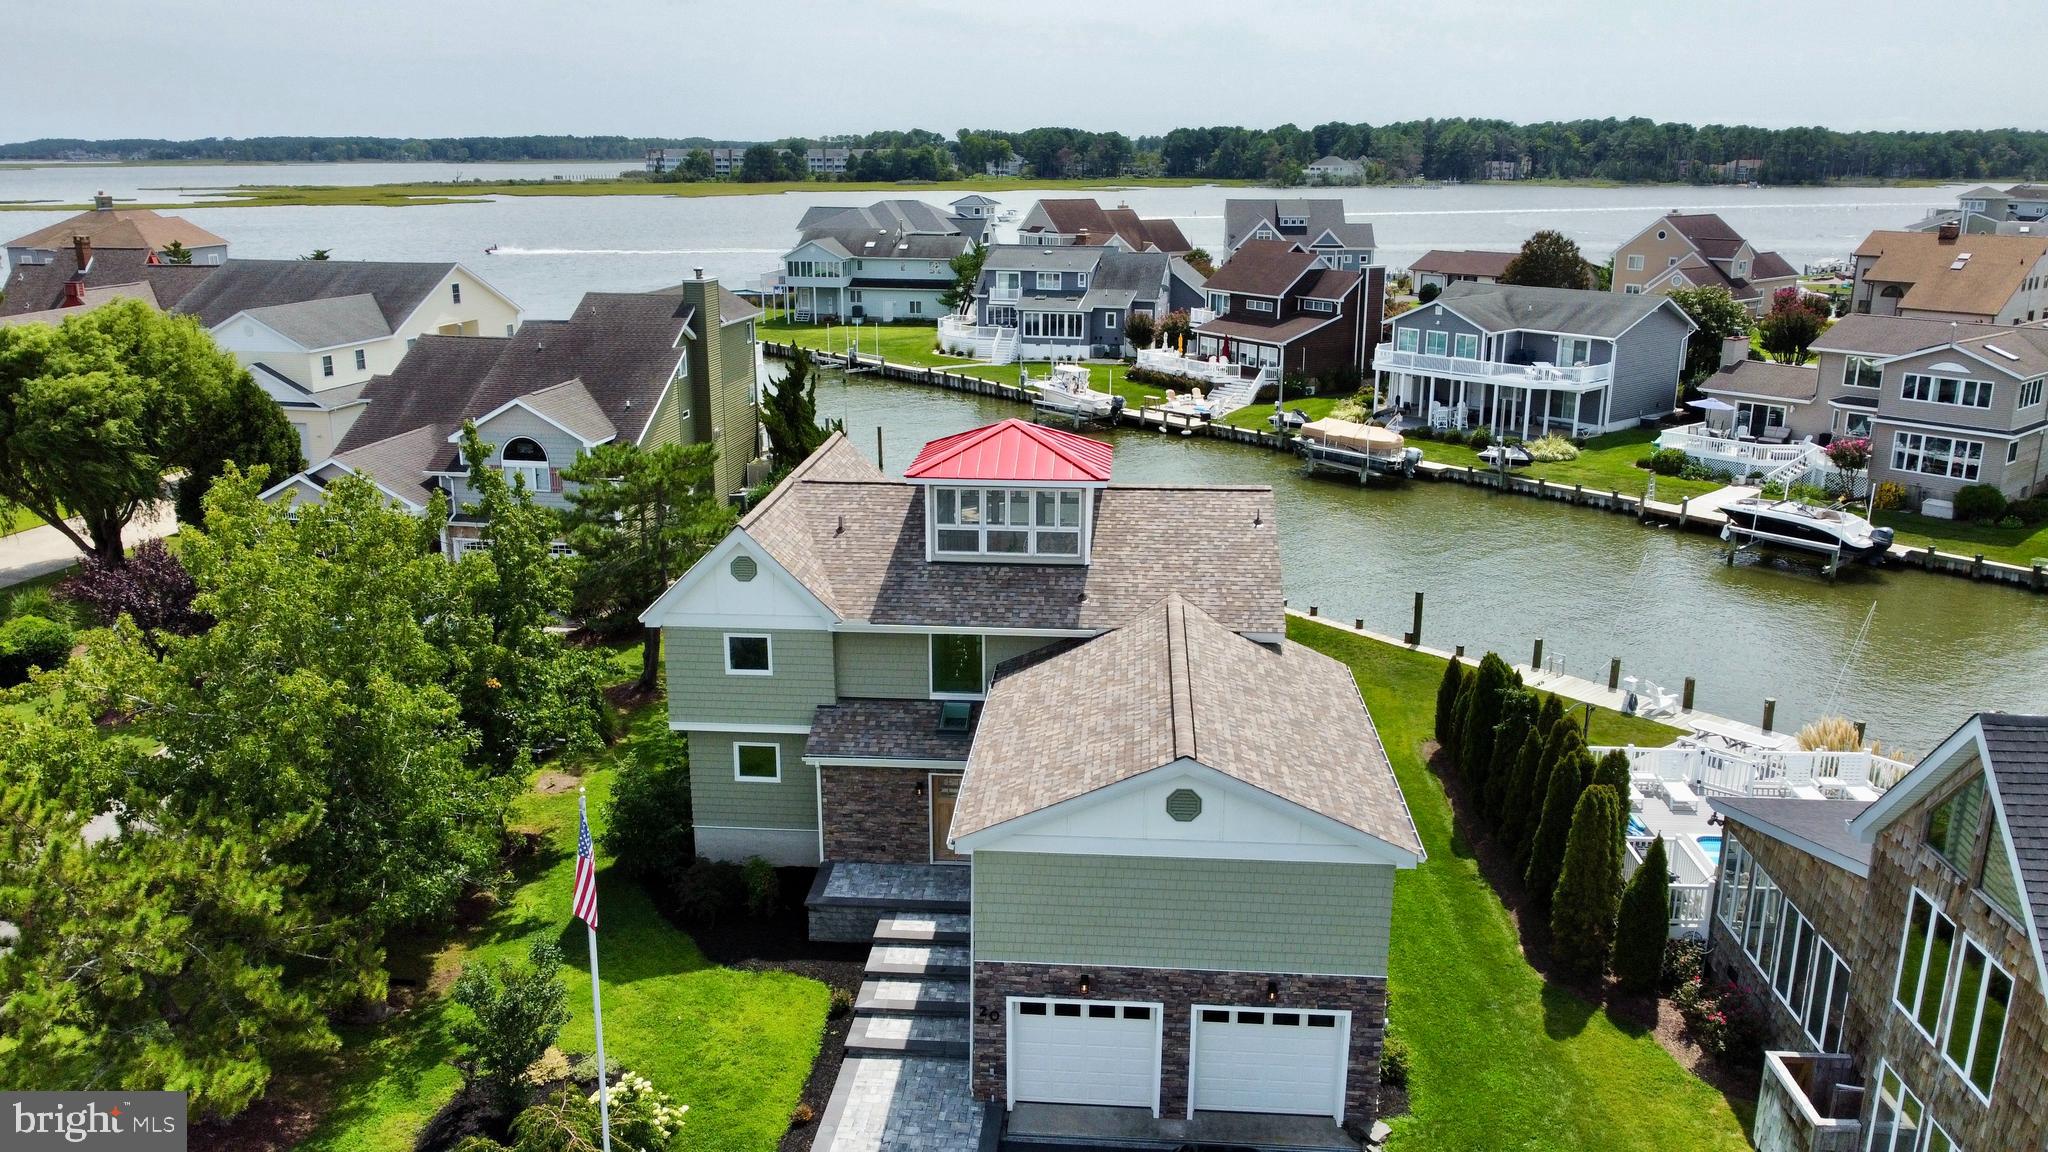
Direct deep-water Ocean access.
Recent enhancements include 50-year roof, new siding, new windows, newly built dockside deck, hot water heater & flooring.
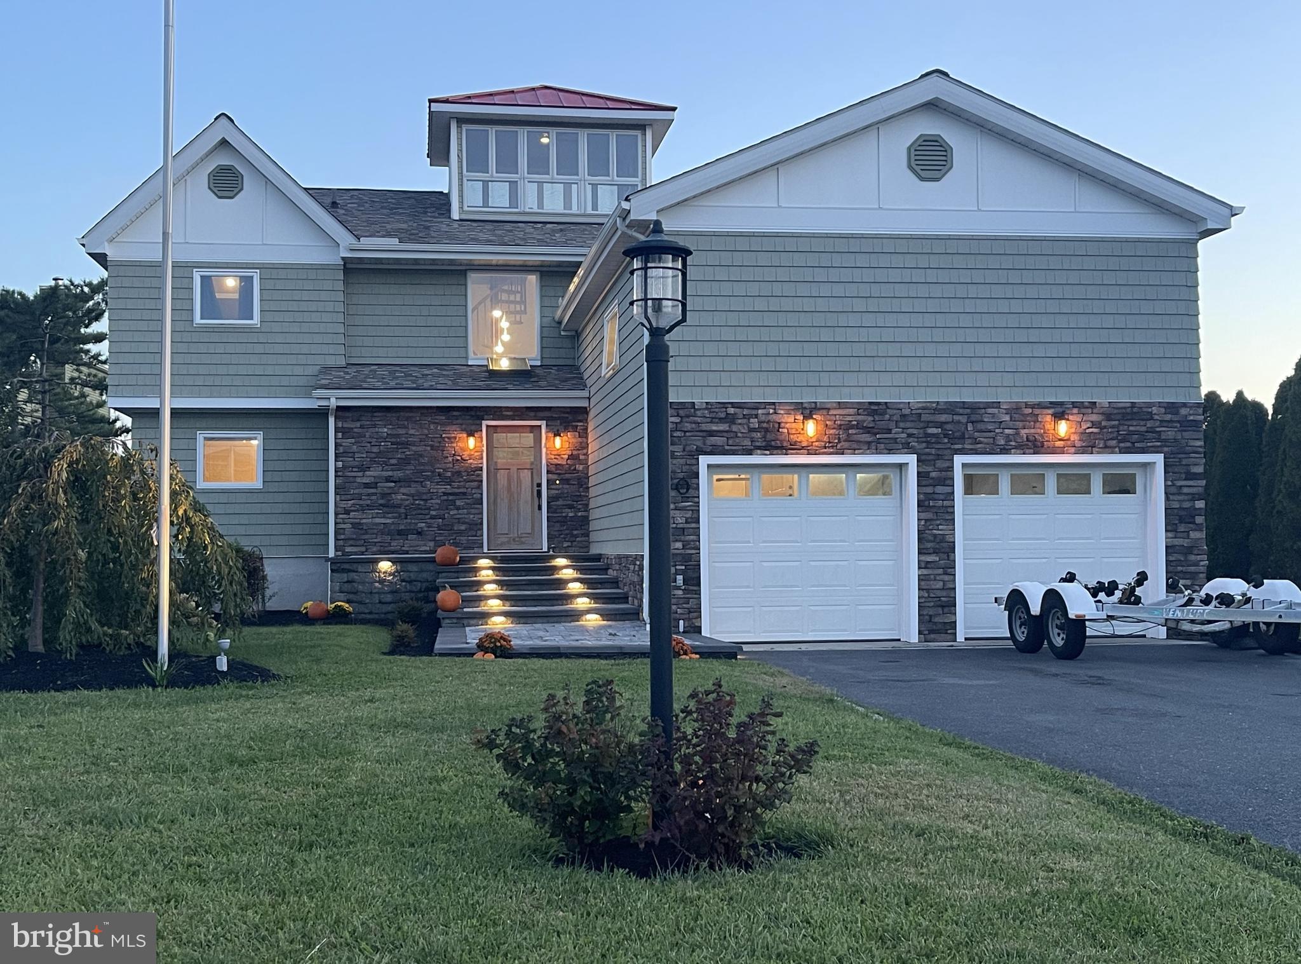
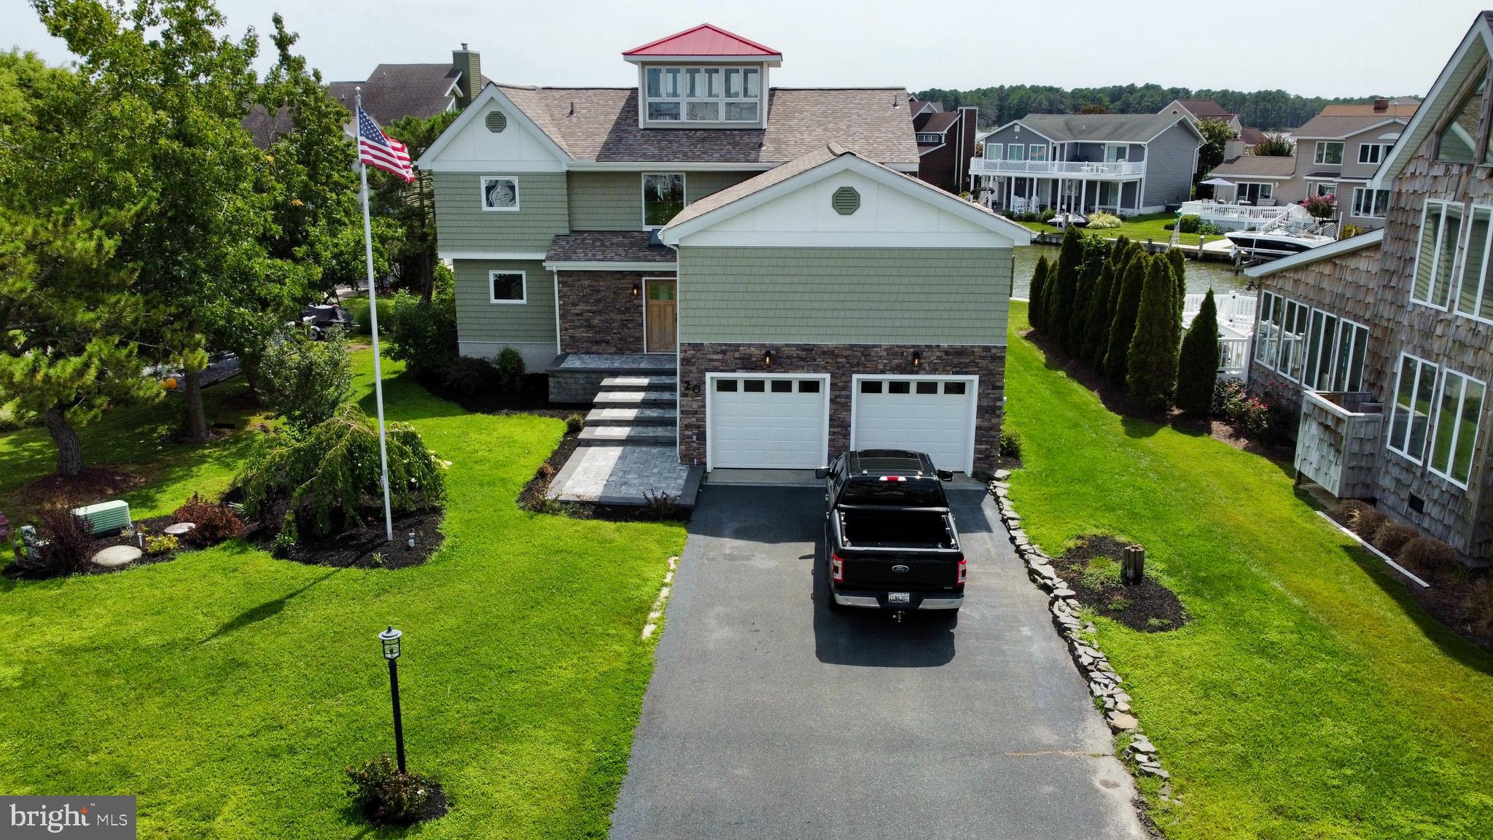
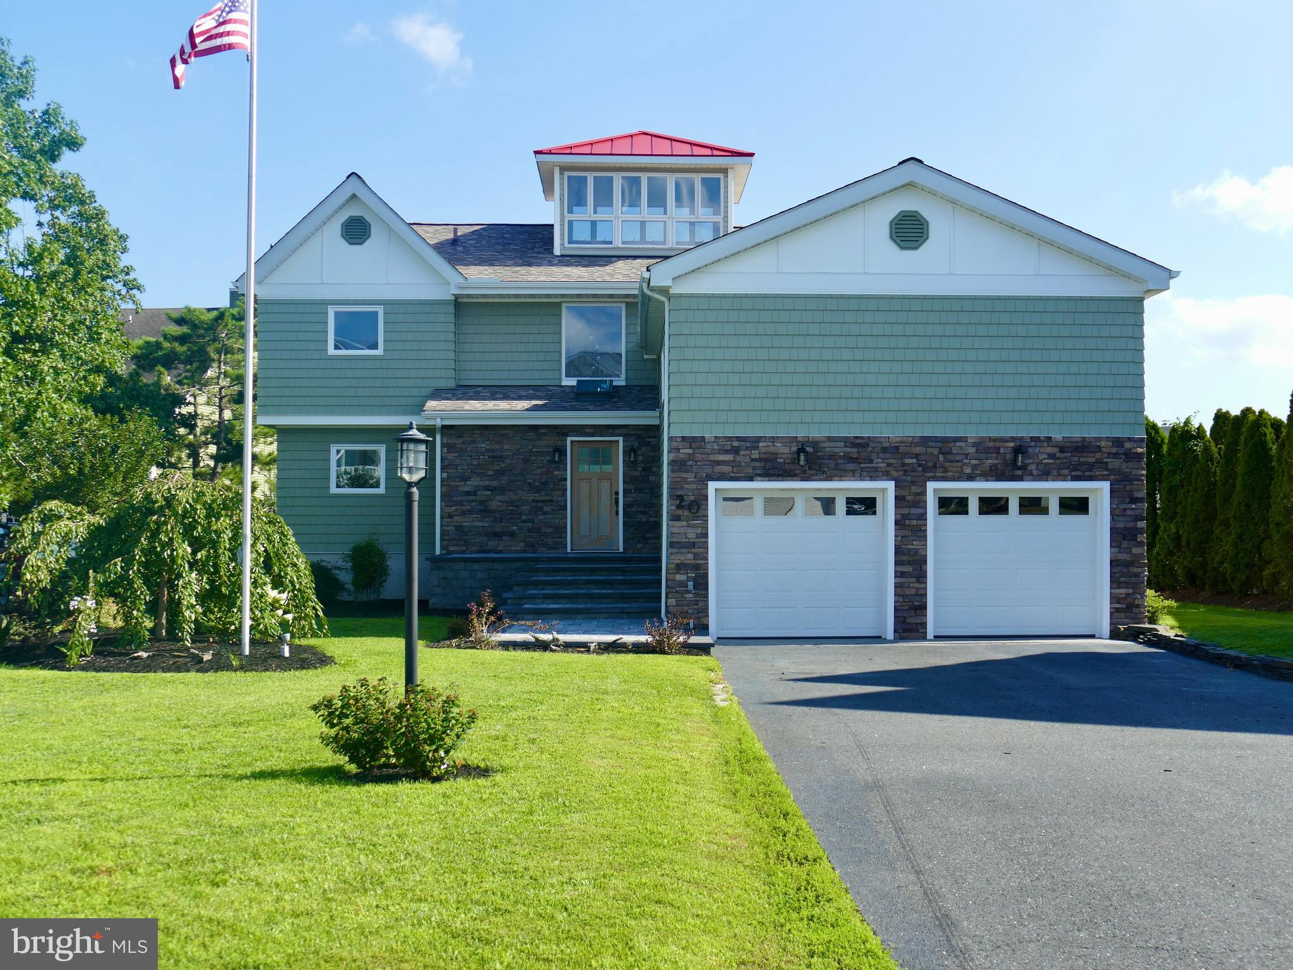
Offers with price reductions to accommodate required updates will be considered. Enjoy exceptional waterfront living in the sought-after Ocean Pines Wood Duck II community. This beautifully updated 5-bedroom, 2.5-bath coastal home offers an open-concept layout, spacious gathering areas, and direct deep-water access to the ocean with no Ocean Pines bridges to navigate. The living room, sunroom, and several bedrooms showcase stunning waterfront views, while a professionally designed walkway leads to the front entry. Inside, hardwood floors, luxury vinyl plank, and carpeting create a comfortable, polished feel. The spacious eat-in kitchen overlooks the water and connects to an oversized laundry room. Two bedrooms are located on the main level, with three additional bedrooms upstairs. A third-floor lookout, reached by spiral staircase, offers exceptional views. A two-car garage and long driveway provide ample parking.
Enjoy boating, fishing, crabbing, and clamming, along with convenient access to the Ocean Pines Yacht Club, golf course, clubhouse grill, pools, racquet facilities, Ocean City Beach Club, and more. Located between 49th and 50th Streets, the Ocean Pines Beach Club offers private parking, a pool, changing areas, and direct access to the Atlantic Ocean beach. This home is ready for summer enjoyment and offers an outstanding opportunity to experience the best of coastal living.
Save
Ask
Tour
Hide
Share
Listing Snapshot
Price
$989,900
Days On Site
79 Days
Bedrooms
5
Inside Area (SqFt)
2,929 sqft
Total Baths
3
Full Baths
2
Partial Baths
1
Lot Size
0.4 Acres
Year Built
1989
MLS Number
MDWO2040404
Status
Active
Property Tax
$6,724.15
HOA/Condo/Coop Fees
$134.25 monthly
Sq Ft Source
Estimated
Friends & Family
React
Comment
Invite
No Comments Yet
Did you know? You can invite friends and family to your search. They can join your search, rate and discuss listings with you.
Recent Activity
3 days ago
Listing updated with changes from the MLS
a week ago
Price changed to $989,900
3 months ago
Listing first seen on site
General Features
Acres
0.4
Attached Garage
Yes
Garage
Yes
Garage Spaces
2
Parking
GarageDrivewayAttached
Parking Spaces
2
Pets
Cats OKDogs OKYes
Property Sub Type
Single Family Residence
Sewer
Public Sewer
Special Circumstances
Standard
SqFt Above
2929
SqFt Total
2929
Style
Contemporary
Water Source
Public
Zoning
R-3
Interior Features
Appliances
Electric RangeElectric OvenElectric Water HeaterDishwasherDisposalExhaust FanRefrigeratorWater Heater
Basement
Crawl Space
Cooling
Central AirCeiling Fan(s)Electric
Fireplace
Yes
Fireplace Features
Electric
Fireplaces
1
Flooring
WoodHardwoodCeramic TileCarpetVinyl
Heating
Exhaust FanElectricHeat Pump
Interior
Ceiling Fan(s)Kitchen IslandWalk-In Closet(s)Soaking Tub
Laundry Features
Washer HookupLower Level
Main Level Bedrooms
2
Window Features
Skylight(s)
2nd Stry Fam Ovrlk
Bonus Room
Solarium
Save
Ask
Tour
Hide
Share
Exterior Features
Construction Details
Vinyl Siding
Frontage
Waterfront
Lot Features
Waterfront
Patio And Porch
Deck
Pool Features
None
Roof
Shingle
Waterfront
Yes
Waterfront Features
Canal FrontCanal Access
Windows/Doors
Skylight(s)
Community Features
Association Fee
$1611.0
Association Fee Frequency
Annually
MLS Area
Worcester Ocean Pines
School District
WORCESTER COUNTY PUBLIC SCHOOLS
Schools
School District
WORCESTER COUNTY PUBLIC SCHOOLS
Elementary School
SHOWELL
Middle School
STEPHEN DECATUR
High School
STEPHEN DECATUR
Listing courtesy of Berkshire Hathaway HomeServices PenFed Realty - OP



Did you know? You can invite friends and family to your search. They can join your search, rate and discuss listings with you.