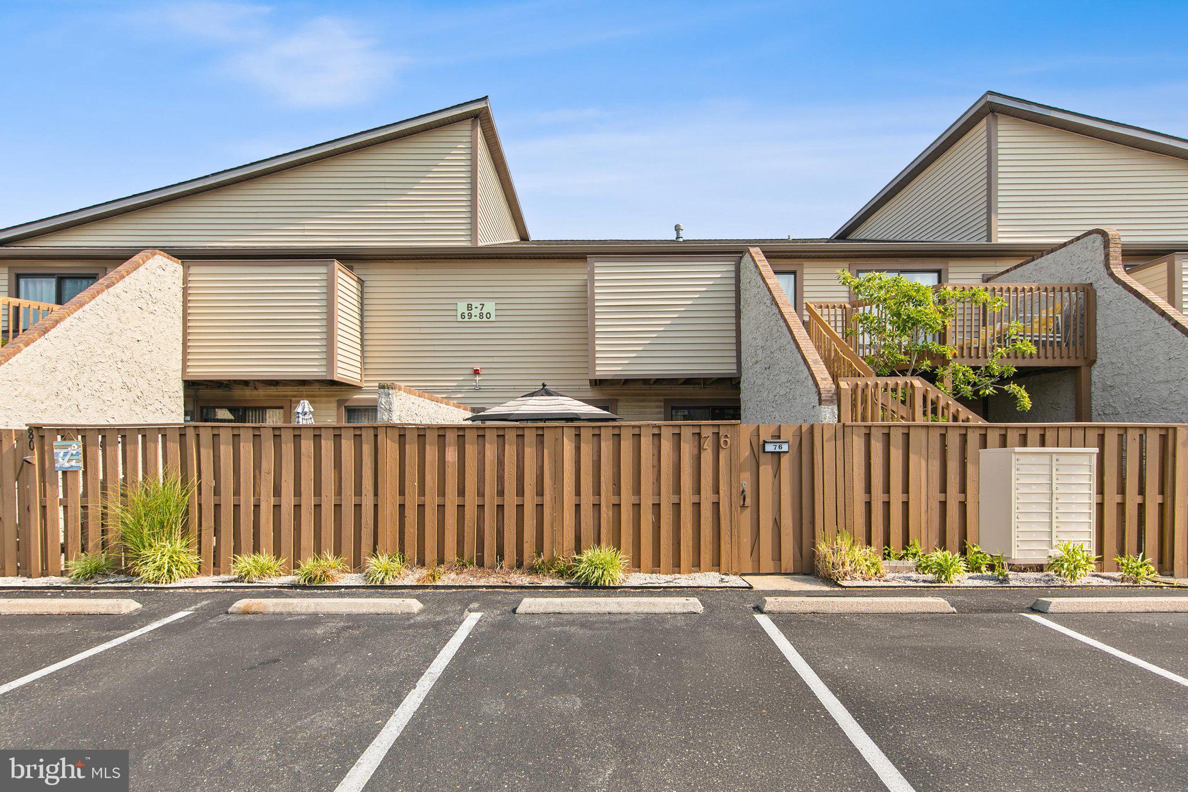
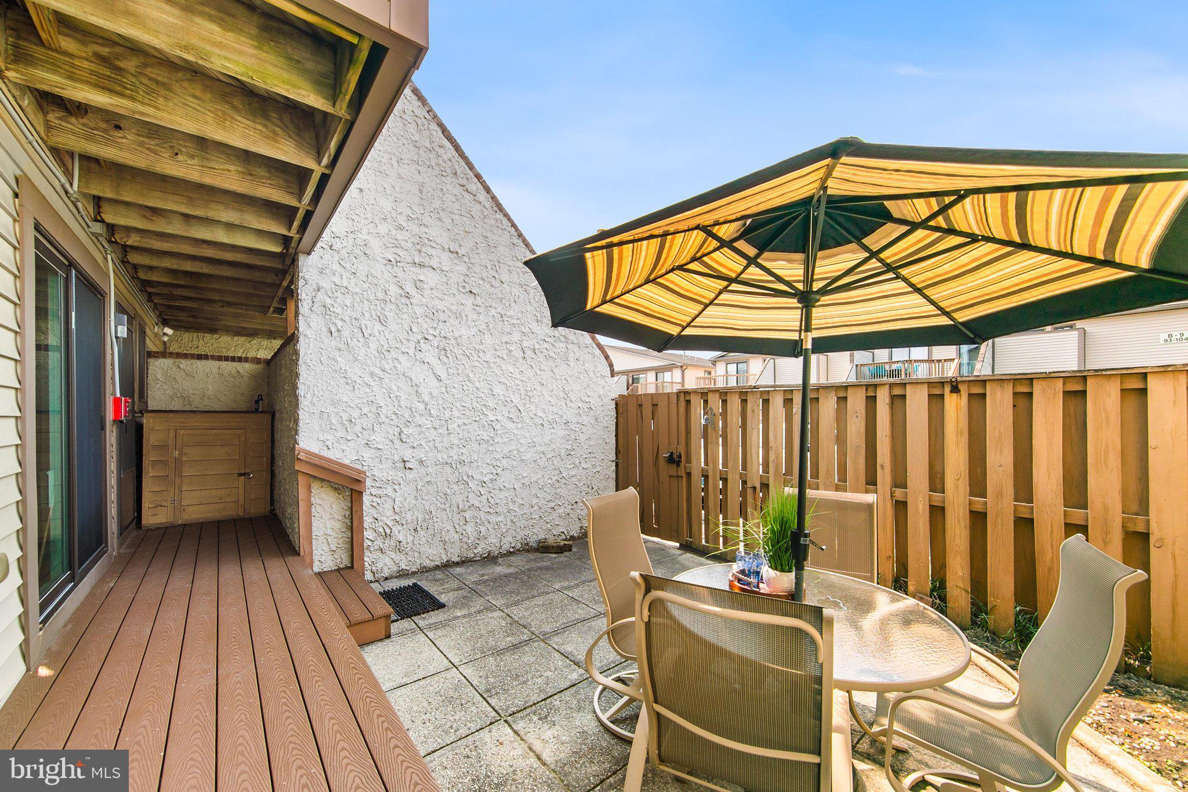
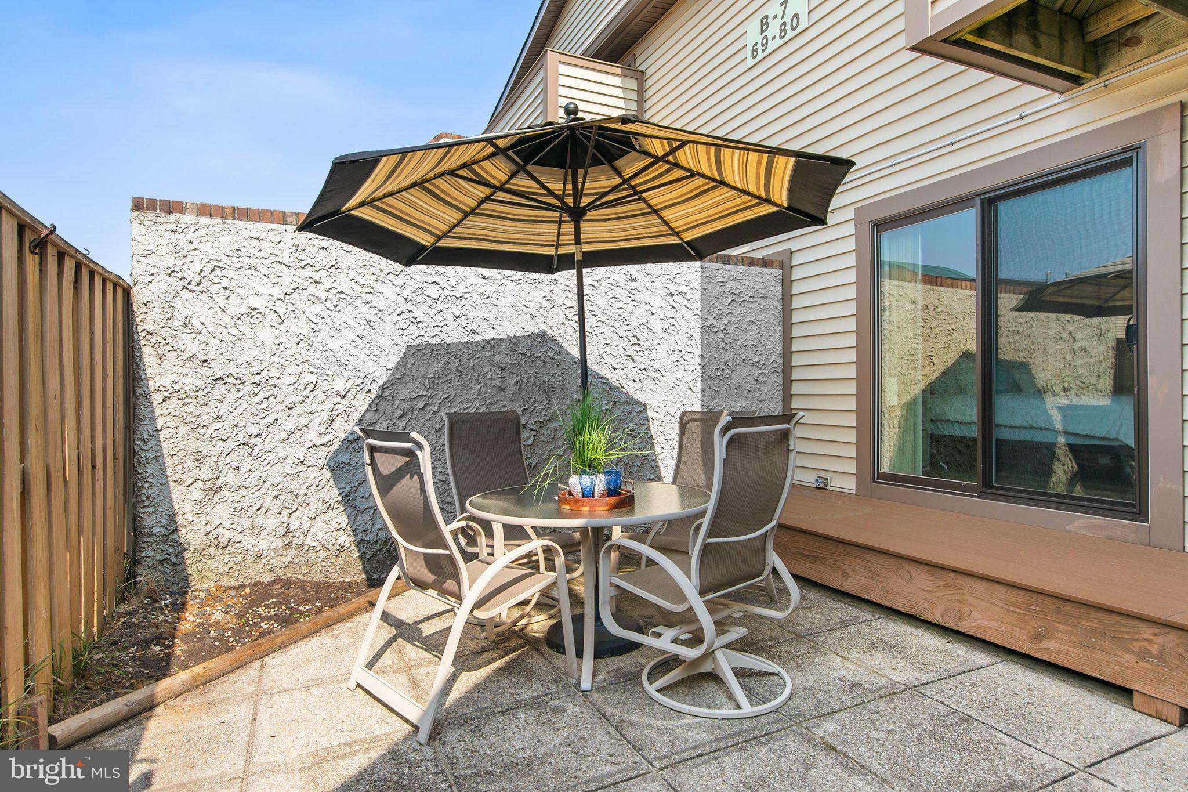
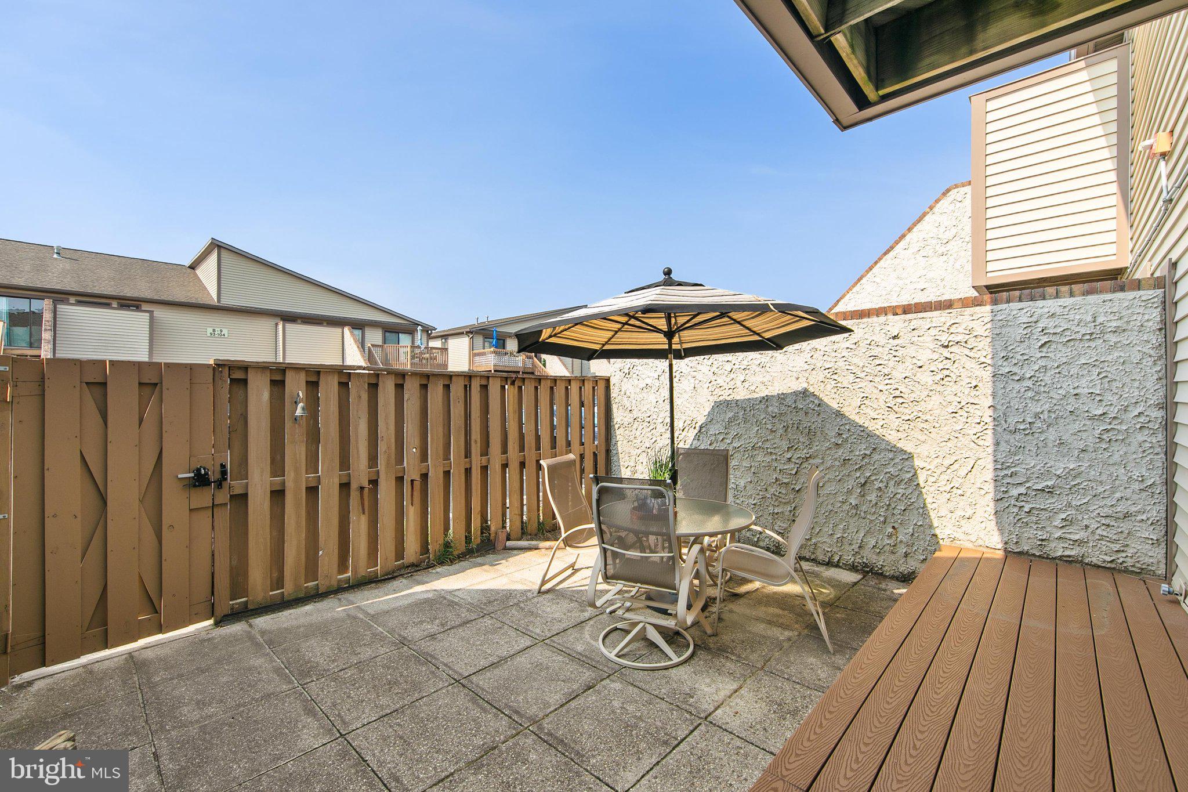
Tucked within the sought-after Club Ocean Villas II community, Unit 76 is a charming coastal retreat where easygoing beach living and resort-style amenities come together beautifully. This inviting two-bedroom, two-bath condominium offers the space, comfort, and convenience to enjoy Ocean City exactly as it was meant to be, whether for sun-filled getaways, year-round living, or a place to gather with family and friends. Step inside to a bright, open interior designed for effortless living. The living, dining, and kitchen areas flow together naturally, creating a welcoming hub for everything from quiet mornings to lively evenings after a day at the beach. Luxury vinyl plank flooring adds a fresh, low-maintenance finish perfectly suited to the coastal lifestyle. The private primary suite provides a peaceful escape with its own ensuite bath, while the second bedroom is conveniently positioned near an impressively spacious hall bath featuring both a soaking tub and separate walk-in shower—a welcome luxury after long, sandy days by the ocean. The well-equipped kitchen includes a pantry for additional storage, and an in-unit washer and dryer make everyday living and beach weekends refreshingly simple. But the real showstopper may be just outside. A spacious, fully fenced patio and deck creates your own private outdoor oasis and extends the living space into the coastal air. Fire up the grill, gather around the table for alfresco dinners, sip your morning coffee in the sunshine, or wind down with an evening cocktail after a day on the water. It is an outdoor space made for savoring the slower rhythm of life at the beach. And at Club Ocean Villas II, the vacation experience continues beyond your front door. This canal-front community is known for an impressive collection of resort-style amenities, including an outdoor pool, indoor pool, hot tub, sauna, and tennis courts, giving you plenty of ways to relax, recharge, and play without leaving the neighborhood. Set along desirable 120th Street in North Ocean City, the location puts the best of the resort within easy reach. Spend the day with your toes in the sand, discover favorite local restaurants and boutiques, catch live music, explore Ocean City's growing culinary and brewery scene, tee off at nearby championship golf courses, or head out on a charter fishing adventure. When you're ready for a change of scenery, Delaware and its tax-free shopping are just minutes away. Whether your vision is a carefree beach getaway, year-round coastal home, or investment property with broad appeal, Unit 76 delivers a wonderful combination of private outdoor living, resort amenities, and an enviable North Ocean City location.
The beach is calling—and this little coastal cutie is ready to answer.
Save
Ask
Tour
Hide
Share
Listing Snapshot
Price
$280,000
Days On Site
54 Days
Bedrooms
2
Inside Area (SqFt)
864 sqft
Total Baths
2
Full Baths
2
Partial Baths
N/A
Lot Size
N/A
Year Built
1985
MLS® Number
MDWO2040446
Status
Active Under Contract
Property Tax
$3,459
HOA/Condo/Coop Fees
$503.33 monthly
Sq Ft Source
Assessor
Friends & Family
React
Comment
Invite
No Comments Yet
Did you know? You can invite friends and family to your search. They can join your search, rate and discuss listings with you.
Recent Activity
3 days ago
Listing updated with changes from the MLS®
3 weeks ago
Status changed to Active Under Contract
a month ago
Price changed to $280,000
2 months ago
Listing first seen on site
General Features
Foundation
Block
Levels
One
Number Of Stories
1
Parking
Off StreetAssigned
Pets
Cats OKDogs OKYes
Property Sub Type
Condominium
Security
Smoke Detector(s)
Sewer
Public Sewer
Special Circumstances
Standard
SqFt Above
864
SqFt Total
864
Style
Unit/Flat
Utilities
Cable Available
Water Source
Public
Zoning
R-2
Interior Features
Appliances
Electric RangeElectric OvenElectric Water HeaterWasherDishwasherDisposalMicrowaveRefrigeratorWasher/Dryer StackedDryer
Basement
Crawl Space
Cooling
Ceiling Fan(s)OtherElectric
Flooring
Vinyl
Heating
ElectricHeat Pump
Interior
Eat-in KitchenCeiling Fan(s)PantryOpen FloorplanSoaking Tub



Did you know? You can invite friends and family to your search. They can join your search, rate and discuss listings with you.