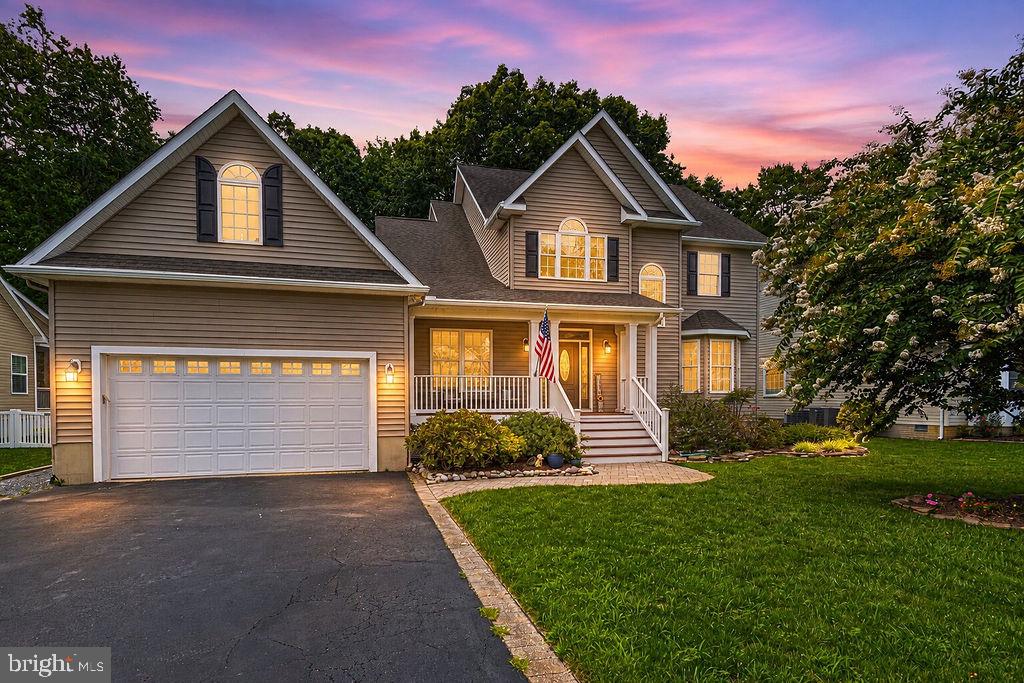
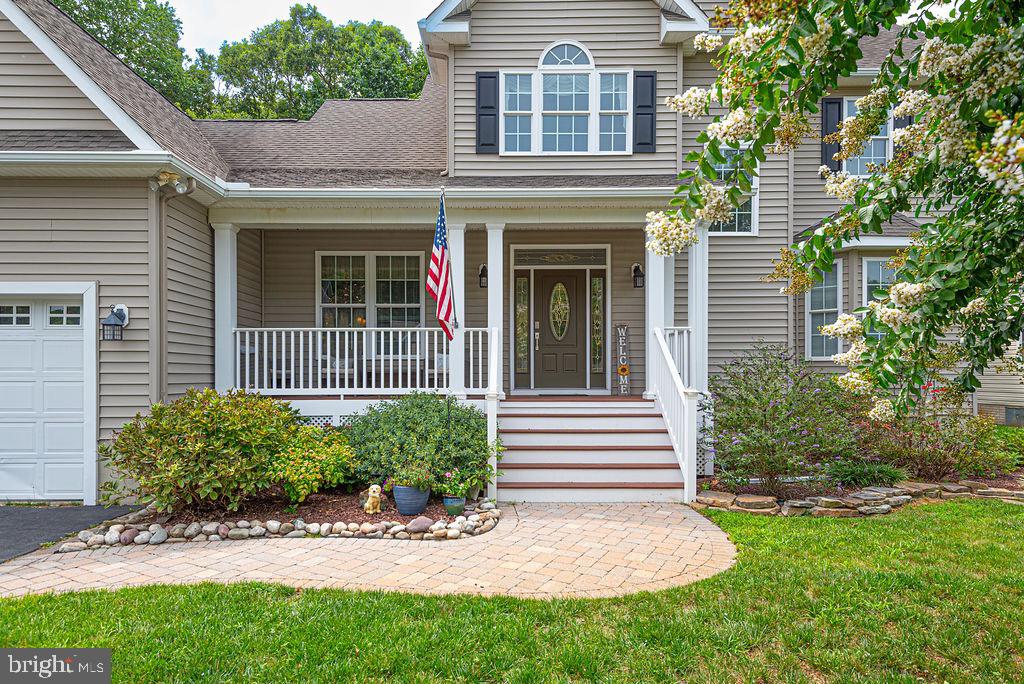
Beautifully maintained 4-bedroom, 3-bath home offering an exceptionally versatile floor plan in one of West Ocean City's most desirable areas. The main level features two bedrooms, including the primary suite, two full baths, a private office, and inviting living spaces with an open flow to the beautifully updated kitchen. The kitchen features new quartz countertops, a center island, a new refrigerator and microwave, abundant cabinetry, and a walk-in pantry. The first-floor primary suite includes a beautifully remodeled, spa-like bath with double vanities and an impressive oversized walk-in tiled shower.
Upstairs you'll find two additional bedrooms, a full bath, and a spacious bonus room offering wonderful flexibility for a second living area, game room, media room, or guest space. Additional features include geothermal heating on the first floor, a heat pump serving the second level, new carpet in the living room and a new washer and dryer in the laundry room, conveniently located just off the garage.
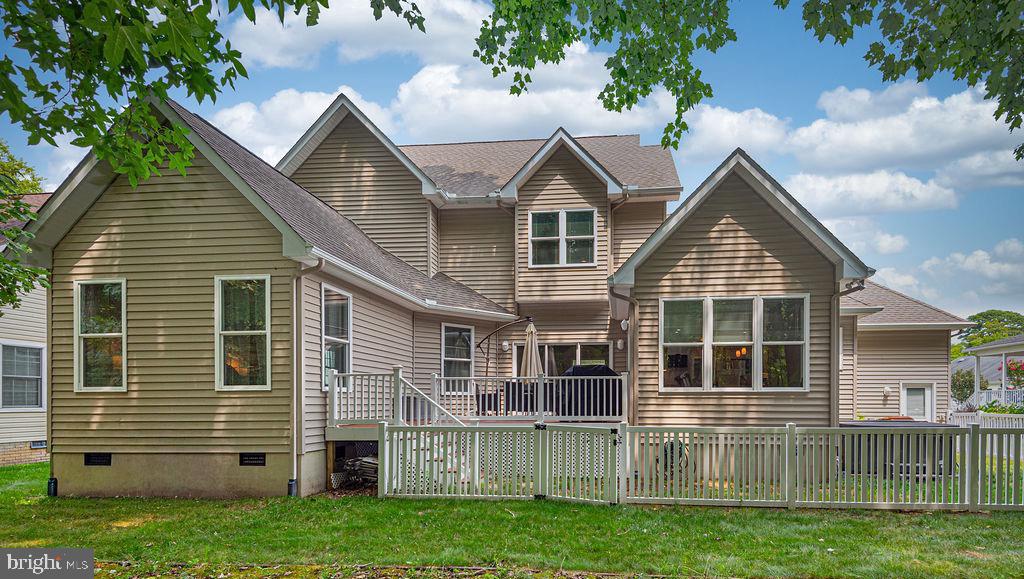
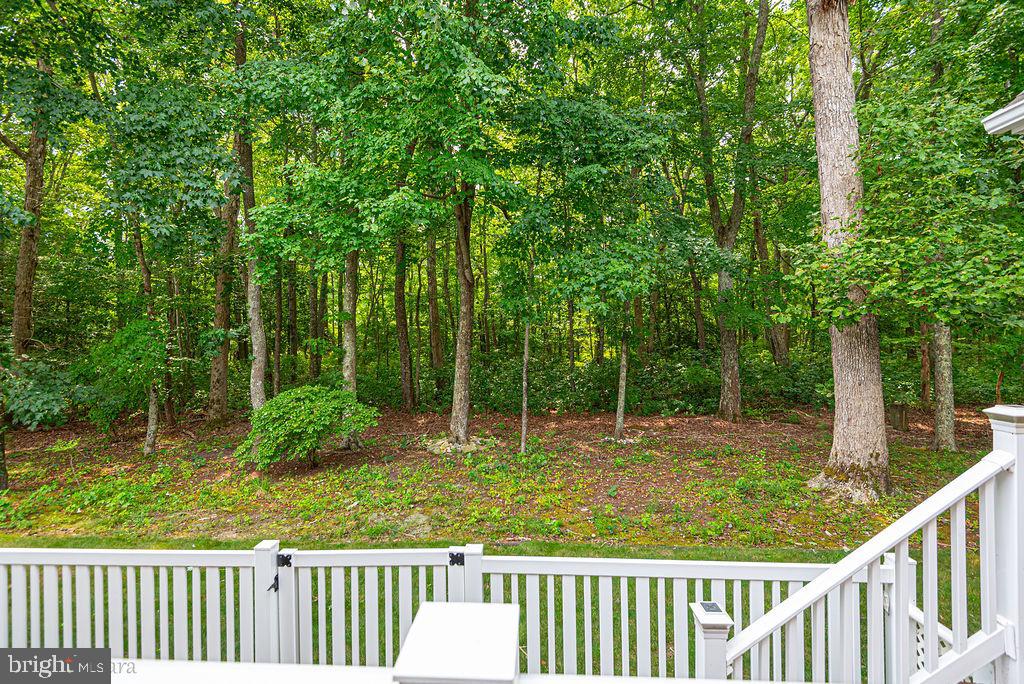
Outside, enjoy a peaceful, private wooded setting with a fenced backyard, rear deck, and hot tub—perfect for relaxing or entertaining after a day at the beach. Ideally situated in West Ocean City, this home offers the best of both worlds: a quiet residential setting while remaining just minutes from Ocean City beaches, Assateague Island, marinas, shopping, and some of the area's favorite waterfront restaurants. A wonderful opportunity to enjoy space, privacy, and the coastal lifestyle in a highly desirable location. Owners have an option to purchase a pool membership at the neighboring community of Mystic Harbor for $500 per year, offering an Olympic-sized swimming pool. Furniture may be available and is negotiable with an acceptable offer.
Save
Ask
Tour
Hide
Share
Listing Snapshot
Price
$739,900
Days On Site
50 Days
Bedrooms
4
Inside Area (SqFt)
2,780 sqft
Total Baths
3
Full Baths
3
Partial Baths
N/A
Lot Size
0.23 Acres
Year Built
2008
MLS® Number
MDWO2040466
Status
Active
Property Tax
$4,273
HOA/Condo/Coop Fees
$41.67 monthly
Sq Ft Source
Assessor
Friends & Family
React
Comment
Invite
No Comments Yet
Did you know? You can invite friends and family to your search. They can join your search, rate and discuss listings with you.
Recent Activity
4 days ago
Price changed to $739,900
4 days ago
Listing updated with changes from the MLS®
2 months ago
Status changed to Active
2 months ago
Listing first seen on site
General Features
Acres
0.23
Attached Garage
Yes
Garage
Yes
Garage Spaces
2
Levels
Two
Parking
OversizedGarage Door OpenerAsphaltGarageDrivewayAttached
Parking Spaces
2
Pets
Cats OKDogs OKYes
Property Sub Type
Single Family Residence
Security
Smoke Detector(s)Security Lights
Sewer
Public Sewer
Special Circumstances
Standard
SqFt Above
2780
SqFt Total
2780
Style
Traditional
Utilities
Cable AvailableNatural Gas AvailableSewer AvailableElectricity Available
Water Source
Public
Zoning
A-1
Interior Features
Appliances
Electric RangeElectric OvenGas RangeGas OvenElectric Water HeaterDishwasherDisposalExhaust FanRefrigeratorStainless Steel Appliance(s)WasherWater HeaterDryerIce MakerMicrowave
Basement
Crawl Space
Cooling
Central AirCeiling Fan(s)Electric
Fireplace
Yes
Fireplace Features
Electric
Fireplaces
1
Flooring
CarpetWoodCeramic TileHardwood
Furnished
Unfurnished
Heating
Exhaust FanCentralGeothermalHeat Pump
Interior
Ceiling Fan(s)Kitchen IslandPantryWalk-In Closet(s)Central VacuumOpen FloorplanSoaking Tub



Did you know? You can invite friends and family to your search. They can join your search, rate and discuss listings with you.