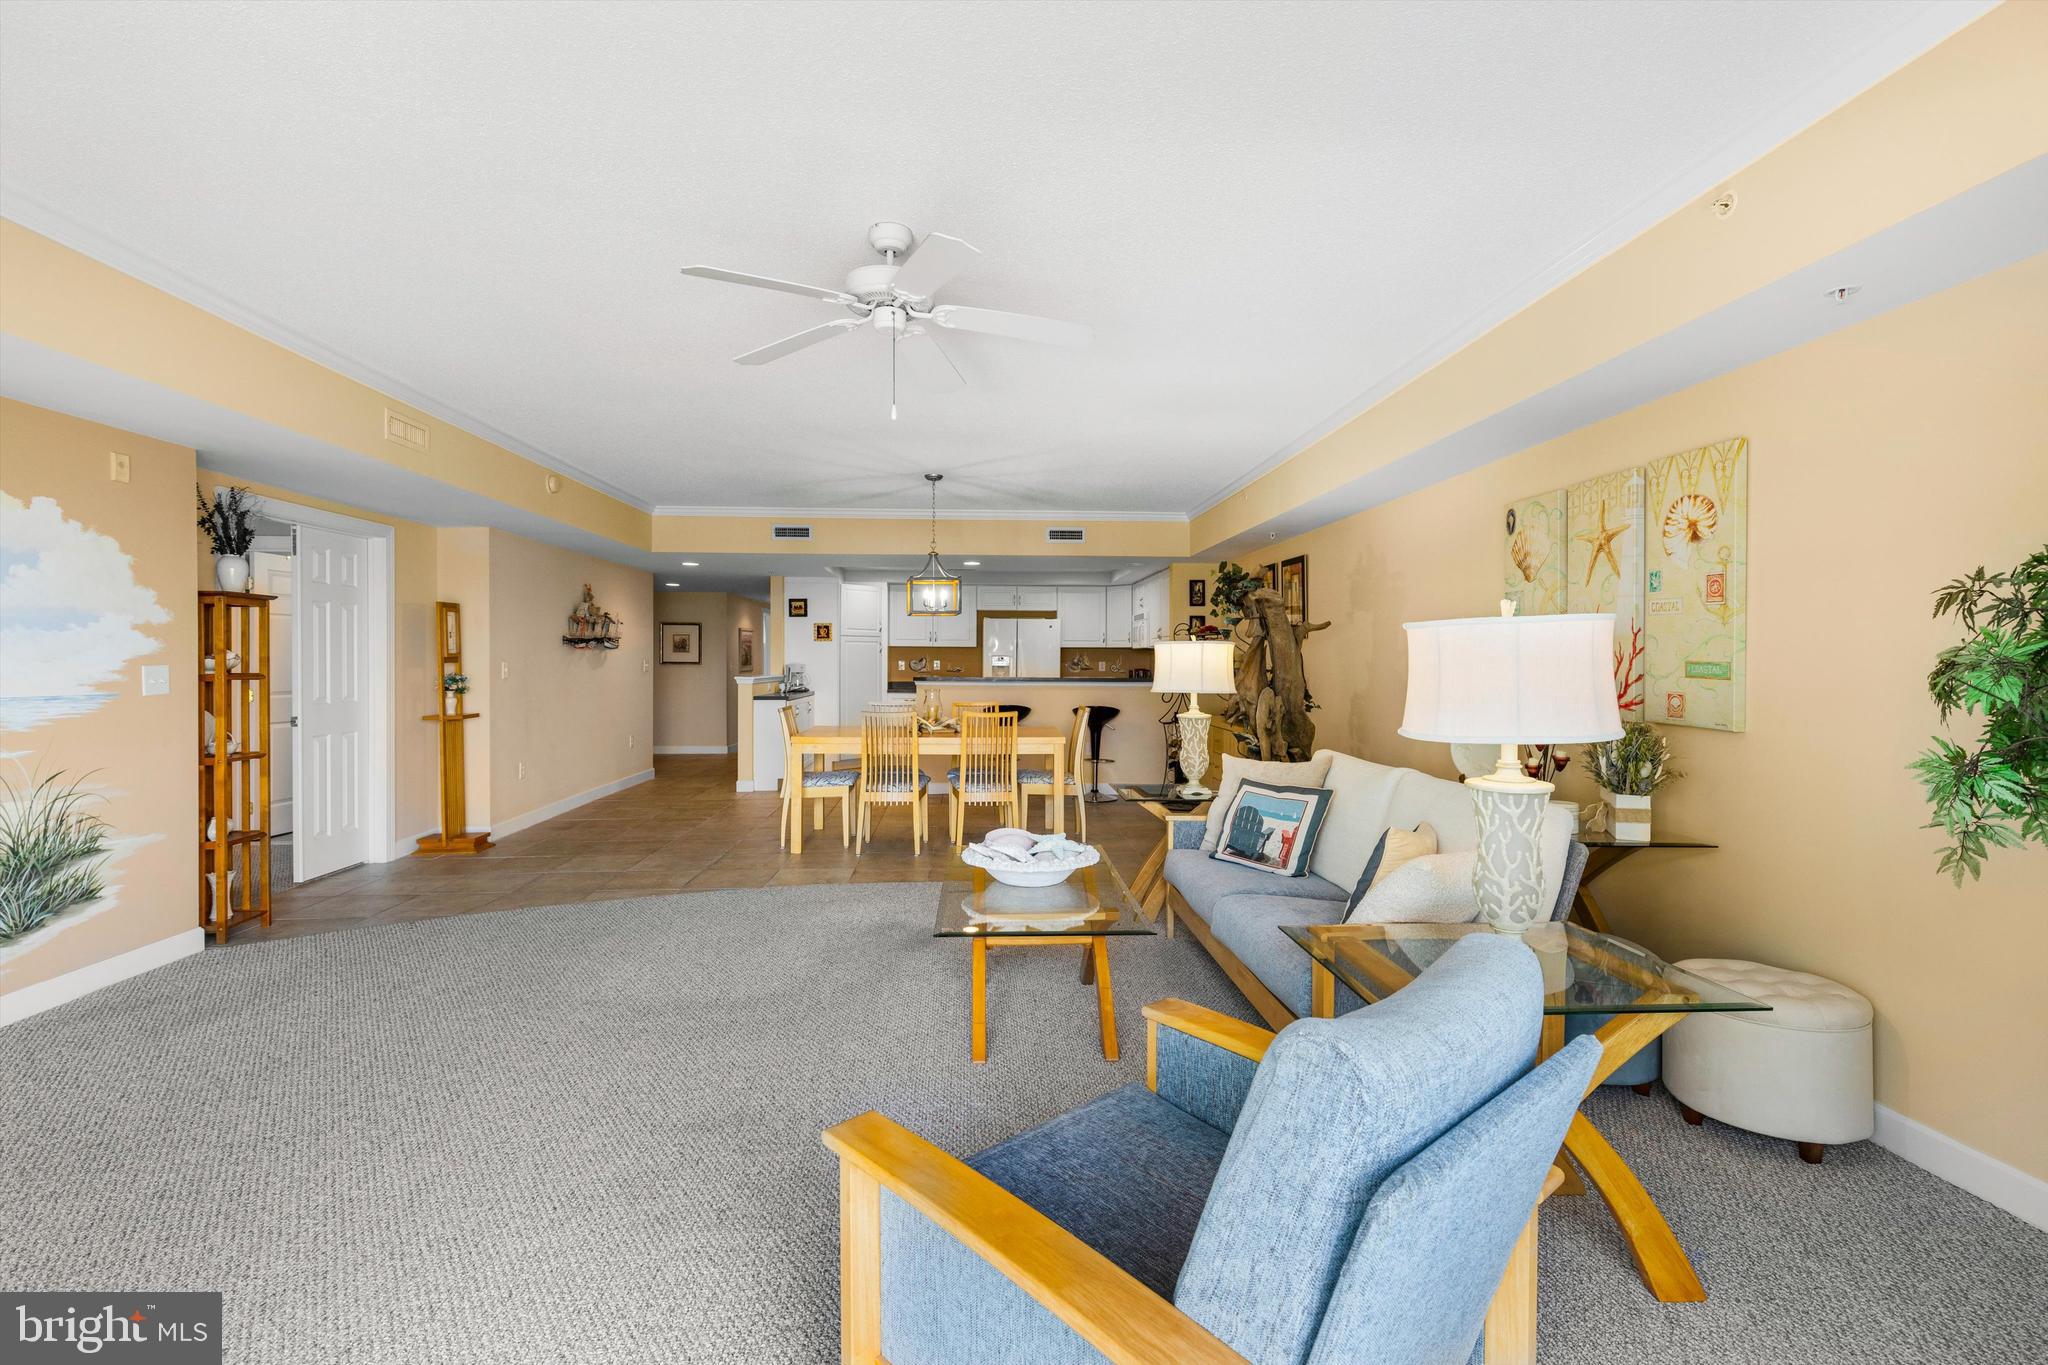
Welcome to Bay One! This beautifully maintained 3-bedroom, 3.5-bath condo offers 1,900 square feet of living space in a great midtown Ocean City location. Lovingly cared for by its original owner and never rented, this unit truly shows pride of ownership and is ready for its next chapter.
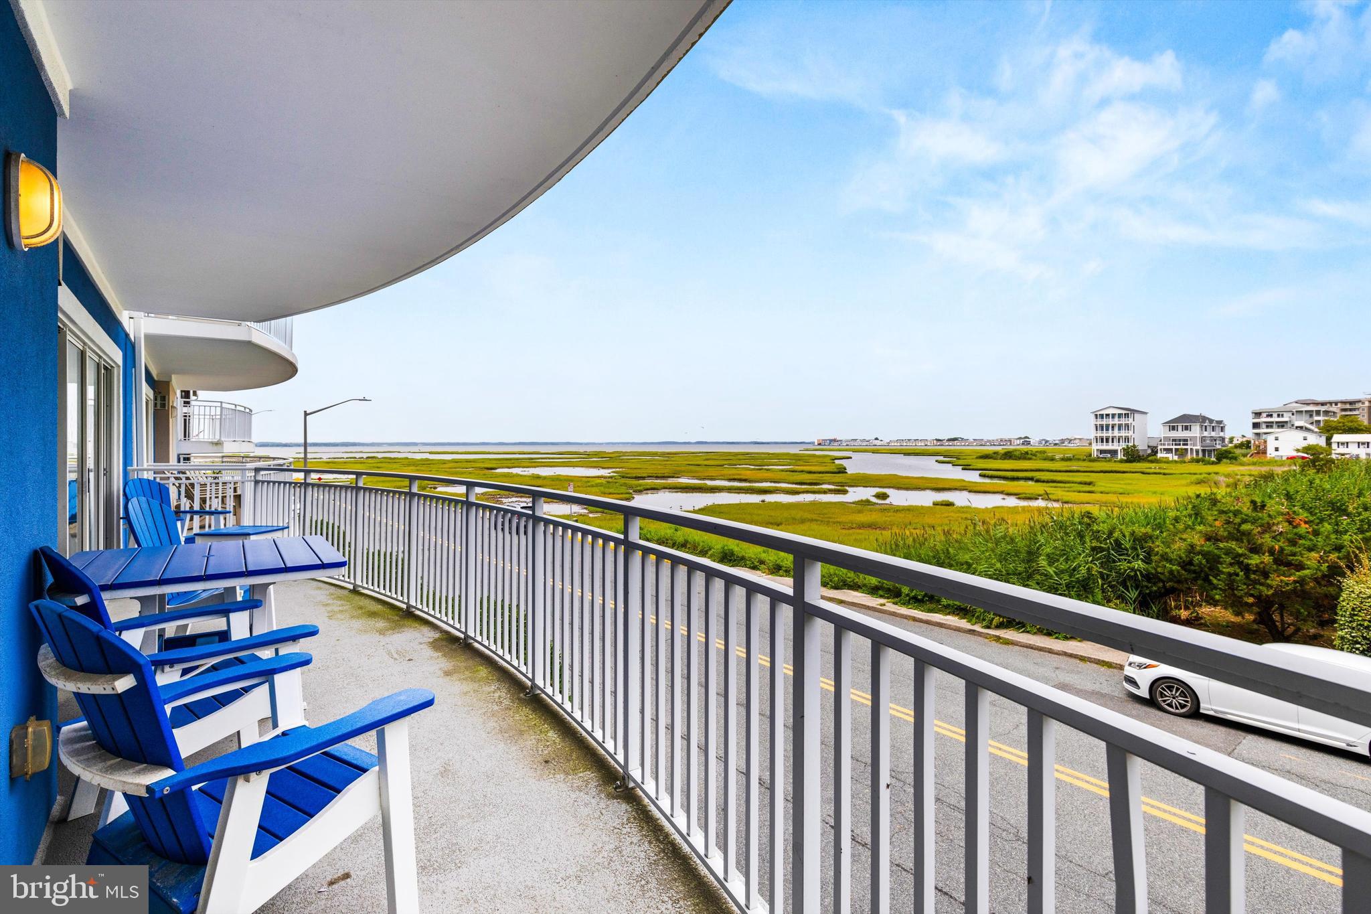
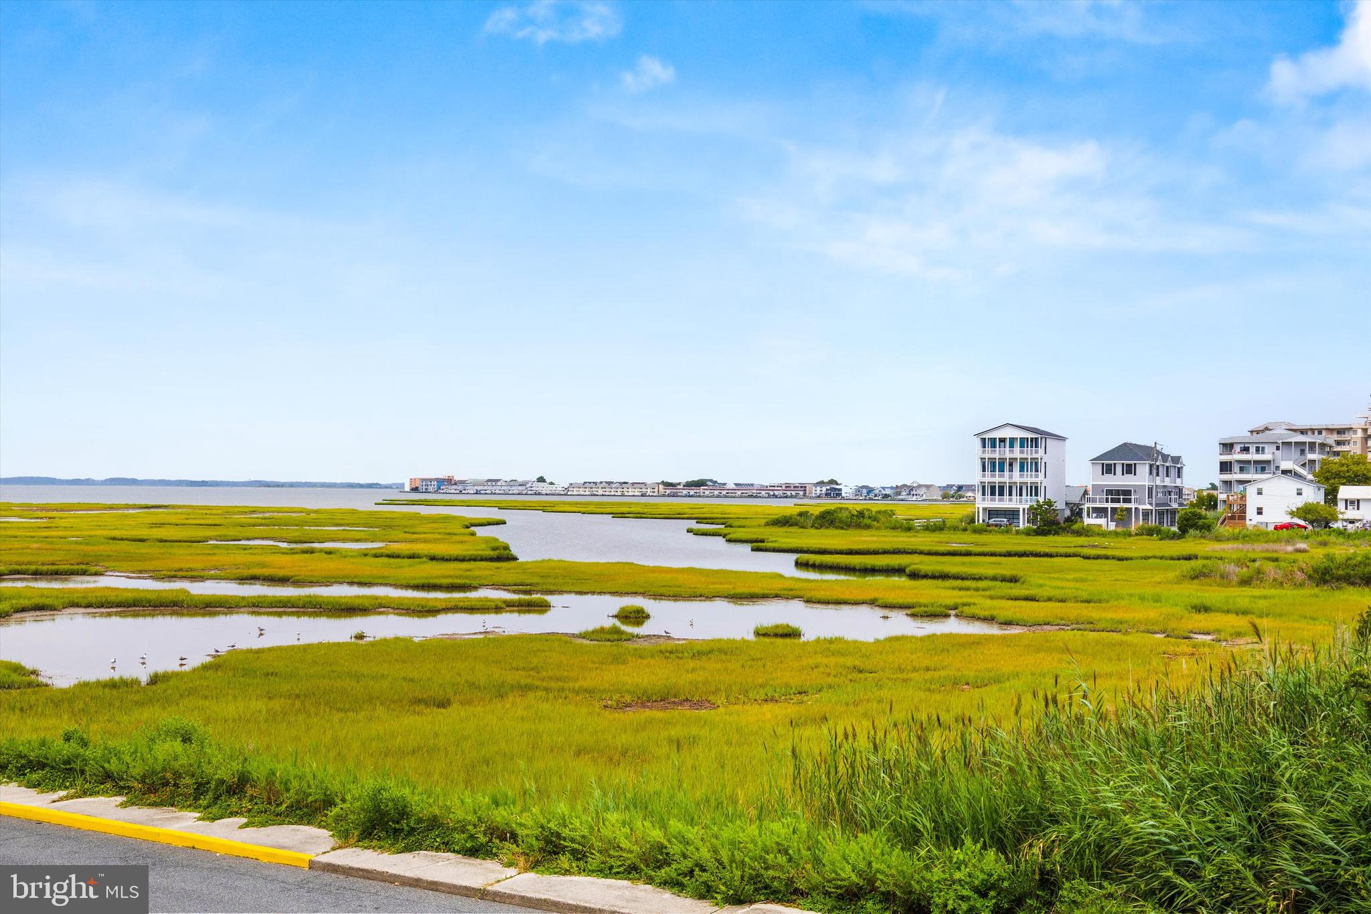
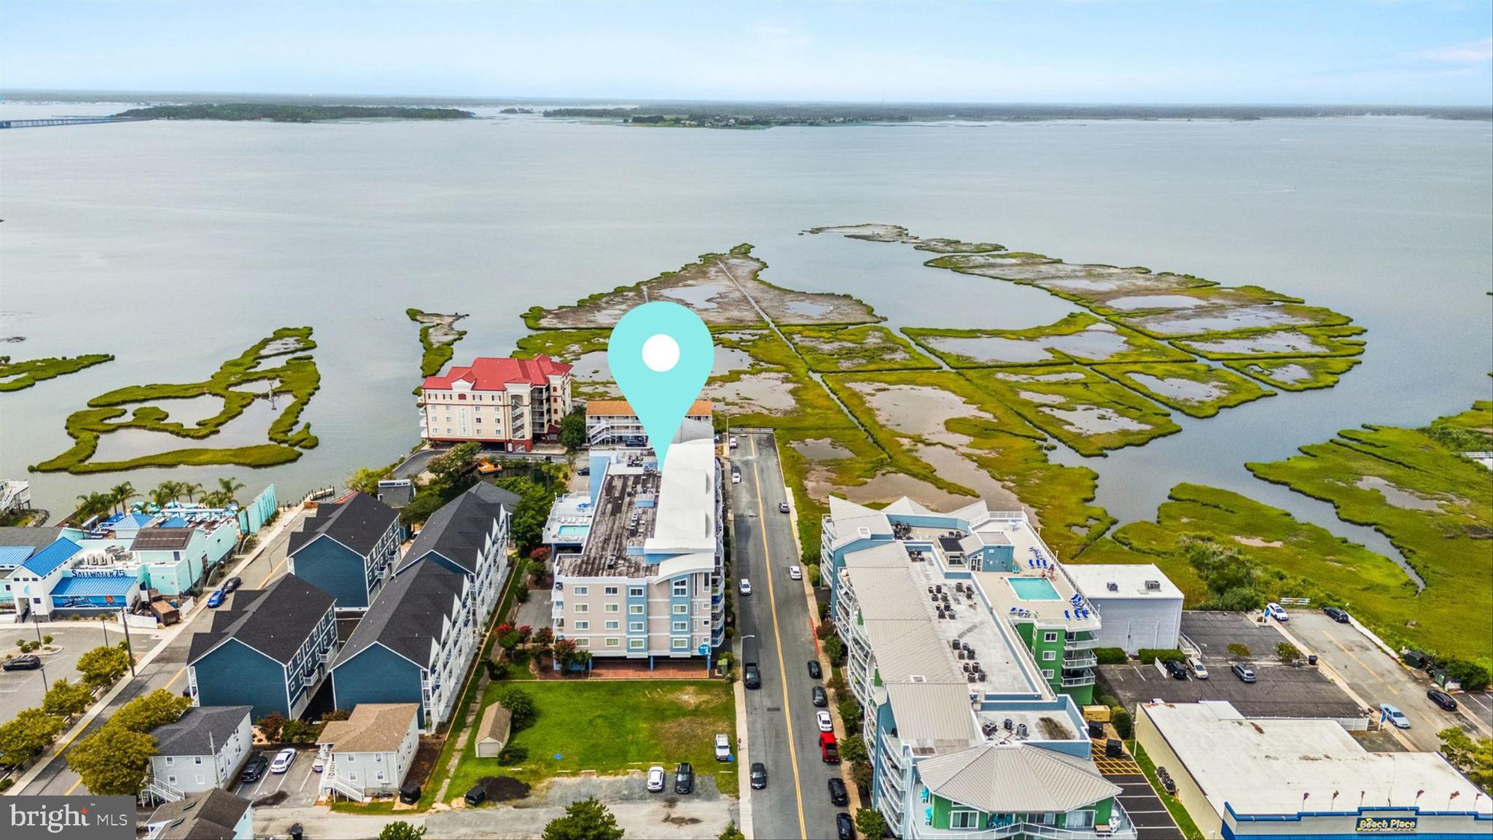
The spacious, open floor plan offers plenty of room to gather with family and friends, while each bedroom has its own bathroom. Enjoy the beautiful bay front views from your living room or step outside and spend time at the outdoor pool.
Located on 76th Street, you'll be close to the beach, restaurants, shopping, entertainment, and everything Ocean City has to offer while still enjoying a quieter bayside setting.
Whether you're looking for a second home, full-time residence, or your own place at the beach, this well-cared-for condo is one you'll want to see. Come see what makes this Bay One unit so special!
Save
Ask
Tour
Hide
Share
Listing Snapshot
Price
$659,900
Days On Site
72 Days
Bedrooms
3
Inside Area (SqFt)
1,927 sqft
Total Baths
4
Full Baths
3
Partial Baths
1
Lot Size
N/A
Year Built
2005
MLS Number
MDWO2040484
Status
Active
Property Tax
$7,741
HOA/Condo/Coop Fees
$766 monthly
Sq Ft Source
Assessor
Friends & Family
React
Comment
Invite
No Comments Yet
Did you know? You can invite friends and family to your search. They can join your search, rate and discuss listings with you.
Recent Activity
2 months ago
Listing updated with changes from the MLS
2 months ago
Status changed to Active
2 months ago
Listing first seen on site
General Features
Garage
Yes
Garage Spaces
2
Levels
Three Or More
Parking
On StreetGarageCoveredCommunity Structure
Parking Spaces
2
Pets
Yes
Property Sub Type
Condominium
Sewer
Public Sewer
Special Circumstances
Standard
SqFt Above
1927
SqFt Total
1927
Style
Coastal
Water Source
Public
Zoning
R3
Interior Features
Appliances
Trash CompactorElectric RangeElectric OvenElectric Water HeaterCooktopDishwasherDisposalDryerMicrowaveRefrigeratorWasherWater Heater
Cooling
Central AirCeiling Fan(s)Electric
Fireplace
Yes
Fireplace Features
Gas
Fireplaces
1
Flooring
Carpet
Furnished
Furnished
Heating
ElectricCentral
Interior
Ceiling Fan(s)ElevatorOpen Floorplan
Laundry Features
Washer Hookup
Main Level Bedrooms
3
Window Features
Window CoveringsWindow Treatments
Save
Ask
Tour
Hide
Share
Exterior Features
Construction Details
Stucco
Pool Features
Community
Windows/Doors
Window CoveringsWindow Treatments
Community Features
Accessibility Features
Accessible Elevator InstalledGrip-Accessible Features
Association Amenities
Elevator(s)Fitness Center
Additional Association Fee
$766.0
Additional Association Fee Frequency
Monthly
Community Features
Pool
MLS Area
Bayside Waterfront (84)
School District
WORCESTER COUNTY PUBLIC SCHOOLS
Schools
School District
WORCESTER COUNTY PUBLIC SCHOOLS
Elementary School
OCEAN CITY
Middle School
STEPHEN DECATUR
High School
STEPHEN DECATUR
Listing courtesy of Keller Williams Realty Delmarva



Did you know? You can invite friends and family to your search. They can join your search, rate and discuss listings with you.