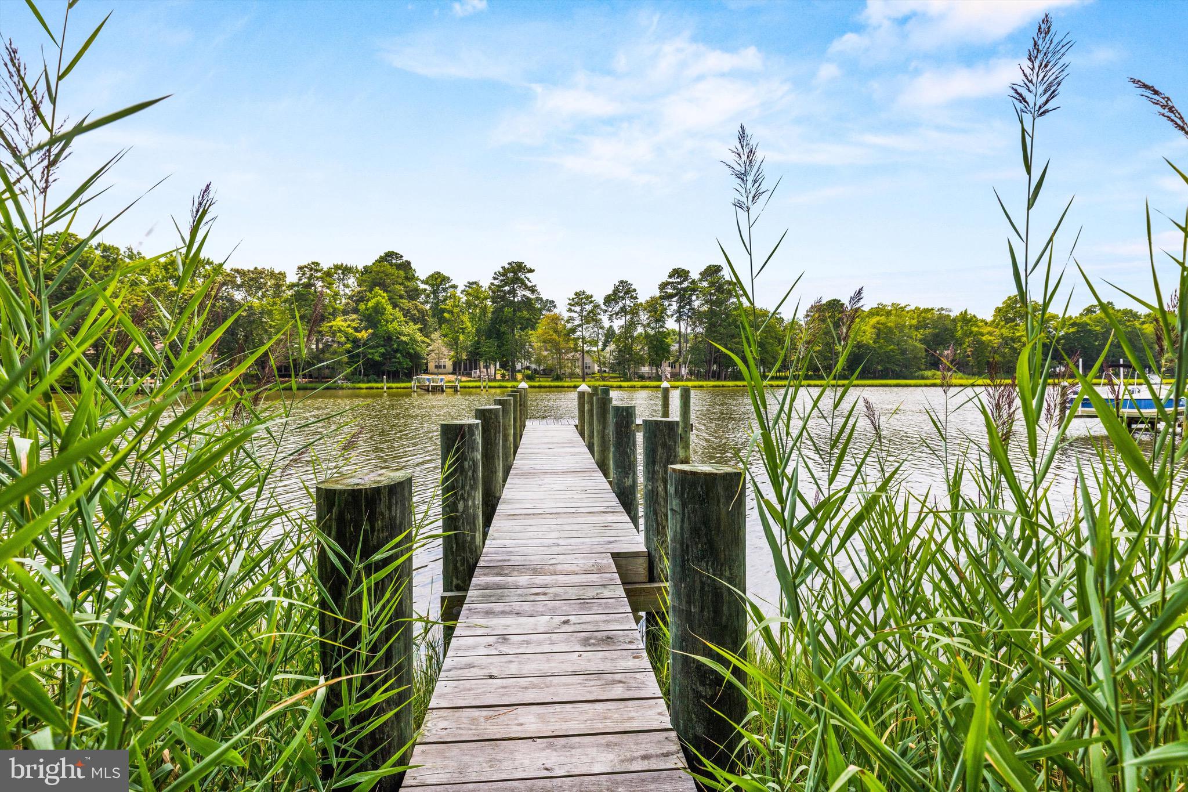
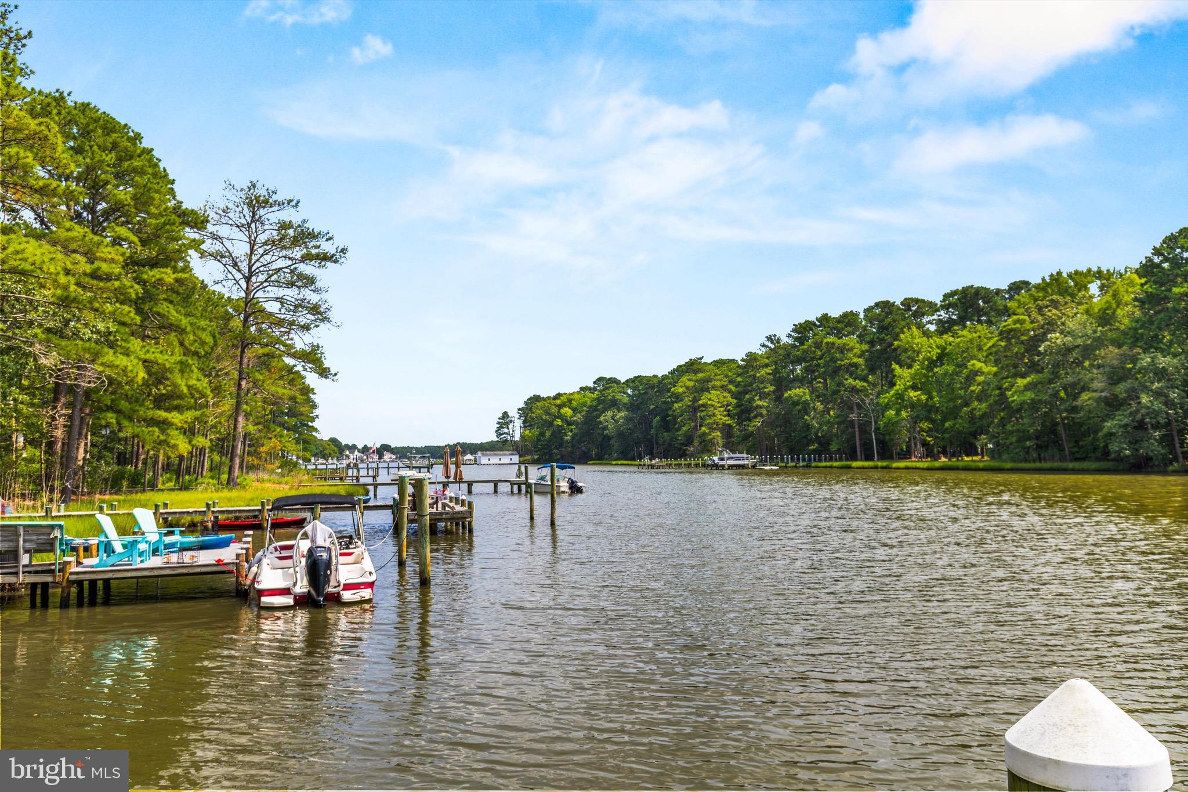
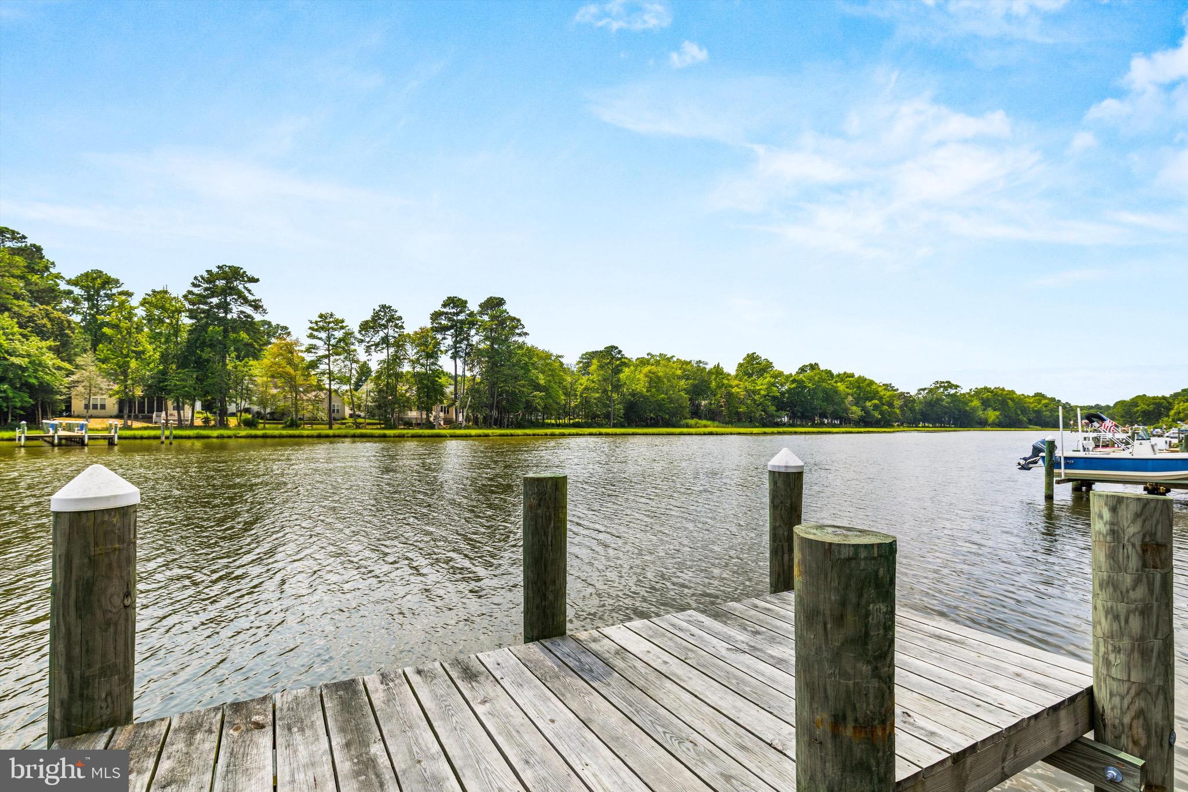
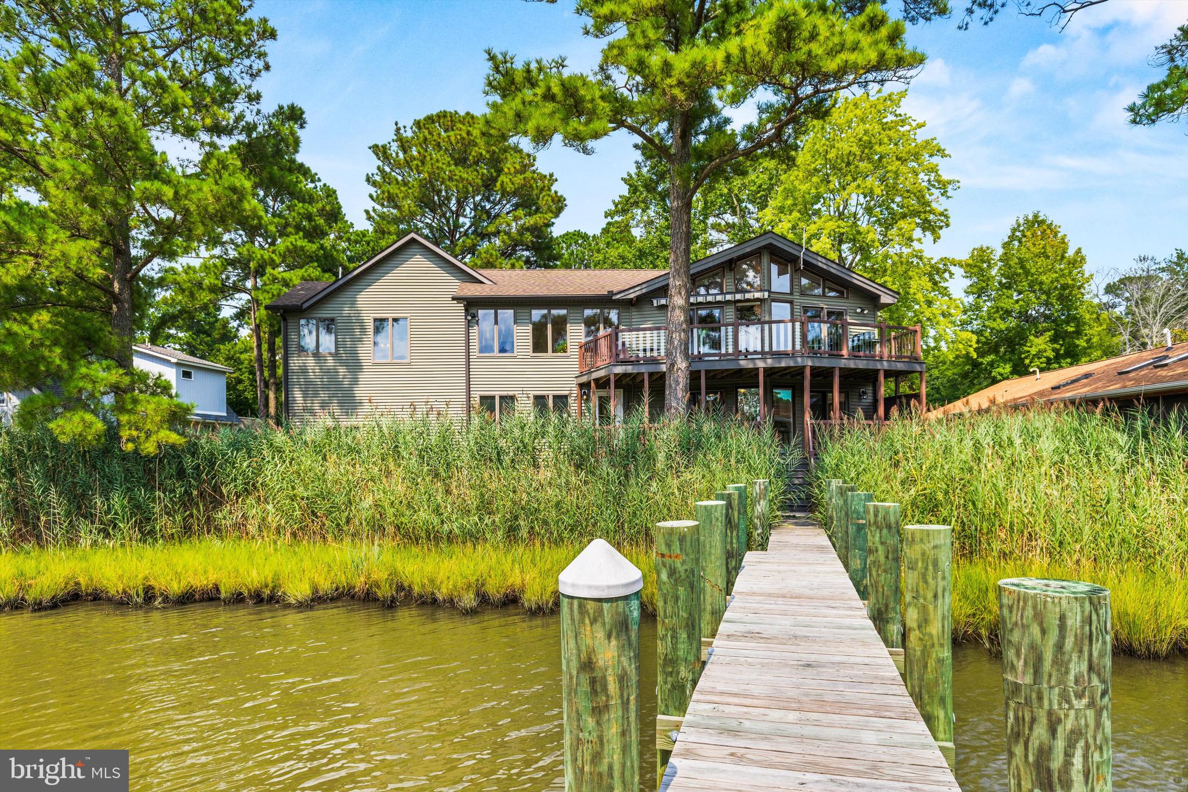
Experience elevated, expansive waterfront living at this 3,300+ sq. ft. residence, perfectly positioned to capture panoramic, unobstructed views, and direct access to the Isle of Wight Bay. This 3-bedroom, 3.5-bath home offers a thoughtfully designed layout complemented by a whole-home audio system throughout. The second floor serves as the main living level, where soaring vaulted ceilings and an open-concept kitchen with an oversized island and gas range create an ideal space for entertaining—all framed by sweeping, elevated water views. This level also features a versatile office/flex space, allowing you to work or create while overlooking the water, alongside a spacious owner’s suite with generous closet space. The first floor offers complete privacy as a self-contained living area. Featuring two bedrooms, two full baths, a convenient kitchenette, laundry, and direct balcony access to the water, this space is perfect for guests or multi-generational living. Additional premium amenities include an elevator, a spacious two-car garage with a connected massive workshop (also featuring water views), dual zone heating and cooling, and two levels of southern-exposure balconies. With a private, upgraded dock putting your boat just steps from your door, 86 Boston Drive is a turnkey opportunity ready for its next owner.
Save
Ask
Tour
Hide
Share
Listing Snapshot
Price
$819,900
Days On Site
48 Days
Bedrooms
3
Inside Area (SqFt)
3,342 sqft
Total Baths
4
Full Baths
3
Partial Baths
1
Lot Size
0.35 Acres
Year Built
1975
MLS® Number
MDWO2040580
Status
Active Under Contract
Property Tax
$4,383
HOA/Condo/Coop Fees
$76.25 monthly
Sq Ft Source
Assessor
Friends & Family
React
Comment
Invite
No Comments Yet
Did you know? You can invite friends and family to your search. They can join your search, rate and discuss listings with you.
Recent Activity
a month ago
Status changed to Active Under Contract
a month ago
Listing updated with changes from the MLS®
2 months ago
Listing first seen on site
General Features
Acres
0.35
Attached Garage
Yes
Direction Faces
South
Foundation
Block
Garage
Yes
Garage Spaces
2
Levels
Two
Parking
Garage Door OpenerAsphaltPrivateSecuredGarageDrivewayCoveredAttached
Parking Spaces
6
Pets
Yes
Property Sub Type
Single Family Residence
Sewer
Public Sewer
Special Circumstances
Standard
SqFt Above
3342
SqFt Total
3342
Style
Coastal
Utilities
Cable Available
Water Source
Public
Zoning
R-3
Interior Features
Appliances
Trash CompactorGas Water HeaterWasherCooktopDishwasherDisposalDryerFreezerMicrowaveRefrigerator
Basement
Crawl Space
Cooling
Ceiling Fan(s)OtherElectric
Flooring
Carpet
Furnished
Unfurnished
Heating
Natural GasForced AirZoned
Interior
Central VacuumCeiling Fan(s)ElevatorKitchen IslandWalk-In Closet(s)Cathedral Ceiling(s)Beamed CeilingsPantry



Did you know? You can invite friends and family to your search. They can join your search, rate and discuss listings with you.