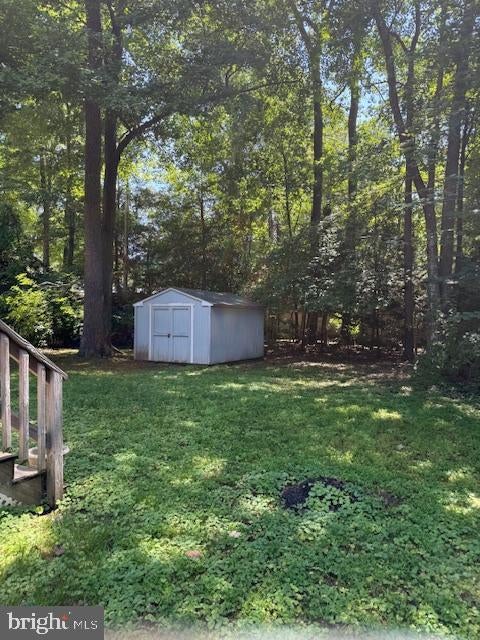
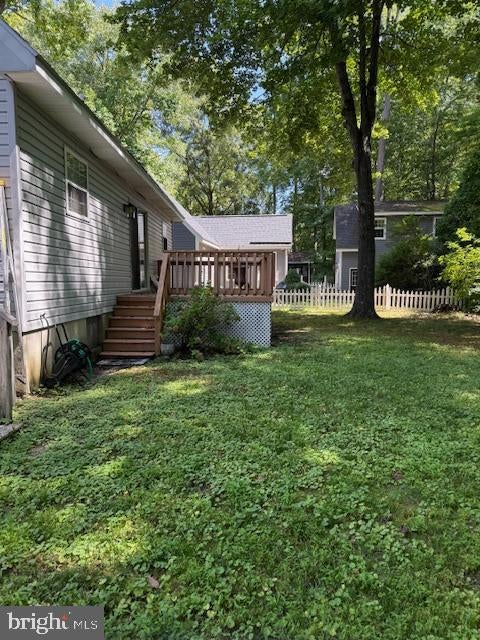
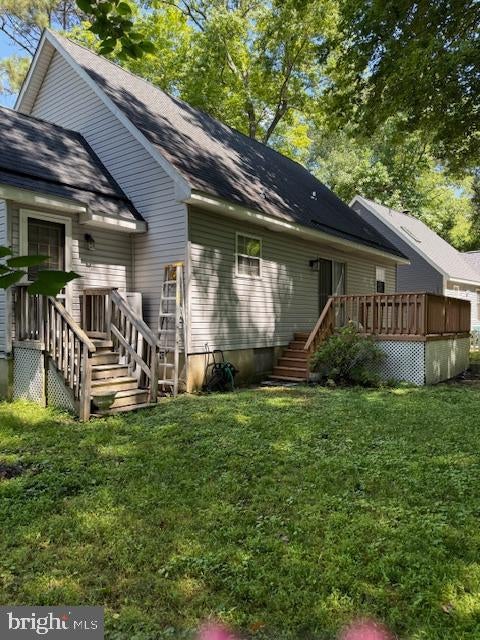

This charming Cape Cod home, built in 1990, offers a delightful blend of comfort and functionality. Nestled on a 0.18-acre lot, the property features a partly wooded rear yard, perfect for outdoor gatherings or quiet moments in nature. Enjoy the inviting deck, ideal for morning coffee or evening relaxation. Inside, the spacious layout includes three bedrooms and two full bathrooms, complemented by a well-equipped kitchen featuring ENERGY STAR stainless steel appliances, including a self-cleaning oven and dishwasher. The community boasts a fantastic in-ground pool, providing a refreshing retreat during warm months. Local parks and schools are just a stone's throw away, enhancing the neighborhood's appeal. With convenient access to public services and a friendly atmosphere, this home is a perfect sanctuary for those seeking a vibrant community. Experience the warmth and comfort of this lovely residence, where every detail invites you to create lasting memories.
Save
Ask
Tour
Hide
Share
Listing Snapshot
Price
$360,000
Days On Site
54 Days
Bedrooms
3
Inside Area (SqFt)
1,608 sqft
Total Baths
2
Full Baths
2
Partial Baths
N/A
Lot Size
0.18 Acres
Year Built
1990
MLS Number
MDWO2040960
Status
Active
Property Tax
$2,128
HOA/Condo/Coop Fees
$76.25 monthly
Sq Ft Source
Assessor
Friends & Family
React
Comment
Invite
No Comments Yet
Did you know? You can invite friends and family to your search. They can join your search, rate and discuss listings with you.
Recent Activity
3 weeks ago
Listing updated with changes from the MLS
a month ago
Status changed to Active
2 months ago
Listing first seen on site
General Features
Acres
0.18
Direction Faces
Northeast
Foundation
Block
Levels
Two
Parking
GravelDriveway
Parking Spaces
4
Pets
Dogs OKCats OKYes
Property Sub Type
Single Family Residence
Security
Carbon Monoxide Detector(s)
Sewer
Public Sewer
Special Circumstances
Standard
SqFt Above
1608
SqFt Total
1608
Style
Cape Cod
Utilities
Cable Available
Water Source
Public
Zoning
R-3
Interior Features
Appliances
OvenElectric RangeElectric OvenElectric Water HeaterCooktopDishwasherExhaust FanStainless Steel Appliance(s)Water HeaterENERGY STAR Qualified Refrigerator
Basement
Crawl Space
Cooling
Central AirHeat PumpCeiling Fan(s)Electric
Flooring
LaminateCarpetHardwood
Furnished
Unfurnished
Heating
Exhaust FanElectricHeat Pump
Laundry Features
Laundry RoomLower Level
Main Level Bedrooms
1
Bathroom 1
Level - Main
Bathroom 2
Bedroom 1
Level - Main
Bedroom 2
Features - Ceiling Fan(s), Walk-In Closet(s)
Kitchen
Level - MainFeatures - Pantry
Laundry
Level - MainFeatures - Pantry
Living Room
Level - Main
Save
Ask
Tour
Hide
Share
Exterior Features
Construction Details
Vinyl Siding
Lot Features
Few TreesBack Yard
Other Structures
Outbuilding
Patio And Porch
Deck
Pool Features
Community
Roof
Asphalt
View
StreetOther
Waterview
StreetOther
Community Features
Association Fee
$915.0
Association Fee Frequency
Annually
Community Features
Pool
MLS Area
Worcester Ocean Pines
School District
WORCESTER COUNTY PUBLIC SCHOOLS
Schools
School District
WORCESTER COUNTY PUBLIC SCHOOLS
Elementary School
SHOWELL
Middle School
BERLIN INTERMEDIATE SCHOOL
High School
STEPHEN DECATUR
Listing courtesy of Berkshire Hathaway HomeServices PenFed Realty - OP



Did you know? You can invite friends and family to your search. They can join your search, rate and discuss listings with you.