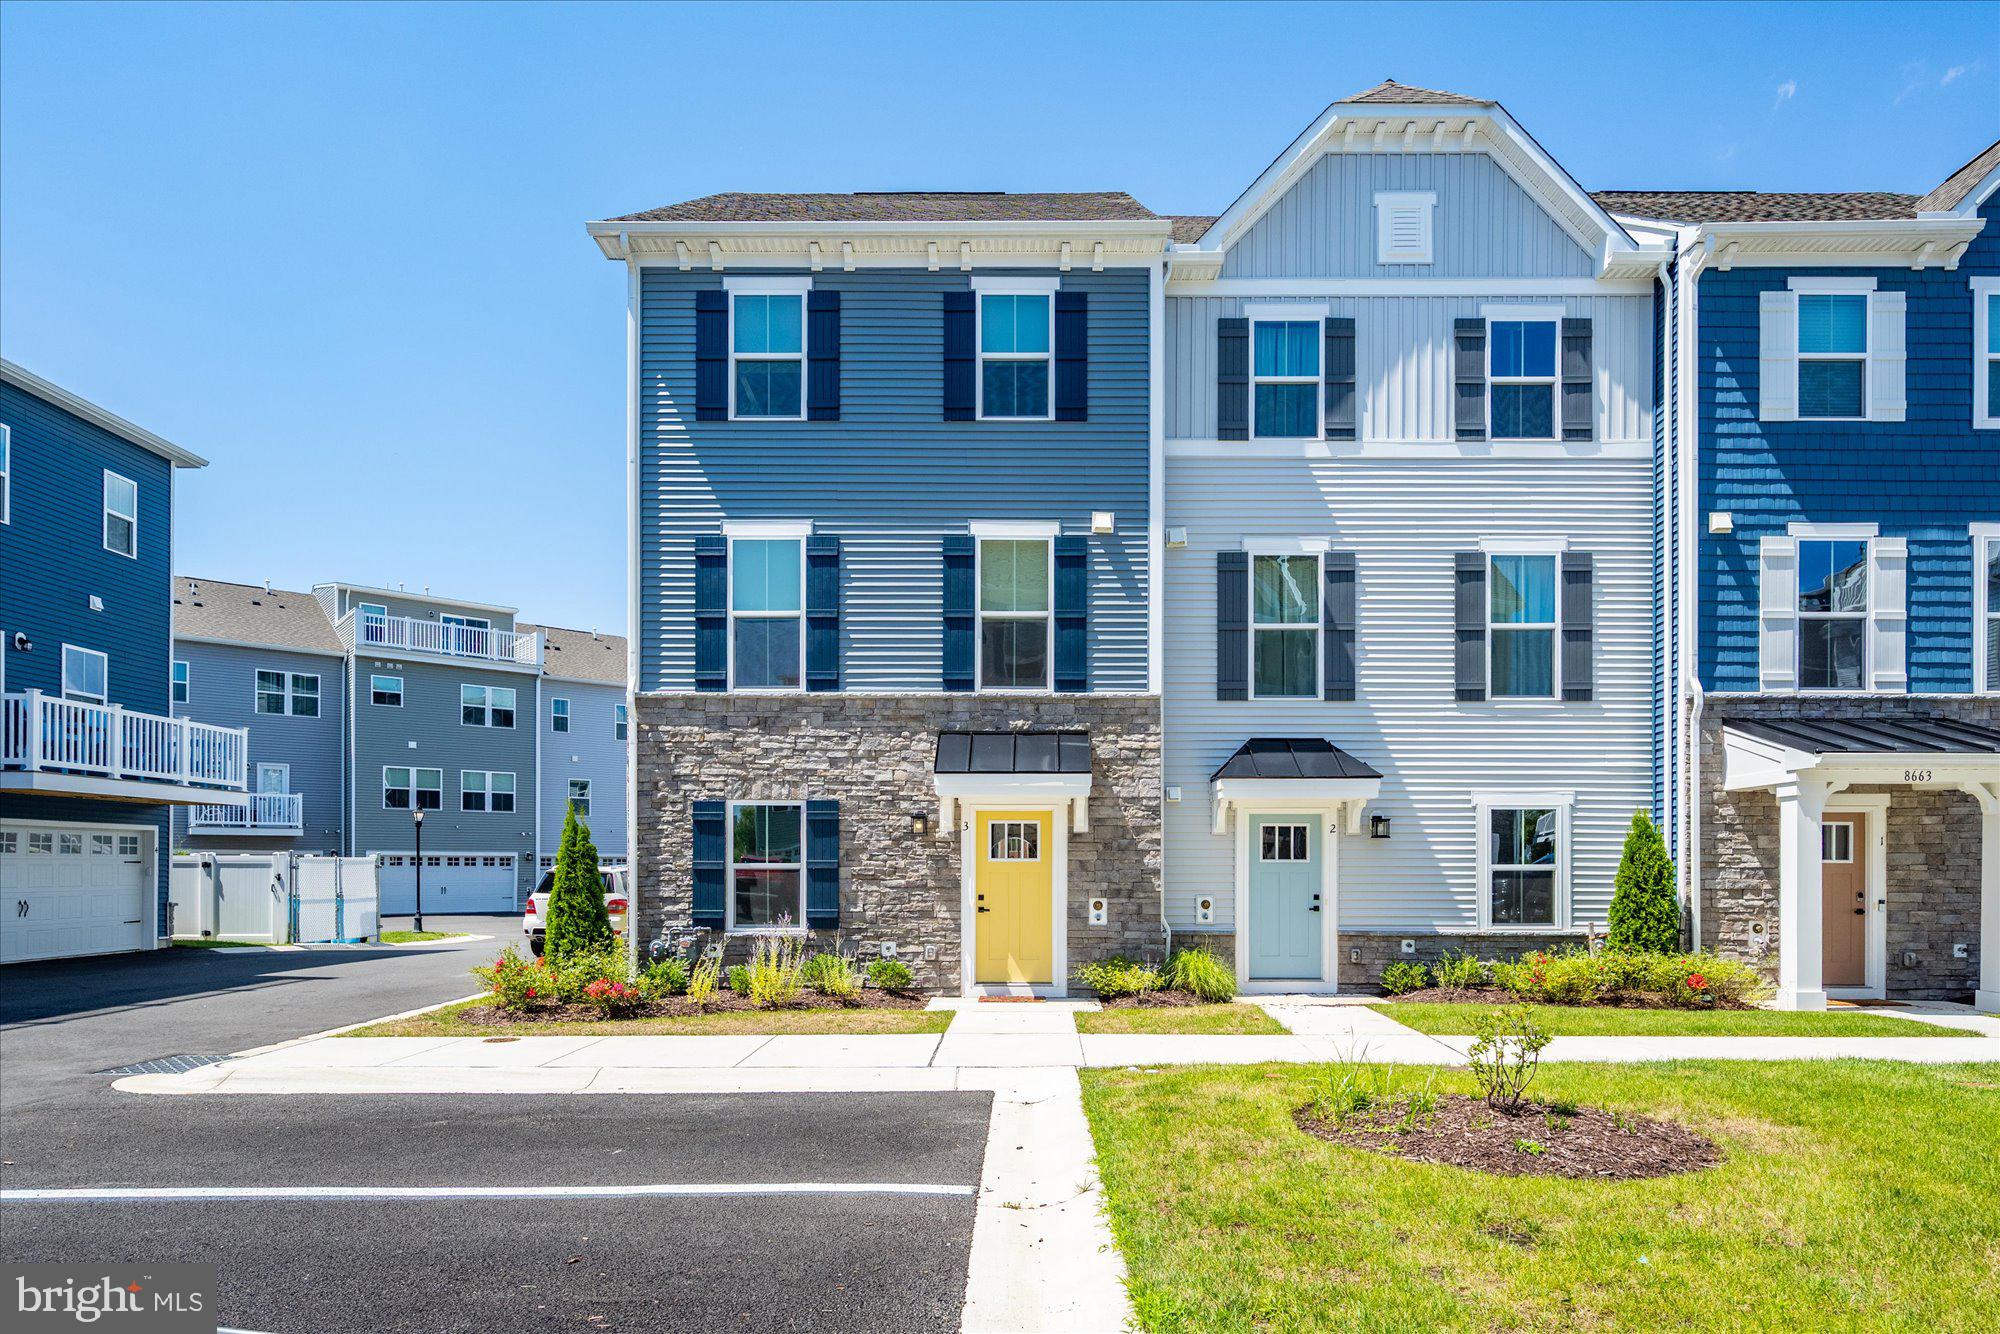
LIKE-NEW LUXURY • 4 BEDROOMS • 2-CAR GARAGE • RESORT-STYLE AMENITIES!
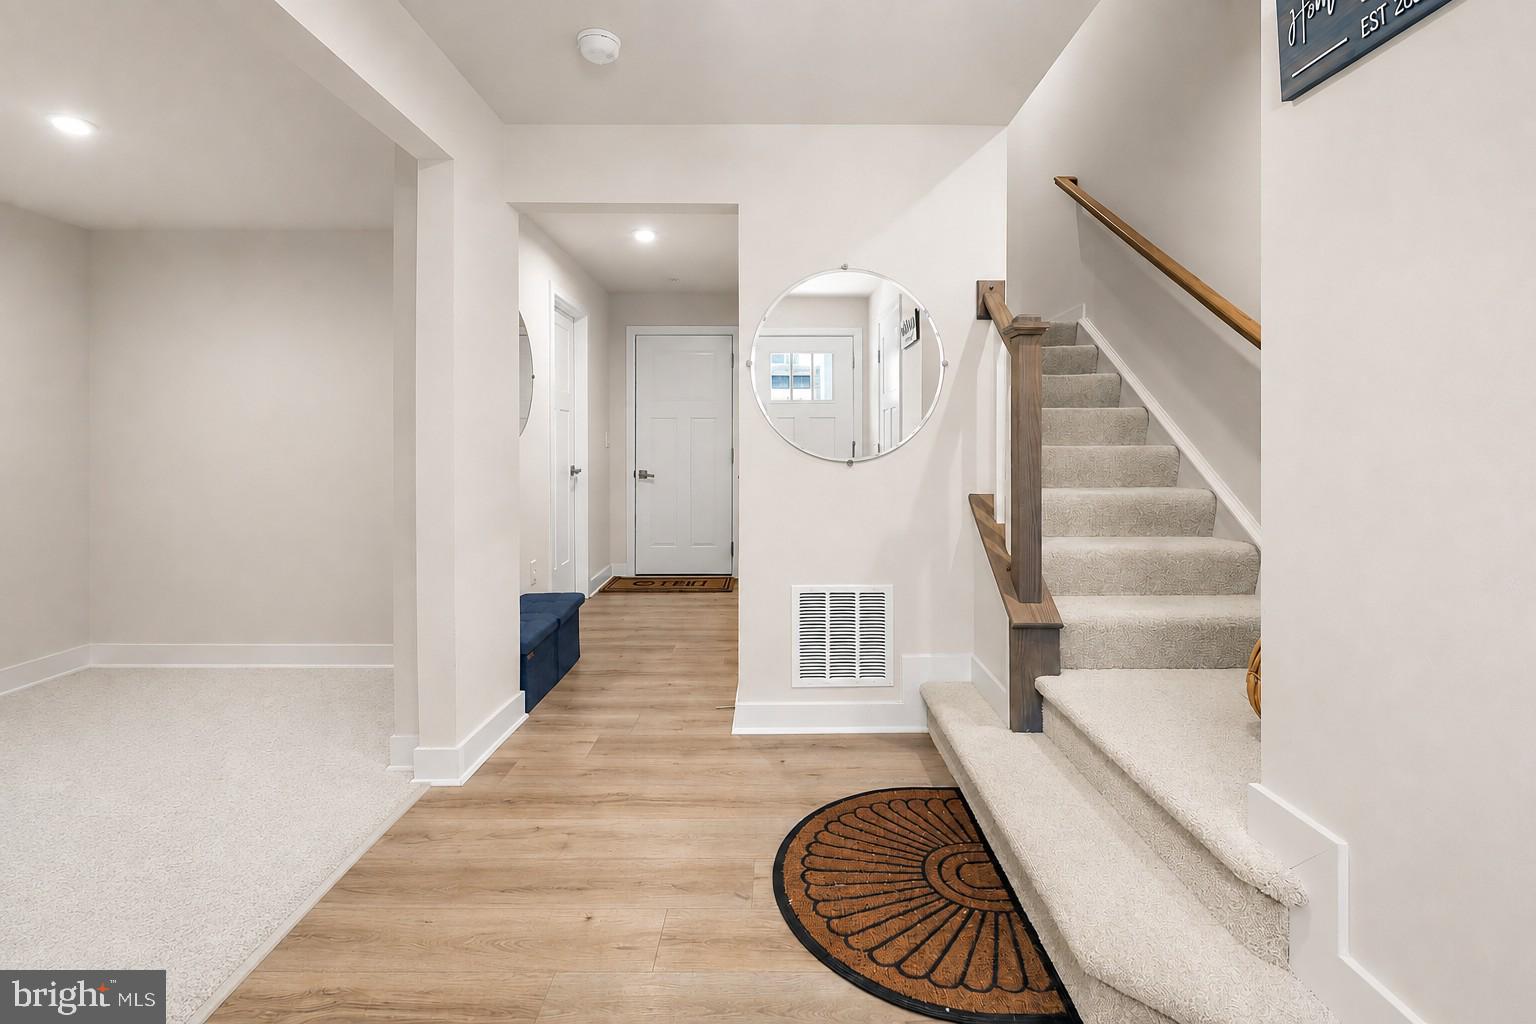
Experience elevated coastal living in this stunning end-unit townhouse in The Landings at Bayside! Built in 2024 and still under the builder’s warranty, this exceptional home offers over 2,700 sq. ft. of beautifully finished living space, thoughtful upgrades, and added square footage beyond the original floor plan. Enjoy a spacious bonus room and generous storage on the ground level, plus expanded living areas off the kitchen and primary suite.
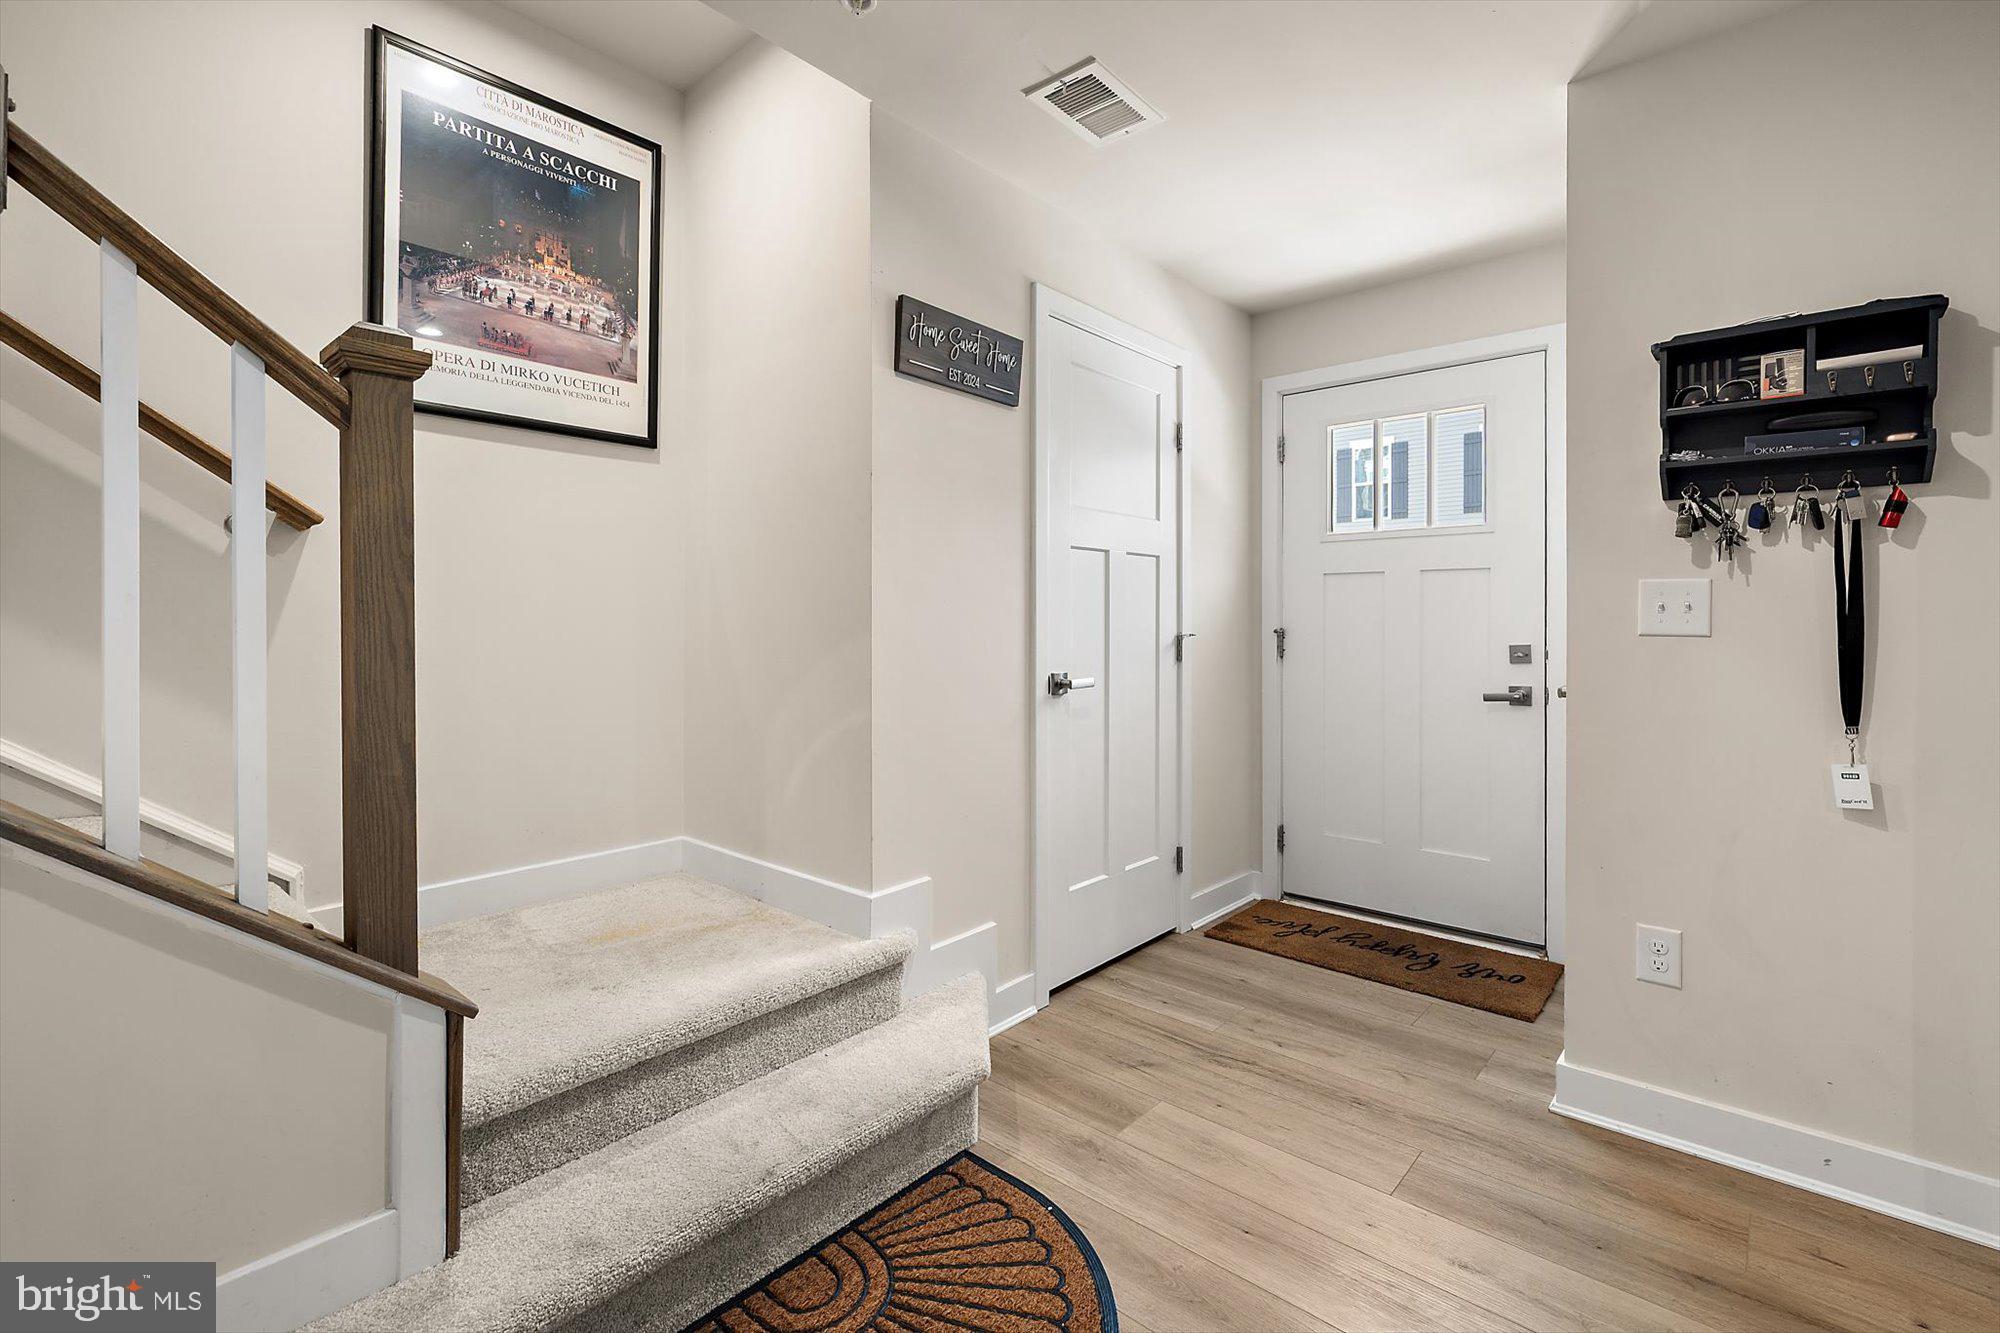
Beautiful wide-plank luxury vinyl flooring, recessed lighting, Craftsman-style doors, and custom window treatments create a sophisticated, move-in-ready feel throughout. The open-concept living space centers around an upgraded kitchen featuring quartz countertops, stainless steel appliances, subway tile backsplash, pendant lighting, and an oversized island—perfect for entertaining, gathering with family, or enjoying a relaxed coastal lifestyle.
The third-level primary suite offers abundant natural light, a walk-in closet, and a spa-inspired bath with dual vanities, a tiled walk-in shower, and a separate soaking tub. Two additional bedrooms are thoughtfully arranged in a split-bedroom layout for added privacy. The fourth level adds even more versatility with a fourth bedroom, bonus living space, full bath, and an expansive private balcony—ideal for morning coffee, evening relaxation, or simply enjoying the peaceful surroundings.
The lifestyle continues beyond your front door! The Landings at Bayside offers an impressive collection of resort-style amenities, including indoor and outdoor pools, a fitness center, tennis courts, play areas, a clubhouse, kayak launch and pier, and a crabbing pier. Lawn care and landscaping are included, allowing more time to enjoy everything coastal living has to offer.
Conveniently located in West Ocean City, just minutes from Assateague Island, popular dining, shopping, entertainment, and the area's beautiful beaches, this nearly new home combines luxury, flexibility, and low-maintenance living in one exceptional package. Enjoy the space, embrace the lifestyle, and make the most of coastal living at The Landings at Bayside!
Save
Ask
Tour
Hide
Share
Listing Snapshot
Price
$485,000
Days On Site
51 Days
Bedrooms
4
Inside Area (SqFt)
2,765 sqft
Total Baths
4
Full Baths
3
Partial Baths
1
Lot Size
N/A
Year Built
2024
MLS Number
MDWO2041078
Status
Active
Property Tax
$4,177
HOA/Condo/Coop Fees
N/A
Sq Ft Source
Estimated
Friends & Family
React
Invite
Recent Activity
6 days ago
Listing updated with changes from the MLS
2 months ago
Listing first seen on site
General Features
Attached Garage
Yes
Direction Faces
South
Garage
Yes
Garage Spaces
2
Levels
Three Or More
Parking
GarageAttached
Parking Spaces
2
Pets
Breed RestrictionsYes
Property Sub Type
Townhouse
Sewer
Public Sewer
Special Circumstances
Standard
SqFt Above
2765
SqFt Total
2765
Style
Coastal
Water Source
Public
Zoning
RESIDENTIAL
Interior Features
Appliances
Electric RangeElectric OvenCooktopWasherElectric Water HeaterDishwasherDisposalIce MakerRefrigeratorWater HeaterMicrowave