BOAT SLIP INCLUDED!
RESALE PACKAGE IS IN THE DOCUMENTS PLEASE REVIEW BEFORE SUBMITTRING AN OFFER.
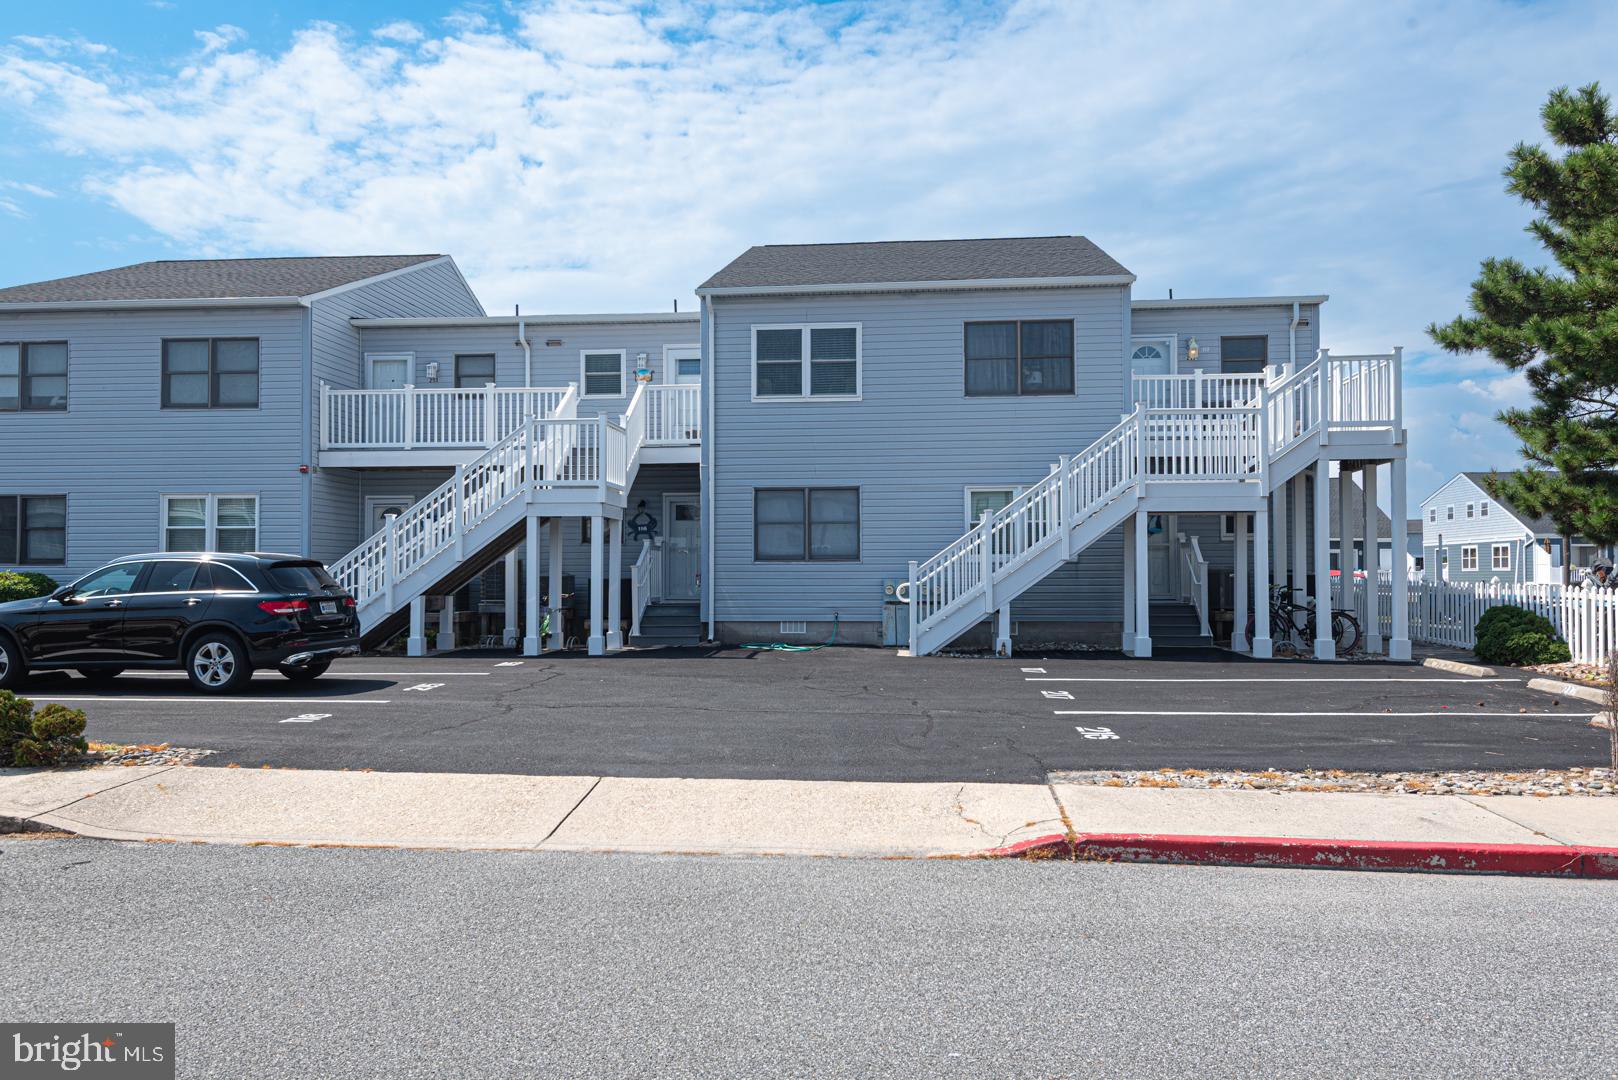
Bring your boat and enjoy the best of Ocean City living from this charming furnished 2-bedroom, 2-bath condo at 2815 Tern Drive, Unit 21602. This inviting second-floor unit features a bright, comfortable interior with coastal-inspired décor, tile flooring, and a spacious living/dining area that opens to a private balcony. The well-equipped kitchen offers plenty of cabinet and counter space and connects conveniently to the main living area.
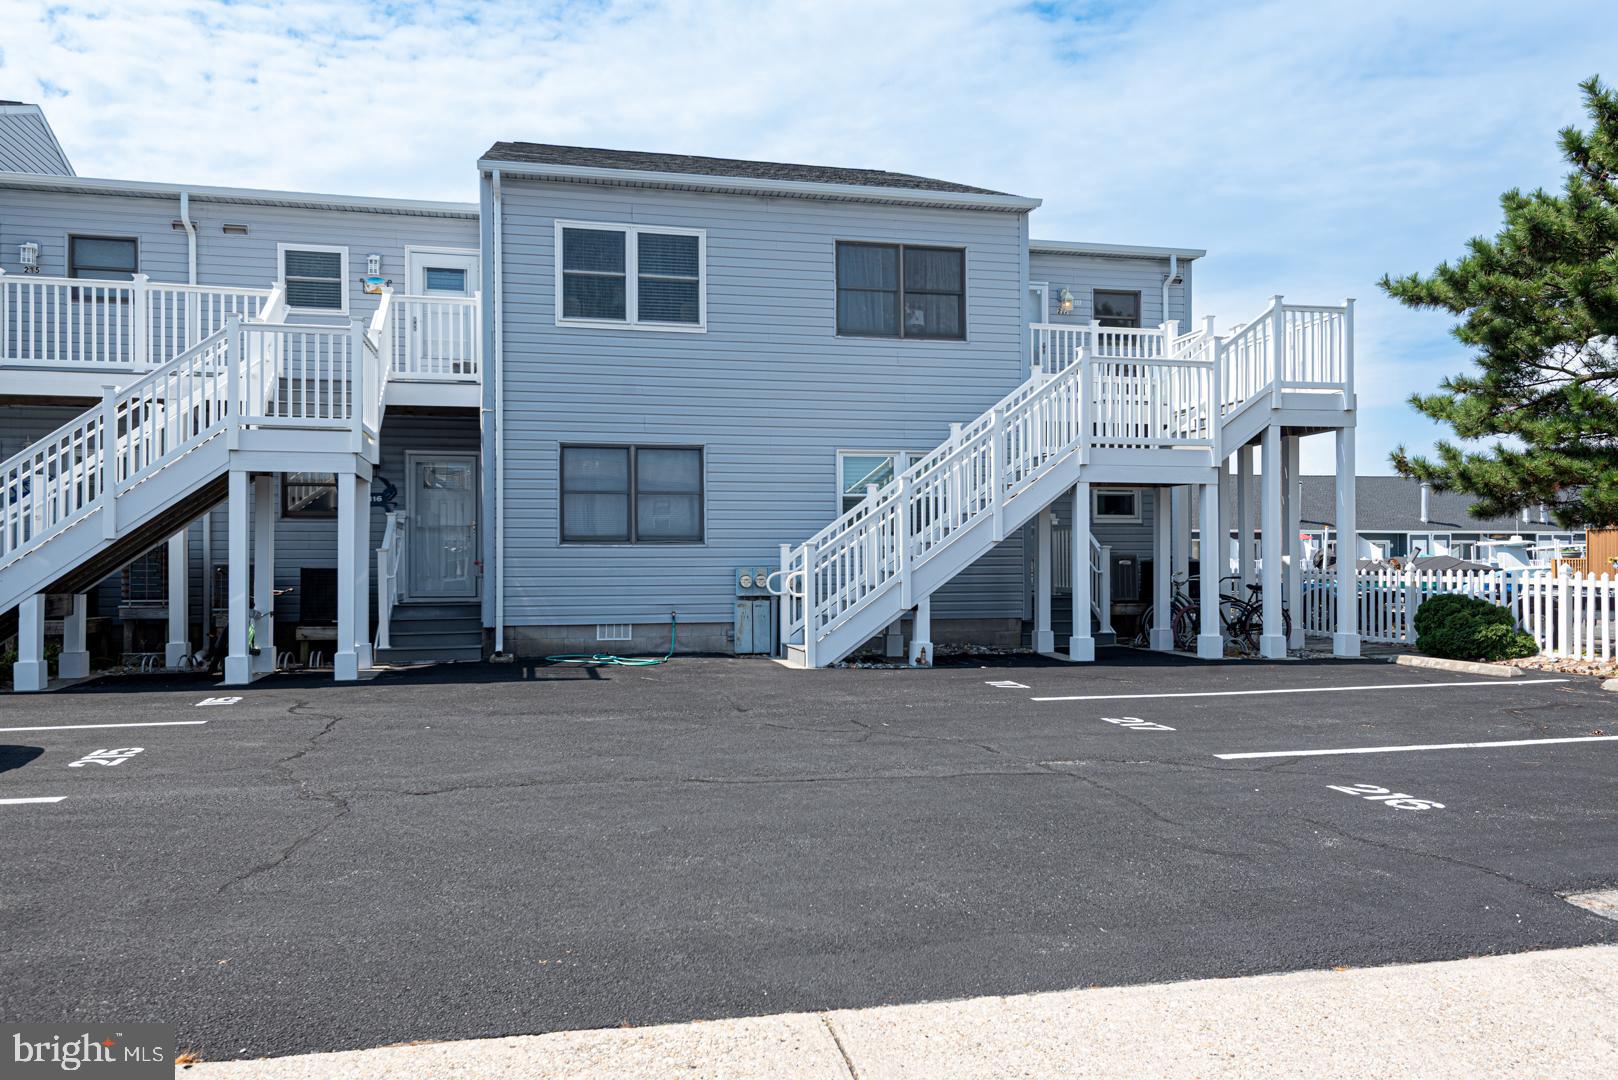
The real highlight is the boat slip that conveys with the condo, providing an incredible opportunity for boating enthusiasts. The slip has a separate tax ID but conveys with the sale of the condominium. Also included are two reserved parking spaces, making coming and going a breeze.
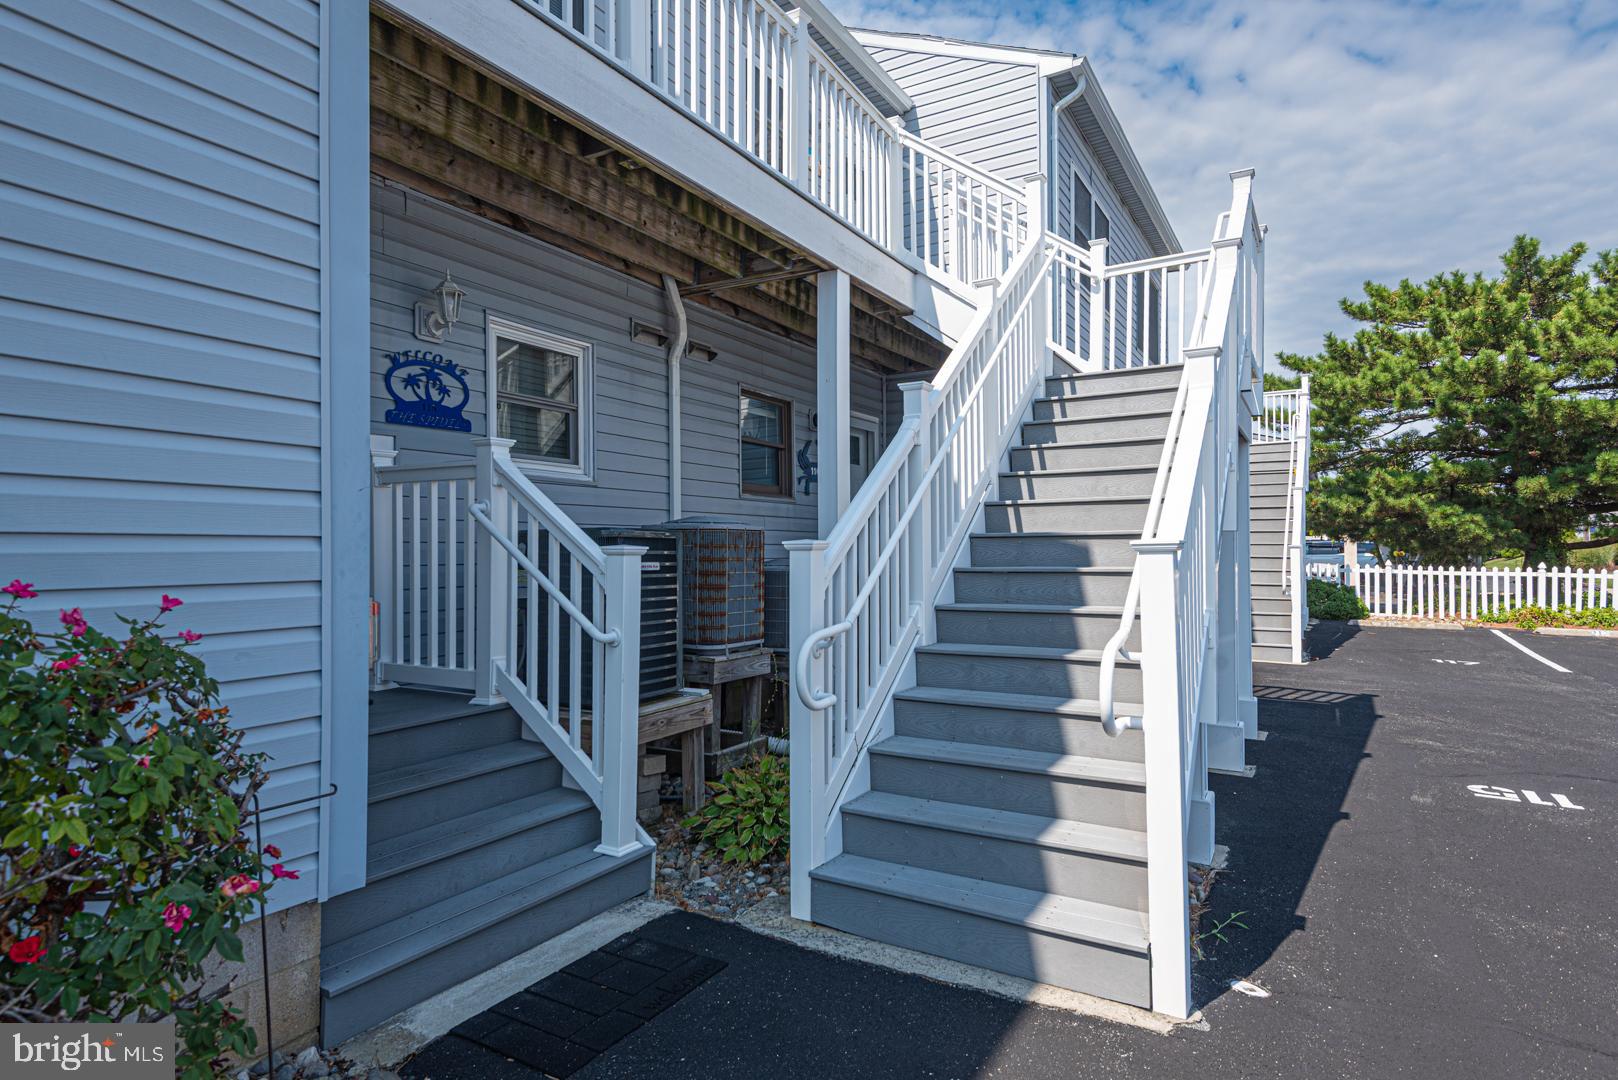
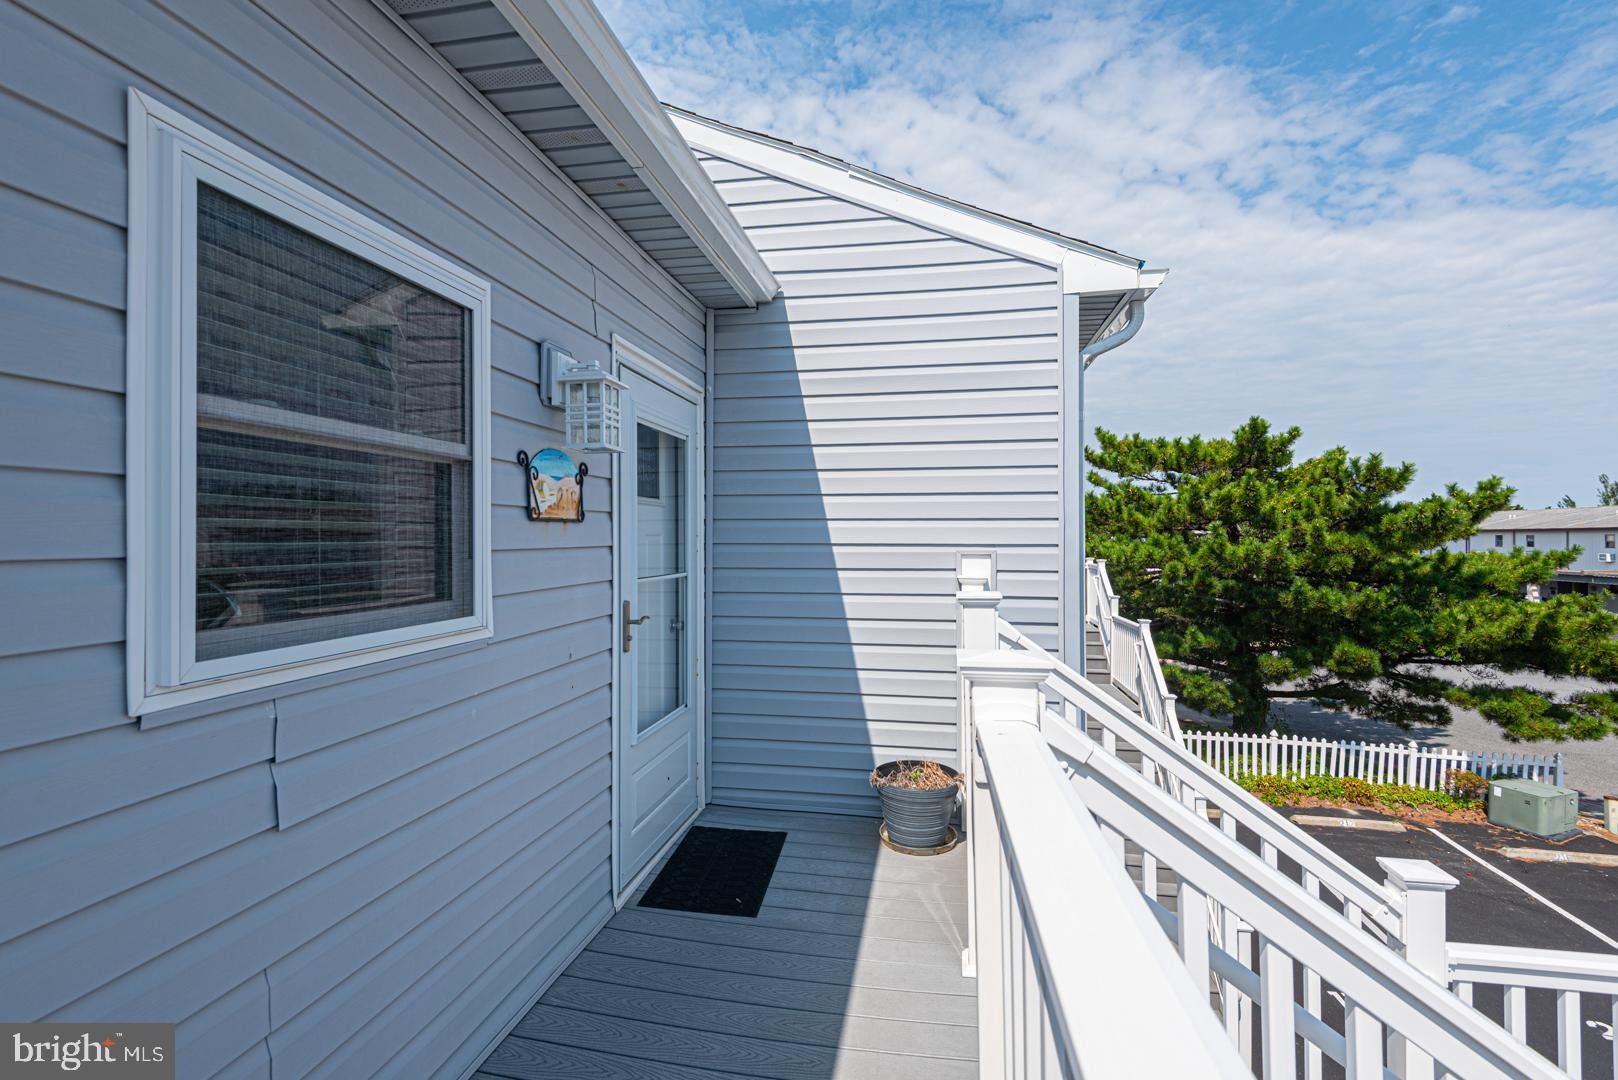
Sold fully furnished, this beach retreat is ready to enjoy from day one. The second-floor location provides easy access, although there is no elevator. Whether you're looking for a weekend getaway, vacation home, rental investment, or your own place at the beach, this property offers the perfect combination of coastal comfort, boating convenience, and Ocean City fun.
Furnished condo + boat slip + 2 reserved parking spaces = an Ocean City opportunity you don't want to miss!
See link to Showcase and video 3-D Walkthrough Tour
Save
Ask
Tour
Hide
Share
Listing Snapshot
Price
$329,900
Days On Site
51 Days
Bedrooms
2
Inside Area (SqFt)
864 sqft
Total Baths
2
Full Baths
2
Partial Baths
N/A
Lot Size
N/A
Year Built
1983
MLS Number
MDWO2041098
Status
Active
Property Tax
$3,668
HOA/Condo/Coop Fees
$256 monthly
Sq Ft Source
Assessor
Friends & Family
React
Comment
Invite
No Comments Yet
Did you know? You can invite friends and family to your search. They can join your search, rate and discuss listings with you.
Recent Activity
3 weeks ago
Listing updated with changes from the MLS
3 weeks ago
Status changed to Active
2 months ago
Listing first seen on site
General Features
Direction Faces
East
Foundation
Block
Levels
One
Parking
Off StreetAssignedParking Lot
Parking Spaces
2
Pets
Dogs OKCats OKYes
Property Sub Type
Condominium
Sewer
Public Sewer
Special Circumstances
Standard
SqFt Above
864
SqFt Total
864
Style
Unit/Flat
Utilities
Cable AvailableWater AvailableSewer AvailableElectricity Available
Water Source
Public
Zoning
R-2
Interior Features
Appliances
CooktopElectric Water HeaterWasherDishwasherDisposalDryerExhaust FanIce MakerRange HoodRefrigeratorWater HeaterMicrowave
Basement
Crawl Space
Cooling
Central AirHeat PumpCeiling Fan(s)Electric
Furnished
Furnished
Heating
Exhaust FanElectricHeat Pump
Interior
Ceiling Fan(s)Kitchen IslandOpen Floorplan
Laundry Features
Washer Hookup
Main Level Bedrooms
2
Window Features
Window CoveringsWindow Treatments
Save
Ask
Tour
Hide
Share
Exterior Features
Construction Details
BlockVinyl Siding
Frontage
Waterfront
Lot Features
Waterfront
Pool Features
None
Roof
Shingle
View
WaterCanal
Waterfront
Yes
Waterfront Features
Canal FrontCanal Access
Waterview
WaterCanal
Windows/Doors
Window CoveringsWindow Treatments
Community Features
Accessibility Features
Accessible Doors
Association Amenities
Boat Dock
Additional Association Fee
$768.0
Additional Association Fee Frequency
Quarterly
MLS Area
Bayside Waterfront (84)
School District
WORCESTER COUNTY PUBLIC SCHOOLS
Schools
School District
WORCESTER COUNTY PUBLIC SCHOOLS
Elementary School
OCEAN CITY
Middle School
BERLIN INTERMEDIATE SCHOOL
High School
STEPHEN DECATUR
Listing courtesy of Berkshire Hathaway HomeServices PenFed Realty-WOC



Did you know? You can invite friends and family to your search. They can join your search, rate and discuss listings with you.