Historic Downtown Berlin- Move in ready.
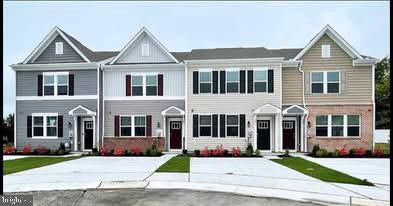
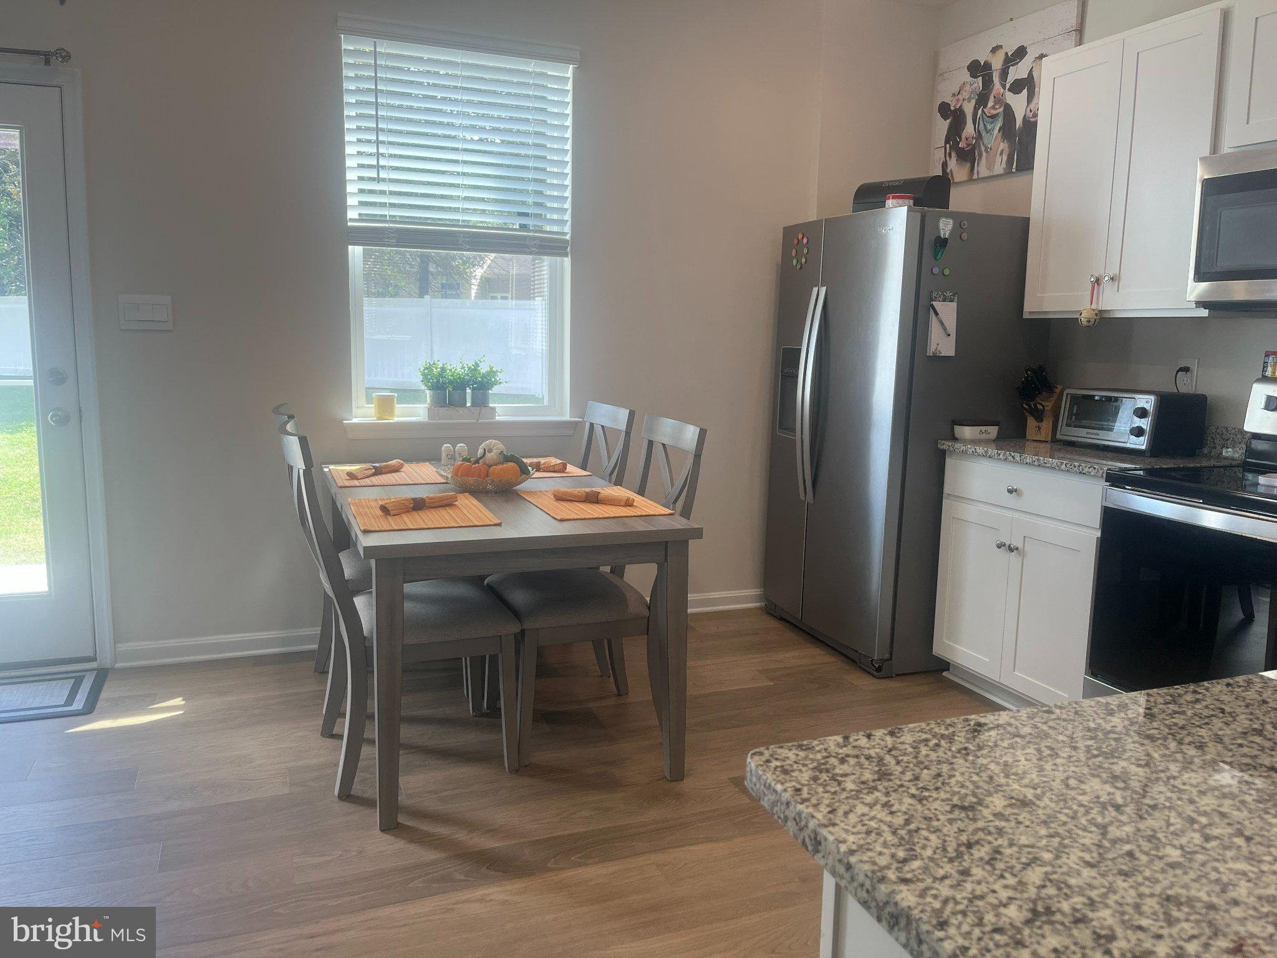
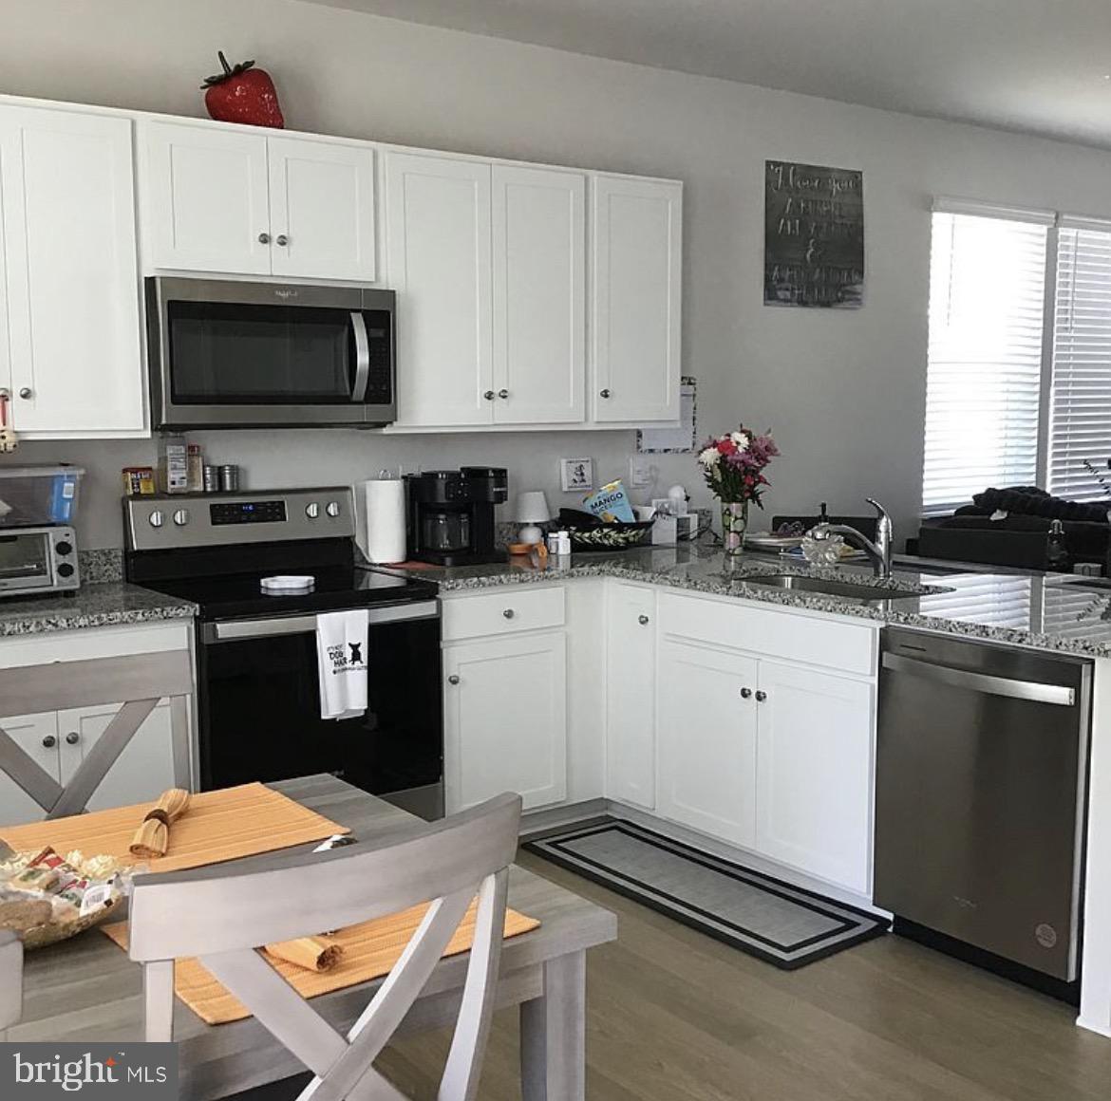
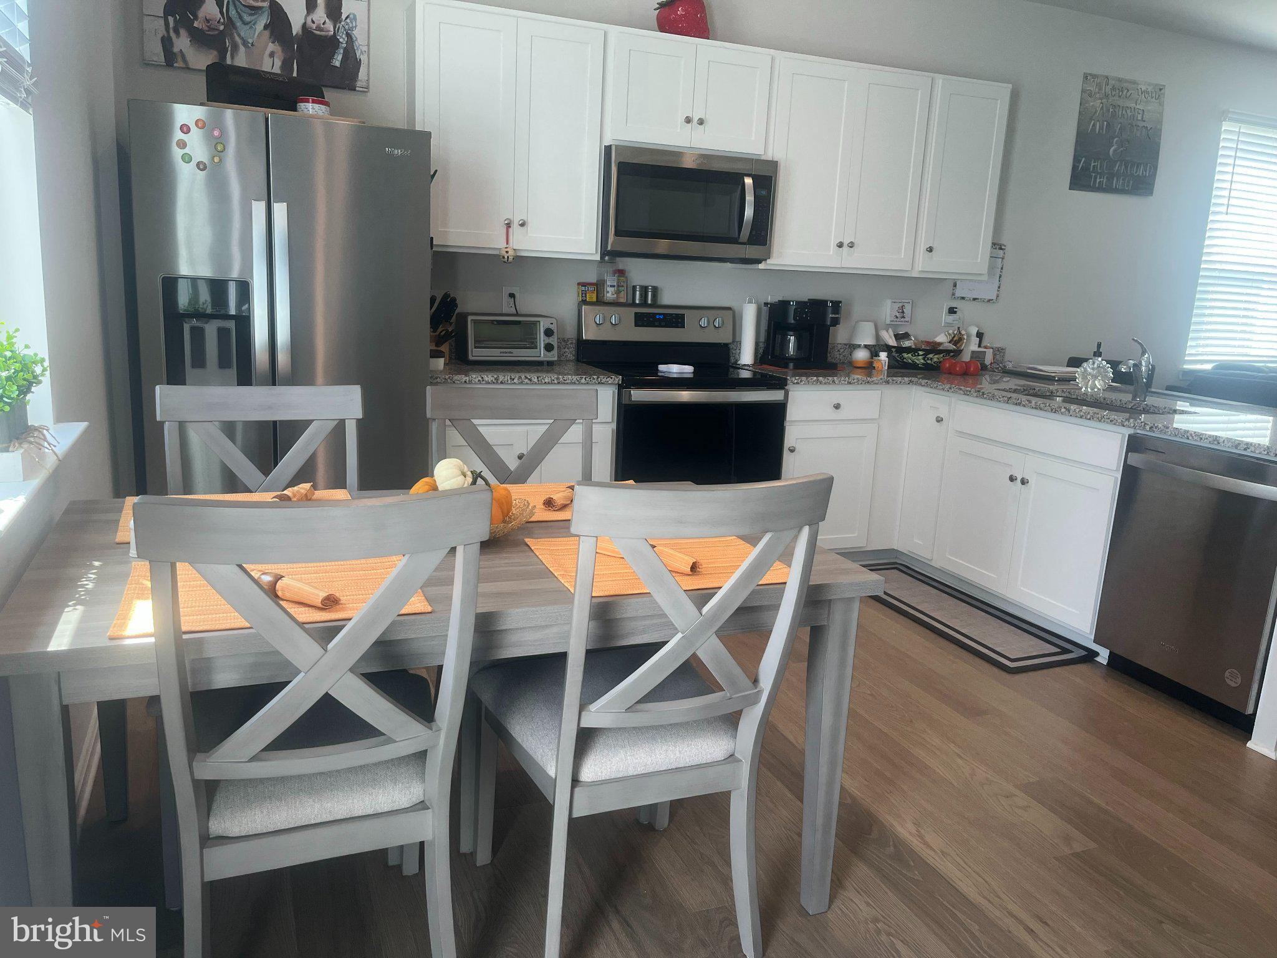
2024 built, two-story End Unit is an open concept floor plan with 3 bedrooms and 2 1/2 bathrooms The property is fully landscaped and grass is professionally maintained by the community. First floor is spacious with a large thoughtfully designed kitchen with beautiful white cabinets, granite countertops, and Whirlpool stainless steel appliance package. There’s a peninsula island with space for added seating. The kitchen is open to the living and dining areas providing you ideal functional living space. 10 foot first floor ceilings enhance this already, Great Room. The first floor powder room has a pedestal sink. Custom accent wall paint. The second floor has 3 large bedrooms, each with plenty of closet space. There is a full bathroom with a tub shower, laundry room with Whirlpool washer/dryer and linen closet. The master suite features its own full bathroom with walk-in shower, double vanity and walk-in closet. There is a built in “Smart Home” package allowing remote temperature, lighting, and locking adjustments without subscription. The backyard has a concrete patio and paver ground level patio. There are 4 Hunter ceiling fans, and Pella storm doors that have been added to this unit. West View (WV) was built with a fire sprinkler system in each unit. WV residents have private parking, overflow parking, community street lights, recycling, trash pick up, snow removal, and lawn service. All window treatments also convey.
The Town of Berlin, the 2014 “Coolest Small Town in America” boasts eclectic shops, restaurants, museums, events, and breweries. Berlin recently built a state of the art library and has its own hospital. The Historic Atlantic Hotel rests in the heart of town after filming a few movies. Only 10 mile bike-ride to Ocean City or Assateague Island.
The 2025 Ashley furnishings are negotiable.
Save
Ask
Tour
Hide
Share
Listing Snapshot
Price
$355,000
Days On Site
17 Days
Bedrooms
3
Inside Area (SqFt)
1,432 sqft
Total Baths
3
Full Baths
2
Partial Baths
1
Lot Size
0.11 Acres
Year Built
2024
MLS® Number
MDWO2041210
Status
Active
Property Tax
$5,632
HOA/Condo/Coop Fees
$69 monthly
Sq Ft Source
Estimated
Friends & Family
React
Invite
Recent Activity
2 weeks ago
Listing updated with changes from the MLS®
2 weeks ago
Listing first seen on site
General Features
Acres
0.11
Cross Street
Old Ocean City Blvd
Foundation
Slab
Levels
Two
Parking
Driveway
Pets
Yes
Property Sub Type
Townhouse
Security
Smoke Detector(s)
Sewer
Private Sewer
Special Circumstances
Standard
SqFt Above
1432
SqFt Total
1432
Style
Contemporary
Water Source
Public
Zoning
R-4
Interior Features
Appliances
OvenElectric RangeElectric OvenElectric Water HeaterDishwasherDryerIce MakerMicrowaveRefrigeratorWasher