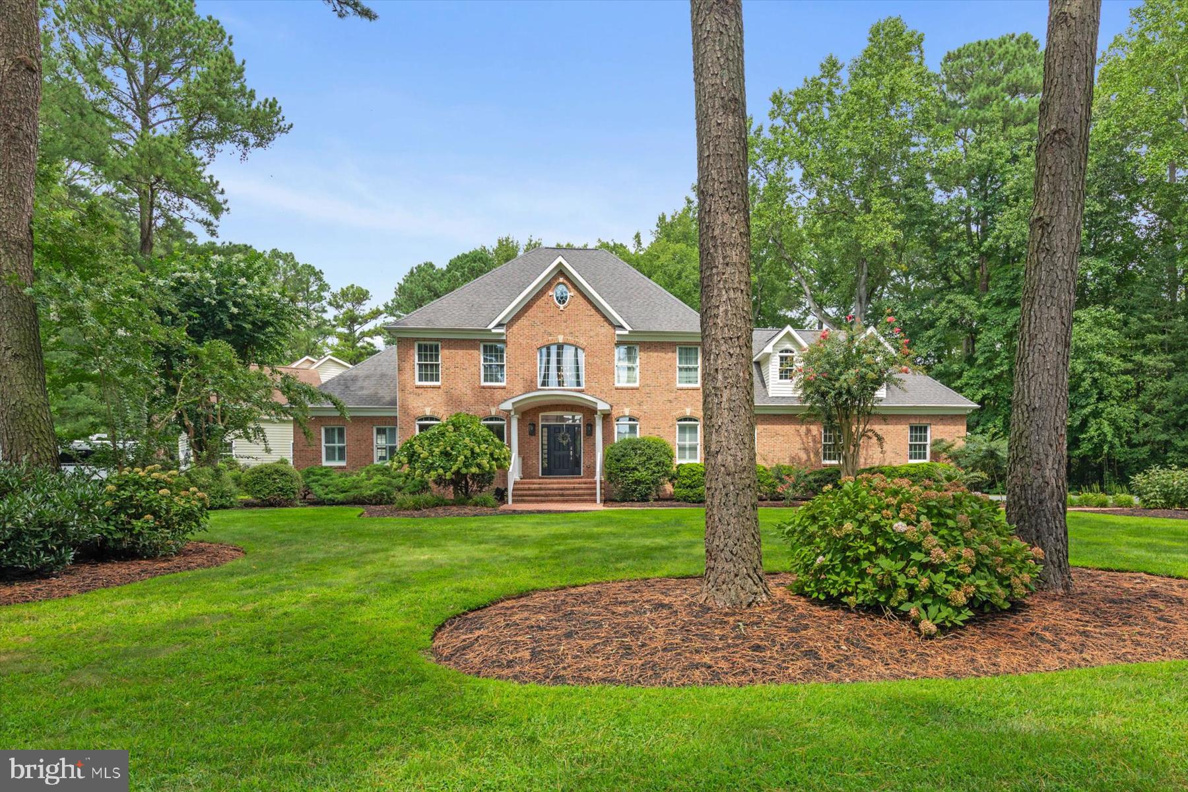
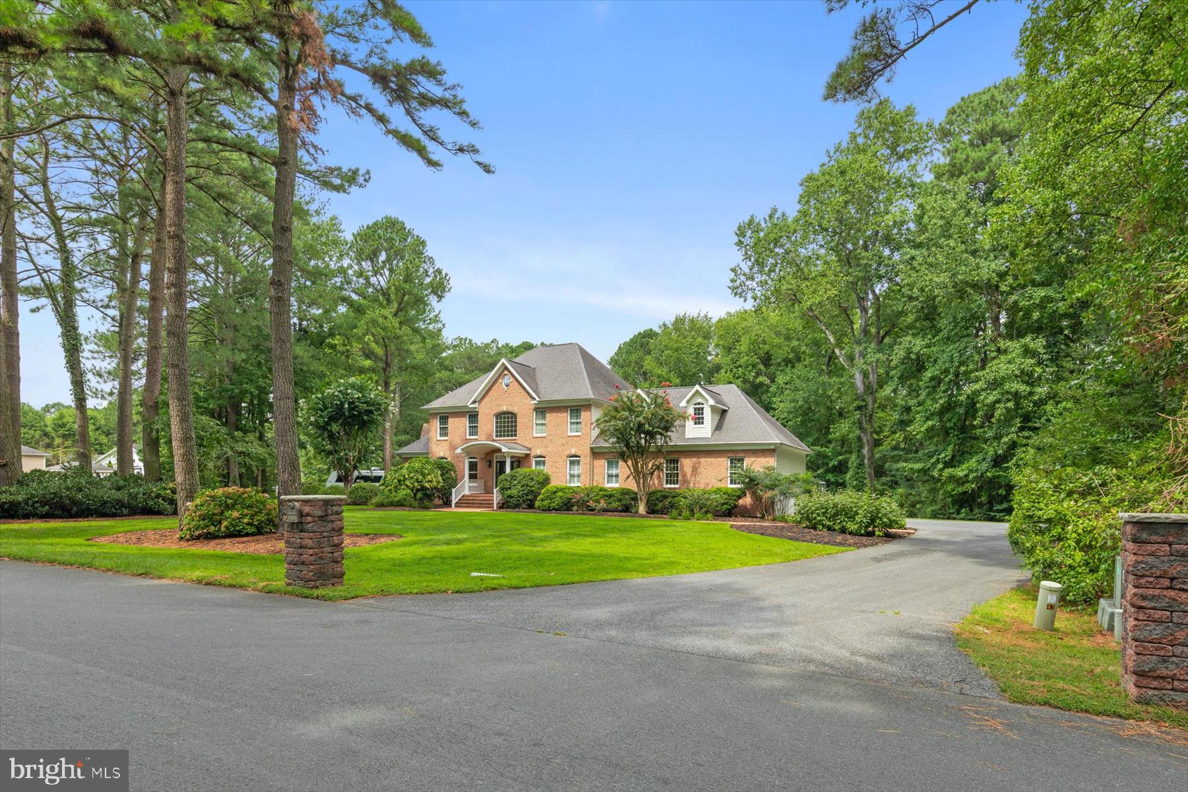
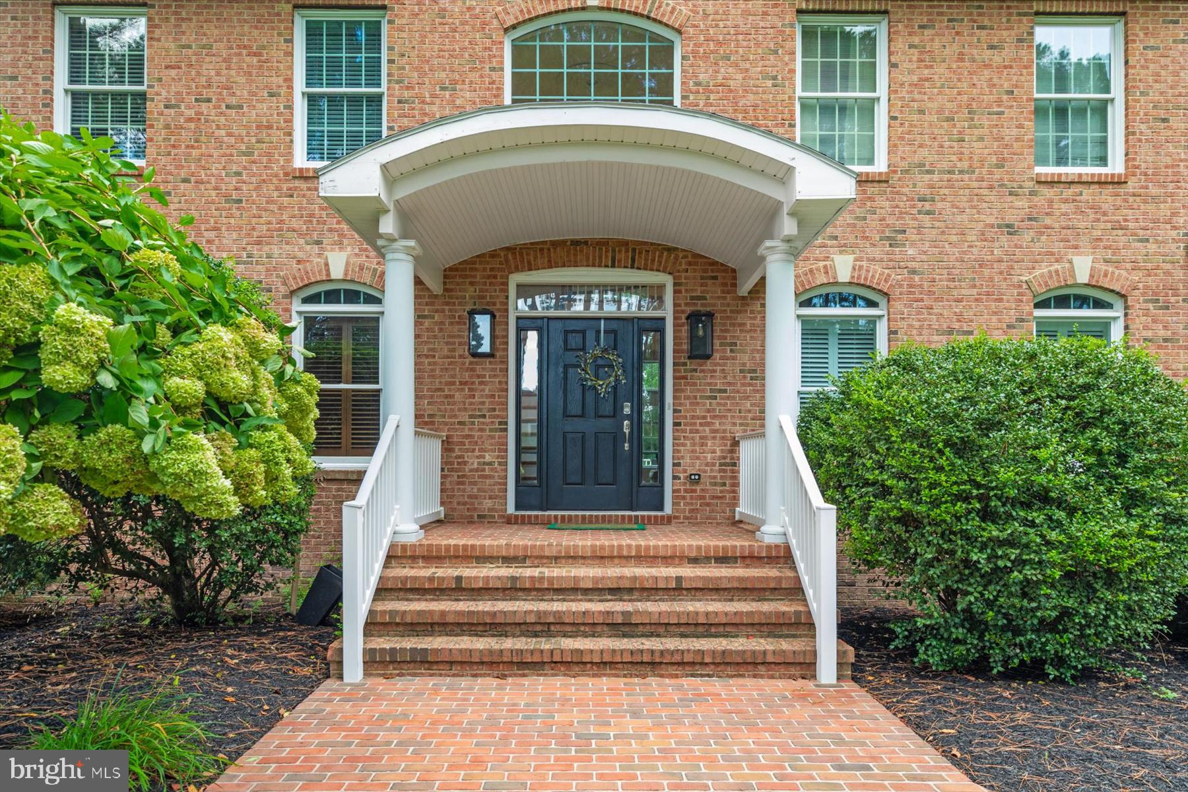
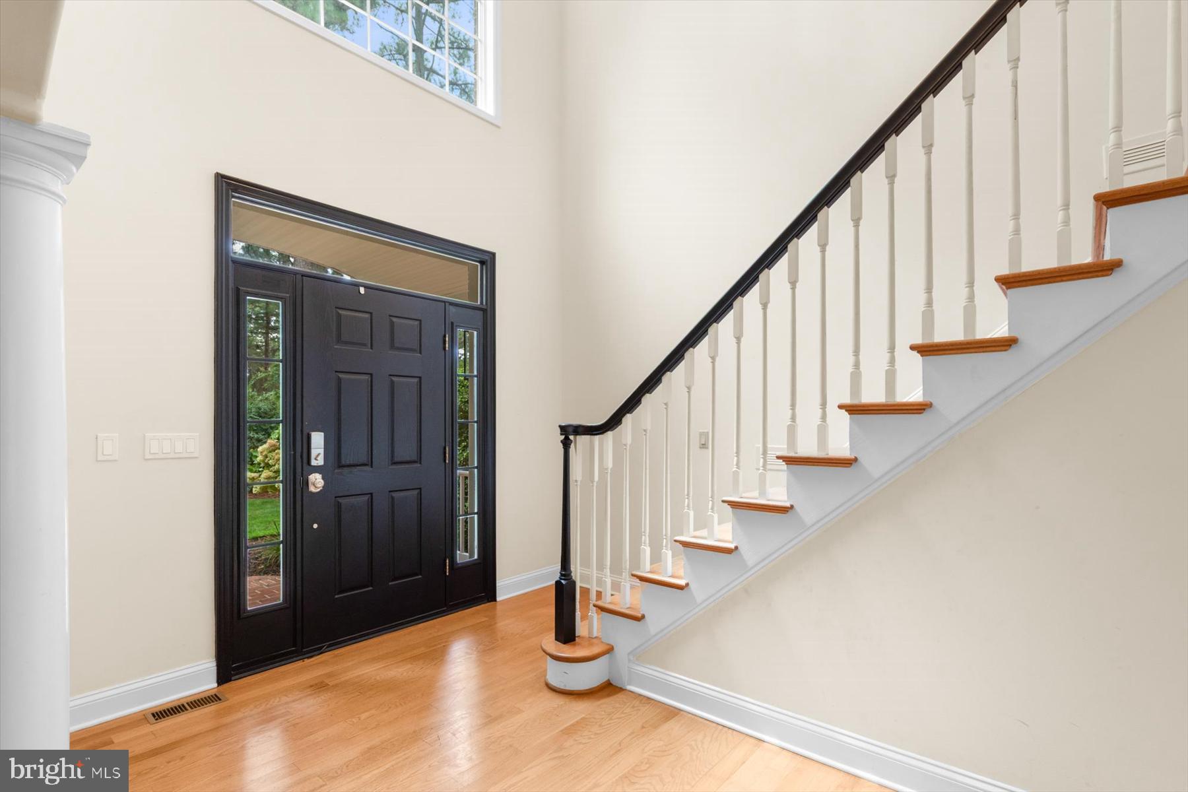
Now, on to this beautiful home. This is a Custom brick-front contemporary on 1.43 wooded acres in Piney Island, one of Bishopville's most sought-after neighborhoods: a quiet, established community of custom homes on large wooded lots, most of them on the water, tucked well off Route 113 with bay views at the end of the street. Minutes from the Delaware line and about 15 minutes to Ocean City. Roughly 6,300 finished square feet on three levels: 5 bedrooms, 4 full baths, 1 half bath, a main-level primary suite, an oversized 3-car garage, an in-ground pool with automatic pool cover, and something almost nobody on the Lower Shore has, a full finished walk-out basement. The two-story foyer opens to a formal dining room with wainscoting and plantation shutters. The kitchen has cherry cabinetry, granite counters, a center island with propane gas cooktop, double wall ovens, stainless appliances, and bar seating, and flows into a sunlit breakfast room with a bay of windows over the pool. The two-story great room is anchored by a floor-to-ceiling stone fireplace framed by arched windows, with built-ins and an overlook from the upper landing. The main-level primary suite has a remodeled bath with a freestanding soaking tub, frameless glass shower, double granite vanity, and a fully built-out walk-in closet, with a second bedroom also on the main level. Upstairs are three more bedrooms and two full baths. A large bonus room over the garage, reached by its own staircase off the laundry room, works as an office, sixth bedroom, or playroom. The main-level laundry room is a proper workroom: oversized washer and dryer new in 2022, long folding counters, plenty of cabinets, and a plumbing rough-in ready for a utility sink. The lower level is the party floor: fully finished, metallic epoxy floors, a full wet bar with refrigerator and dishwasher, full bath, a bonus room for guests or crafts, and wide-open space for a game room, gym, or theater, with sliders straight out to the pool. Basements are rare here because of the water table, and this one is dry, bright, and finished end to end. The 3-car garage is a showpiece in its own right: epoxy flake floor in Maryland-flag colors, new doors and wall-mounted openers, upgraded lighting, finished and painted walls and ceiling, built-in cabinets, and a side entry. Room for the weekend car and the daily drivers, and for the hobbyist, a laser engraver in the workshop corner that can convey with the house. Outside, a covered paver patio with curtains sits under the rear deck and opens to the fenced pool with new paver surround, plumbed for a propane heater, all backed by mature woods for privacy. Three geothermal heat pumps, well with softener, septic, 200-amp service, irrigation system, propane for the cooktop, and a 2022 80-gallon water heater. Flood zone X, no HOA. Select photos digitally enhanced.
Save
Ask
Tour
Hide
Share
Listing Snapshot
Price
$1,399,900
Days On Site
17 Days
Bedrooms
5
Inside Area (SqFt)
6,347 sqft
Total Baths
5
Full Baths
4
Partial Baths
1
Lot Size
1.43 Acres
Year Built
2002
MLS® Number
MDWO2041358
Status
Active
Property Tax
$6,940
HOA/Condo/Coop Fees
N/A
Sq Ft Source
Estimated
Friends & Family
React
Comment
Invite
No Comments Yet
Did you know? You can invite friends and family to your search. They can join your search, rate and discuss listings with you.
Recent Activity
2 weeks ago
Status changed to Active
2 weeks ago
Listing updated with changes from the MLS®
3 weeks ago
Listing first seen on site
General Features
Acres
1.43
Attached Garage
Yes
Foundation
Concrete Perimeter
Garage
Yes
Garage Spaces
3
Green Energy Efficient
HVAC
Levels
Two
Number Of Stories
3
Parking
OversizedGarage Door OpenerAsphaltPrivateGarageDrivewayInside EntranceAttached
Parking Spaces
7
Property Sub Type
Single Family Residence
Security
Smoke Detector(s)
Sewer
Septic Tank
Special Circumstances
Standard
SqFt Above
4459
SqFt Below
1888
SqFt Total
6765
Style
Contemporary
Utilities
Cable AvailableUnderground UtilitiesPropane
Water Source
Well
Zoning
R-3
Interior Features
Appliances
Double OvenOvenWater PurifierElectric Water HeaterWasherCooktopDishwasherDryerIce MakerRefrigeratorStainless Steel Appliance(s)Water HeaterMicrowave



Did you know? You can invite friends and family to your search. They can join your search, rate and discuss listings with you.