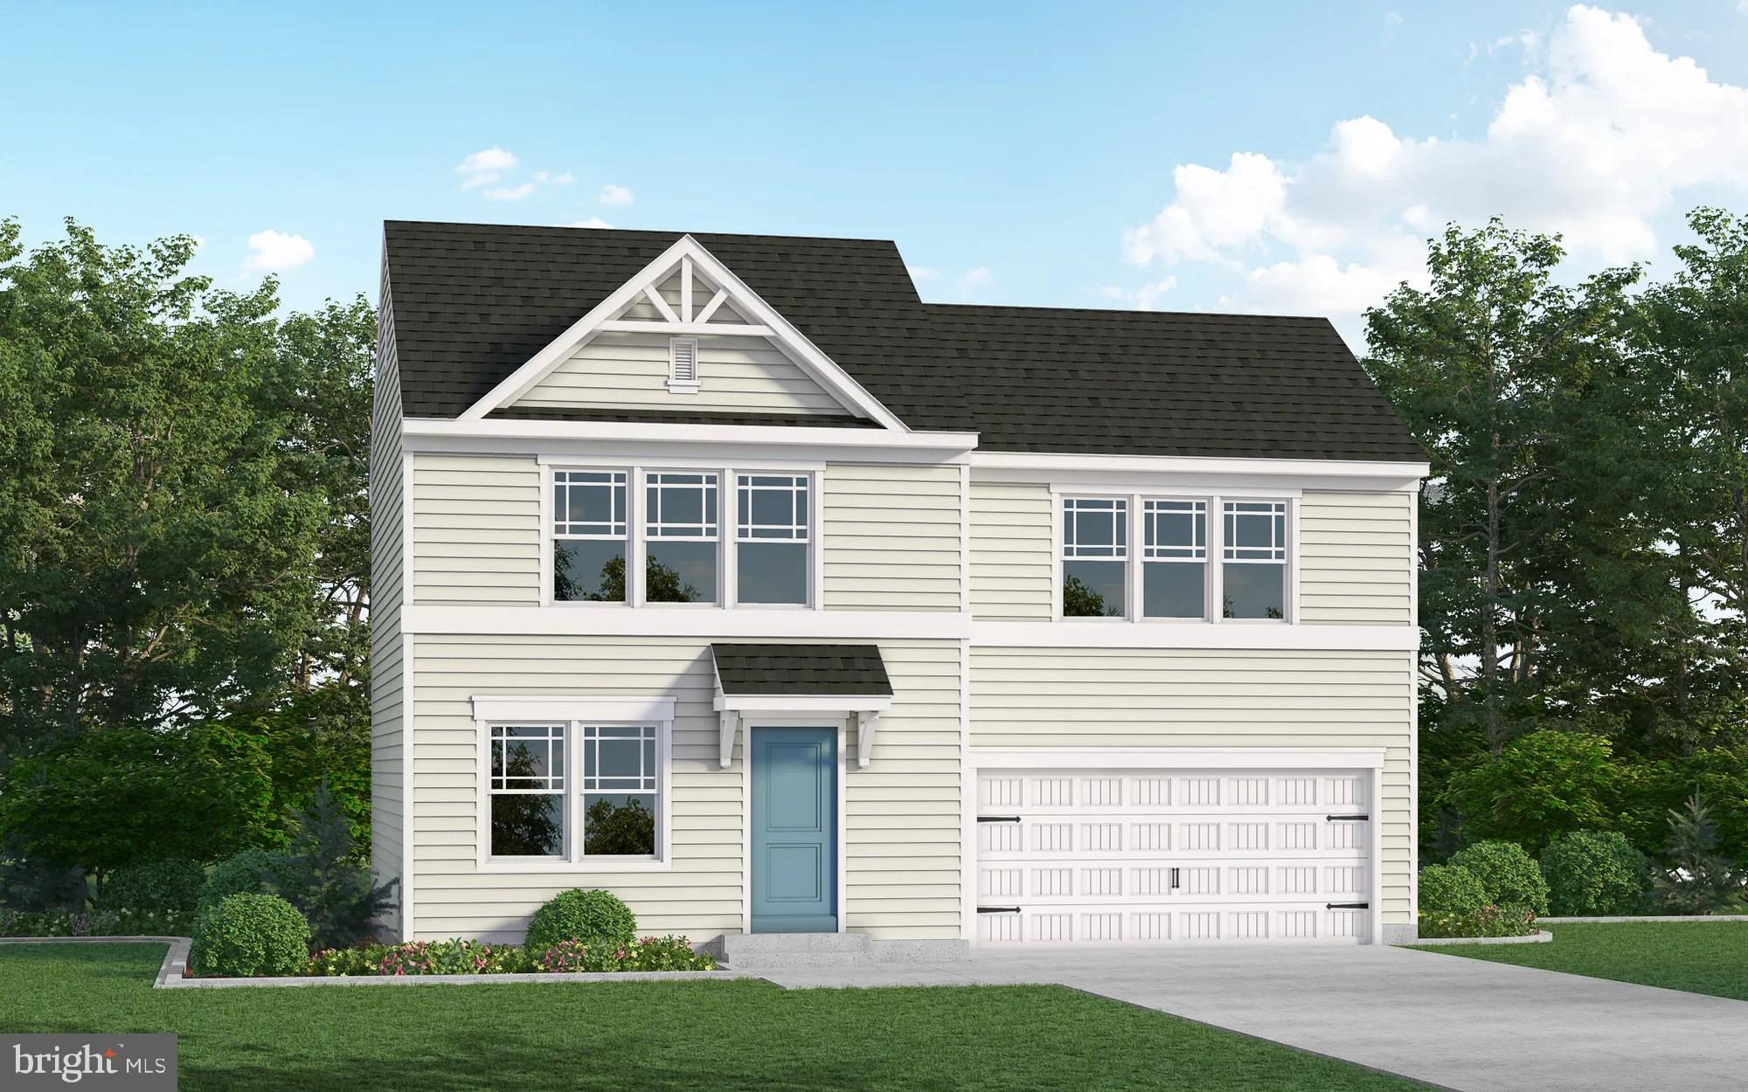
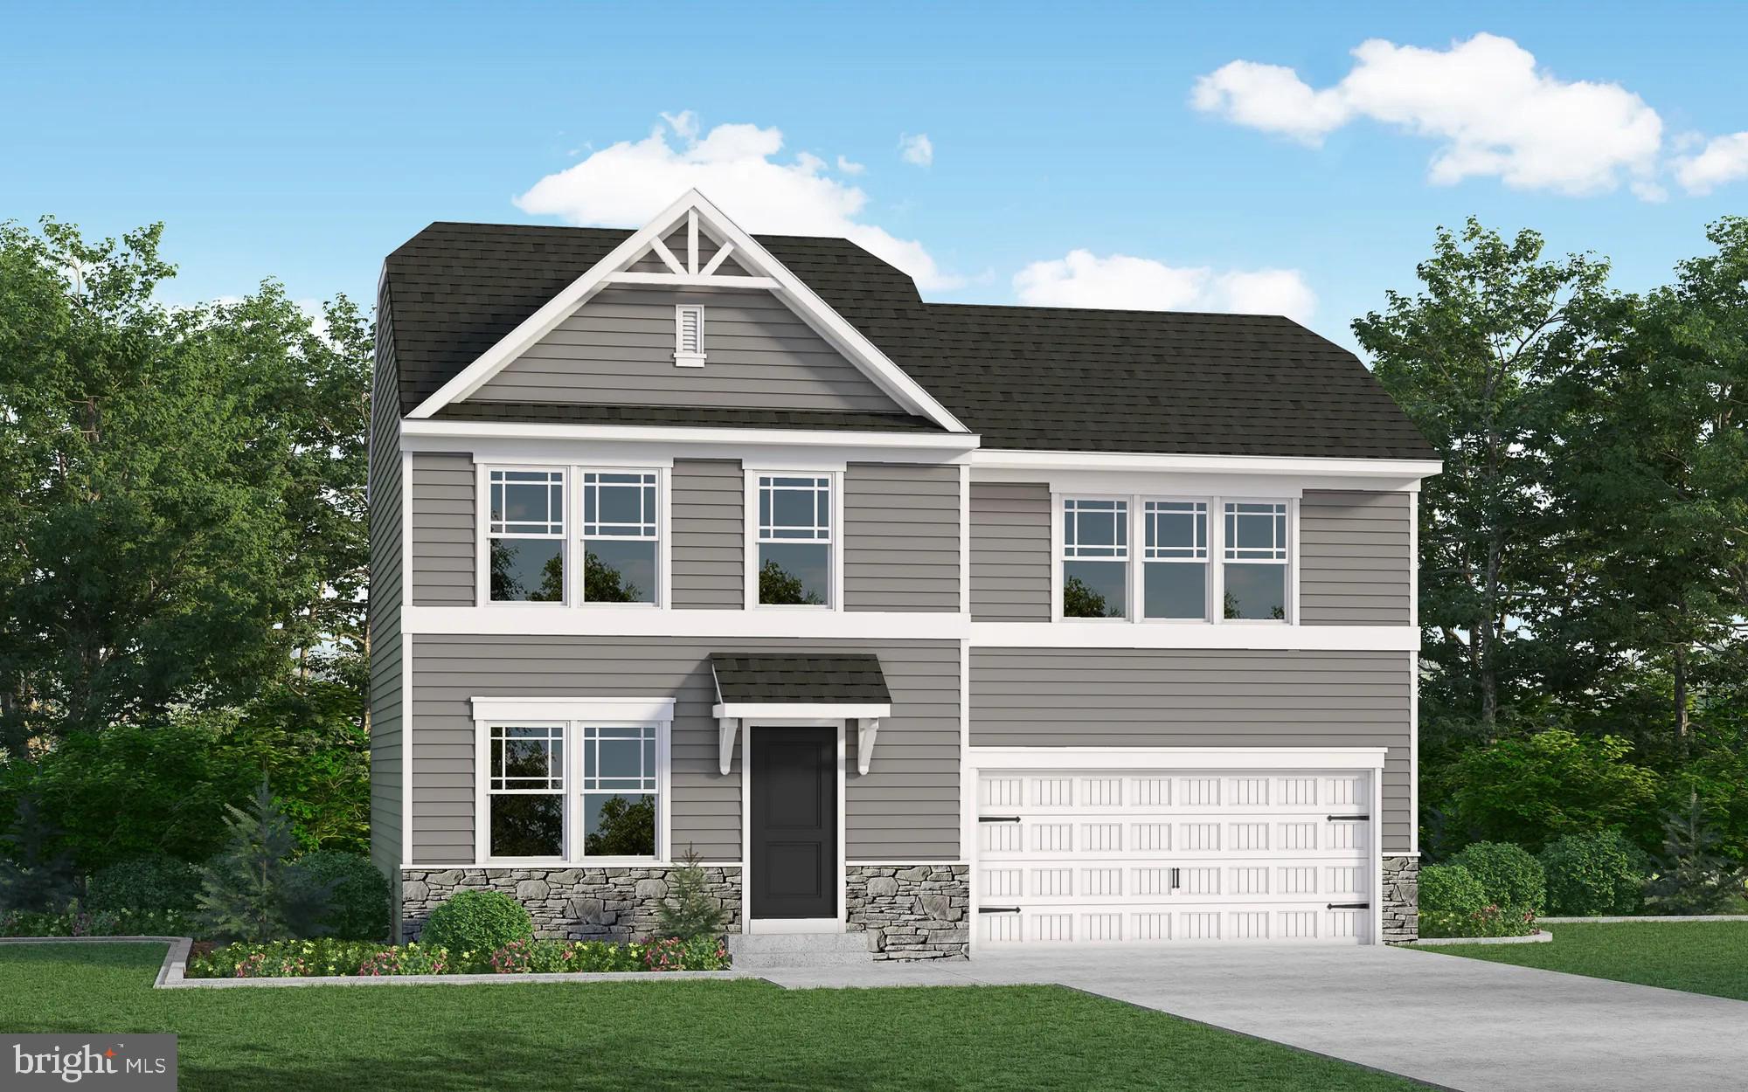
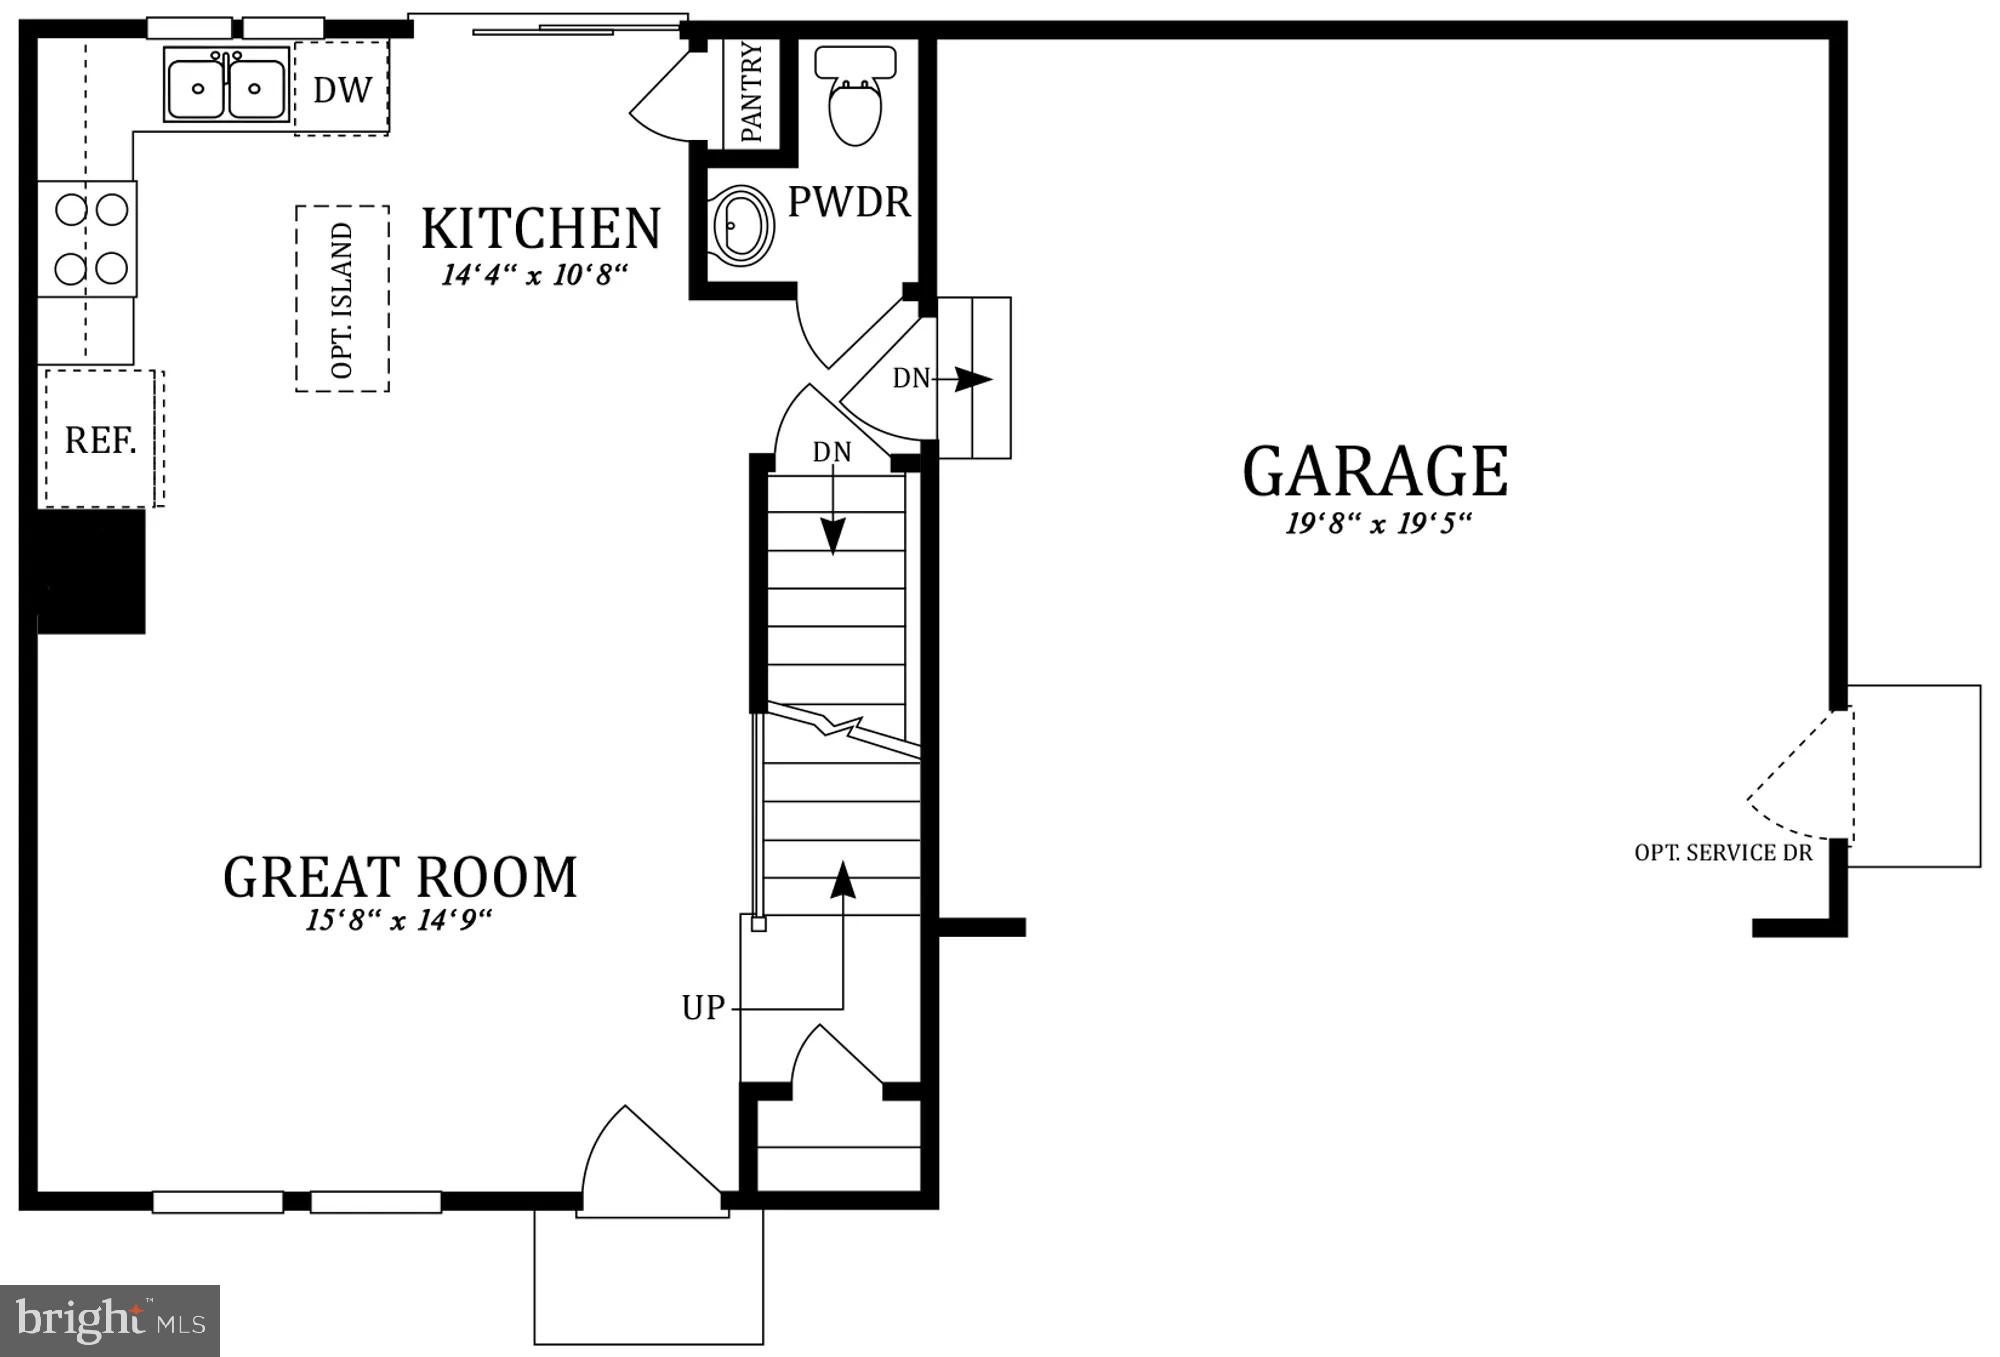
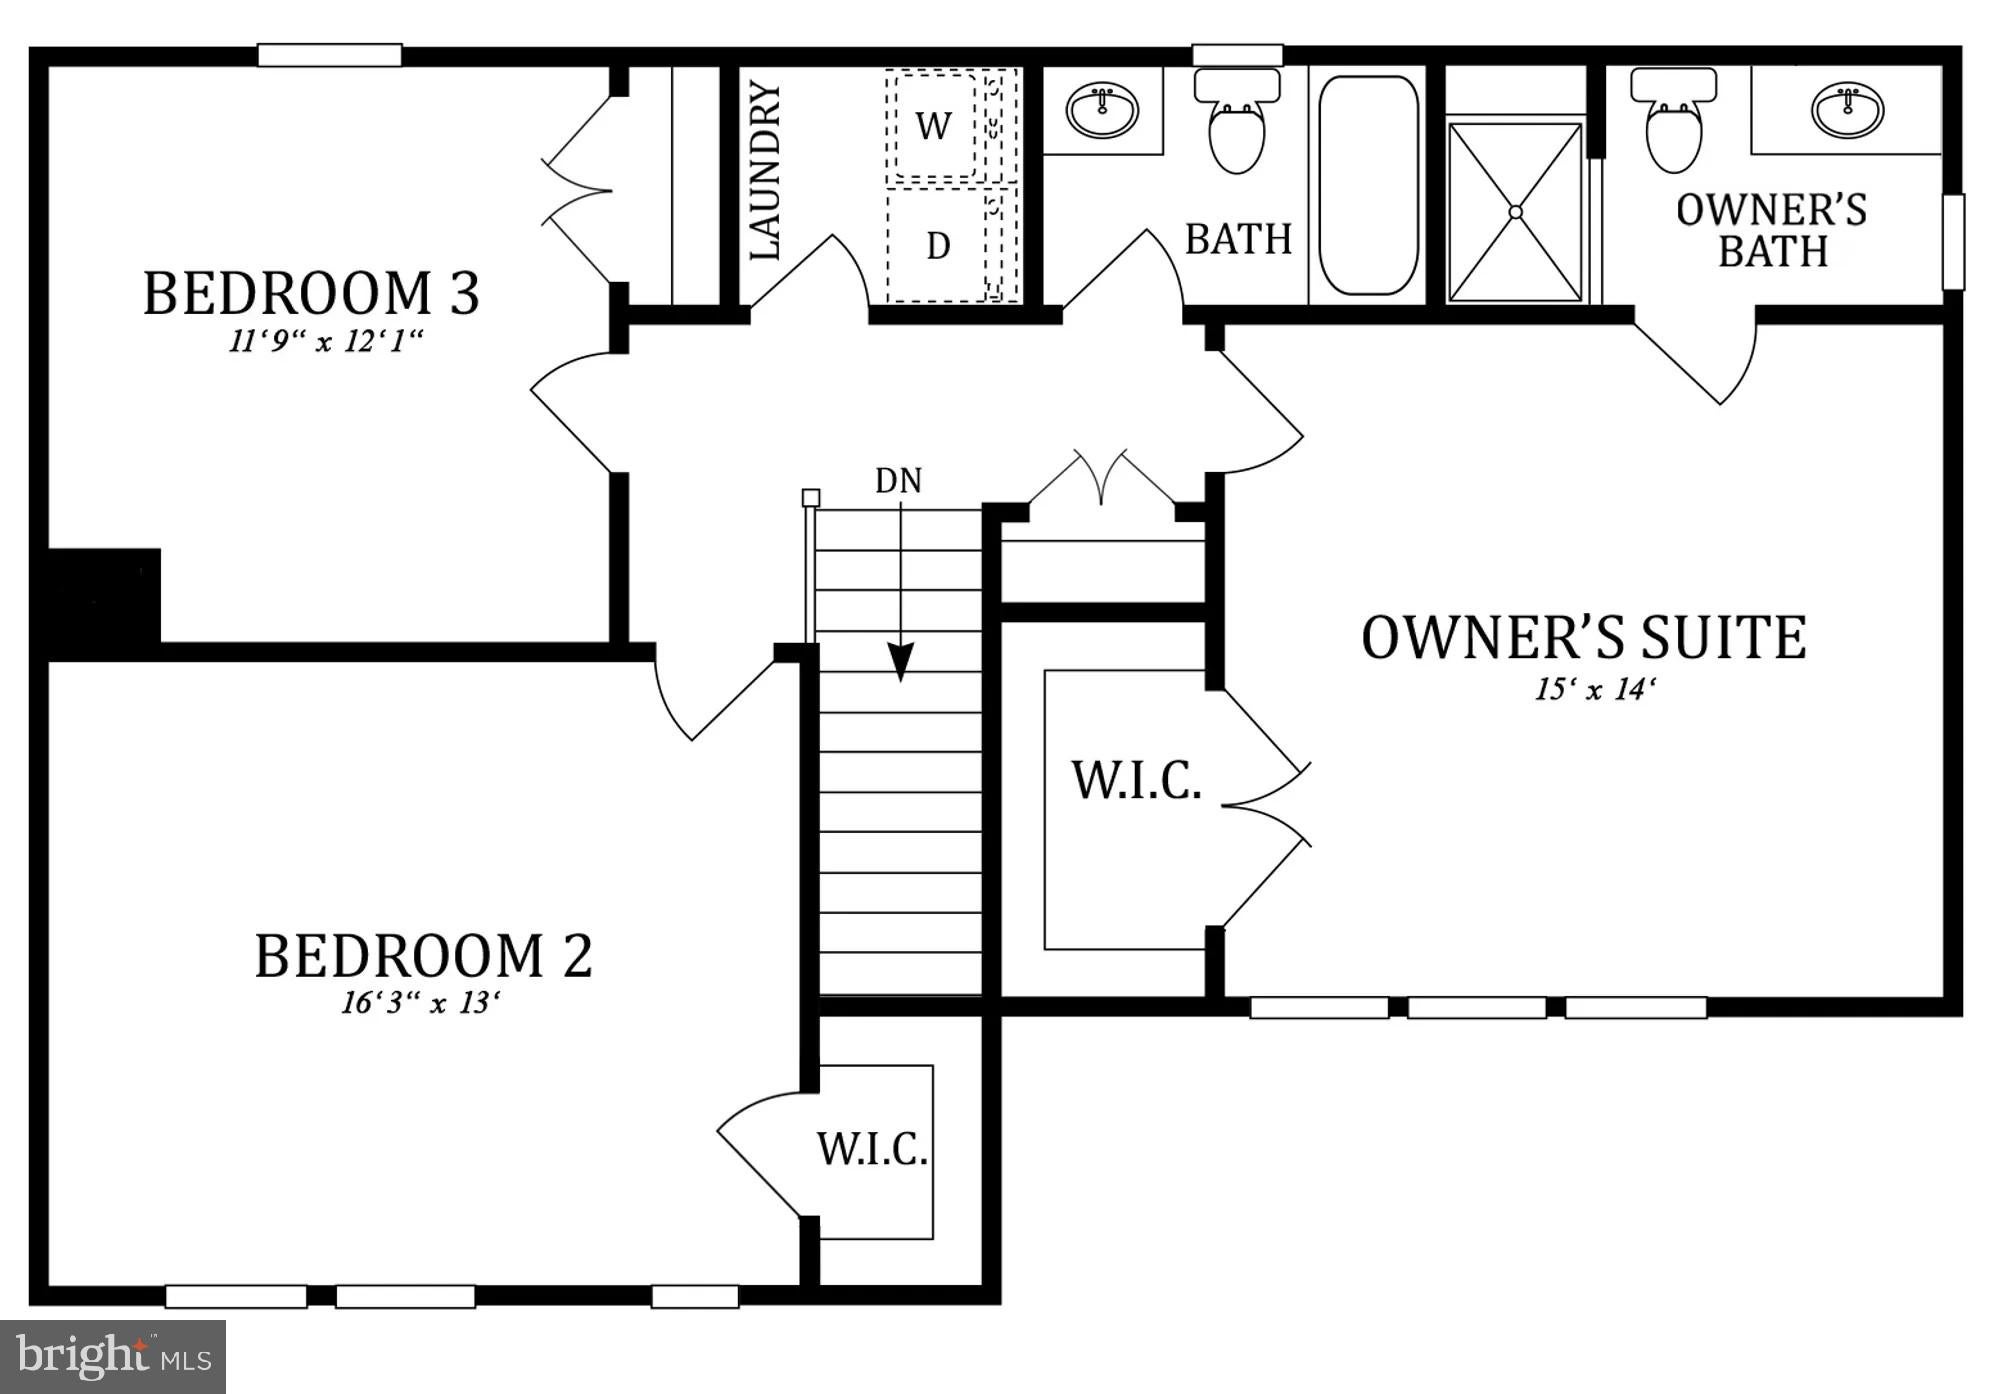
Welcome to the Opal, a beautifully designed to-be-built home by Gemcraft Homes located in the desirable Southern Fields community in Pocomoke City, MD. This thoughtfully crafted two-story home offers approximately 1,440 square feet of living space, 3 bedrooms, 2.5 bathrooms, and a 2-car attached garage, combining comfort, style, and functionality. As you enter, you are welcomed by a spacious great room that flows seamlessly into the kitchen, creating an inviting atmosphere perfect for everyday living and entertaining. The kitchen offers a functional layout with a pantry and plenty of space for meal preparation and gathering with family and friends. A convenient powder room completes the main level. Upstairs, you'll find three generously sized bedrooms, including a spacious Owner's suite featuring a walk-in closet and private en-suite bathroom. Two additional bedrooms share a full bathroom, while the conveniently located second-floor laundry adds ease to your daily routine. With its thoughtfully designed layout, comfortable living spaces, and quality craftsmanship, the Opal offers the perfect opportunity to build your dream home in Southern Fields, conveniently located near local beaches, shopping, dining, and NASA's Wallops Flight Facility.
Save
Ask
Tour
Hide
Share
Listing Snapshot
Price
$309,990
Days On Site
48 Days
Bedrooms
3
Inside Area (SqFt)
1,440 sqft
Total Baths
3
Full Baths
2
Partial Baths
1
Lot Size
N/A
Year Built
2026
MLS Number
MDWO2041490
Status
Active
Property Tax
N/A
HOA/Condo/Coop Fees
$15 monthly
Sq Ft Source
Estimated
Friends & Family
React
Invite
Recent Activity
a month ago
Listing updated with changes from the MLS
2 months ago
Listing first seen on site
General Features
Attached Garage
Yes
Garage
Yes
Garage Spaces
2
Levels
Two
Parking
GarageAttached
Parking Spaces
2
Property Condition
New Construction
Property Sub Type
Single Family Residence
Sewer
Public Sewer
Special Circumstances
Standard
SqFt Above
1440
SqFt Total
1440
Style
Colonial
Water Source
Public
Zoning
RESIDENTIAL
Interior Features
Appliances
Electric Water Heater
Basement
Crawl Space
Cooling
Central AirElectric
Flooring
LaminateCarpetVinyl
Heating
ElectricForced Air
Main Level Bedrooms
3
Save
Ask
Tour
Hide
Share
Exterior Features
Construction Details
ConcreteFrameVinyl Siding
Pool Features
None
Roof
Shingle
Community Features
Association Fee
$180.0
Association Fee Frequency
Annually
MLS Area
Worcester East of Rt-113
School District
WORCESTER COUNTY PUBLIC SCHOOLS
Schools
School District
WORCESTER COUNTY PUBLIC SCHOOLS
Elementary School
Unknown
Middle School
Unknown
High School
Unknown
Listing courtesy of Long & Foster Real Estate, Inc.