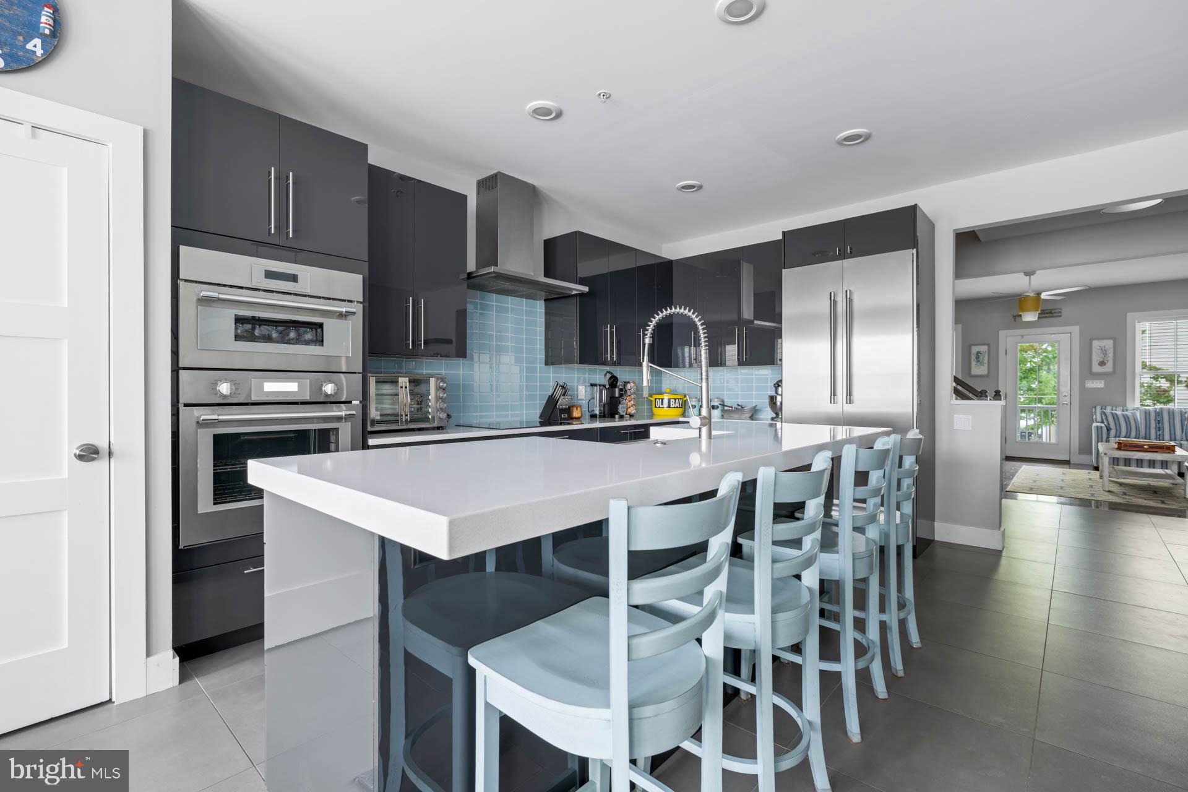
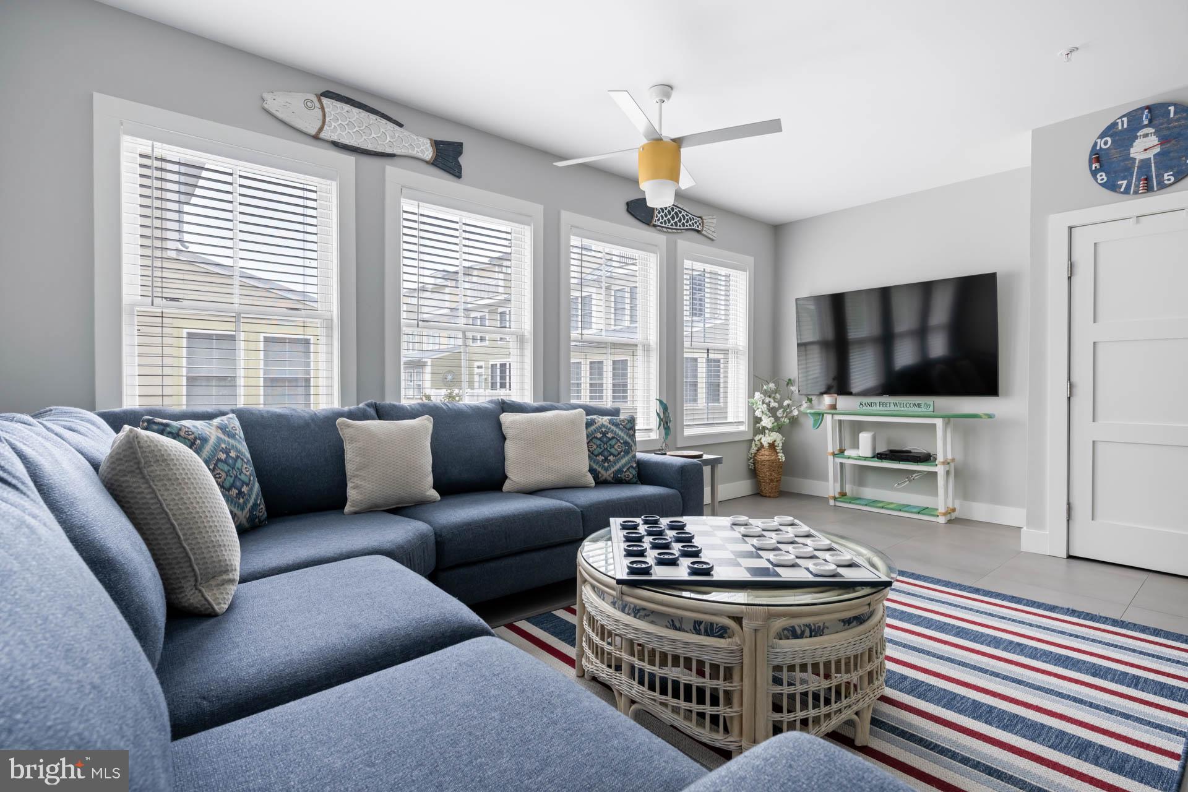
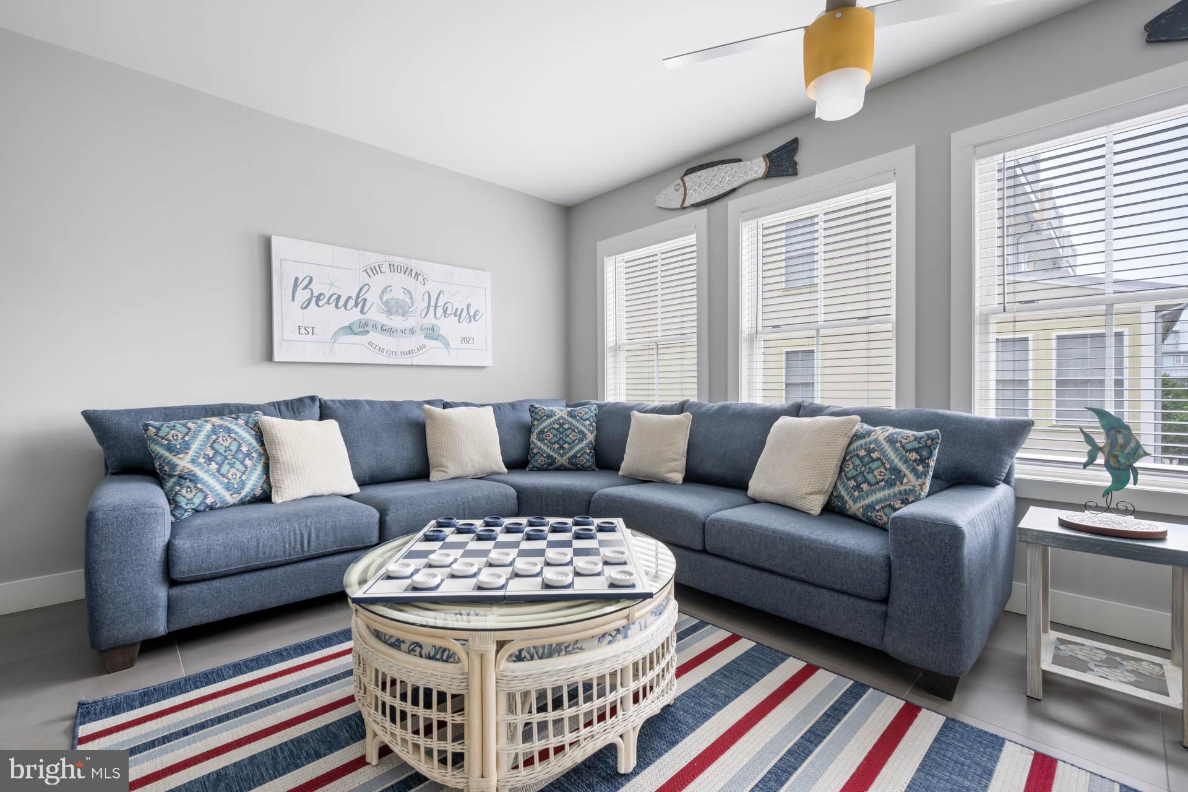
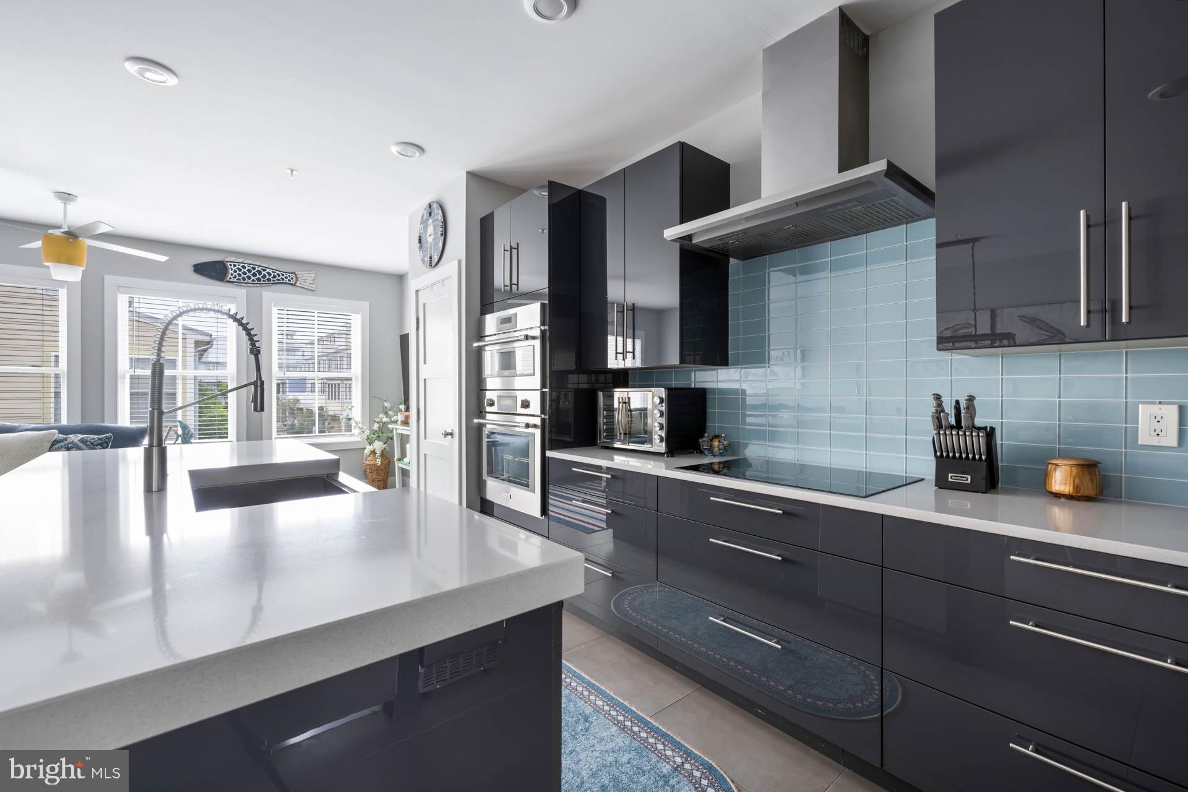
Nestled within the prestigious Sunset Island community, this exquisite, furnished, coastal townhouse offers a luxurious lifestyle defined by elegance and comfort. Spanning 2,216 square feet, this meticulously maintained residence features four spacious bedrooms and three full & two half bathrooms, showcasing high-end finishes throughout. The kitchen boasts upgraded countertops, Thermador stainless steel appliances, heated tile floors, under the counter built in icemaker, extra under the counter beverage fridge, farmhouse style stainless steel sink, and a generous island, ideal for culinary enthusiasts. Recessed lighting and elegant ceiling fans enhance the ambiance, while the cozy electric fireplace adds warmth to the inviting living room. Retreat to the master suite, complete with a walk-in closet and a spa-like bathroom featuring a soaking tub and stall shower. Each additional bedroom offers ample space and comfort, ensuring a serene escape. Two additional custom tiled full bathrooms, make getting ready for an Ocean City excursion easy for you and your family or guests. Outside, the furnished balcony off the living room provides a view of the bay, inviting you to unwind in the fresh coastal air.
The community amenities are unparalleled, including heated indoor pool and seasonal outdoor pool, a fitness center, and a clubhouse, all secured within a gated environment. Less than a minute walk to the clubhouse too! Additional features include an attached two-car garage with parking pad, energy-efficient windows, and new security system. Enjoy the convenience of a nearby jogging path and community pier, 3 bayside beaches, enhancing your waterfront lifestyle. This property is not just a home; it's a gateway to an exclusive coastal living experience!
Save
Ask
Tour
Hide
Share
Listing Snapshot
Price
$999,000
Days On Site
7 Days
Bedrooms
4
Inside Area (SqFt)
2,216 sqft
Total Baths
5
Full Baths
3
Partial Baths
2
Lot Size
N/A
Year Built
2004
MLS® Number
MDWO2041600
Status
Active
Property Tax
$9,119
HOA/Condo/Coop Fees
$804.07 monthly
Sq Ft Source
Assessor
Friends & Family
React
Invite
Recent Activity
a week ago
Listing updated with changes from the MLS®
a week ago
Listing first seen on site
General Features
Attached Garage
Yes
Direction Faces
West
Foundation
Slab
Garage
Yes
Garage Spaces
2
Levels
Three Or More
Parking
GarageAssignedDrivewayAttached
Parking Spaces
4
Pets
Cats OKDogs OKYes
Property Sub Type
Townhouse
Security
Smoke Detector(s)Carbon Monoxide Detector(s)Security System
Sewer
Public Sewer
Special Circumstances
Standard
SqFt Above
2216
SqFt Total
2216
Style
Coastal
Water Source
Public
Zoning
RESIDENTIAL
Interior Features
Appliances
Double OvenElectric Water HeaterDishwasherDisposalDryerIce MakerRefrigeratorStainless Steel Appliance(s)WasherMicrowave
Cooling
Central AirCeiling Fan(s)Electric
Electric
200+ Amp Service
Fireplace
Yes
Fireplace Features
Electric
Fireplaces
1
Flooring
HardwoodCeramic Tile
Furnished
Furnished
Heating
CentralElectric
Interior
Ceiling Fan(s)Kitchen IslandRecessed LightingWalk-In Closet(s)Open FloorplanSoaking Tub
Window Features
Double Pane Windows
Bedroom 1
Bedroom 2
Bedroom 3
Bedroom 4
Family Room
Kitchen
Living Room
Office
Level - Main
Save
Ask
Tour
Hide
Share
Exterior Features
Construction Details
HardiPlank Type
Exterior
Lighting
Patio And Porch
Porch
Pool Features
Community
Roof
Metal
View
WaterBay
Waterview
WaterBay
Windows/Doors
Double Pane Windows
Community Features
Association Amenities
ClubhouseFitness CenterSecurityJogging PathBoat Dock
Association Fee
$500.0
Association Fee Frequency
Monthly
Additional Association Fee
$304.07
Additional Association Fee Frequency
Monthly
Community Features
PoolStreet Lights
MLS Area
Bayside Interior (83)
School District
WORCESTER COUNTY PUBLIC SCHOOLS
Schools
School District
WORCESTER COUNTY PUBLIC SCHOOLS
Elementary School
OCEAN CITY
Middle School
BERLIN INTERMEDIATE SCHOOL
High School
STEPHEN DECATUR
Listing courtesy of Berkshire Hathaway HomeServices PenFed Realty