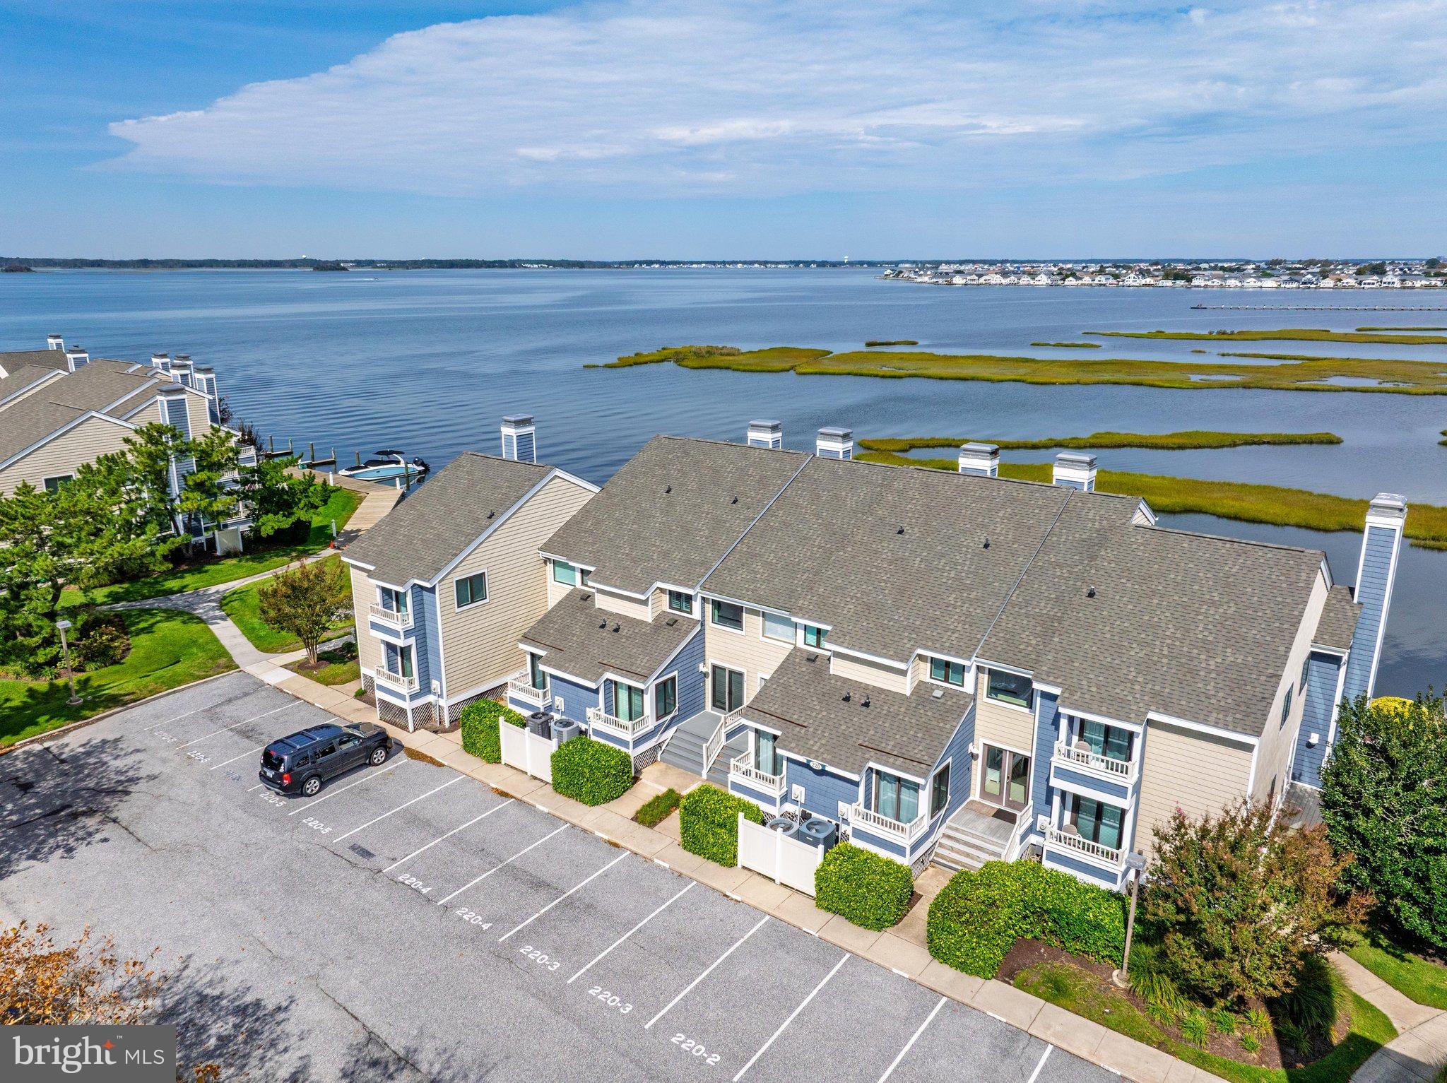
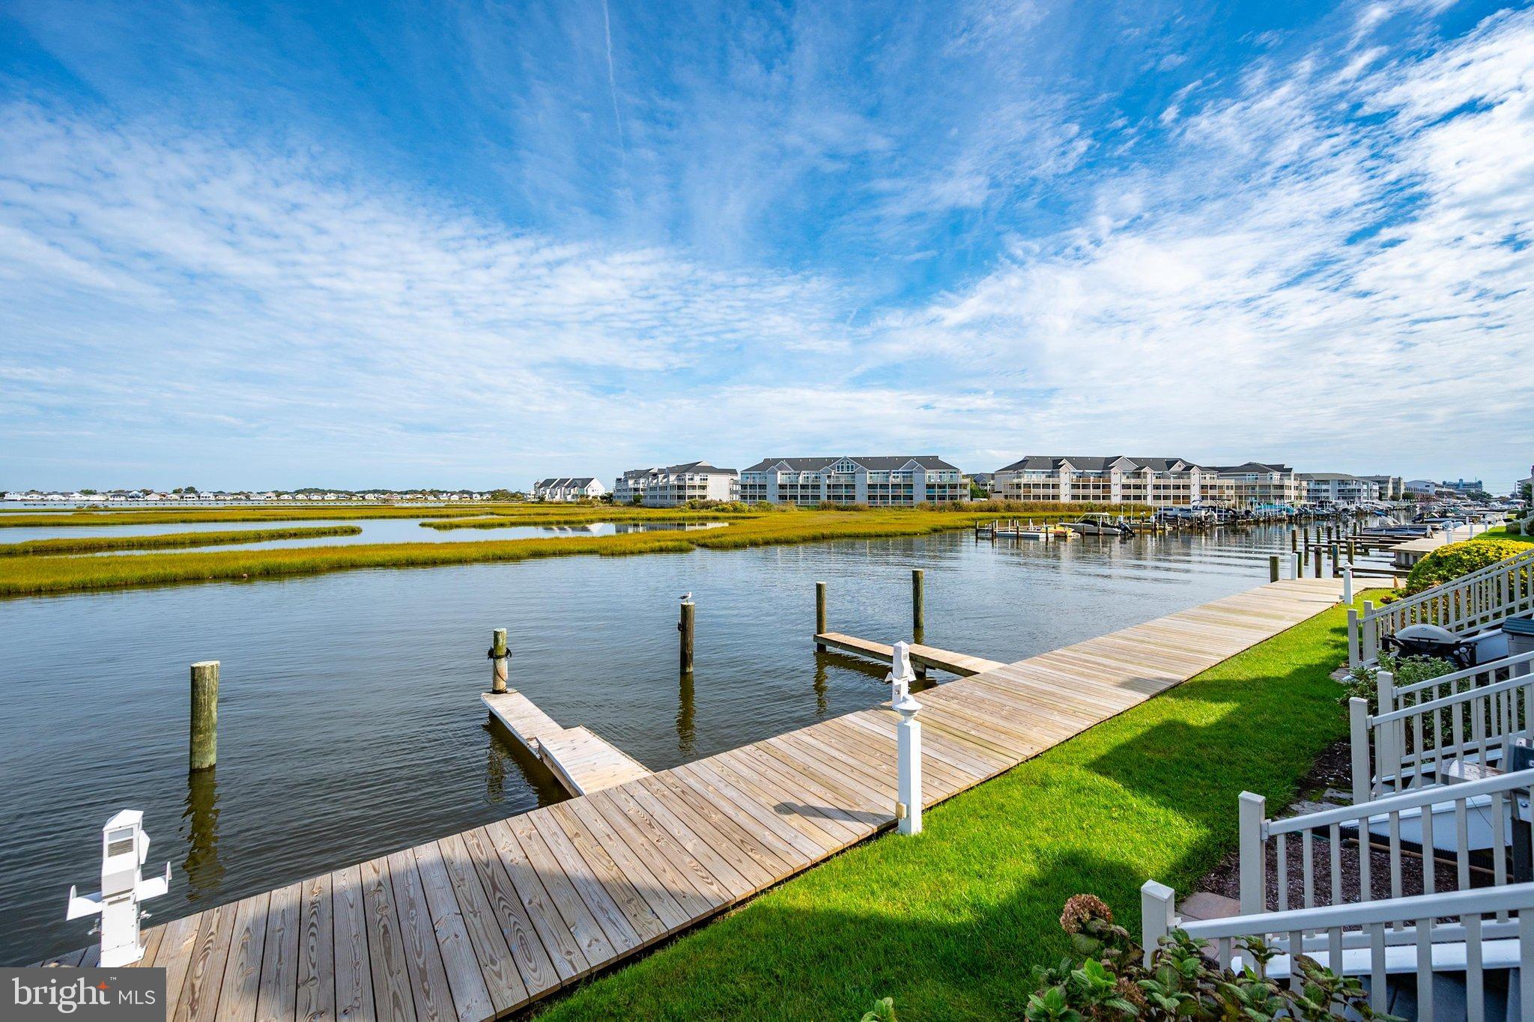
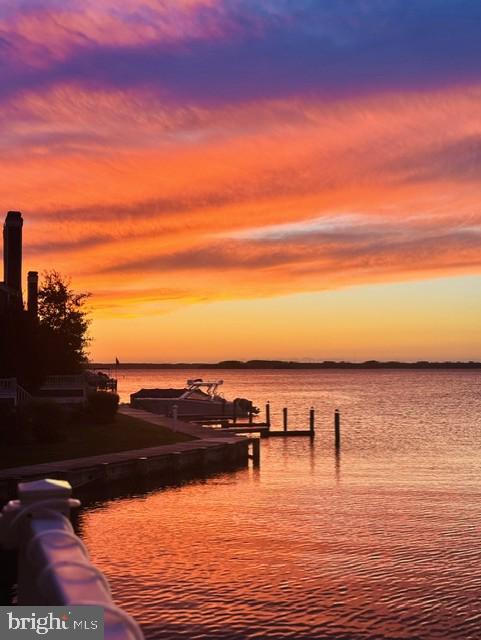
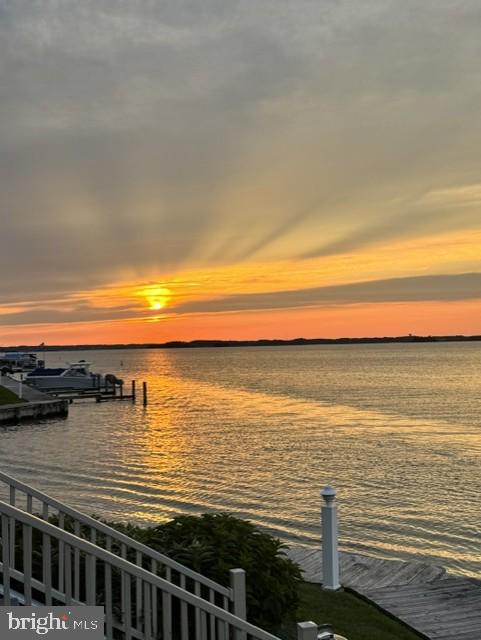
Rare Bayfront Opportunity in The Sanctuary at Heron Harbour! Experience waterfront living at its finest in this rarely available 4-bedroom, 4-bath townhome located in The Sanctuary at Heron Harbour, one of Ocean City’s desirable bayfront communities. Set directly along the water, this beautifully maintained and thoughtfully upgraded home offers breathtaking views, comfortable living spaces, and easy access to the community’s impressive amenities. From the moment you arrive, the coastal setting is unmistakable. Step inside and you’ll find a welcoming interior with custom touches throughout. The spacious family room centers around a cozy fireplace and features expansive glass sliders that showcase panoramic bay views and fill the room with natural light. Whether you’re entertaining guests or unwinding after a day at the beach, this is a wonderful place to take in spectacular sunsets and watch the boats cruise by. The open-concept design connects the family room to the dining area and kitchen, creating an ideal layout for gatherings and everyday living. The well-appointed kitchen offers granite countertops, upgraded cabinetry, stainless steel appliances, and plenty of storage and workspace. The first floor also includes a bedroom and full bath, providing a comfortable option for guests, an office, or flexible living space. Step outside onto the private bayfront deck, where waterfront dining, evening cocktails, and crab feasts become part of everyday life. The deck offers direct access to your boat slip, #32, as well as the community’s open green space. The location also provides a front-row vantage point for enjoying the spectacular fireworks from nearby Northside Park. Upstairs, the bayfront primary suite offers a peaceful escape with beautiful water views and a private ensuite bath featuring an upgraded custom shower. A second bedroom and another full bath are located on this level, along with a versatile bonus area that can be used as a home office, workout space, or whatever best suits your needs. The third level adds even more living space with a fourth bedroom overlooking the bay and an additional full bath, making this home especially accommodating for family and guests. Residents of Heron Harbour enjoy an impressive collection of amenities, including an indoor heated pool, outdoor family pool, Olympic-sized lap pool, kiddie pool, fitness center with sauna and locker rooms, tennis courts, party room, and on-site management. Offered fully furnished with tasteful coastal décor, this townhome is ready to enjoy from day one. Whether you’re looking for a waterfront getaway, an investment opportunity, or a year-round residence, this exceptional bayfront property offers the space, views, amenities, and lifestyle that make Ocean City so special. Come experience the waterfront lifestyle at The Sanctuary at Heron Harbour and schedule your private showing today!
Save
Ask
Tour
Hide
Share
Listing Snapshot
Price
$895,000
Days On Site
1 Day
Bedrooms
4
Inside Area (SqFt)
1,501 sqft
Total Baths
4
Full Baths
4
Partial Baths
N/A
Lot Size
N/A
Year Built
1985
MLS® Number
MDWO2041660
Status
Pending
Property Tax
$9,263
HOA/Condo/Coop Fees
$1,156.33 monthly
Sq Ft Source
Estimated
Friends & Family
React
Comment
Invite
No Comments Yet
Did you know? You can invite friends and family to your search. They can join your search, rate and discuss listings with you.
Recent Activity
yesterday
Listing updated with changes from the MLS®
yesterday
Listing first seen on site
General Features
Foundation
Pillar/Post/Pier
Levels
Three Or More
Parking
Off StreetAssignedParking Lot
Parking Spaces
2
Pets
Cats OKDogs OKYes
Property Sub Type
Condominium
Sewer
Public Sewer
Special Circumstances
Standard
SqFt Above
1501
SqFt Total
1501
Style
Unit/Flat
Utilities
Cable Available
Water Source
Public
Zoning
R-2
Interior Features
Appliances
Electric RangeElectric OvenElectric Water HeaterWasherDishwasherDisposalDryerMicrowaveRefrigerator



Did you know? You can invite friends and family to your search. They can join your search, rate and discuss listings with you.