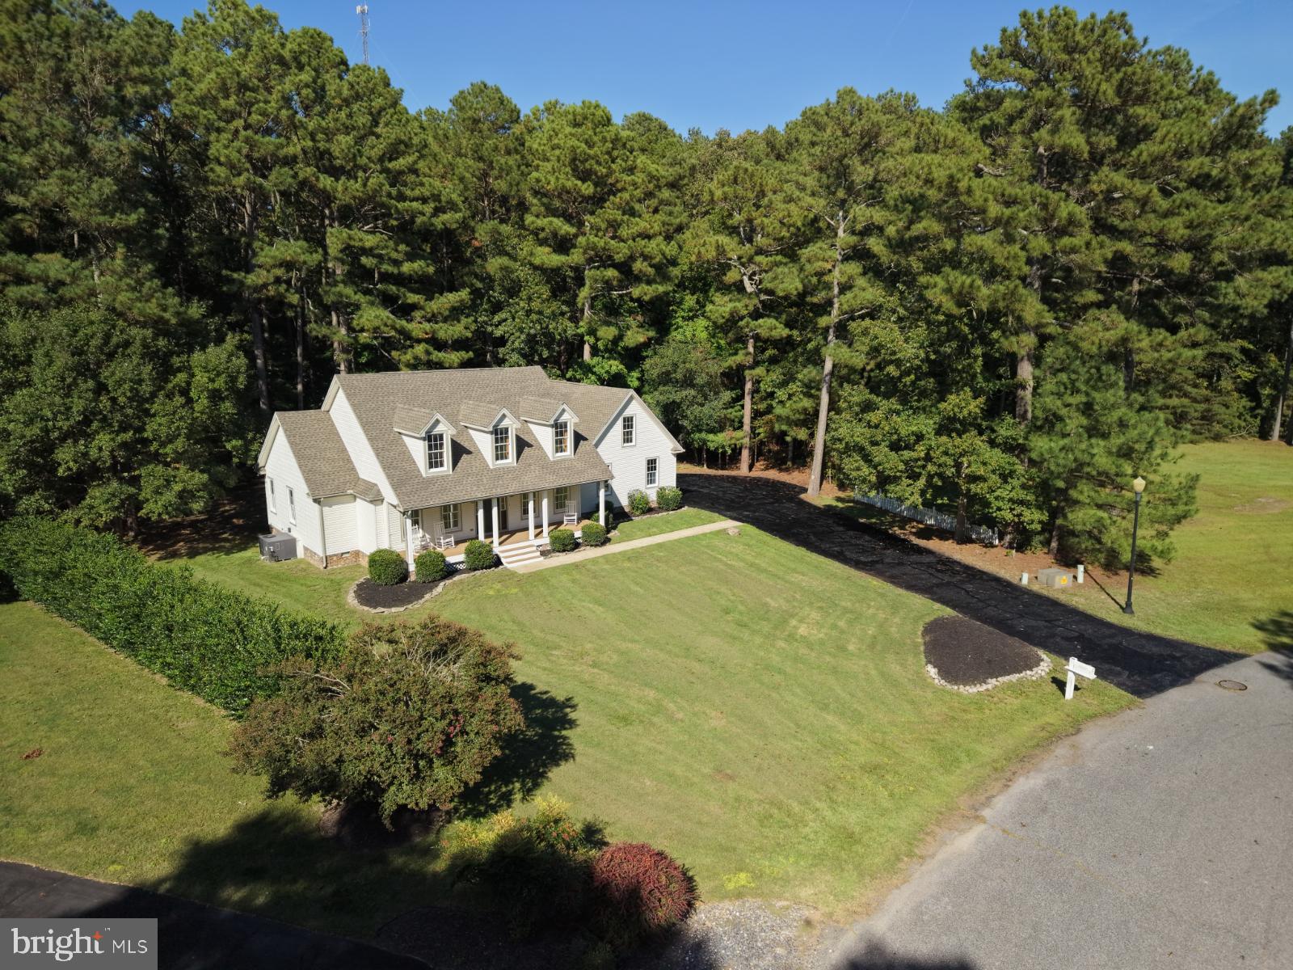
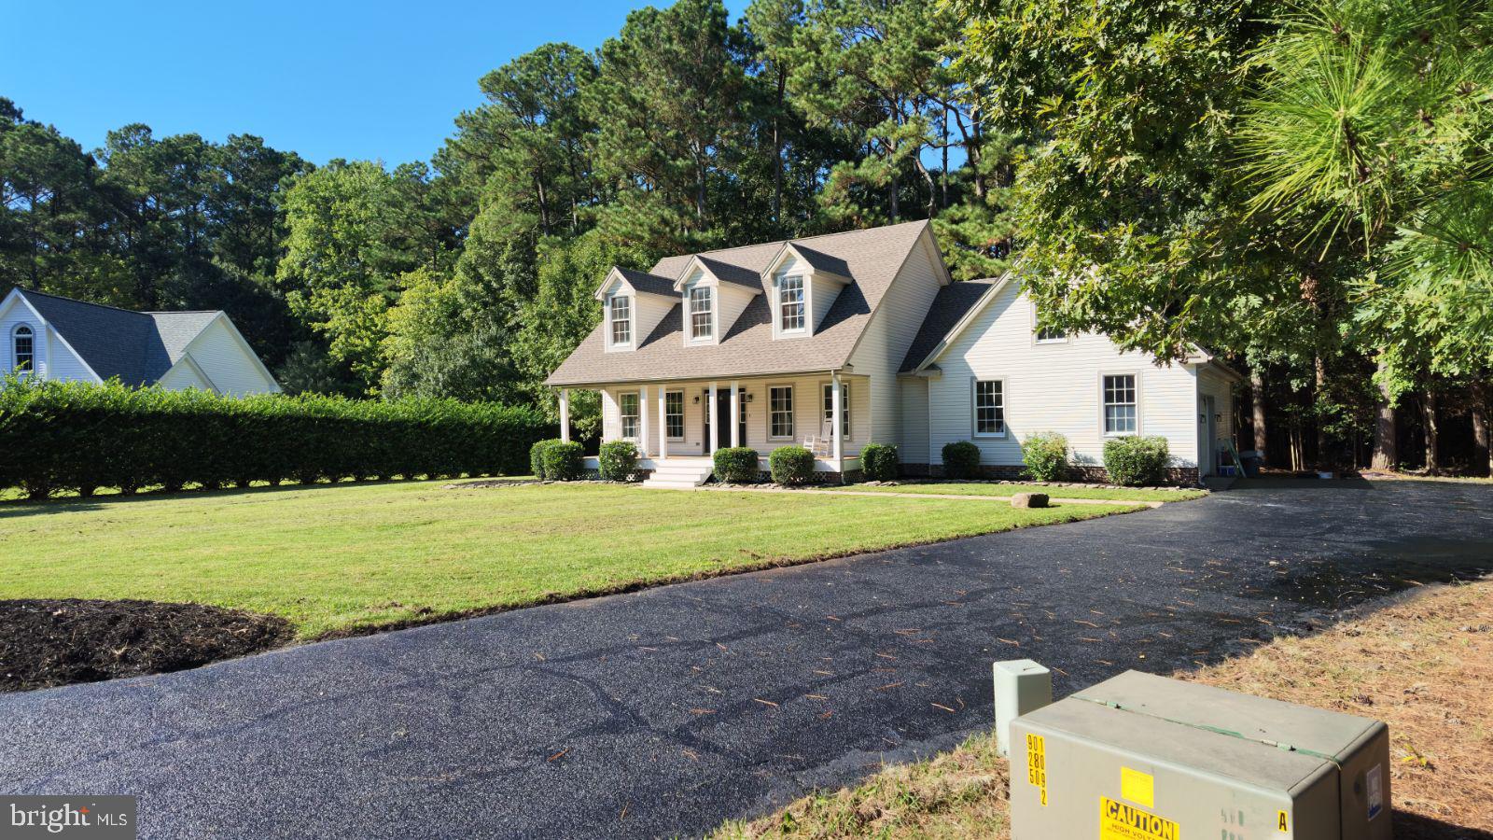
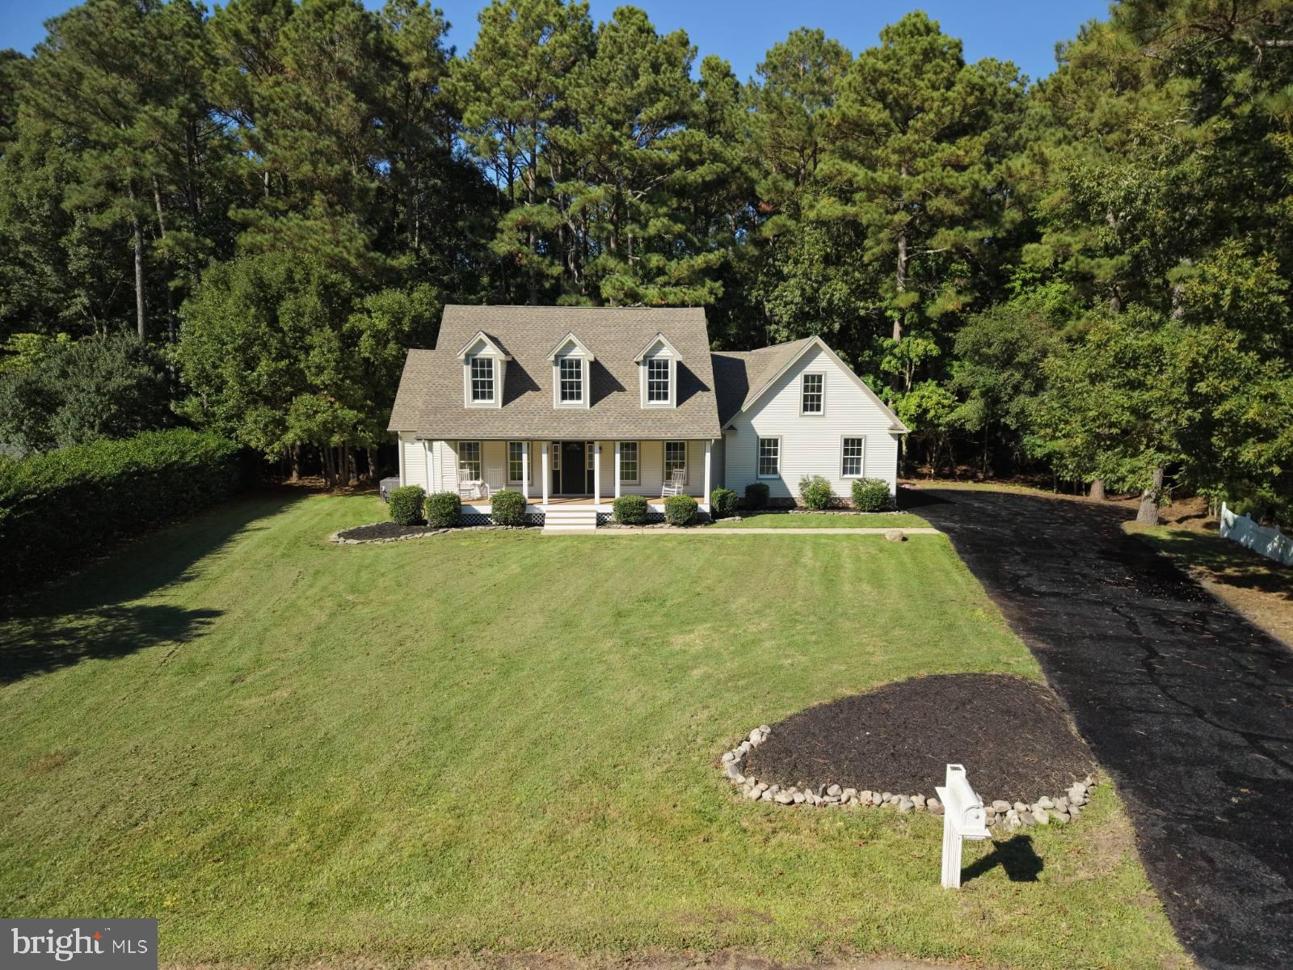
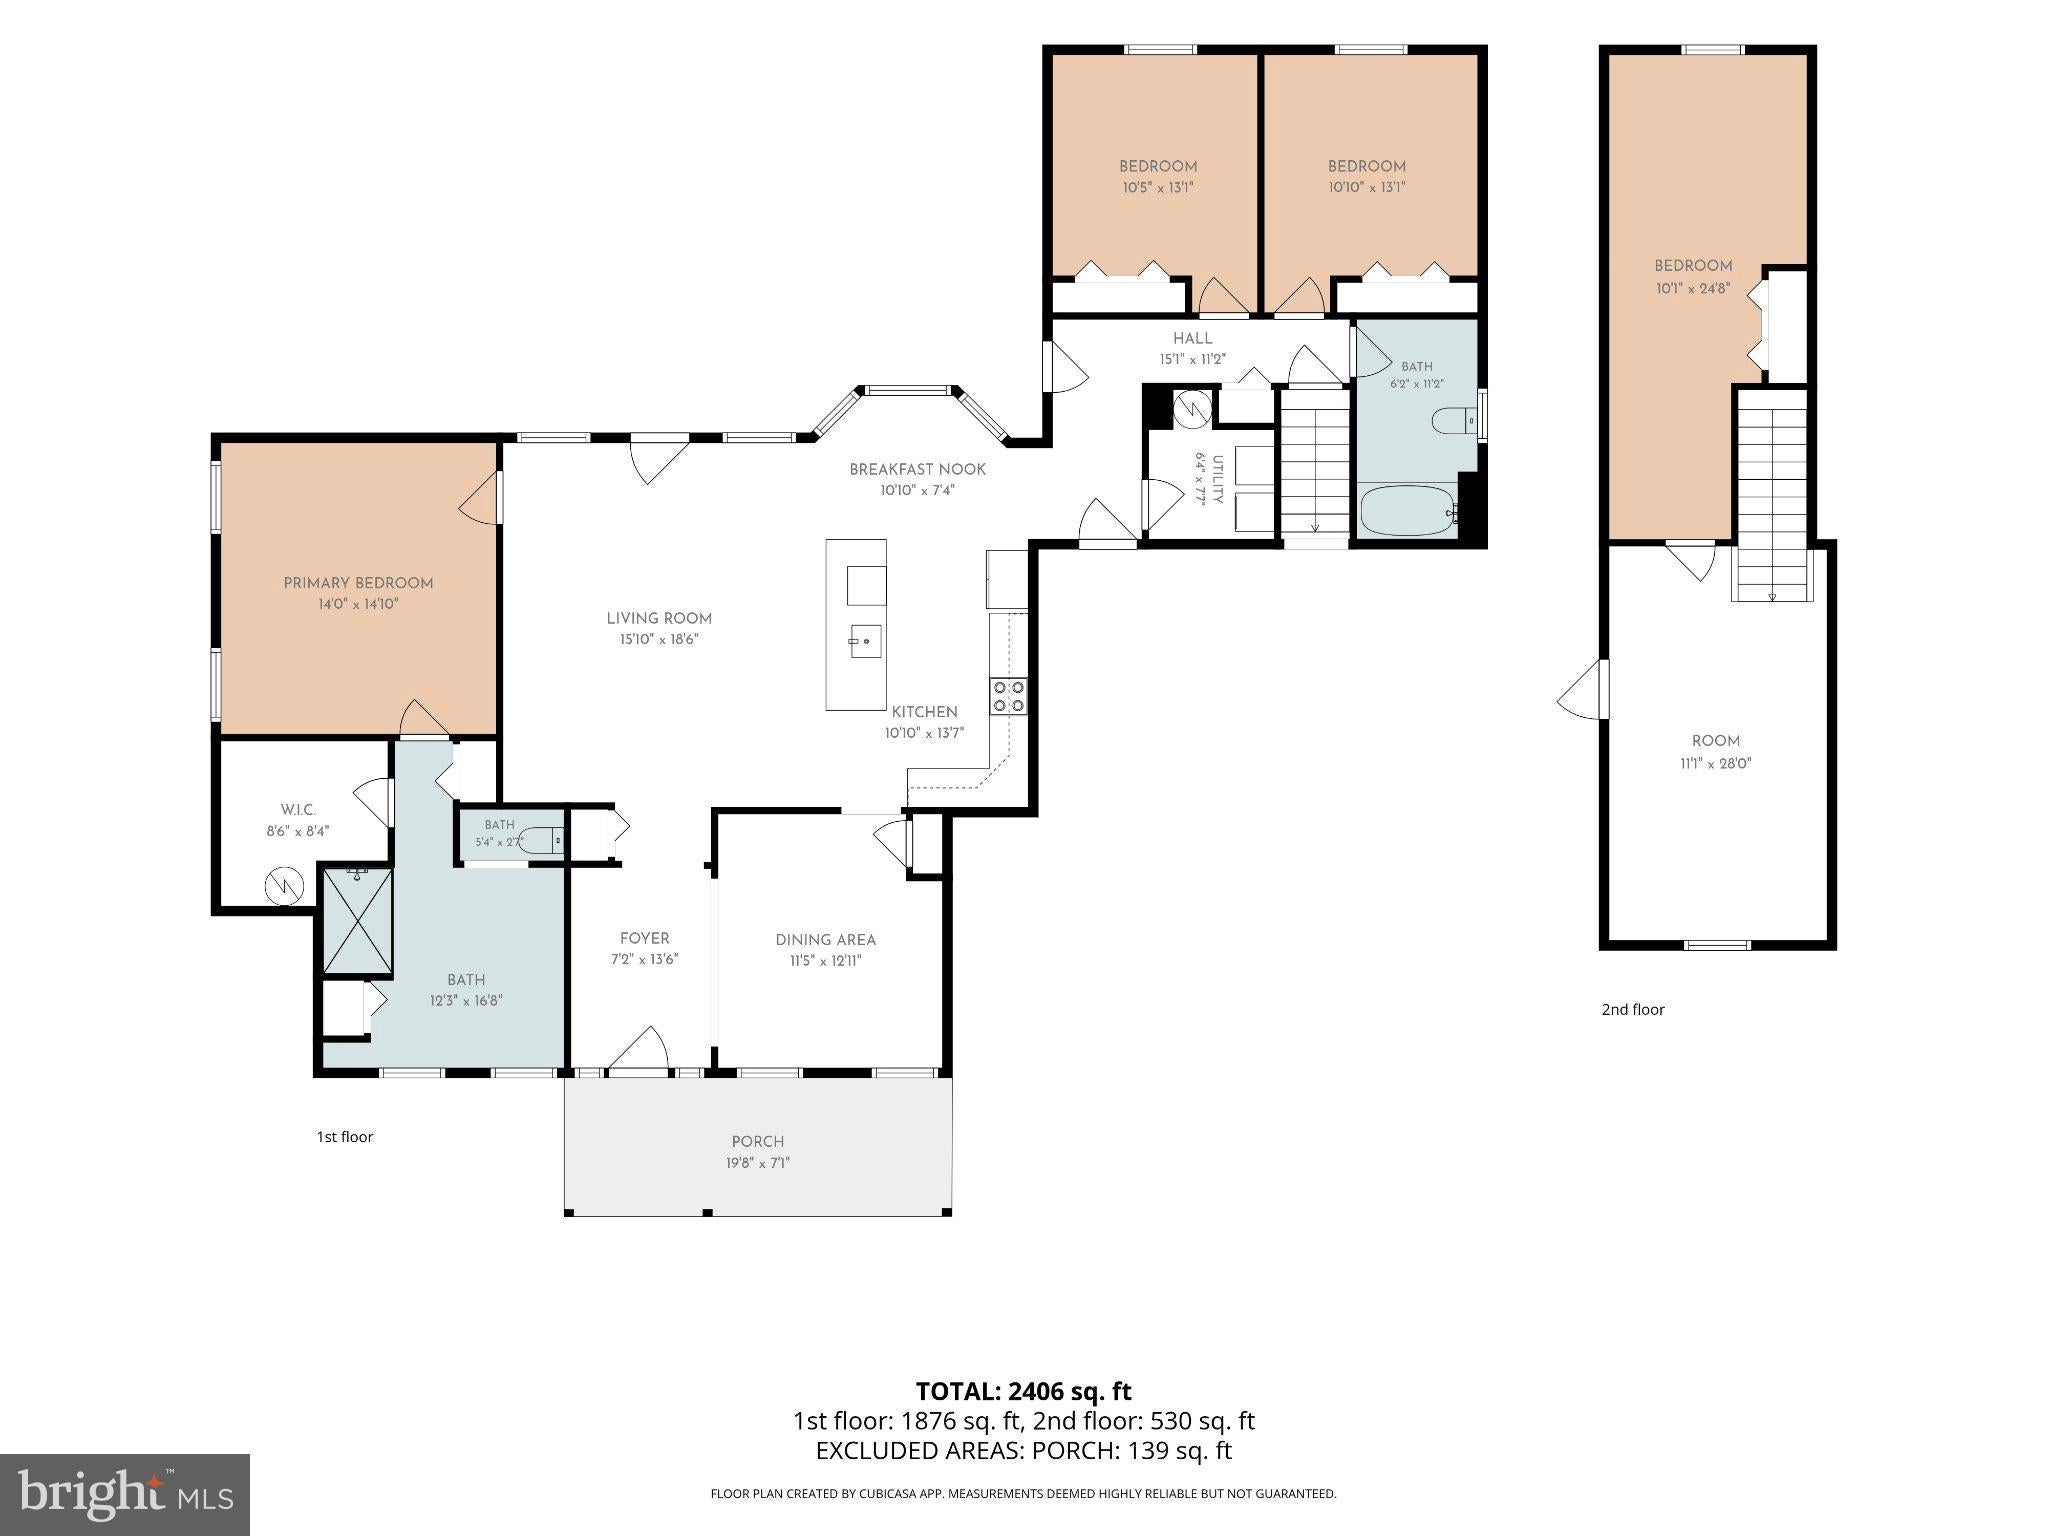
Welcome to this beautifully renovated home located in the highly sought-after Jenkins Orchard community! Situated on a quiet cul-de-sac on just shy of an acre, this spacious home offers nearly 2,500 square feet of living space, 4 bedrooms, 2 full baths, and an attached 2-car garage. The main level features a spacious primary suite with a walk-in closet and beautifully updated bath with a ceramic tile walk-in shower, along with two additional bedrooms and a second full bath. The open living area flows into the updated kitchen featuring new granite countertops and stainless-steel appliances. A separate dining area and breakfast nook provide plenty of space for everyday living and entertaining. Upstairs, you'll find a private fourth bedroom along with a spacious game/flex room offering endless possibilities—bring your ideas and make this space your own! A huge attic provides exceptional storage and potential for additional living space in the future. The home has been completely renovated with new flooring, a new roof, fresh paint throughout, updated kitchen and bathroom finishes, and more. With nearly an acre of land, generous living space, a 2-car garage, and a desirable cul-de-sac location in Jenkins Orchard, this move-in-ready property offers plenty of room inside and out. Conveniently located near local beaches and NASA’s Wallops Flight Facility, this home offers a great combination of space, location, and modern updates.
Save
Ask
Tour
Hide
Share
Listing Snapshot
Price
$519,900
Days On Site
1 Day
Bedrooms
4
Inside Area (SqFt)
2,467 sqft
Total Baths
2
Full Baths
2
Partial Baths
N/A
Lot Size
0.87 Acres
Year Built
1998
MLS® Number
MDWO2041730
Status
Coming Soon
Property Tax
$6,281
HOA/Condo/Coop Fees
$16.67 monthly
Sq Ft Source
Assessor
Friends & Family
React
Comment
Invite
No Comments Yet
Did you know? You can invite friends and family to your search. They can join your search, rate and discuss listings with you.
Recent Activity
9 hours ago
Listing updated with changes from the MLS®
yesterday
Listing first seen on site
General Features
Acres
0.87
Attached Garage
Yes
Foundation
Block
Garage
Yes
Garage Spaces
2
Levels
Two
Parking
GarageDrivewayAttached
Parking Spaces
10
Property Sub Type
Single Family Residence
Sewer
Public Sewer
Special Circumstances
Standard
SqFt Above
2467
SqFt Total
2467
Style
Cape Cod
Utilities
Cable Available
Water Source
Public
Zoning
A-1
Interior Features
Appliances
Electric RangeElectric OvenElectric Water HeaterDishwasherDryerIce MakerRefrigeratorStainless Steel Appliance(s)WasherMicrowave
Cooling
Central AirElectric
Flooring
LaminateCeramic Tile
Heating
ElectricHeat Pump
Interior
Kitchen IslandOpen Floorplan
Laundry Features
Main Level
Main Level Bedrooms
3
Save
Ask
Tour
Hide
Share
Exterior Features
Lot Features
Cul-De-Sac
Pool Features
None
Roof
Shingle
Community Features
Association Fee
$200.0
Association Fee Frequency
Annually
MLS Area
Worcester East of Rt-113
School District
WORCESTER COUNTY PUBLIC SCHOOLS
Schools
School District
WORCESTER COUNTY PUBLIC SCHOOLS
Elementary School
Unknown
Middle School
Unknown
High School
Unknown
Listing courtesy of Long & Foster Real Estate, Inc.



Did you know? You can invite friends and family to your search. They can join your search, rate and discuss listings with you.