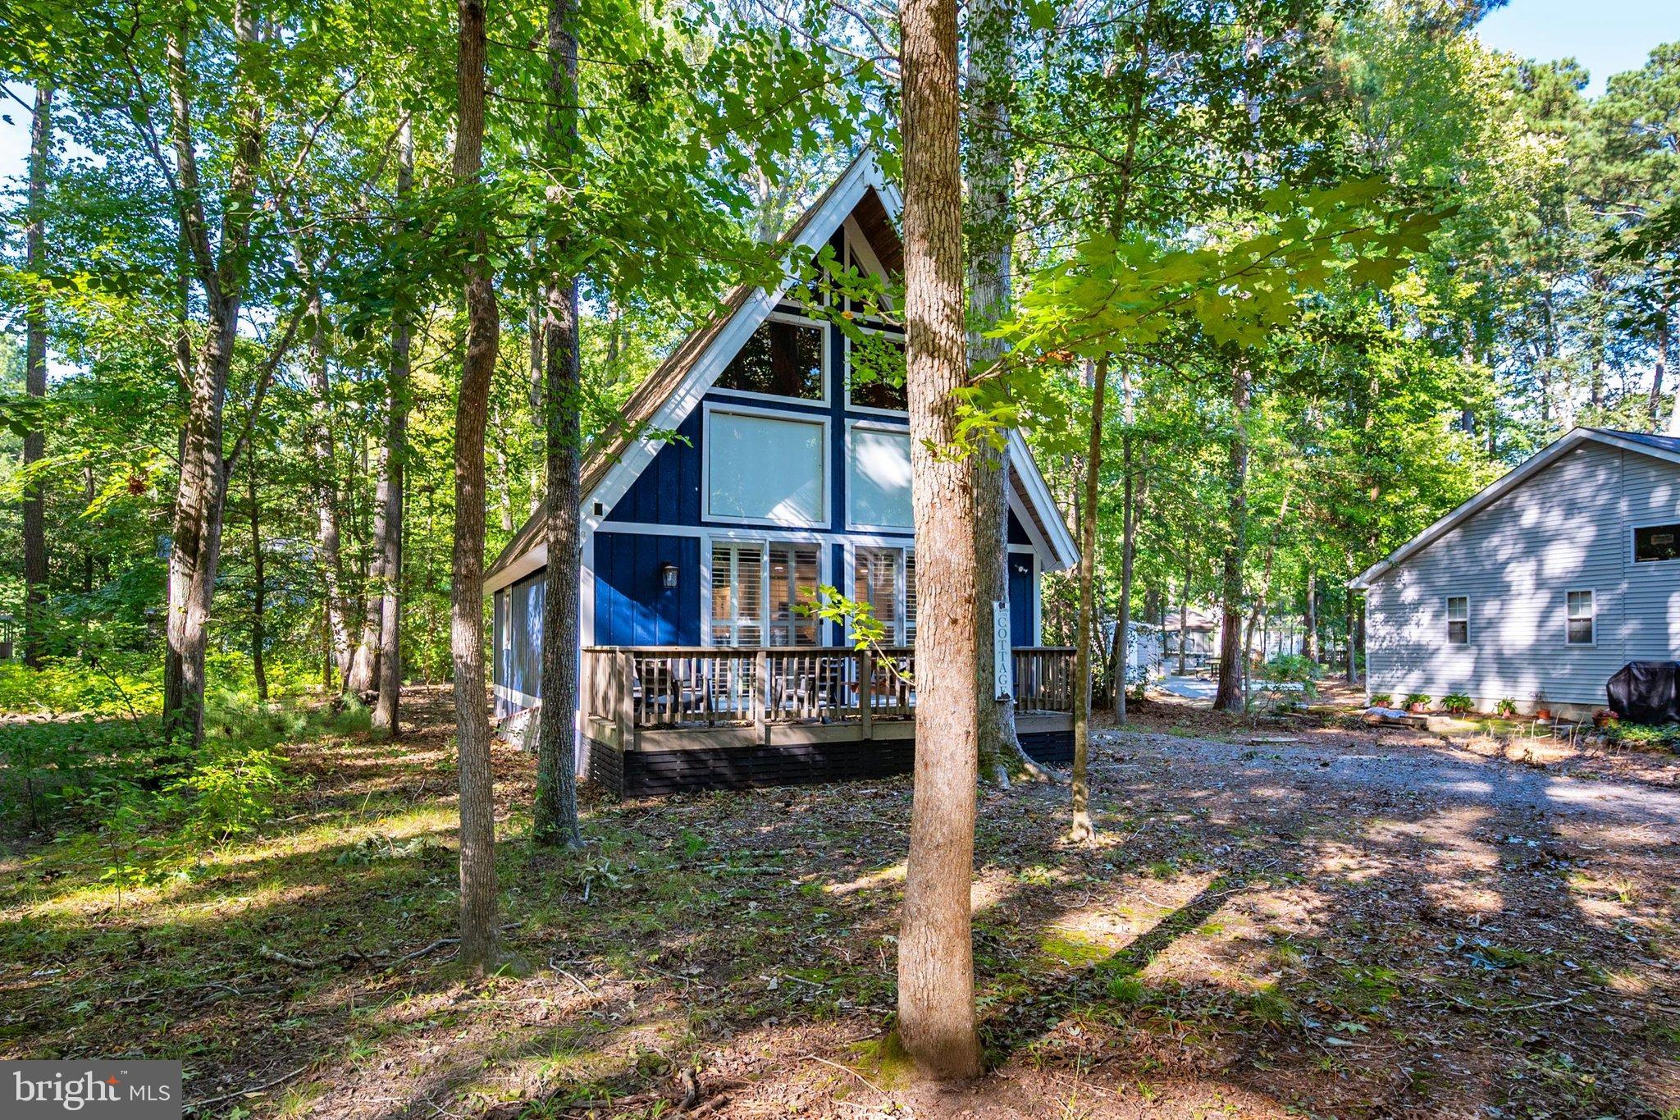
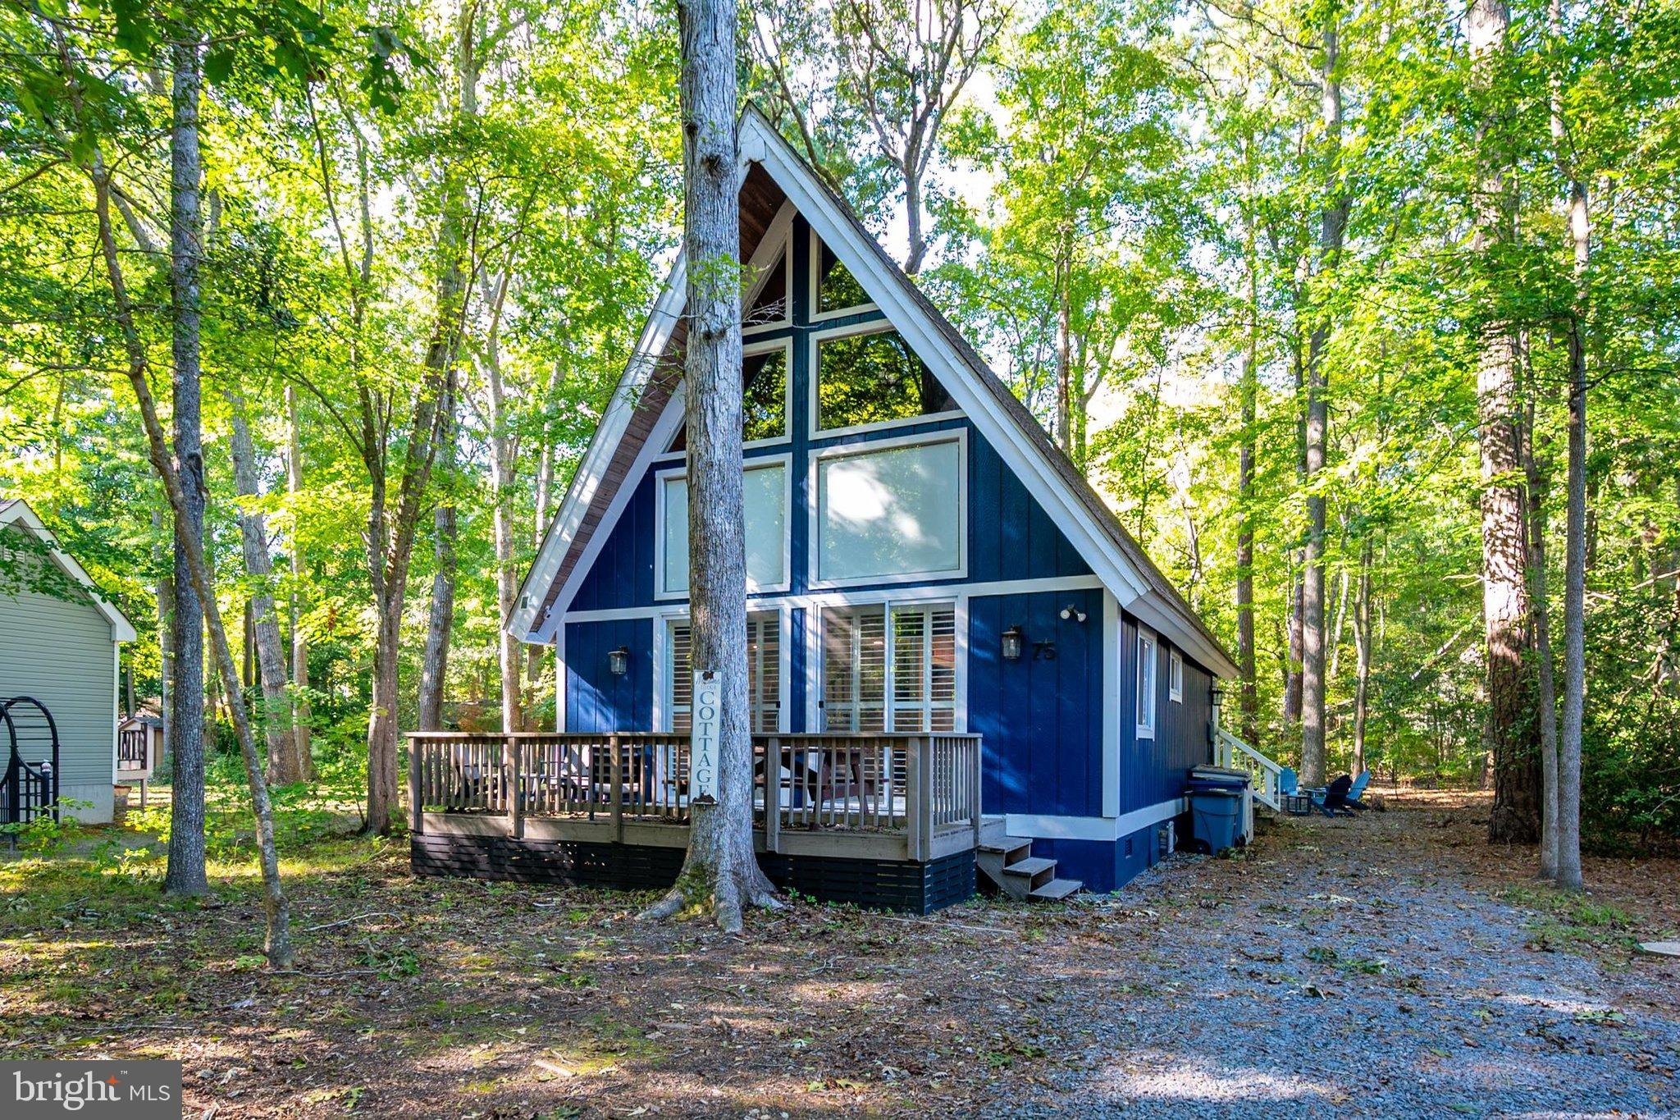
Welcome to 75 Cresthaven Drive, a charming A-frame home located in the desirable Ocean Pines community! This unique 3-bedroom, 2-bath home offers 1,128 square feet of living space and sits on a spacious 10,700-square-foot lot. Whether you're searching for a beach getaway, full-time residence, or investment property, this home offers plenty of possibilities. Currently generating approximately $35,000–$38,000 in annual rental income, it provides an excellent opportunity for buyers looking for a proven vacation rental.
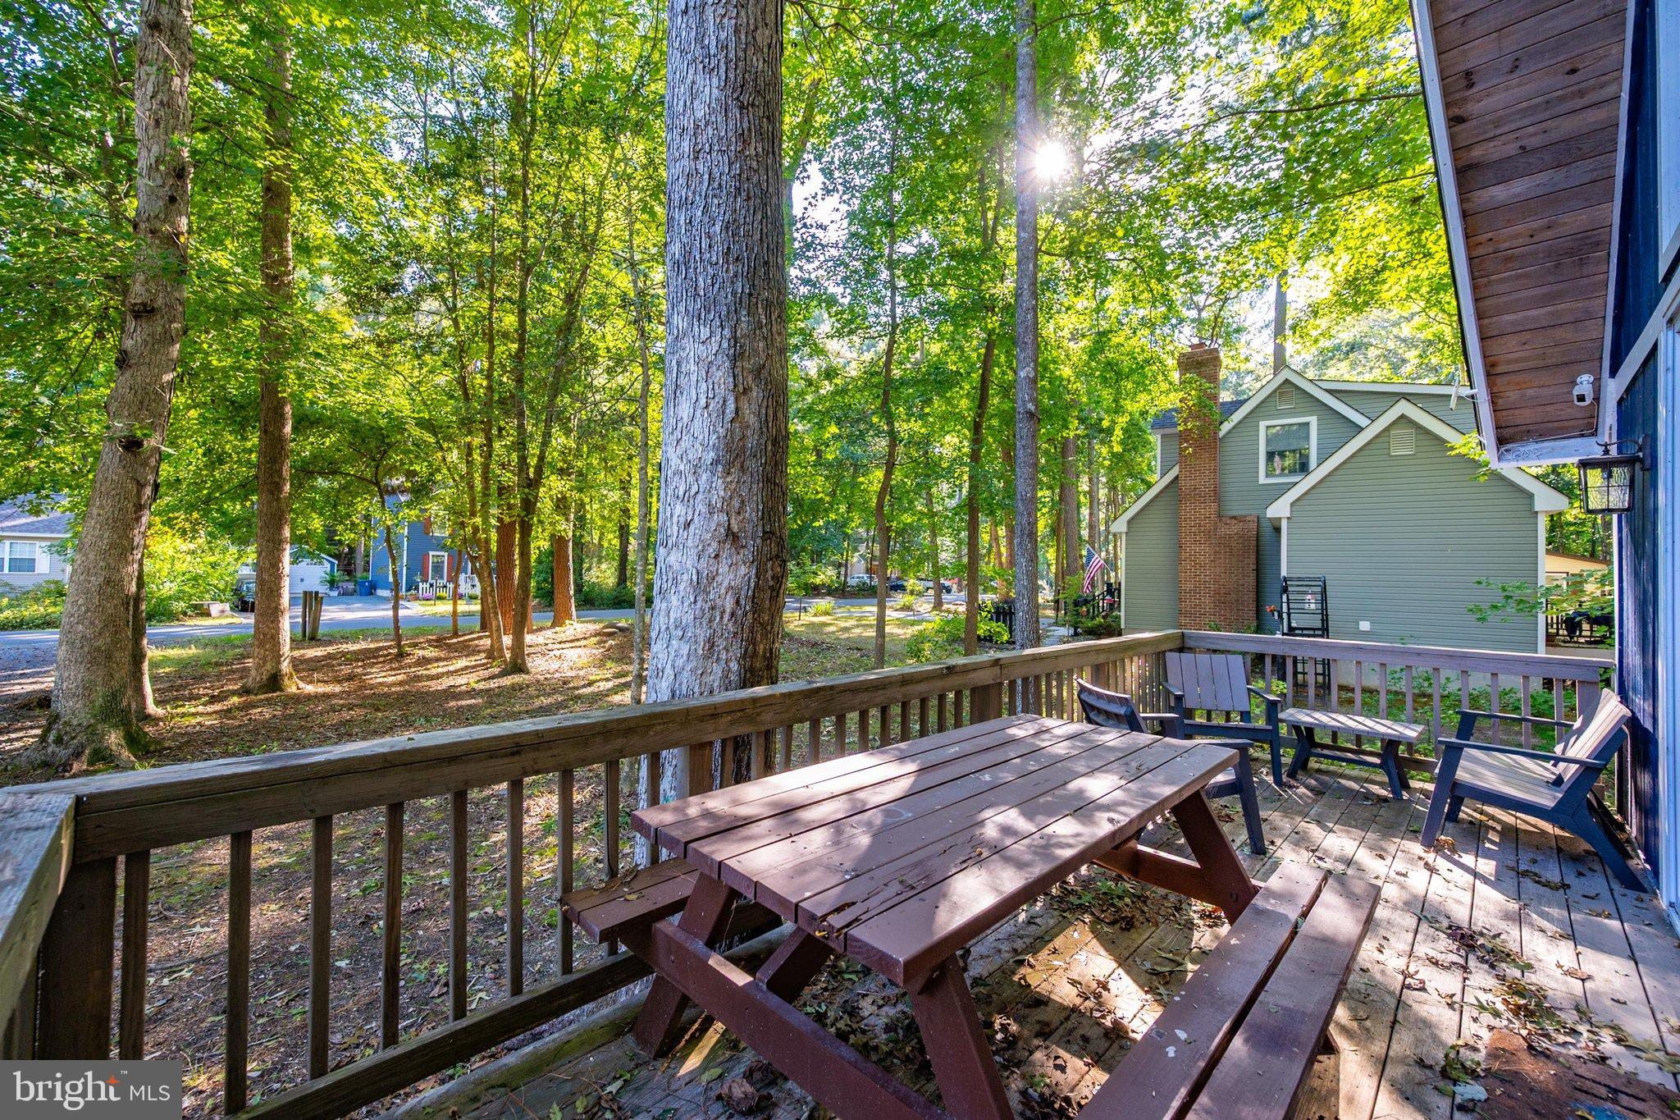
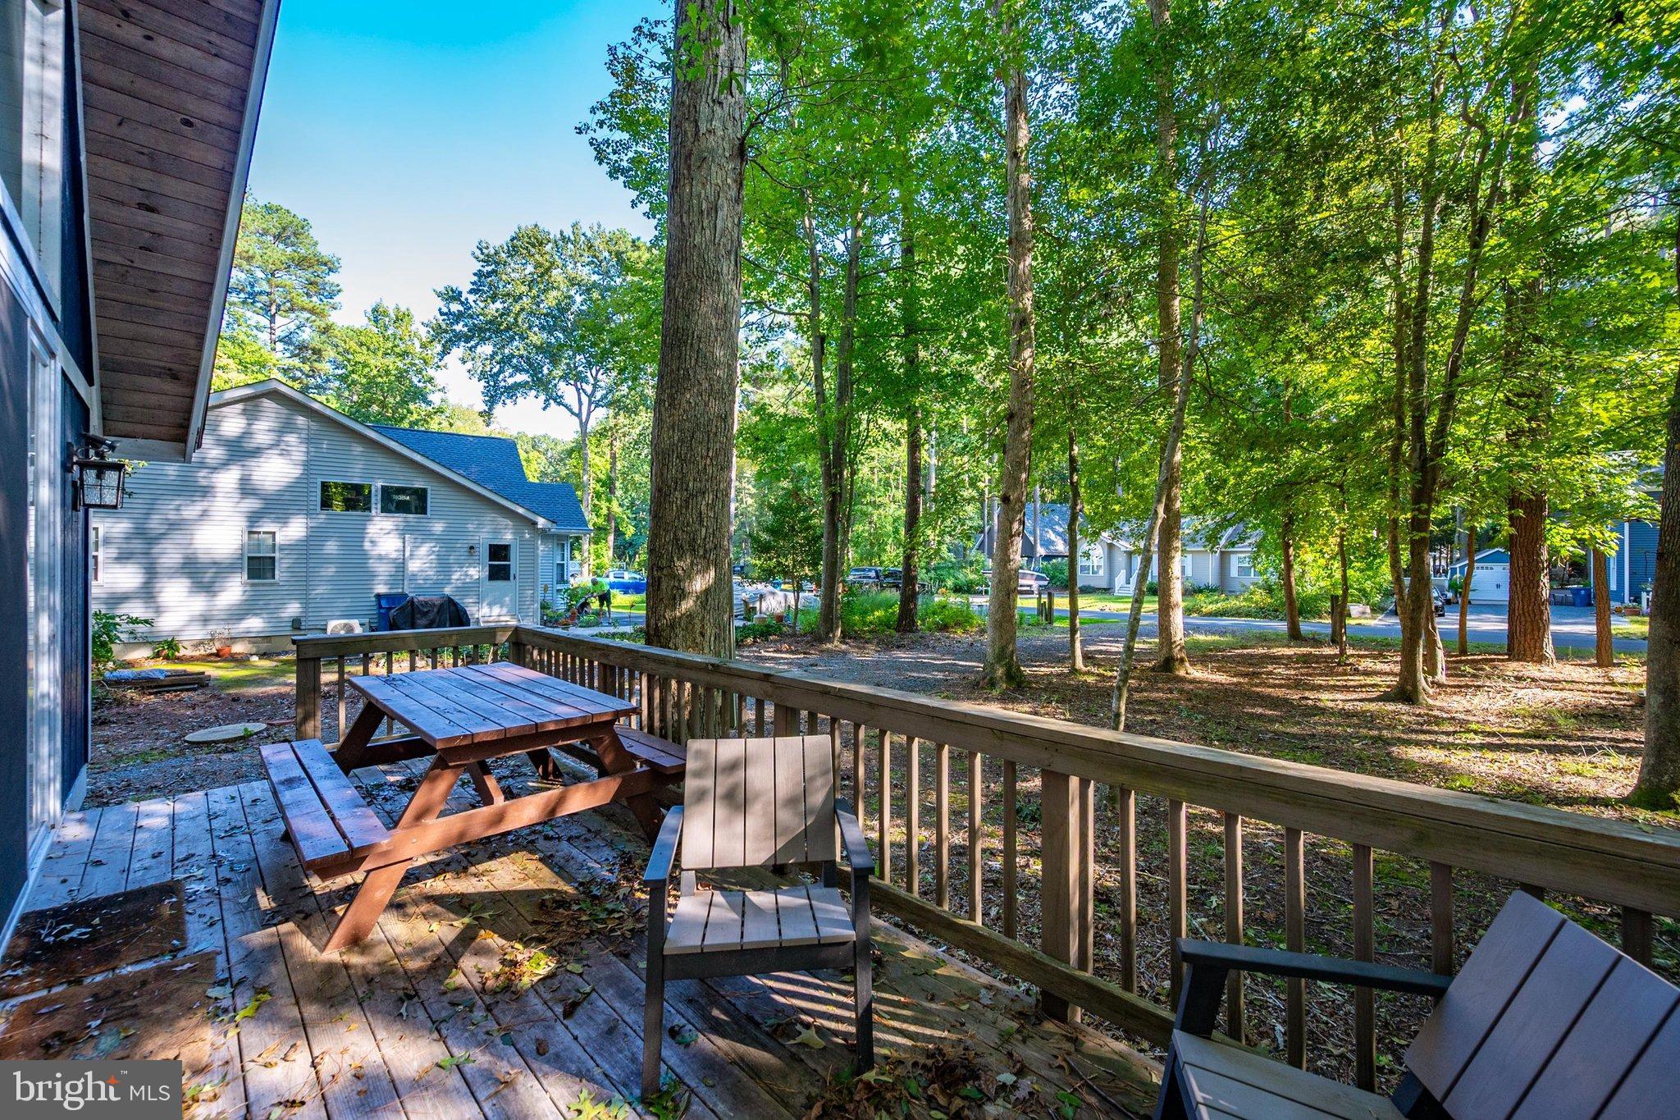
The distinctive A-frame design gives the home plenty of coastal character, while the large front deck provides the perfect place to relax and enjoy the outdoors. Out back, you'll find an inviting entertainment area complete with a fire pit—ideal for summer evenings, cookouts, and gathering with family and friends.
Ownership in Ocean Pines provides access to an impressive array of community amenities, including indoor and outdoor pools, parks, marina, golf course, restaurant, ball fields, dog park, and more. Best of all, you're just minutes from the beaches and famous Boardwalk of Ocean City, along with fantastic restaurants, shopping, golf, boating, and everything the Maryland coast has to offer.
A great combination of character, location, community amenities, and rental potential—75 Cresthaven Drive is ready for its next owner!
Save
Ask
Tour
Hide
Share
Listing Snapshot
Price
$415,000
Days On Site
1 Day
Bedrooms
3
Inside Area (SqFt)
1,296 sqft
Total Baths
2
Full Baths
2
Partial Baths
N/A
Lot Size
0.25 Acres
Year Built
1977
MLS® Number
MDWO2041740
Status
Coming Soon
Property Tax
$2,748
HOA/Condo/Coop Fees
$79.83 monthly
Sq Ft Source
Assessor
Friends & Family
React
Comment
Invite
No Comments Yet
Did you know? You can invite friends and family to your search. They can join your search, rate and discuss listings with you.
Recent Activity
yesterday
Listing first seen on site
yesterday
Listing updated with changes from the MLS®
General Features
Acres
0.25
Foundation
Block
Levels
Two
Parking
Driveway
Pets
Yes
Property Sub Type
Single Family Residence
Sewer
Public Sewer
Special Circumstances
Standard
SqFt Above
1296
SqFt Total
1296
Style
A-Frame
Utilities
Cable AvailablePropaneWater Available
Water Source
Public
Zoning
R-2
Interior Features
Basement
Other
Cooling
Central AirCeiling Fan(s)Electric
Heating
ElectricForced Air
Interior
Ceiling Fan(s)OtherOpen Floorplan
Main Level Bedrooms
3
Save
Ask
Tour
Hide
Share
Exterior Features
Construction Details
Frame
Pool Features
Community
Waterfront Features
Lake
Community Features
Association Amenities
Dog ParkGolf CourseMeeting RoomPicnic AreaTennis Court(s)Beach AccessBasketball CourtBoatingFitness CenterJogging PathMarinaPlayground



Did you know? You can invite friends and family to your search. They can join your search, rate and discuss listings with you.