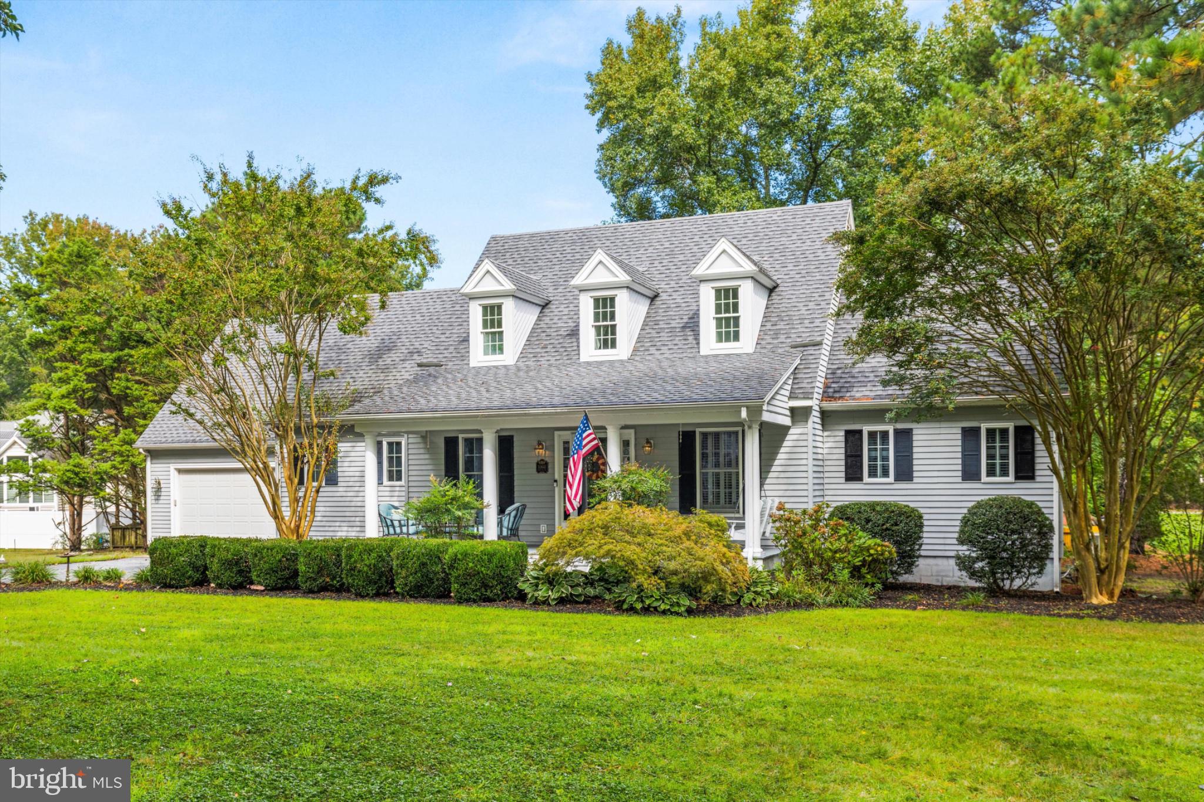
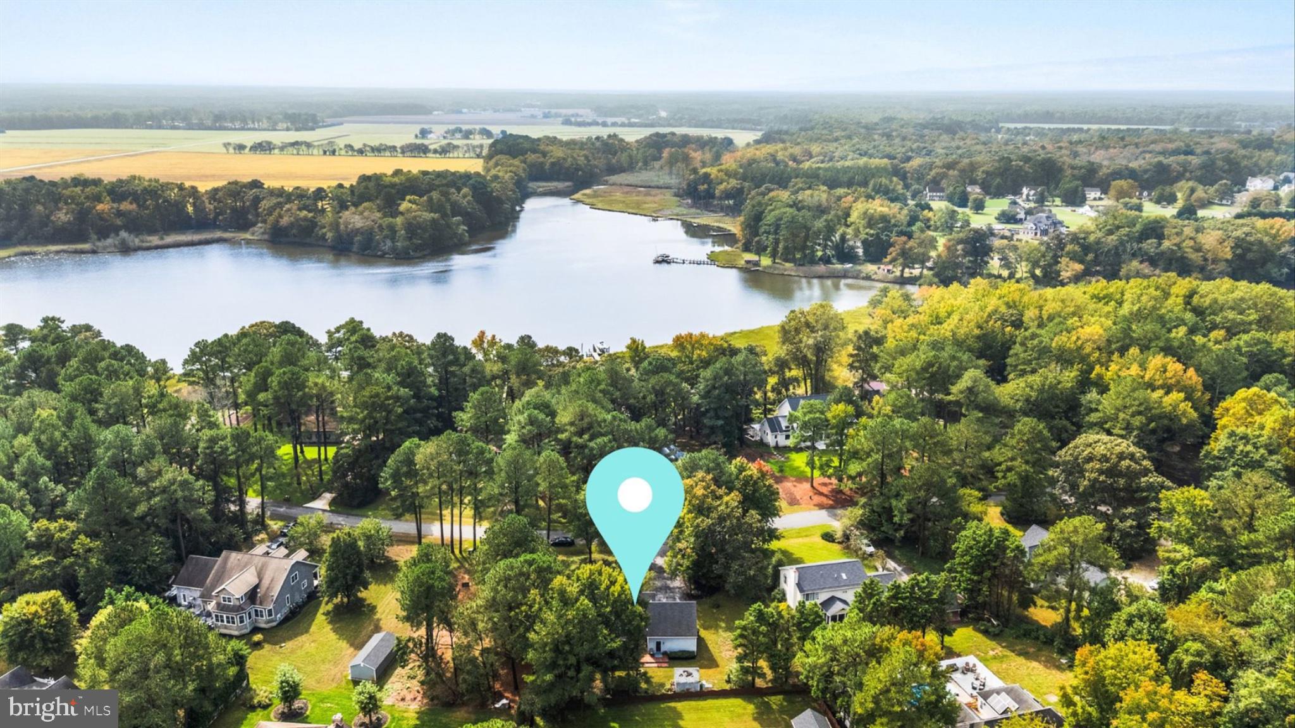
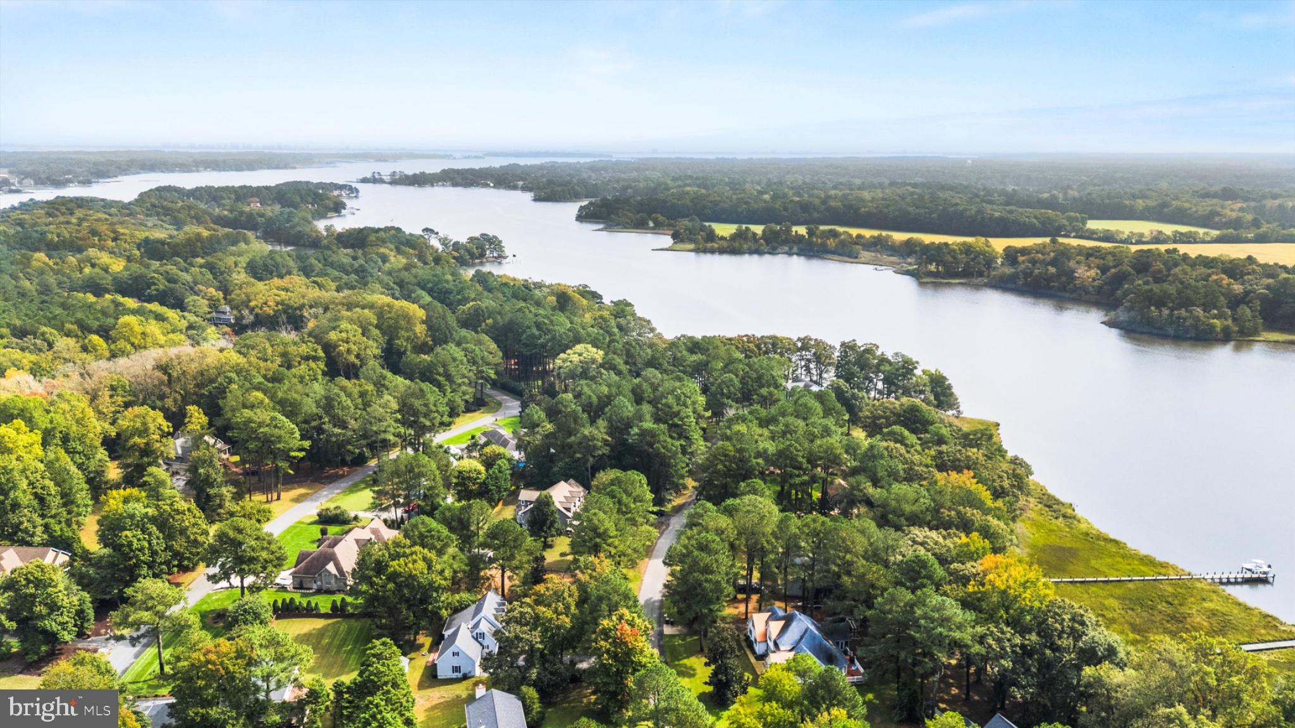
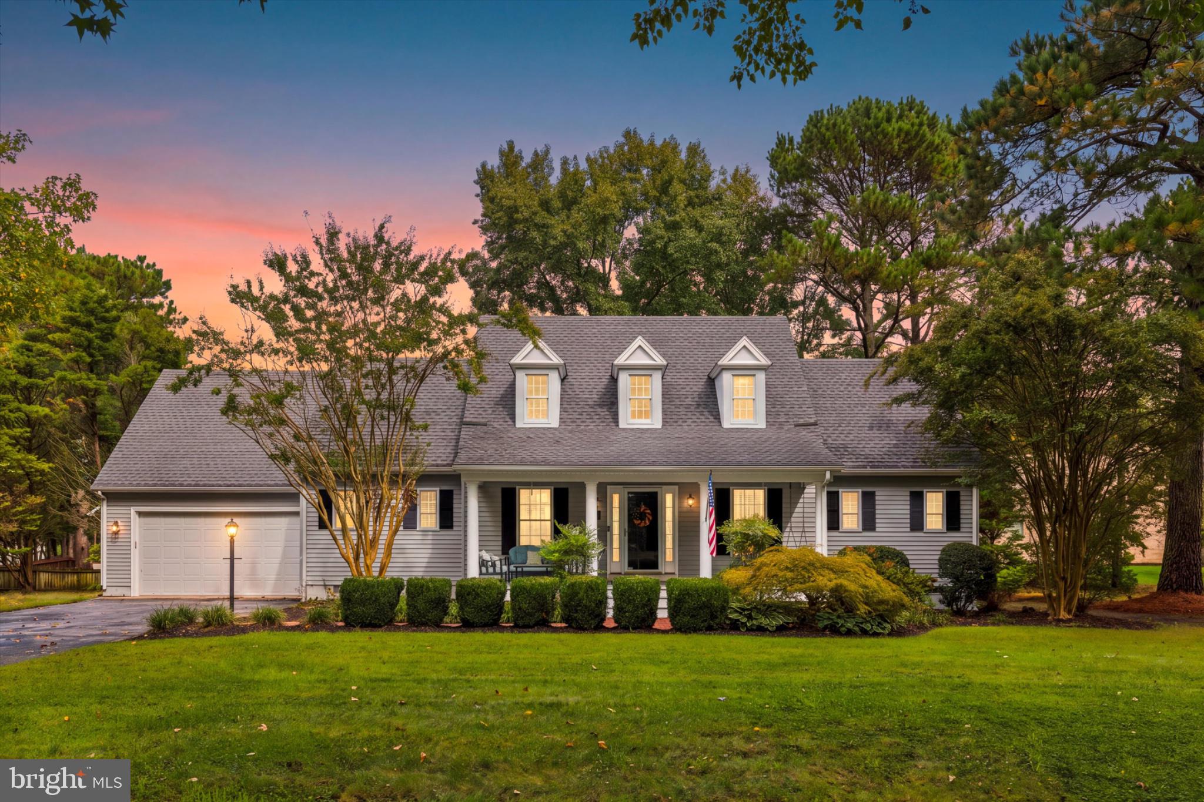
Welcome to Piney Island, a sought-after community offering a scenic, private setting close to everything that makes coastal living so desirable. Situated across the street from the St. Martin River and just minutes from Ocean City’s beaches, Assawoman Bay, and the charming town of Berlin, this beautifully maintained 3 bedroom, 2 1/2 Bath home is an inviting choice for year-round living or a relaxing second home. Hardwood floors complement the open floor plan, creating a warm, welcoming flow throughout the main living areas. The spacious kitchen features a large center island, perfect for casual dining, gathering, and entertaining, while a cozy fireplace adds comfort and character to the living space. The first floor primary suite offers convenient main level living with a walk-in closet and private bath. Two additional bedrooms provide space for family, guests, or a home office, and abundant storage adds everyday practicality. Enjoy your morning coffee on the welcoming front porch or unwind on the rear brick patio after a day at the beach or on the water. An oversized driveway provides generous parking for residents and guests. With its established surroundings and easy access to nearby beaches, boating, dining, and shopping, Piney Island offers a peaceful place to come home while keeping the coastal lifestyle within easy reach. Whether you’re putting down roots or looking for your own getaway at the shore, make this Piney Island home your next chapter. Call today for your private showing!
Save
Ask
Tour
Hide
Share
Listing Snapshot
Price
$669,900
Days On Site
18 Days
Bedrooms
3
Inside Area (SqFt)
2,676 sqft
Total Baths
3
Full Baths
2
Partial Baths
1
Lot Size
0.54 Acres
Year Built
2001
MLS Number
MDWO2041796
Status
Active
Property Tax
$4,083
HOA/Condo/Coop Fees
N/A
Sq Ft Source
Assessor
Friends & Family
React
Comment
Invite
No Comments Yet
Did you know? You can invite friends and family to your search. They can join your search, rate and discuss listings with you.
Recent Activity
2 days ago
Listing updated with changes from the MLS
2 weeks ago
Status changed to Active
3 weeks ago
Listing first seen on site
General Features
Acres
0.54
Attached Garage
Yes
Foundation
Block
Garage
Yes
Garage Spaces
2
Levels
Two
Parking
AsphaltGarageDrivewayAttached
Parking Spaces
2
Pets
Yes
Property Sub Type
Single Family Residence
Sewer
Septic Tank
Special Circumstances
Standard
SqFt Above
2676
SqFt Total
2676
Style
CoastalContemporary
Utilities
Propane
Water Source
Private
Zoning
R-3
Interior Features
Appliances
Gas RangeGas OvenWater PurifierGas Water HeaterDishwasherDisposalDryerWasherExhaust FanRefrigeratorWater HeaterMicrowave
Basement
Crawl Space
Cooling
Central AirCeiling Fan(s)Electric
Flooring
WoodHardwoodCeramic Tile
Heating
Exhaust FanPropaneHeat Pump
Interior
Ceiling Fan(s)Kitchen IslandWalk-In Closet(s)Open FloorplanSoaking Tub
Main Level Bedrooms
1
Window Features
Insulated Windows
Save
Ask
Tour
Hide
Share
Exterior Features
Exterior
Rain Gutters
Lot Features
ClearedFront YardBack Yard
Patio And Porch
PorchPatio
Pool Features
None
Roof
Shingle
View
Trees/Woods
Waterview
Trees/Woods
Windows/Doors
Insulated Windows
Community Features
MLS Area
Worcester East of Rt-113
School District
WORCESTER COUNTY PUBLIC SCHOOLS
Schools
School District
WORCESTER COUNTY PUBLIC SCHOOLS
Elementary School
Unknown
Middle School
Unknown
High School
Unknown
Listing courtesy of Keller Williams Realty Delmarva



Did you know? You can invite friends and family to your search. They can join your search, rate and discuss listings with you.