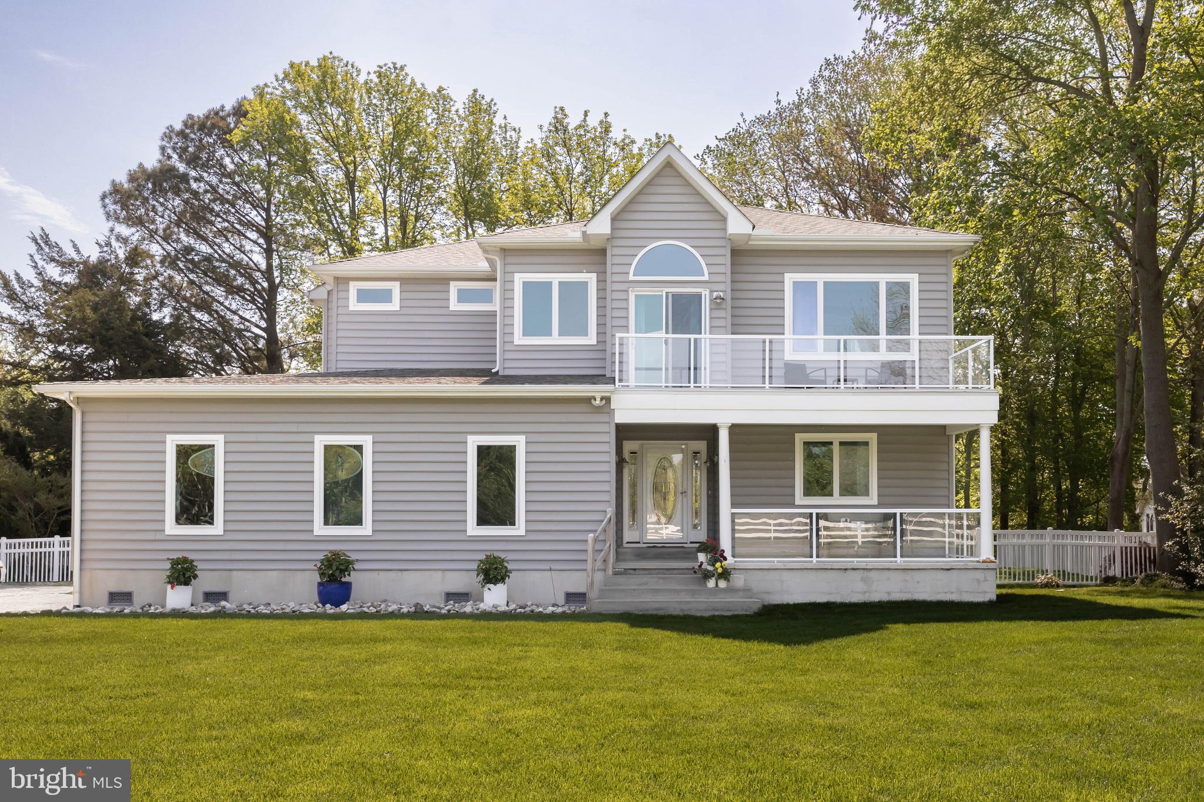
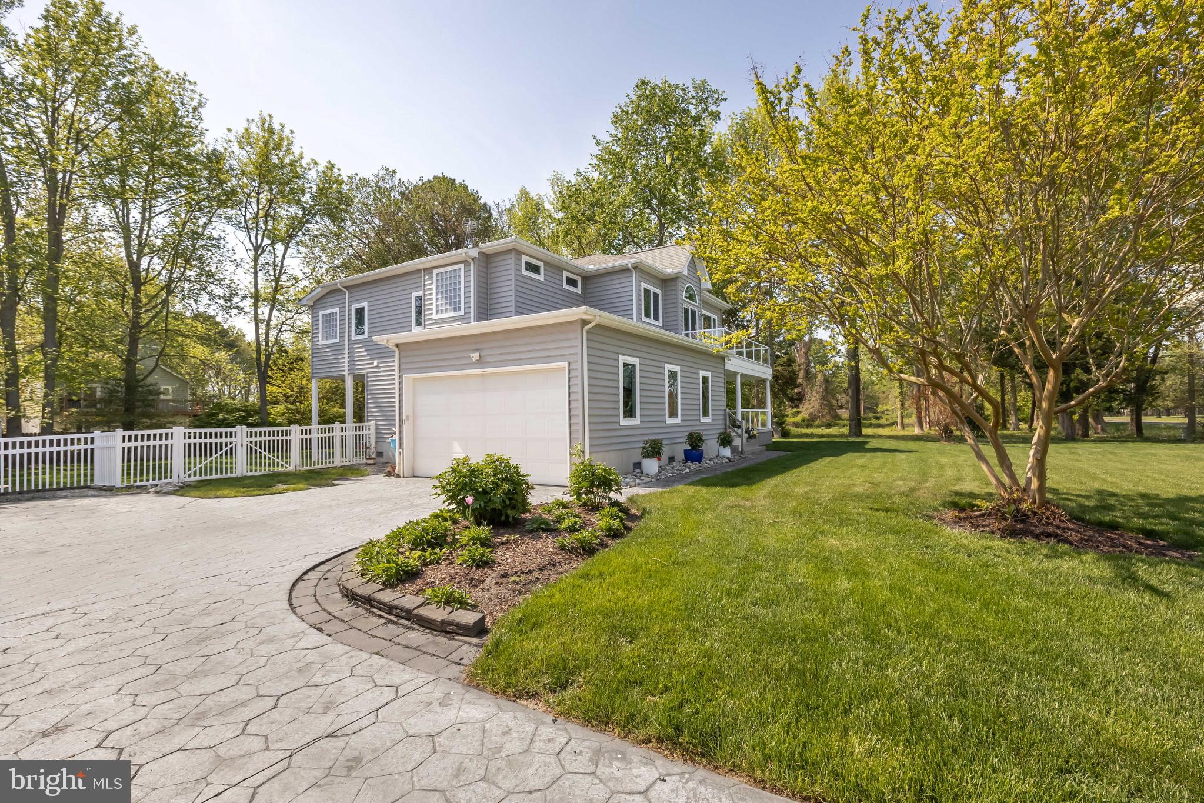
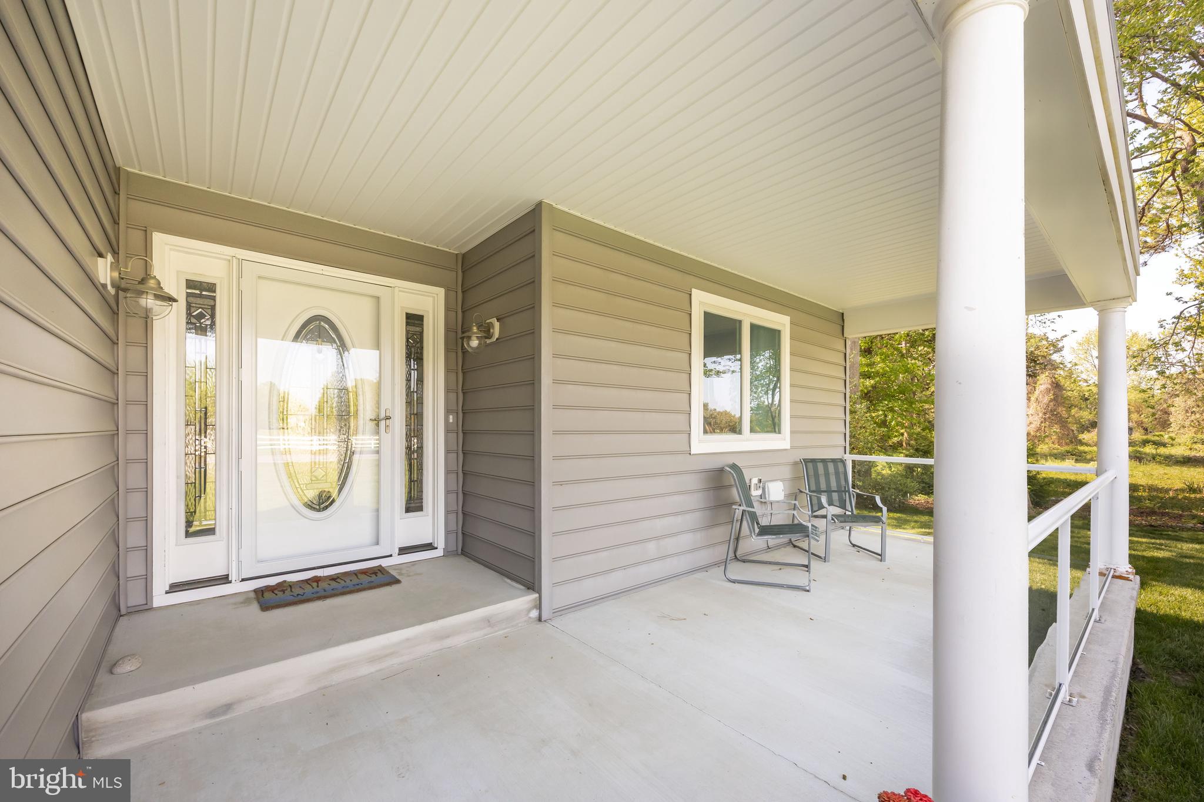
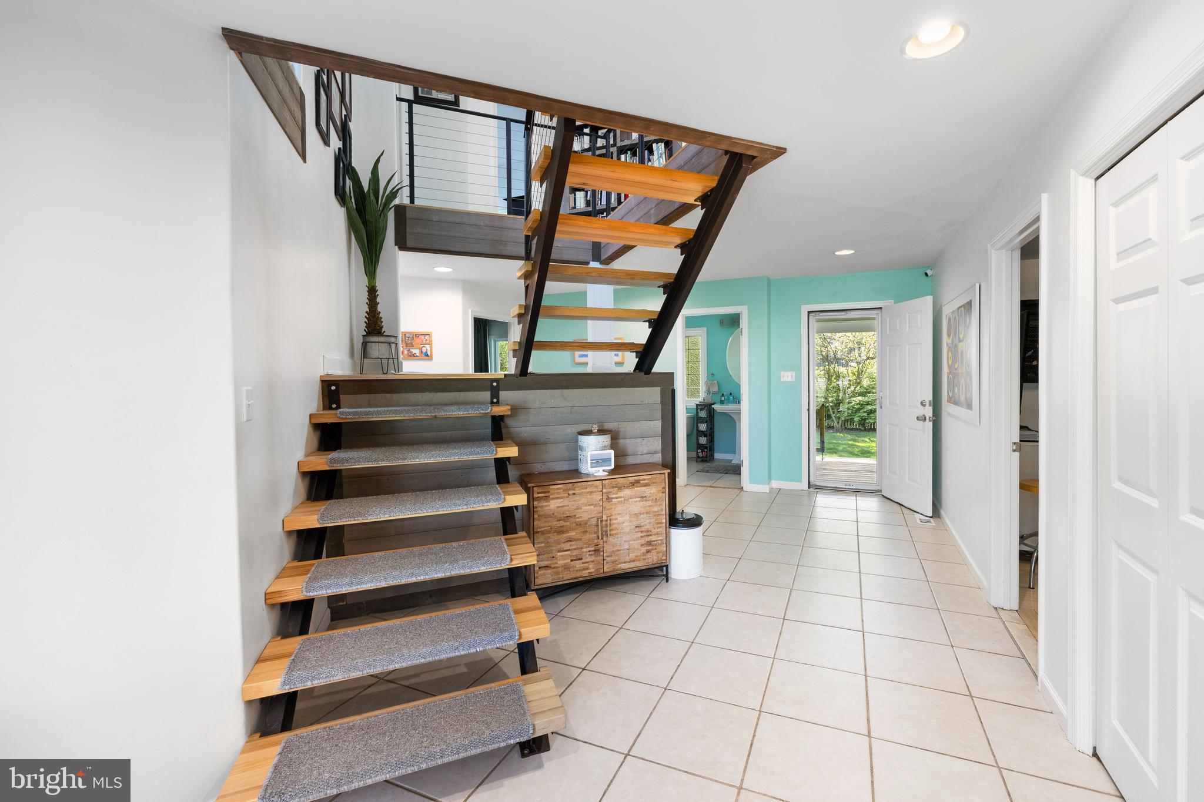
Located in Berlin’s prestigious South Point area, this custom home offers water views from the front balcony, a spacious yard, and a versatile layout with three bedrooms plus two additional rooms ideal for offices, hobbies, or a dens. The reverse floor plan places the kitchen, main living spaces, and primary bedroom on the second level, taking advantage of the elevated setting and views. Step onto the front deck to enjoy your morning coffee or unwind after a day on the water. Custom flooring adds character throughout the home, while two first-floor bedrooms, a full bathroom, a den and a laundry room provide practical everyday convenience. A large two-car garage offers ample space for vehicles and storage. Outside, the expansive yard and fenced backyard provide room for outdoor activities, gardening, and entertaining. The nearby public South Point boat ramp makes it easy to enjoy boating and fishing, with Assateague Island, Ocean City’s beaches, and historic downtown Berlin all a short drive away
Save
Ask
Tour
Hide
Share
Listing Snapshot
Price
$800,000
Days On Site
15 Days
Bedrooms
3
Inside Area (SqFt)
2,675 sqft
Total Baths
3
Full Baths
2
Partial Baths
1
Lot Size
0.5 Acres
Year Built
2004
MLS Number
MDWO2041976
Status
Active
Property Tax
$4,351
HOA/Condo/Coop Fees
N/A
Sq Ft Source
Assessor
Friends & Family
React
Comment
Invite
No Comments Yet
Did you know? You can invite friends and family to your search. They can join your search, rate and discuss listings with you.
Recent Activity
7 days ago
Status changed to Active
7 days ago
Listing updated with changes from the MLS
2 weeks ago
Listing first seen on site
General Features
Acres
0.5
Attached Garage
Yes
Garage
Yes
Garage Spaces
2
Levels
Two
Parking
AsphaltGarageAttached
Parking Spaces
2
Property Sub Type
Single Family Residence
Sewer
Septic Tank
Special Circumstances
Standard
SqFt Above
2675
SqFt Total
2675
Style
Coastal
Water Source
Well
Zoning
R-1
Interior Features
Appliances
Electric Water Heater
Basement
Crawl Space
Cooling
Central AirElectric
Fireplace
Yes
Fireplaces
1
Heating
ElectricHeat Pump
Laundry Features
Laundry Room
Main Level Bedrooms
2
Den
Dining Room
Kitchen
Laundry
Level - Main
Living Room
Save
Ask
Tour
Hide
Share
Exterior Features
Exterior
Balcony
Fencing
Vinyl
Patio And Porch
Porch
Pool Features
None
View
WaterTrees/Woods
Waterview
WaterTrees/Woods
Community Features
MLS Area
Worcester East of Rt-113
School District
WORCESTER COUNTY PUBLIC SCHOOLS
Schools
School District
WORCESTER COUNTY PUBLIC SCHOOLS
Elementary School
OCEAN CITY
Middle School
STEPHEN DECATUR
High School
STEPHEN DECATUR
Listing courtesy of Keller Williams Realty Delmarva



Did you know? You can invite friends and family to your search. They can join your search, rate and discuss listings with you.