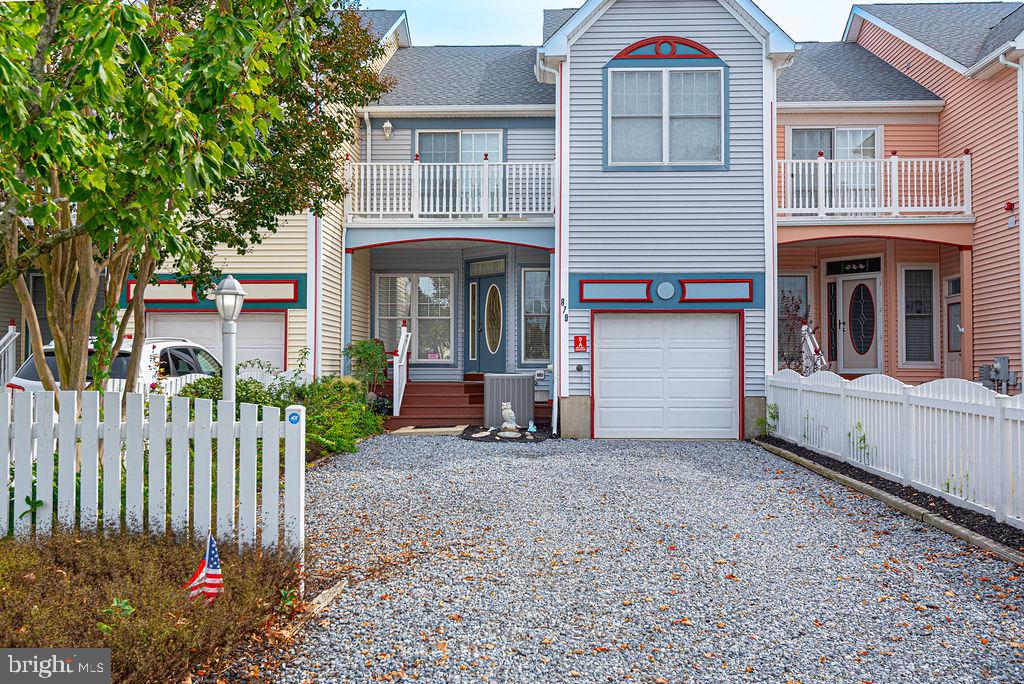
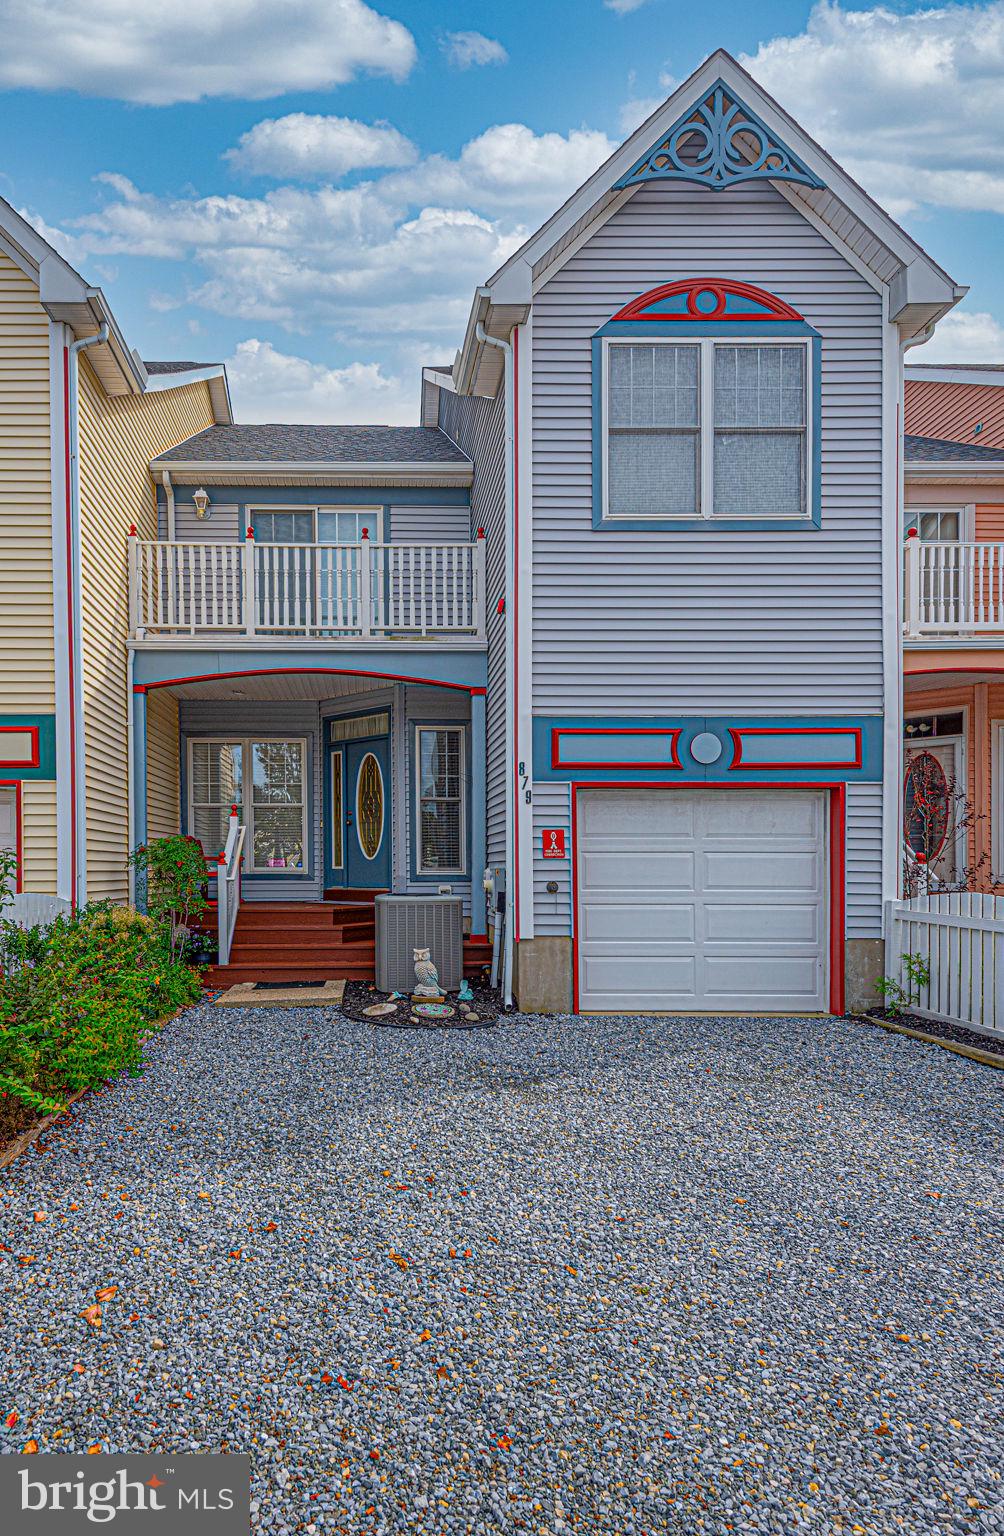
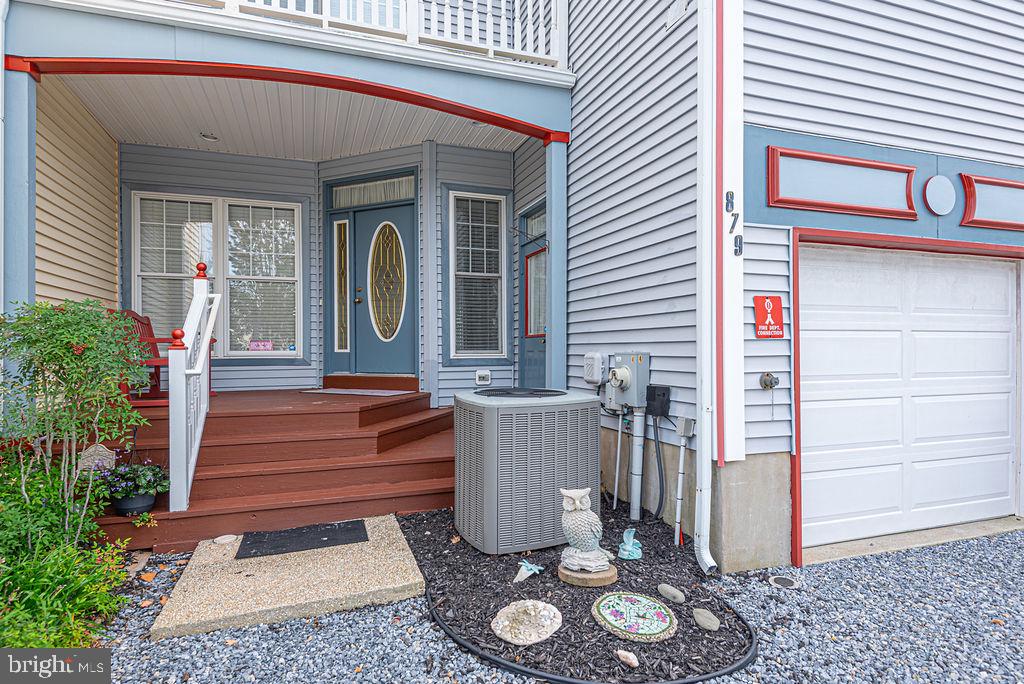
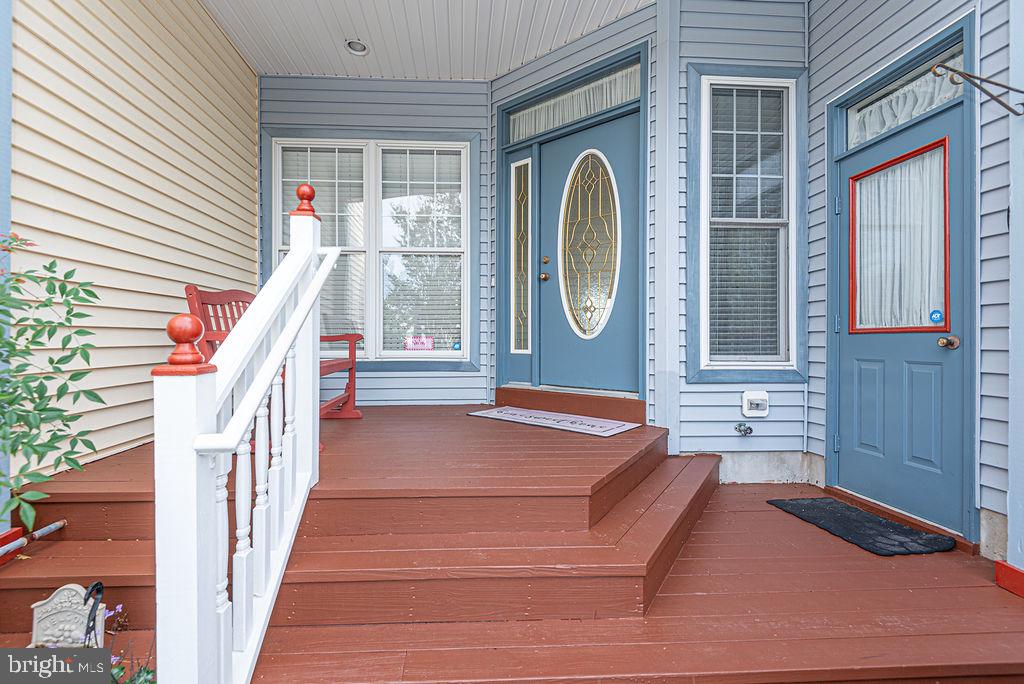
Adorable Coastal Townhome with Spectacular Bay/Marina Views. These Bayfront homes rarely come available in Marina Village so don't wait on it! Enjoy Coastal living at its finest in this 3-bedroom, 2½-bath townhome offering gorgeous water views and a move-in-ready interior. The first floor offers hardwood floors throughout and recently cleaned carpet upstairs. The large kitchen has granite counters, tiled backsplash and a open walled area to take in those views. Recently replaced sliding glass doors take you to the large rear deck where you will enjoy the southern exposure and activity of the marina. Upstairs you will find 2 spacious guest bedrooms, Laundry Room, 2 private balconies, including one in the 16 x15 Primary Suite with a 12 x 7 walk-in closet. Relax in the spacious, gorgeous Primary Bath which has been recently renovated with a jetted soaking tub, separate tiled shower, double vanity and tiled floors. The Marina Village HOA takes care of the yard and landscaping, and also paints exterior trim every 3 years. Also included is a 1 car garage, front porch and picket fence. You will be within walking distance to the Yacht Club Dining and Pool Bar, Pines Point Marina and the Pines Point Provisions just steps away with sunsets, dining as well, or Mumfords Landing pool, you won't need to leave the Pines! Boat Slip #B-22 in the Pines Point Marina may be purchased separately if absolutely becomes a must. The seller will consider selling, but would rather not.
Save
Ask
Tour
Hide
Share
Listing Snapshot
Price
$574,900
Days On Site
7 Days
Bedrooms
3
Inside Area (SqFt)
1,784 sqft
Total Baths
3
Full Baths
2
Partial Baths
1
Lot Size
N/A
Year Built
2001
MLS Number
MDWO2042132
Status
Pending
Property Tax
$4,110
HOA/Condo/Coop Fees
$222.92 monthly
Sq Ft Source
Assessor
Friends & Family
React
Comment
Invite
No Comments Yet
Did you know? You can invite friends and family to your search. They can join your search, rate and discuss listings with you.
Recent Activity
3 days ago
Status changed to Pending
3 days ago
Listing updated with changes from the MLS
a week ago
Listing first seen on site
General Features
Attached Garage
Yes
Cross Street
The Parkway
Garage
Yes
Garage Spaces
1
Levels
Two
Parking
Garage Door OpenerOff StreetGarageDrivewayInside EntranceAttached
Parking Spaces
3
Pets
Cats OKDogs OKYes
Property Sub Type
Condominium
Sewer
Septic Tank
Special Circumstances
Standard
SqFt Above
1784
SqFt Total
1784
Style
Coastal
Water Source
Public
Zoning
B-2
Interior Features
Appliances
OvenElectric RangeElectric OvenElectric Water HeaterDishwasherRefrigeratorWasherWater HeaterMicrowave



Did you know? You can invite friends and family to your search. They can join your search, rate and discuss listings with you.