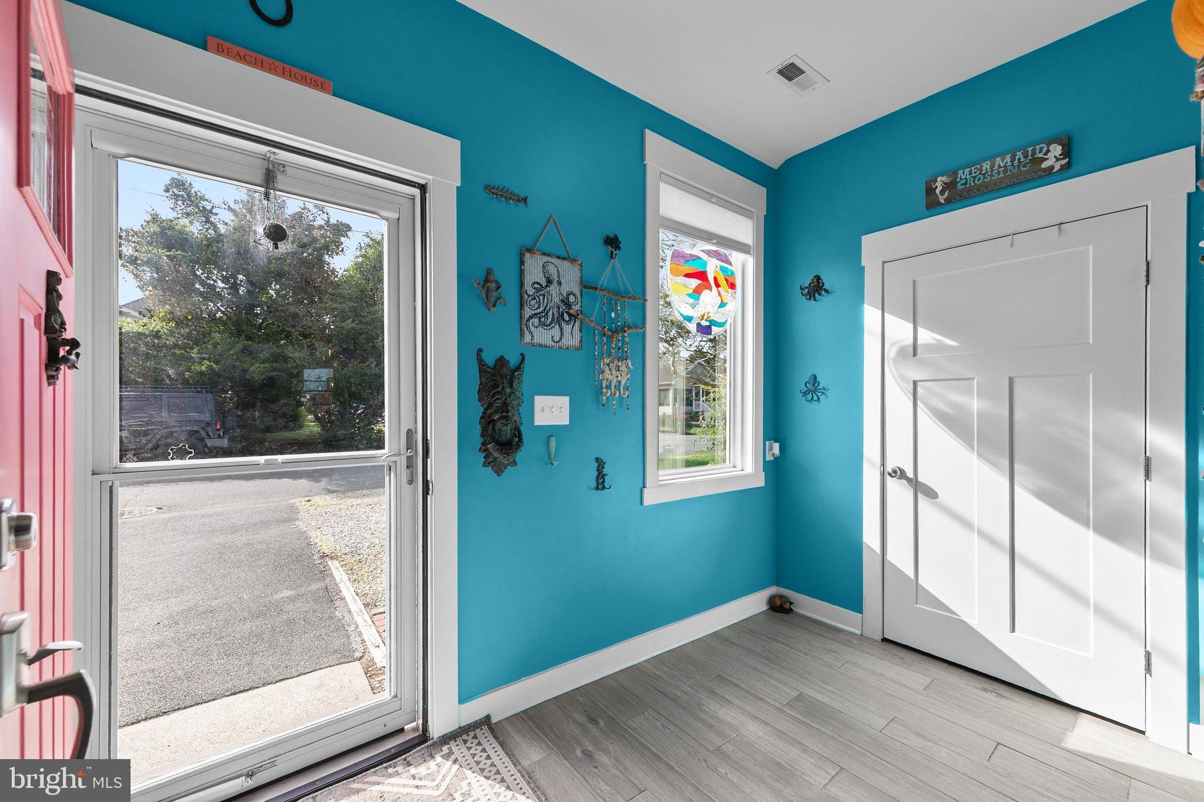
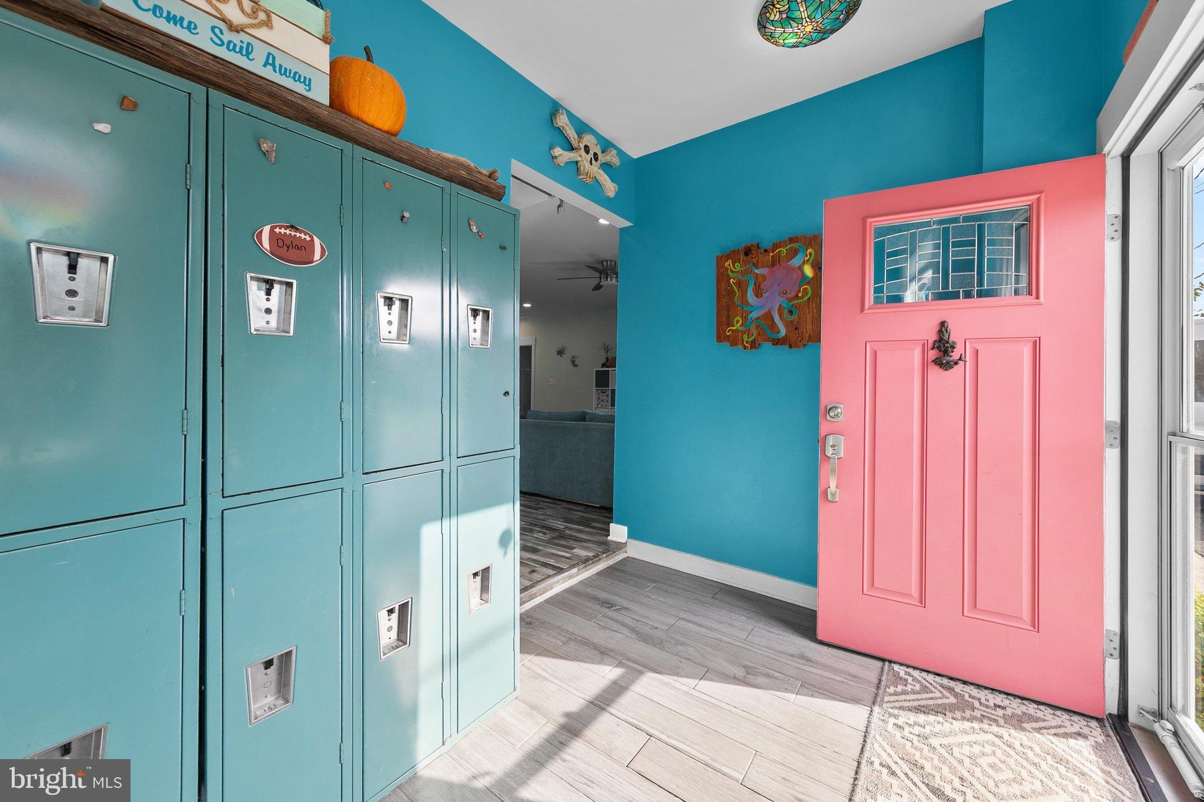
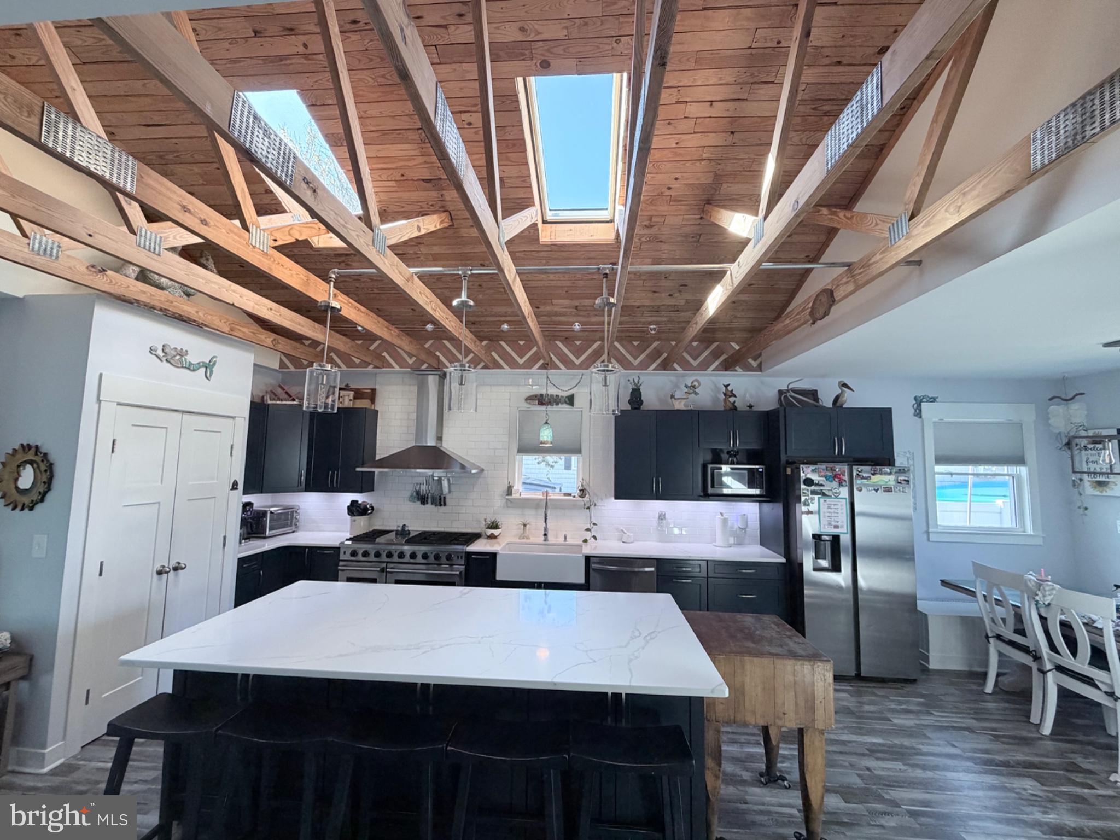
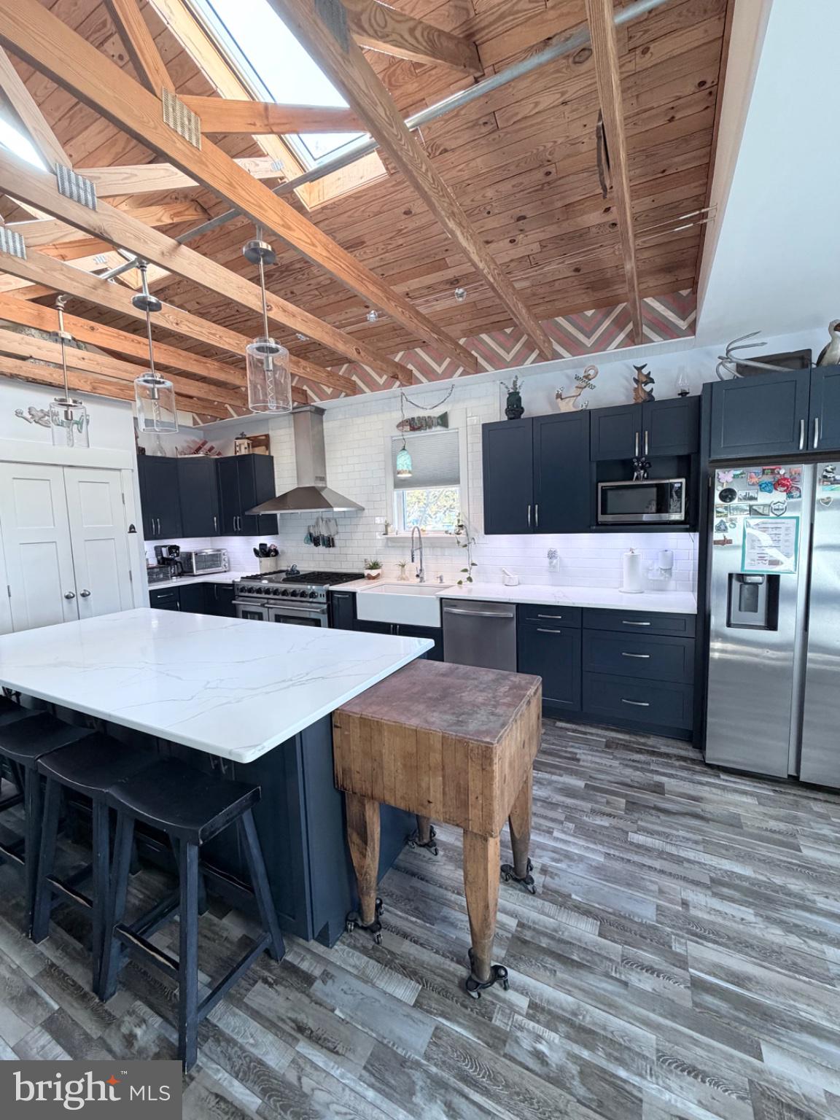
Welcome to 12549 Torquay Rd; a beautifully remodeled waterfront home, located in the highly desired neighborhood of Cape Isle of Wight. Entering the front, you're greeted with a large kitchen, which features brand new stainless steel appliances, Quartz countertops, a separate dinning area, and an open floor plan that flows into the living room. The primary suite has a nice waterfront view, a tile shower, large freestanding soaking tub, and a walk in closet. Renovations were completed in 2022, which included a new roof, new appliances, flooring, water softener, and tankless water heater. The backyard leads directly to the canal with a 33 foot attached dock, and an 8 foot floating dock with ladder; perfect for launching paddleboards and kayaks. The decorative details throughout this home give it added charm, a rustic beach vibe, and makes it a bit more unique than others. You'll love what you see, come on in and check it out.
Save
Ask
Tour
Hide
Share
Listing Snapshot
Price
$799,000
Days On Site
3 Days
Bedrooms
4
Inside Area (SqFt)
2,300 sqft
Total Baths
3
Full Baths
2
Partial Baths
1
Lot Size
0.17 Acres
Year Built
1950
MLS Number
MDWO2042162
Status
Active
Property Tax
$5,436
HOA/Condo/Coop Fees
N/A
Sq Ft Source
Estimated
Friends & Family
React
Comment
Invite
No Comments Yet
Did you know? You can invite friends and family to your search. They can join your search, rate and discuss listings with you.
Recent Activity
yesterday
Listing updated with changes from the MLS
yesterday
Status changed to Active
3 days ago
Listing first seen on site
General Features
Acres
0.17
Attached Garage
Yes
Garage
Yes
Garage Spaces
1
Green Energy Efficient
Appliances
Levels
One
Parking
GarageDrivewayAttached
Parking Spaces
7
Pets
Cats OKDogs OKYes
Property Sub Type
Single Family Residence
Sewer
Public Sewer
Special Circumstances
Standard
SqFt Above
2300
SqFt Total
2300
Style
Ranch/Rambler
Utilities
Cable AvailableNatural Gas AvailableElectricity Available
Water Source
Well
Zoning
R-2
Interior Features
Appliances
Double OvenGas RangeGas OvenWater PurifierGas Water HeaterDishwasherDisposalDryerFreezerIce MakerMicrowaveRefrigeratorWasherTankless Water Heater
Basement
Crawl Space
Cooling
Central AirCeiling Fan(s)OtherElectric
Fireplace
Yes
Fireplace Features
Wood Burning
Fireplaces
1
Flooring
Vinyl
Heating
Natural GasWood StoveHeat Pump
Interior
Ceiling Fan(s)Kitchen IslandWalk-In Closet(s)Soaking Tub
Laundry Features
Main Level
Main Level Bedrooms
4
Window Features
Skylight(s)
Save
Ask
Tour
Hide
Share
Exterior Features
Construction Details
Vinyl Siding
Exterior
Rain GuttersStorage
Frontage
Waterfront
Lot Features
ClearedWaterfront
Pool Features
None
Roof
Shingle
View
WaterCanal
Waterfront
Yes
Waterfront Features
Canal FrontCanal Access
Waterview
WaterCanal
Windows/Doors
Skylight(s)
Community Features
MLS Area
West Ocean City (85)
School District
WORCESTER COUNTY PUBLIC SCHOOLS
Roads
Paved
Schools
School District
WORCESTER COUNTY PUBLIC SCHOOLS
Elementary School
OCEAN CITY
Middle School
STEPHEN DECATUR
High School
STEPHEN DECATUR
Listing courtesy of Keller Williams Realty Delmarva



Did you know? You can invite friends and family to your search. They can join your search, rate and discuss listings with you.