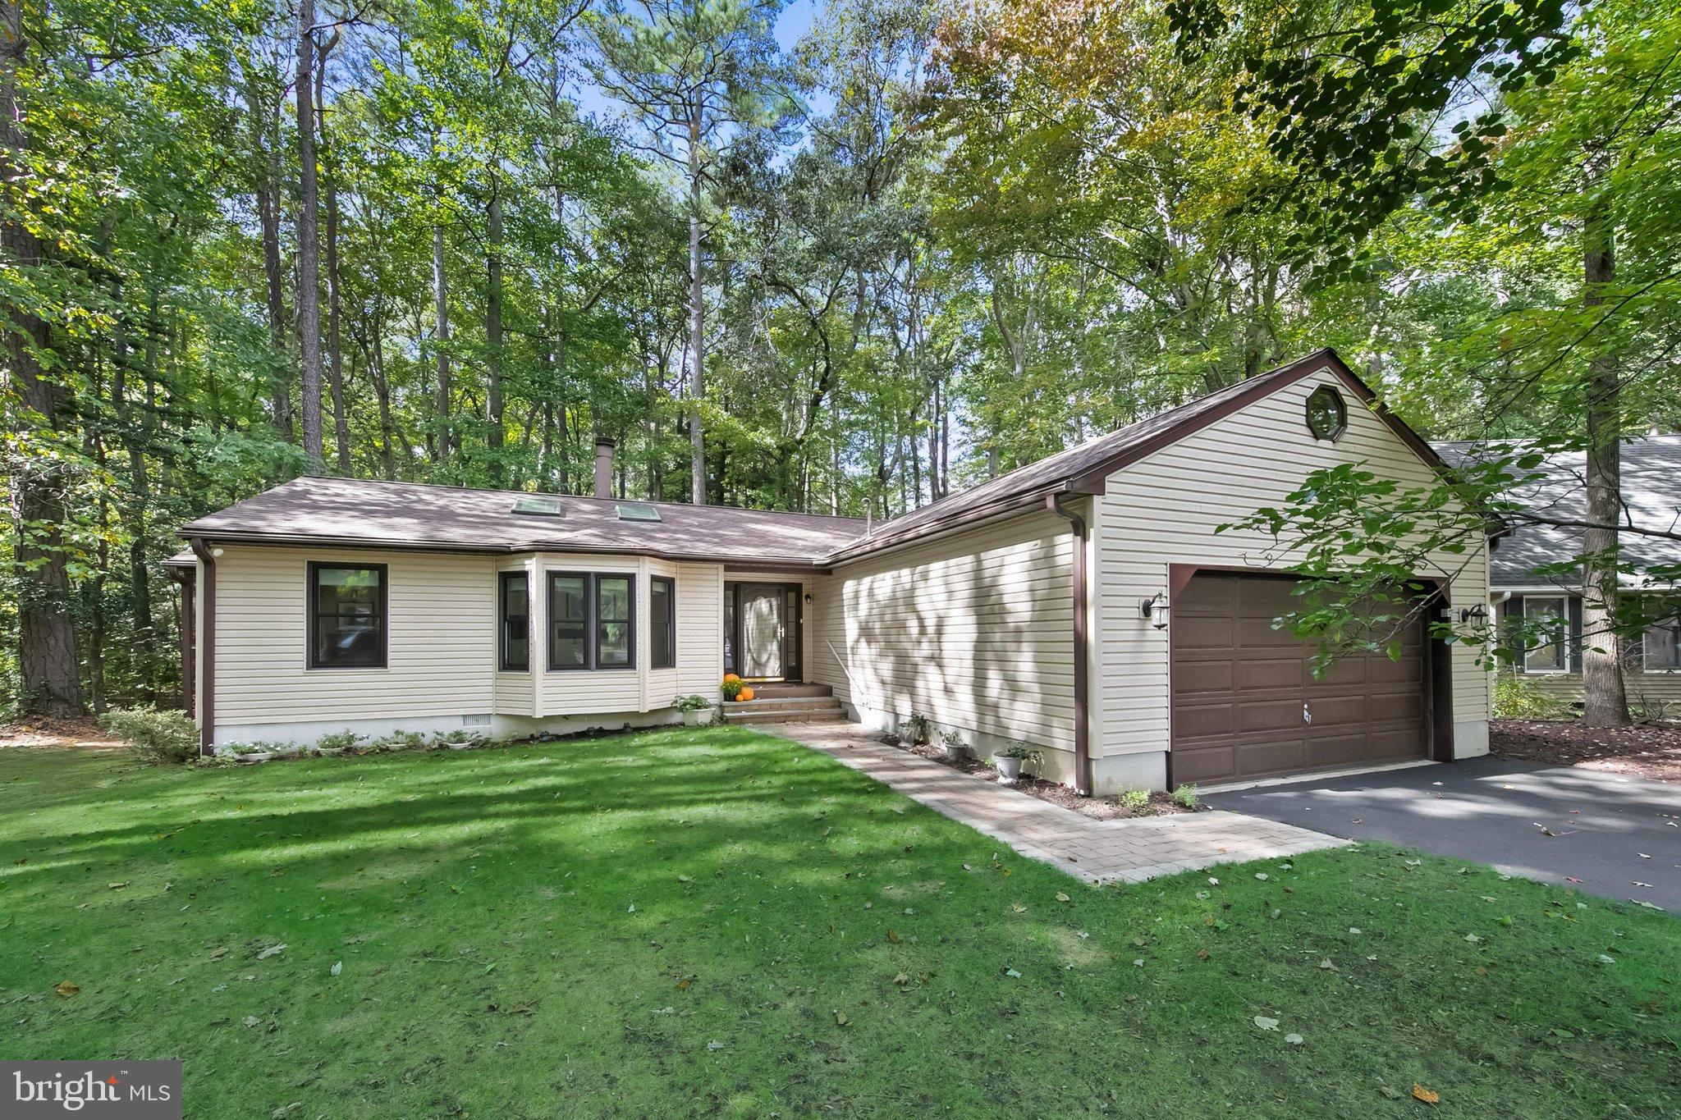
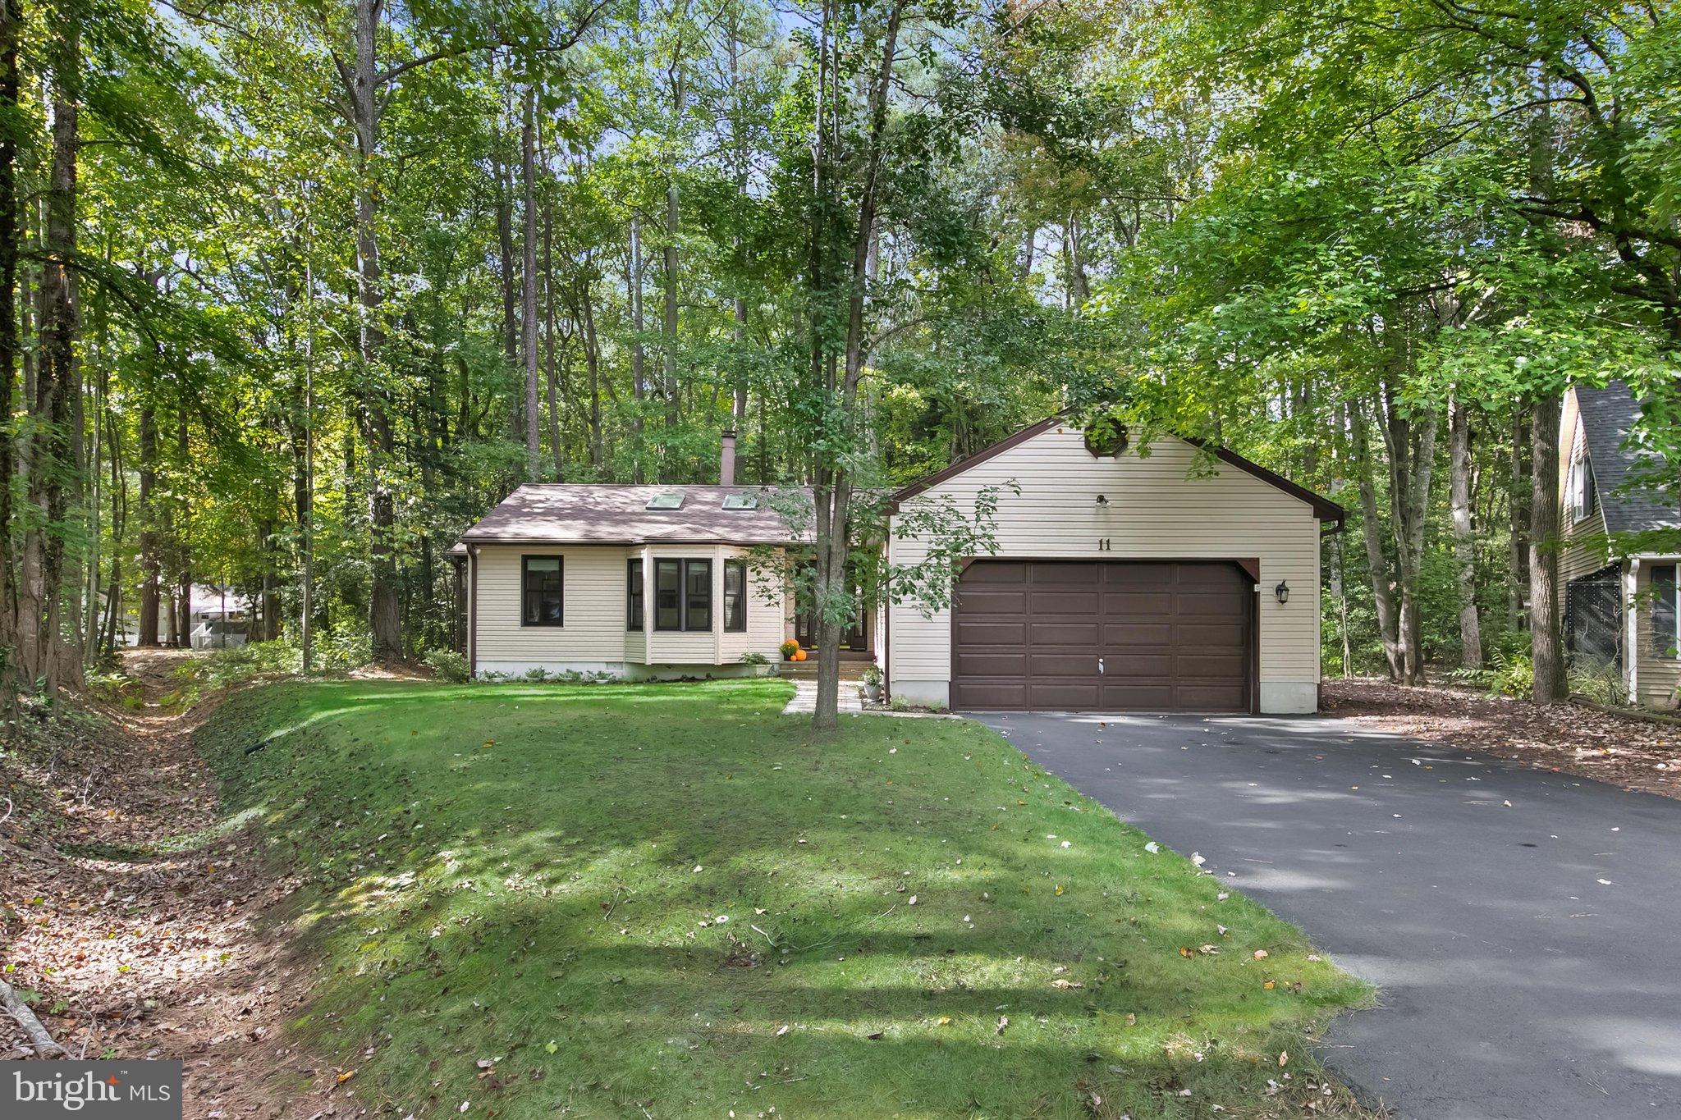
Tucked away at the end of a quiet cul-de-sac in Ocean Pines, this inviting 3-bedroom, 2-bath ranch offers comfortable one-level living, a peaceful wooded setting, and numerous major improvements!
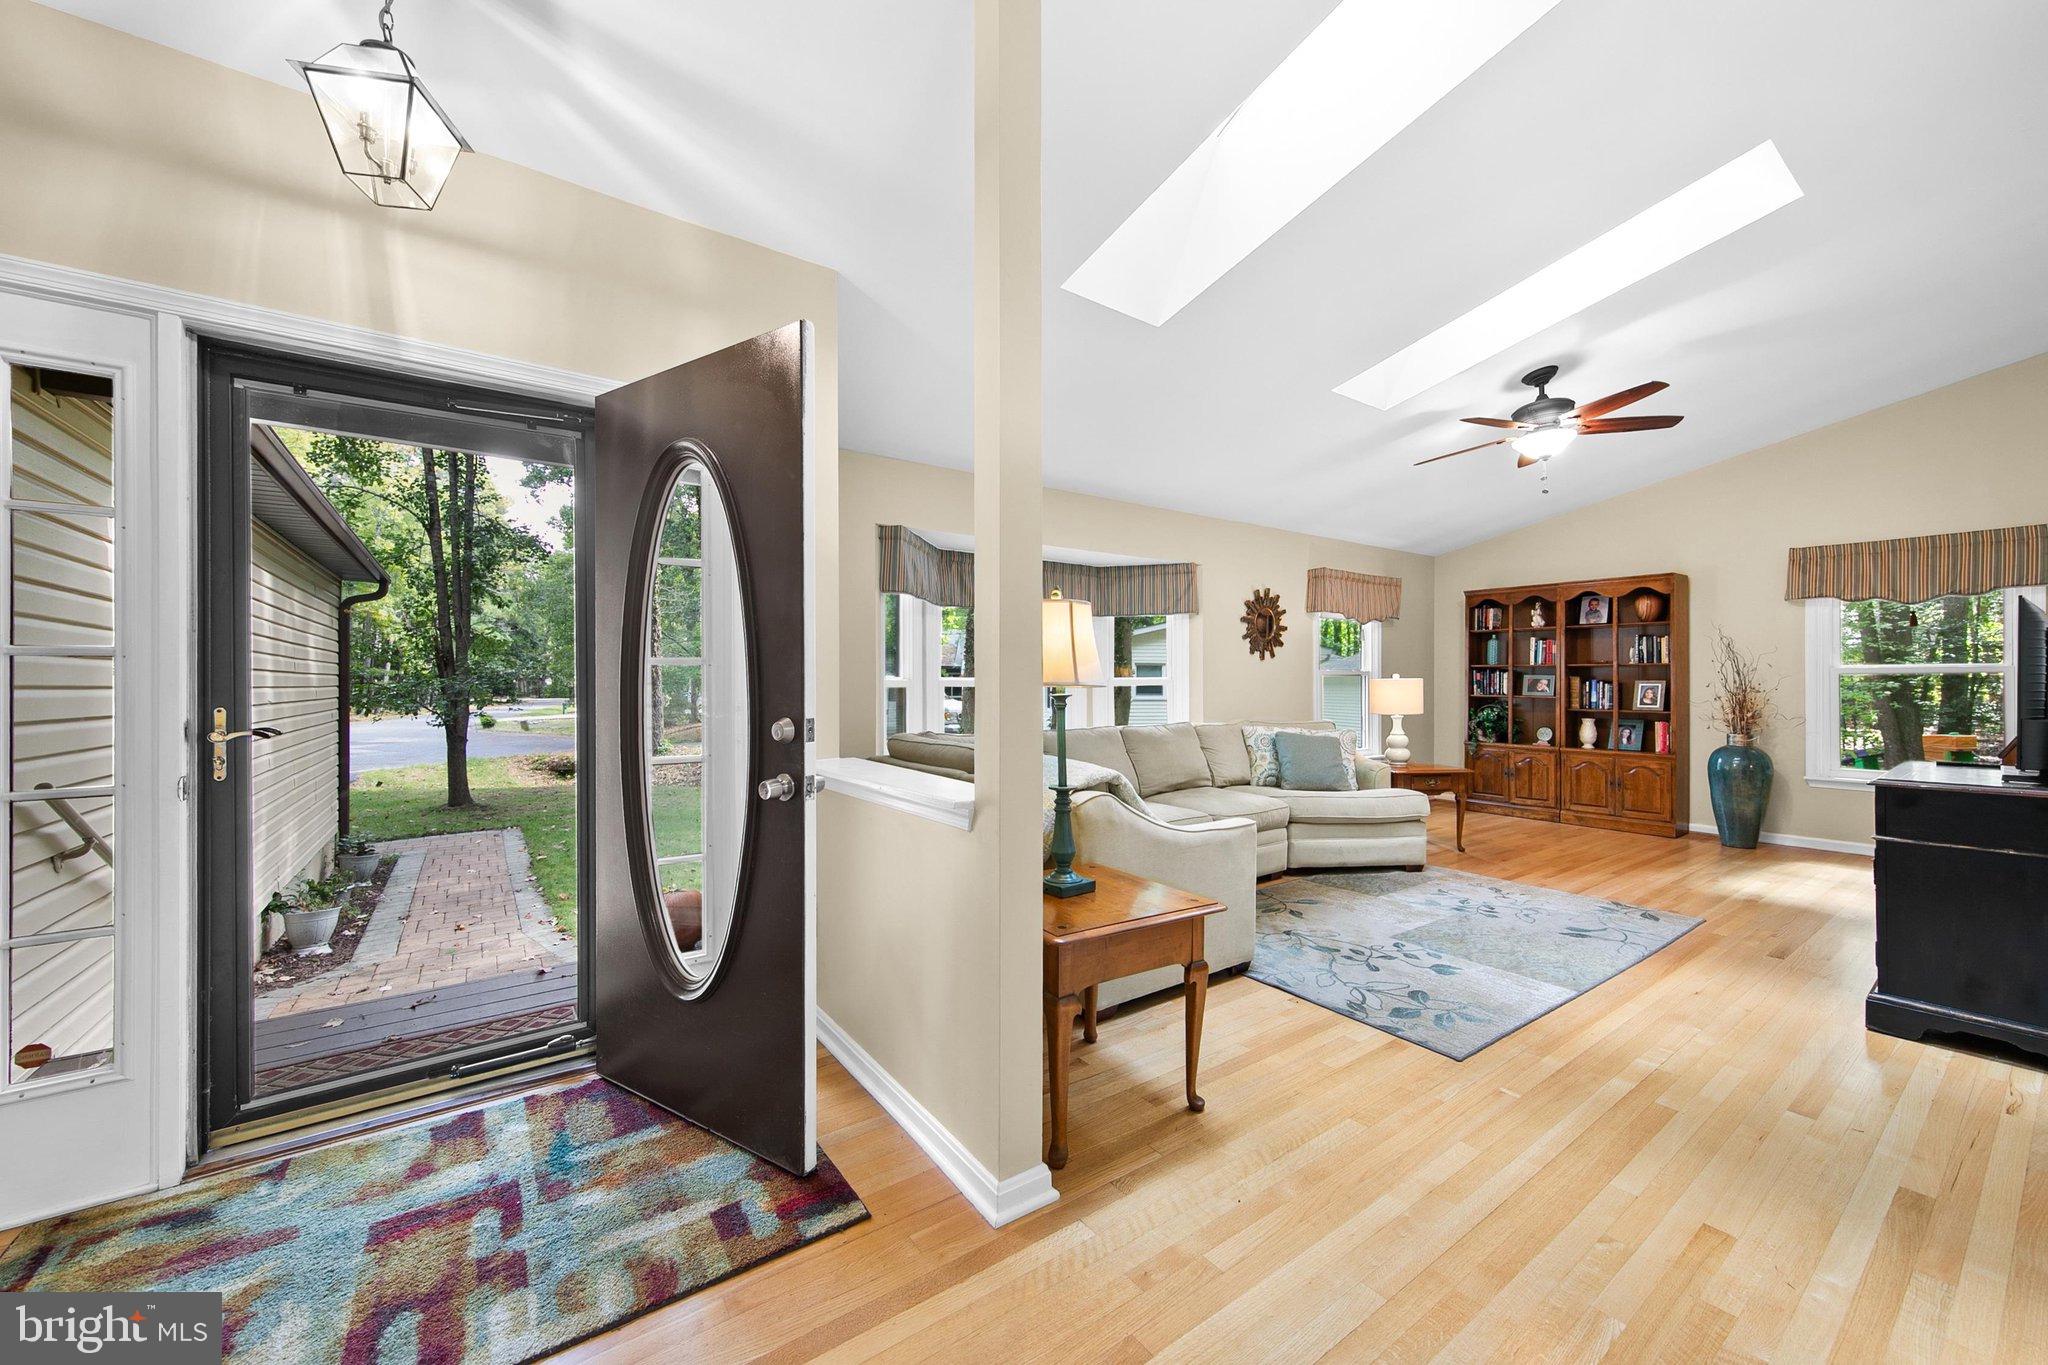
Step inside to discover beautiful hardwood floors, vaulted ceilings, skylights, and a distinctive double-sided gas fireplace that adds warmth and character to the living spaces. The kitchen features white cabinetry and granite countertops, creating a bright and welcoming space.
The primary suite includes a walk-in closet and private bath with an oversized shower. Two additional bedrooms, an updated hall bath, and a separate laundry room complete the convenient single-level layout.
Enjoy the privacy of a backyard backing to trees, whether relaxing on the screened porch or entertaining on the low-maintenance deck. An attached two-car garage provides additional storage and convenience.
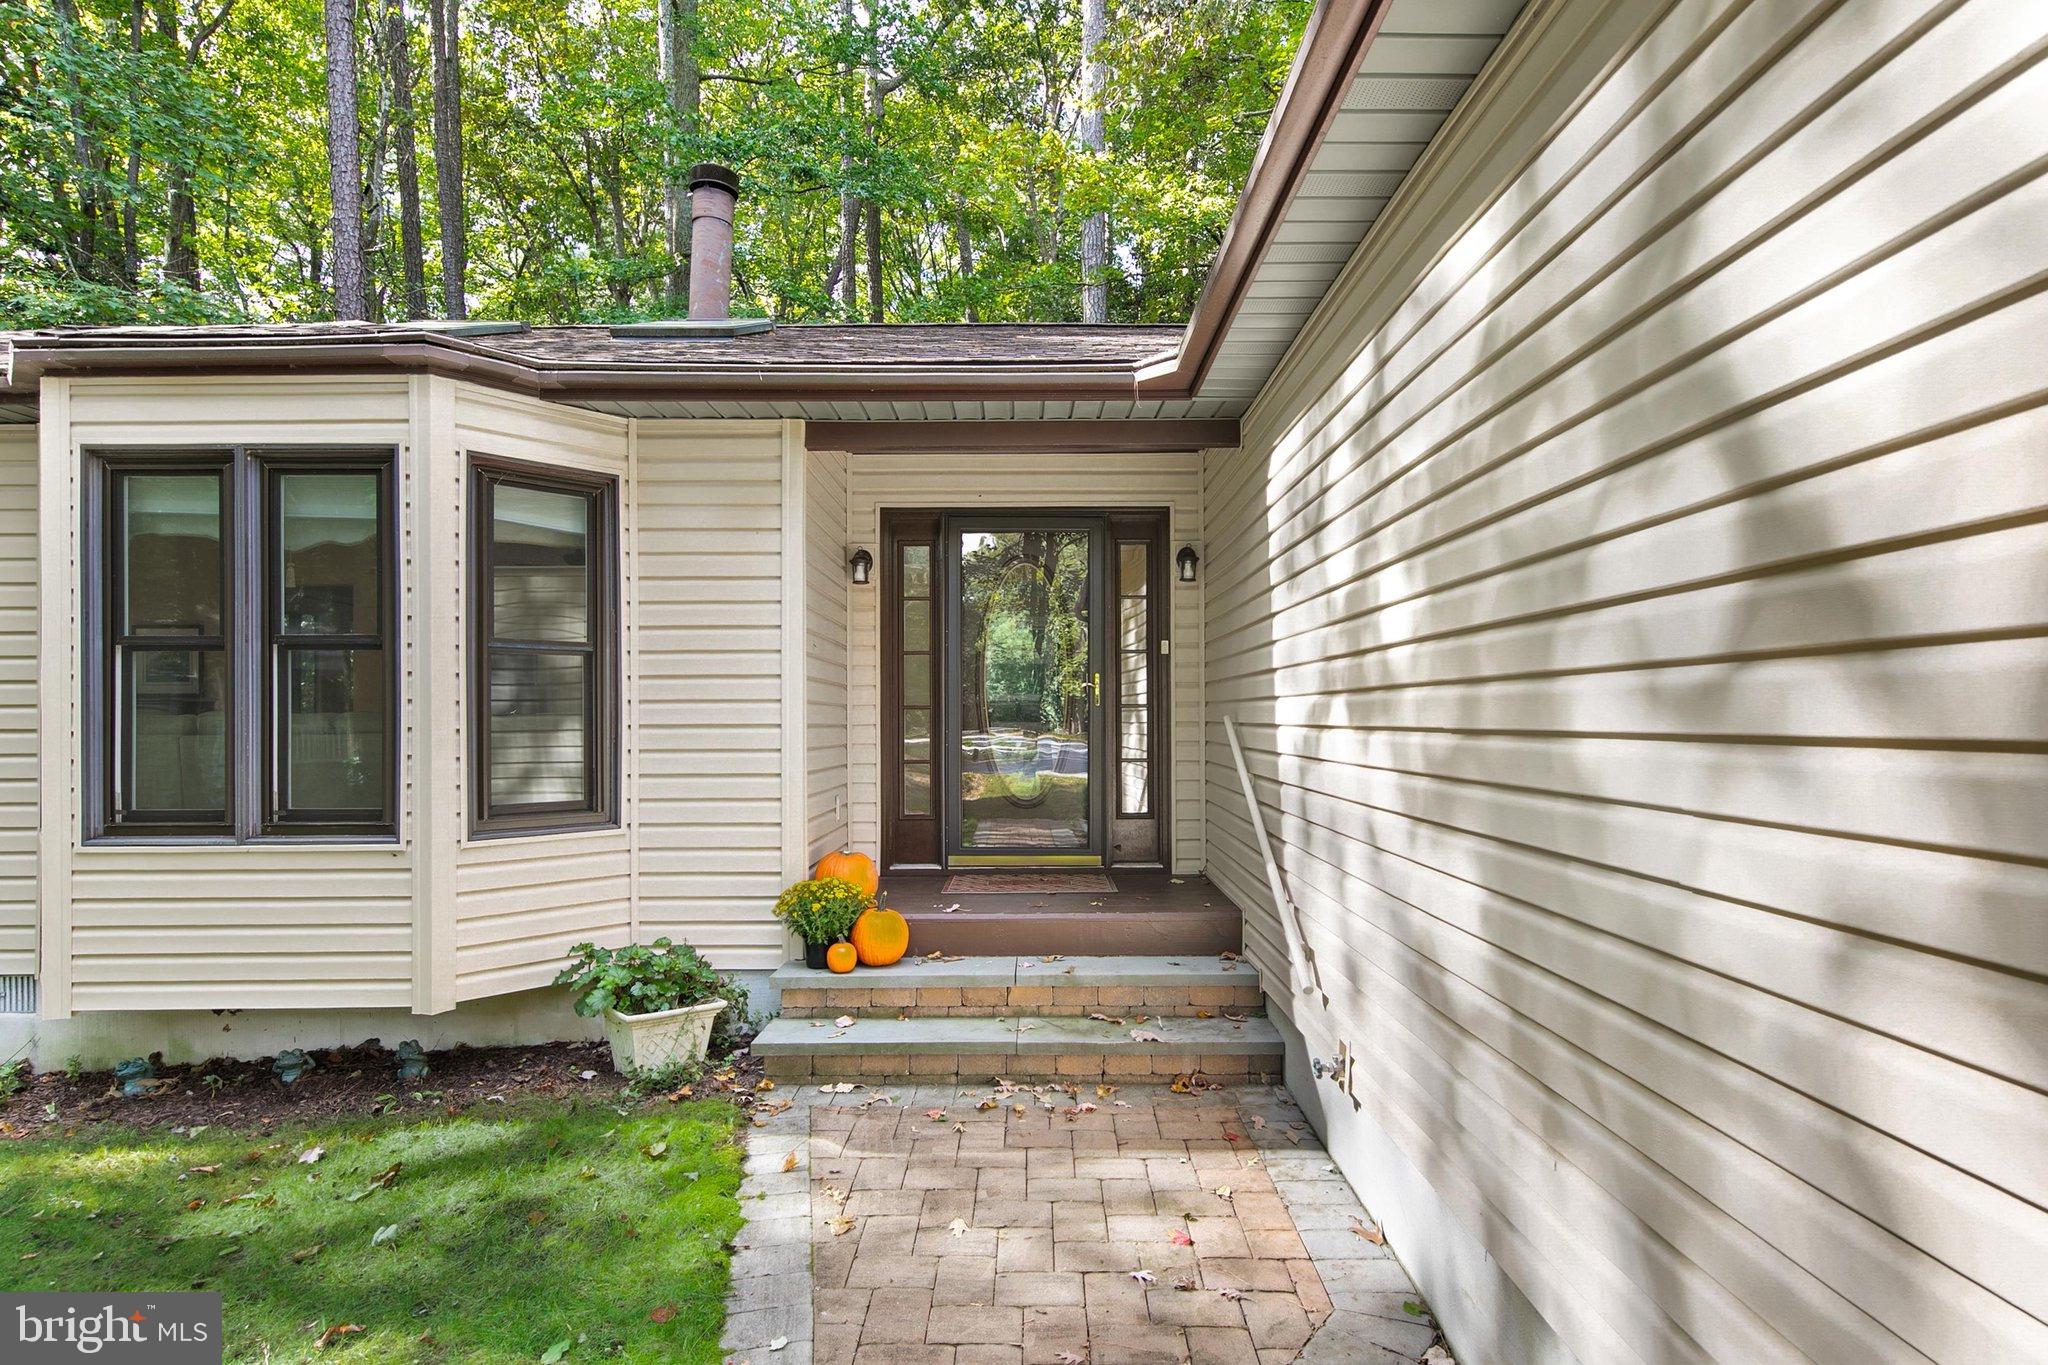
Major improvements include a new roof (2025), siding (2021), windows (2018), and dual-fuel HVAC system (2018) — valuable updates to the home's major systems and exterior.
Beyond your own backyard, enjoy all that Ocean Pines has to offer! This established coastal community features swimming pools, golf, tennis, pickleball, marinas, a Yacht Club, parks, walking and biking trails, and an Ocean City Beach Club. A variety of recreational amenities and optional memberships are available for additional fees.
Whether you're looking for a full-time residence or a coastal getaway, 11 Haven End offers a wonderful combination of comfort, privacy, and convenience, just a short drive from Ocean City's beaches, shopping, dining, and entertainment.
Welcome home to Ocean Pines!
Save
Ask
Tour
Hide
Share
Listing Snapshot
Price
$429,900
Days On Site
3 Days
Bedrooms
3
Inside Area (SqFt)
1,517 sqft
Total Baths
2
Full Baths
2
Partial Baths
N/A
Lot Size
0.33 Acres
Year Built
1990
MLS Number
MDWO2042186
Status
Active
Property Tax
$3,212
HOA/Condo/Coop Fees
$76.25 monthly
Sq Ft Source
Assessor
Friends & Family
React
Comment
Invite
No Comments Yet
Did you know? You can invite friends and family to your search. They can join your search, rate and discuss listings with you.
Recent Activity
yesterday
Listing updated with changes from the MLS
2 days ago
Status changed to Active
3 days ago
Listing first seen on site
General Features
Acres
0.33
Attached Garage
Yes
Cross Street
0.00
Foundation
Block
Garage
Yes
Garage Spaces
2
Levels
One
Parking
AsphaltGarageAssignedDrivewayAttached
Parking Spaces
6
Pets
Cats OKDogs OKYes
Property Sub Type
Single Family Residence
Security
Security Lights
Sewer
Public Sewer
Special Circumstances
Standard
SqFt Above
1517
SqFt Total
1517
Style
Ranch/Rambler
Utilities
Cable AvailableNatural Gas AvailablePhone AvailableSewer AvailableWater Available
Water Source
Public
Zoning
R-2
Interior Features
Appliances
Trash CompactorElectric Water HeaterDishwasherDisposalDryerMicrowaveRefrigeratorWasherCooktop
Basement
Crawl Space
Cooling
Central AirElectric
Electric
200+ Amp Service
Fireplace
Yes
Fireplace Features
GasDouble Sided
Fireplaces
1
Flooring
WoodHardwood
Furnished
Unfurnished
Heating
ElectricNatural GasForced AirHeat Pump
Interior
Central VacuumWalk-In Closet(s)Cathedral Ceiling(s)



Did you know? You can invite friends and family to your search. They can join your search, rate and discuss listings with you.