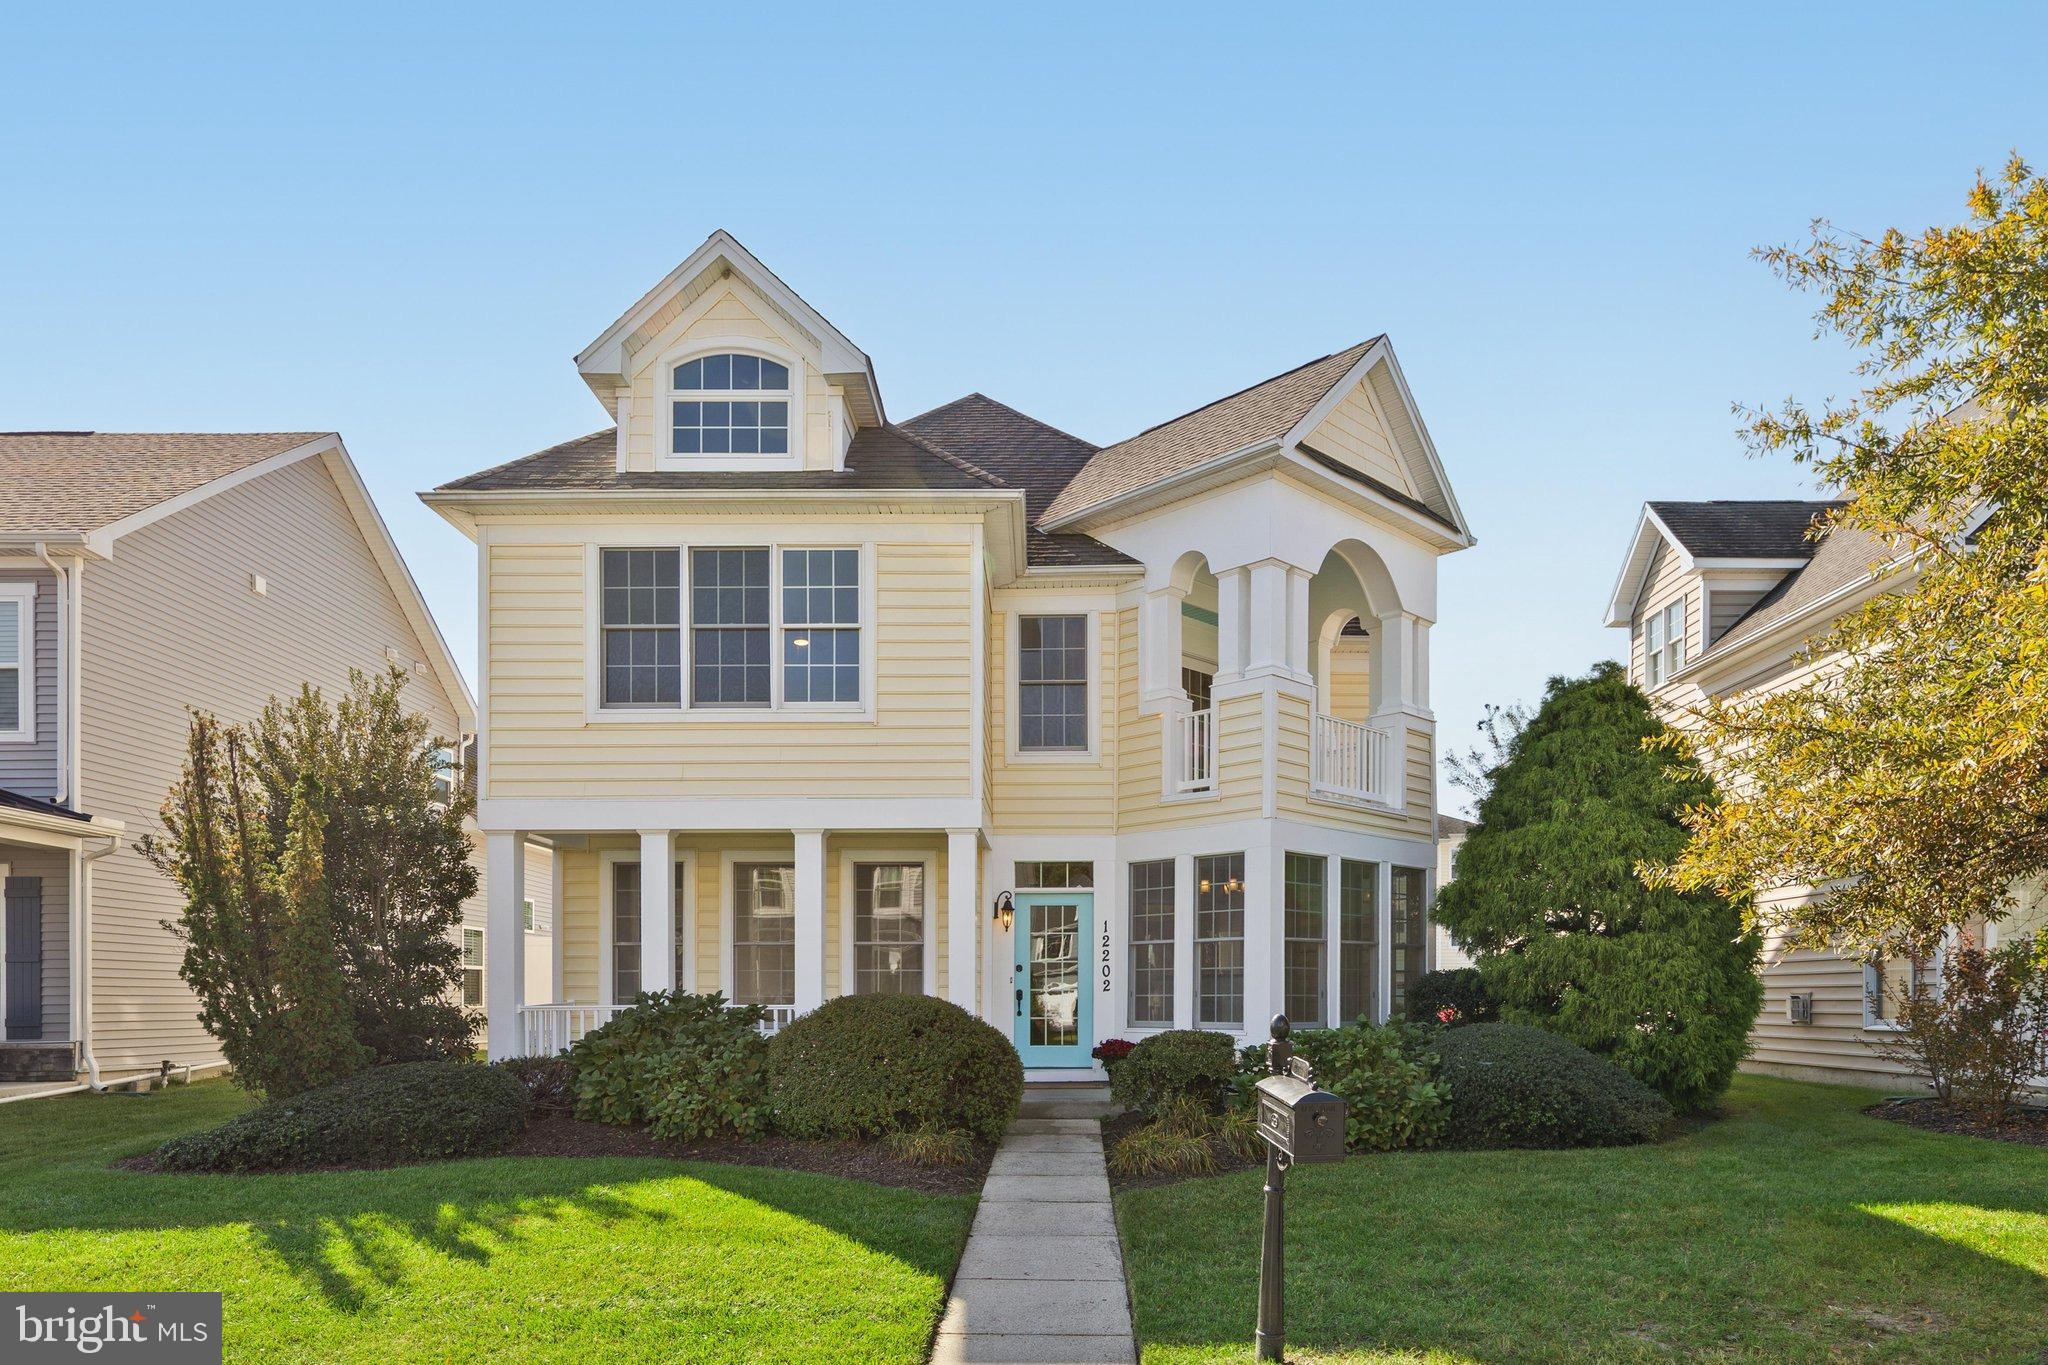
Fully renovated in 2026 and ready to enjoy, this 5-bedroom, 5-full-bath Toll Brothers home has room for family and guests. The main level offers an open living area with a gas fireplace, a bright sunroom, a kitchen with new stainless steel appliances, and a main-level bedroom with a full bath. The second floor has three large bedrooms with private full baths, including a spacious primary suite with a covered balcony, double vanities, a separate tub and a shower. The top floor offers a fifth bedroom with a full bath, or a media room, bonus room or private office.
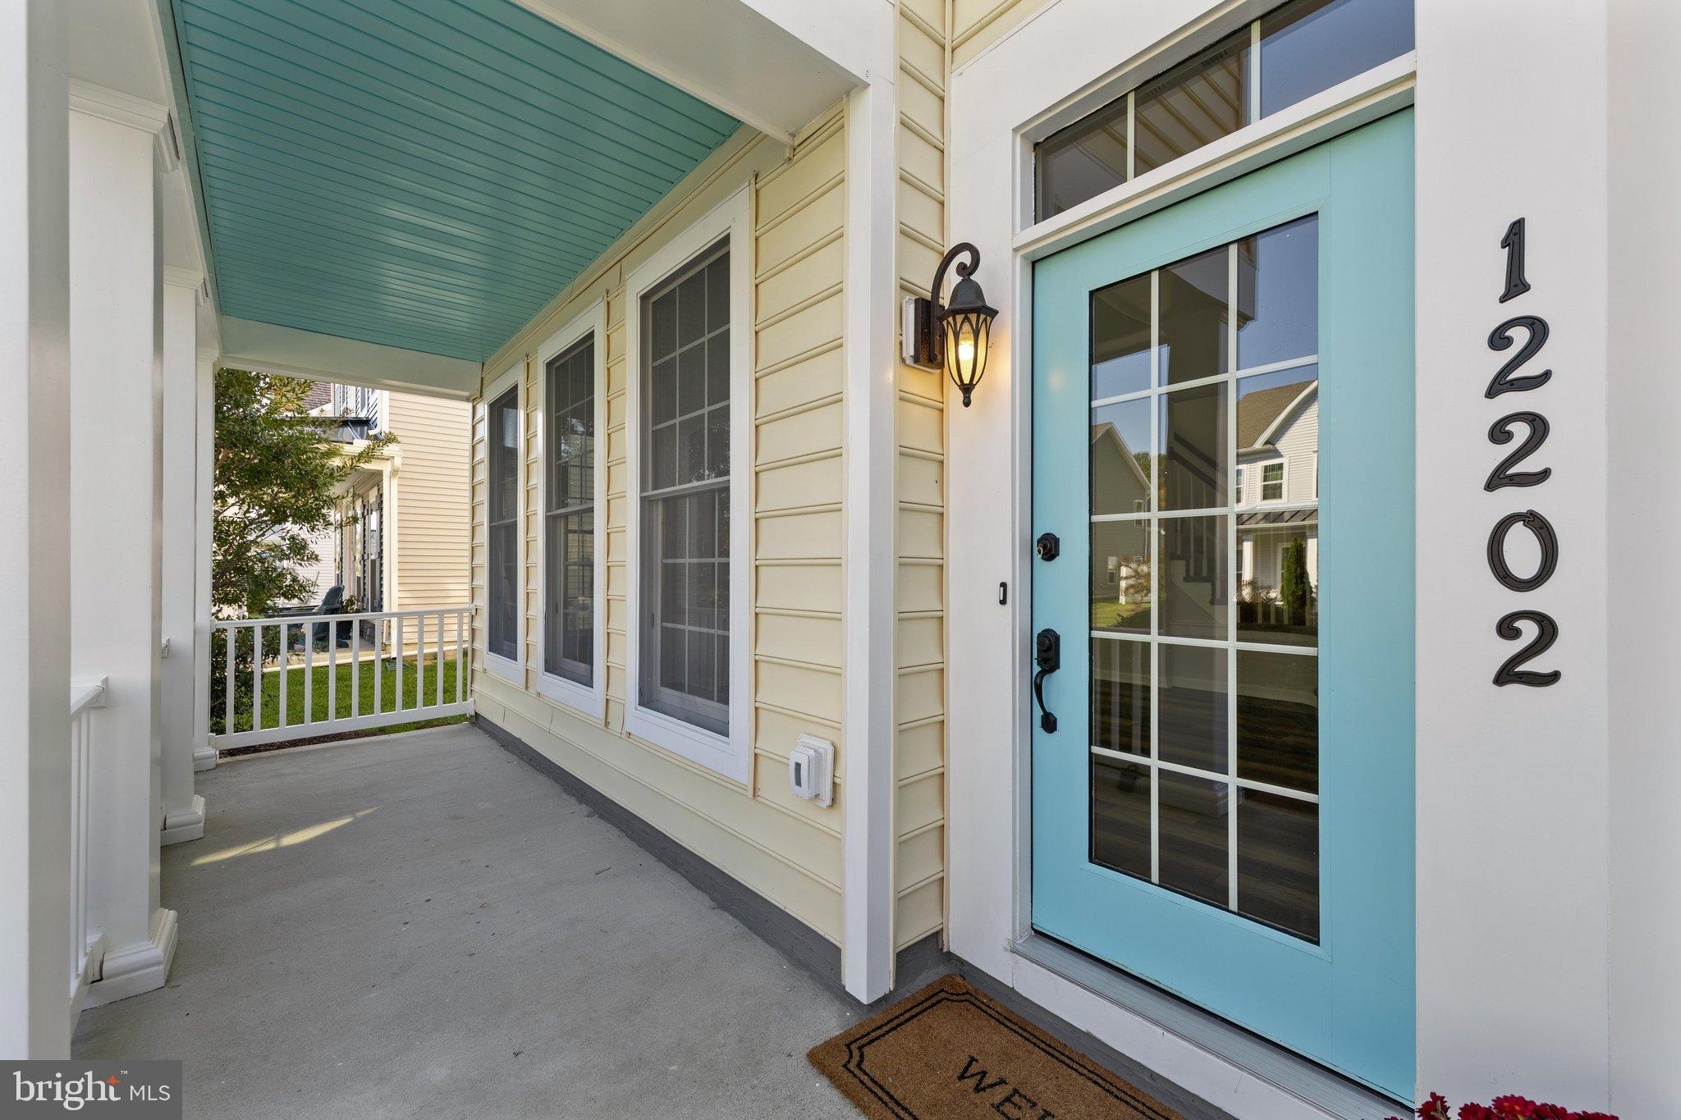
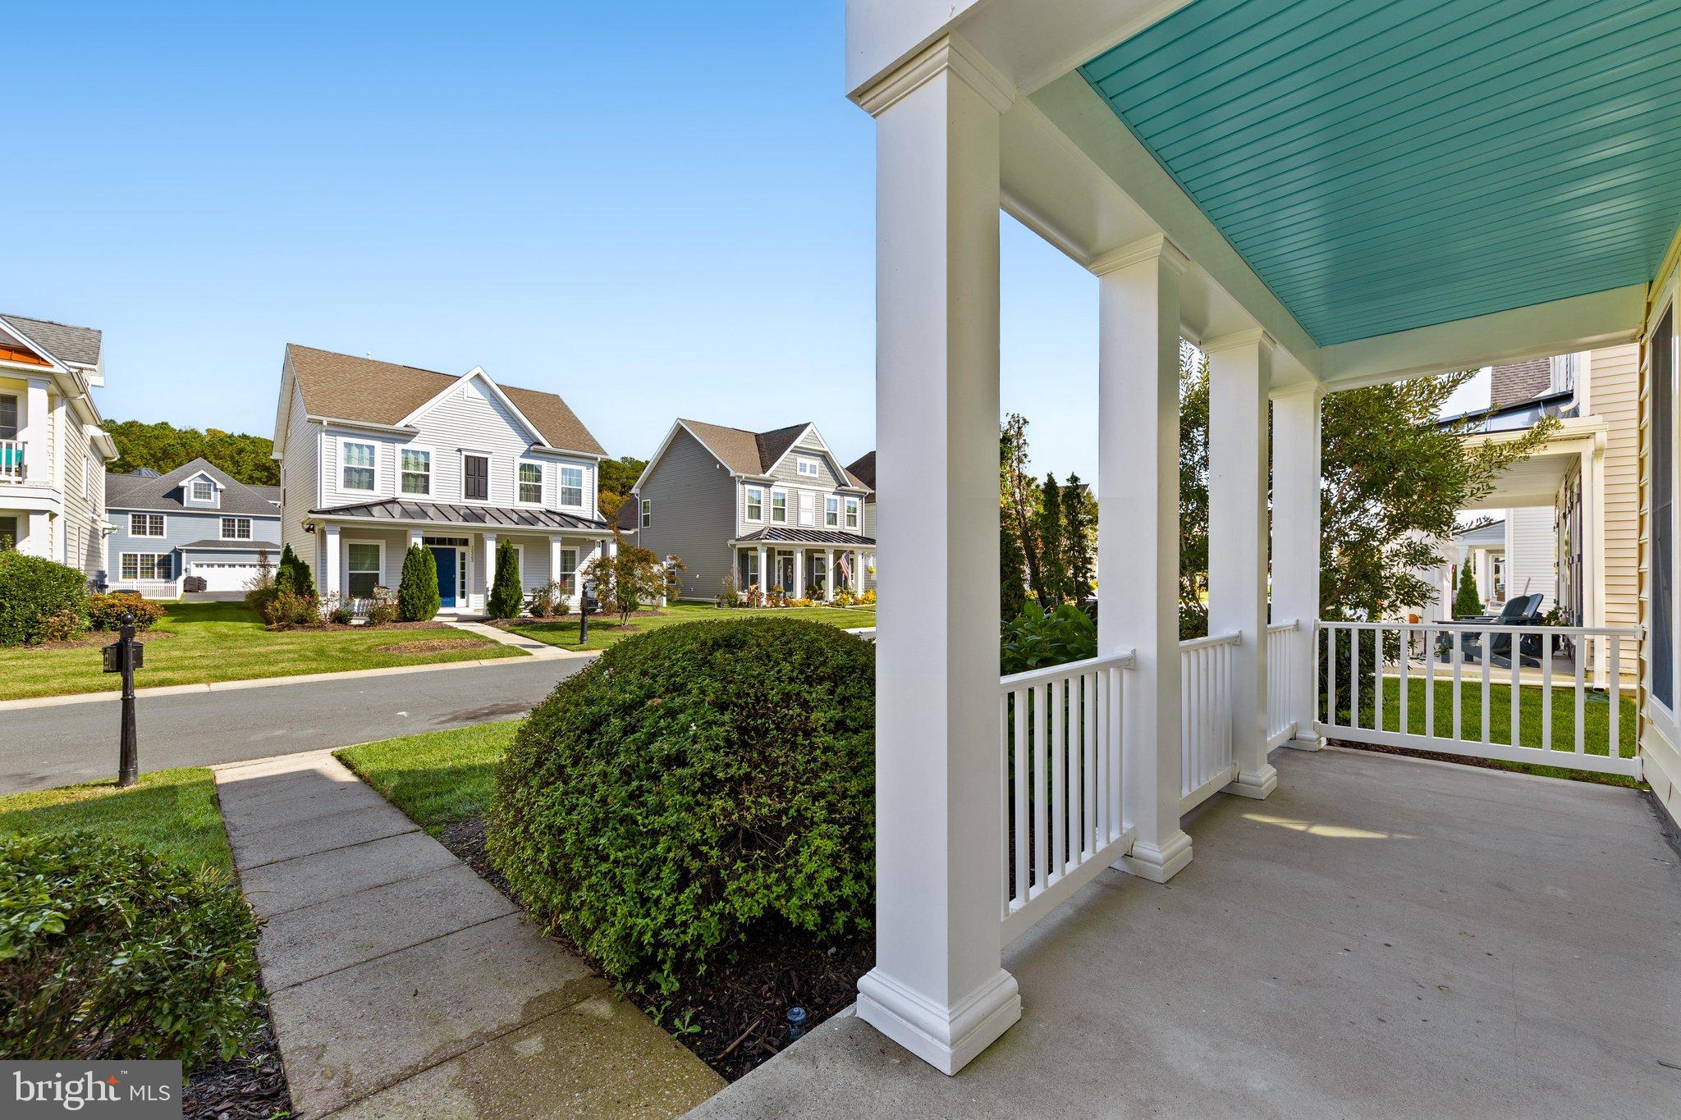
Updates include LVP flooring on the main level and third floor, new hardwood floors on the second floor, new stair carpet, fresh interior paint and exterior trim paint, a coastal blue porch ceiling, new light fixtures and ceiling fans, new door hardware, new vanities in four bathrooms, new or updated mirrors, and efficient toilets. The garage has a new opener, fresh paint and an epoxy floor, and the driveway has been sealed.
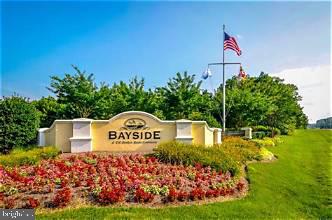
The Bayside community offers a private fishing and crabbing pier, kayak launch with storage, indoor and outdoor pools, clubhouse, fitness center, tennis and basketball courts, playground and walking paths. Enjoy marsh and wildlife views from the community pier. The home is near Assateague Island National Seashore, Ocean City and historic Berlin. HOA fee: $257 per month.
* Furnished Pictures are Virtual Renderings for Staging purposes only*
Save
Ask
Tour
Hide
Share
Listing Snapshot
Price
$594,900
Days On Site
19 Days
Bedrooms
5
Inside Area (SqFt)
2,898 sqft
Total Baths
5
Full Baths
5
Partial Baths
N/A
Lot Size
0.13 Acres
Year Built
2006
MLS Number
MDWO2042312
Status
Active
Property Tax
$4,706
HOA/Condo/Coop Fees
$256.59 monthly
Sq Ft Source
Assessor
Friends & Family
React
Invite
Recent Activity
a week ago
Listing updated with changes from the MLS
2 weeks ago
Status changed to Active
3 weeks ago
Listing first seen on site
General Features
Acres
0.13
Attached Garage
Yes
Foundation
Other
Garage
Yes
Garage Spaces
2
Levels
Three Or More
Parking
Garage Door OpenerAsphaltOff StreetOn StreetGarageDrivewayInside EntranceAttached
Parking Spaces
6
Pets
Yes
Property Sub Type
Single Family Residence
Sewer
Public Sewer
Special Circumstances
Standard
SqFt Above
2898
SqFt Total
2898
Style
CoastalContemporary
Utilities
Cable AvailablePropane
Water Source
Public
Zoning
R1
Interior Features
Appliances
CooktopElectric Water HeaterDishwasherDisposalDryerExhaust FanMicrowaveRefrigeratorStainless Steel Appliance(s)WasherWater Heater
Cooling
Central AirCeiling Fan(s)OtherElectric
Fireplace
Yes
Fireplace Features
Gas
Fireplaces
1
Flooring
CarpetWoodHardwoodVinyl
Furnished
Unfurnished
Heating
Exhaust FanElectricCentralForced Air
Interior
Eat-in KitchenCeiling Fan(s)Kitchen IslandPantryRecessed LightingWalk-In Closet(s)Crown MoldingOpen FloorplanSoaking Tub