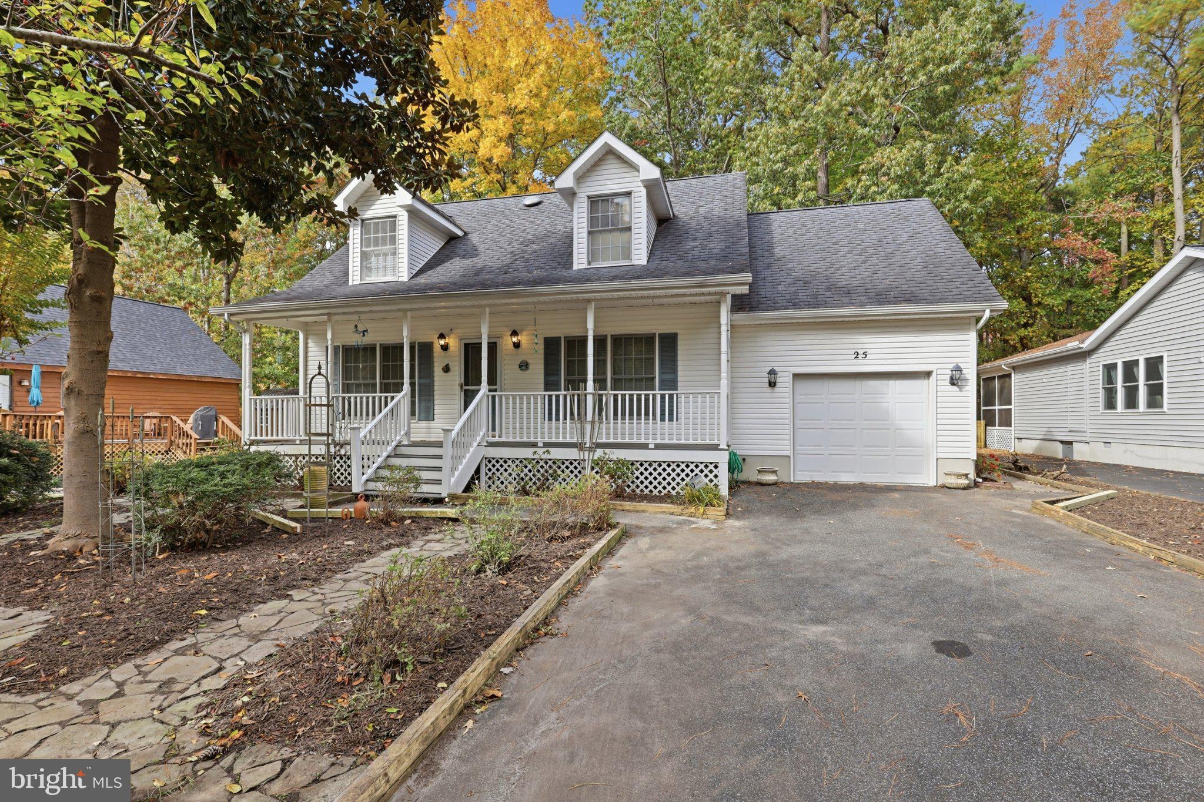
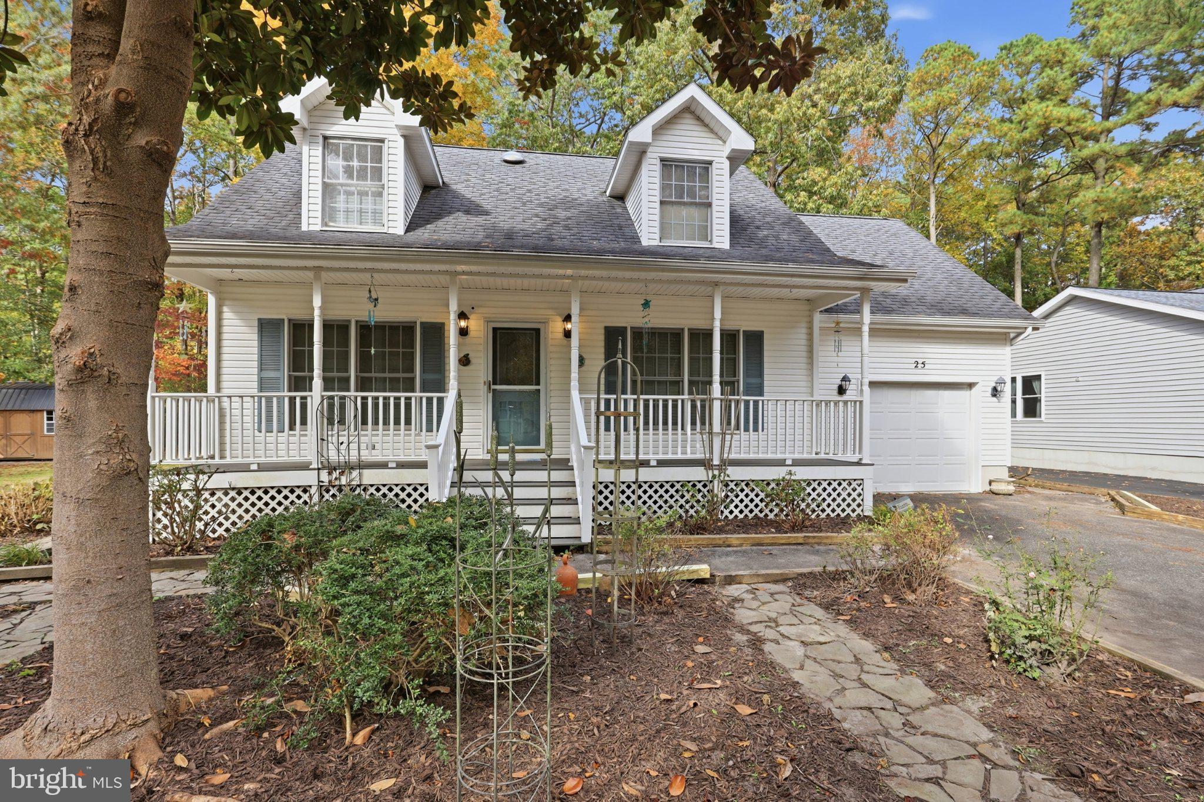
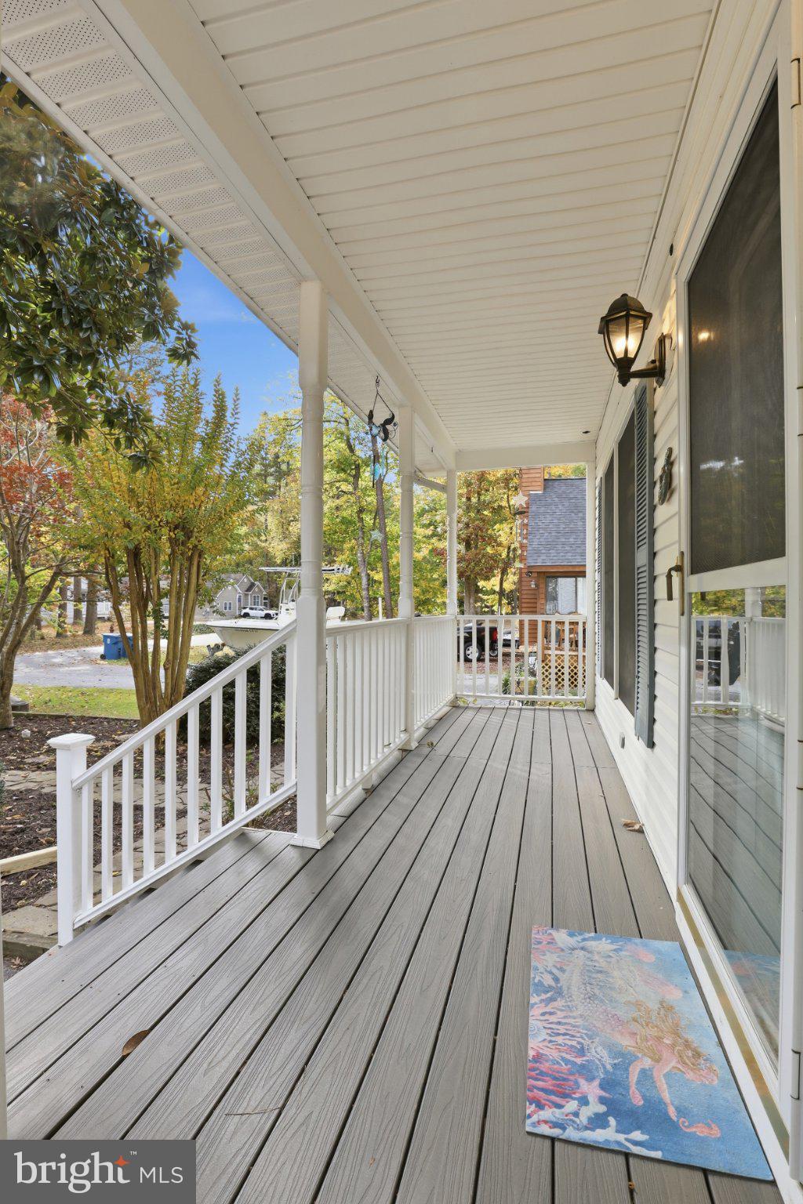
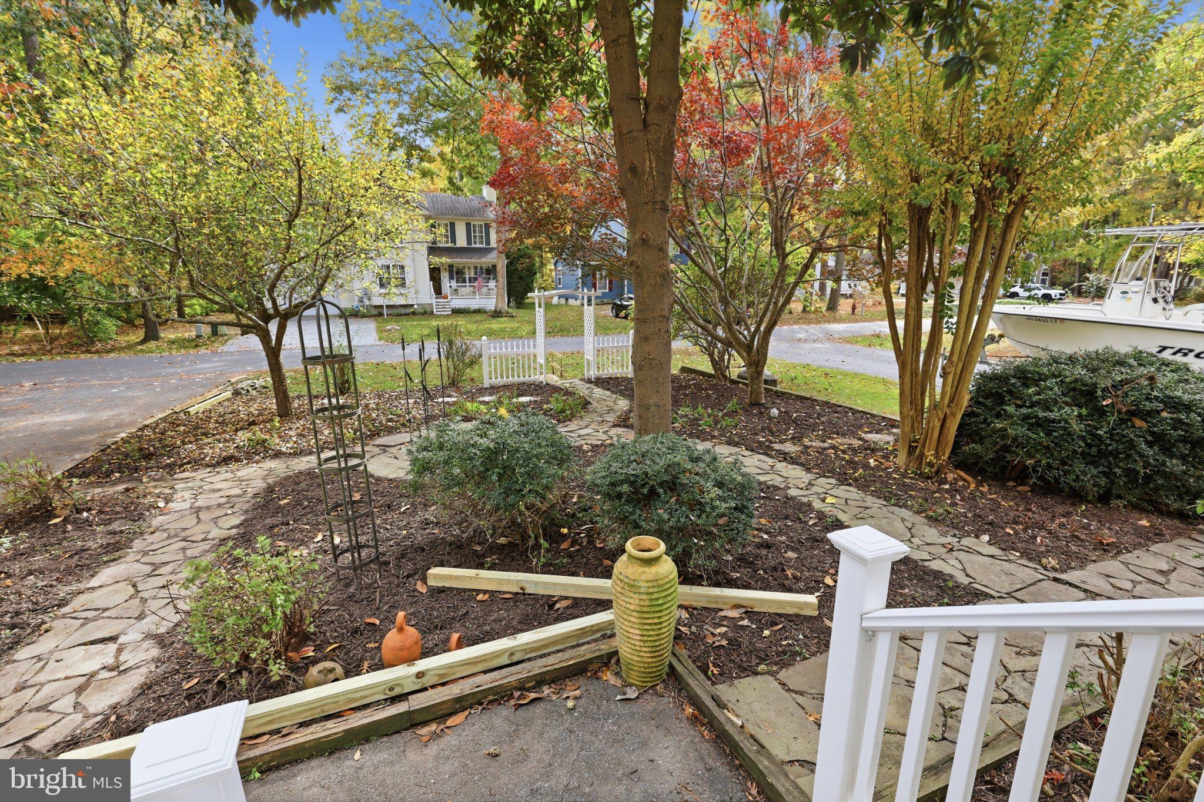
Welcome to this adorable, extremely well kept Cape Cod home located in the very desirable community of Ocean Pines. It has everything you need for quiet days and serene evenings relaxing by yourself and also has plenty of room and ambiance for entertaining. With 3 bedrooms (2 upstairs and 1 on the main floor) you have ample space for guests to sleep over or for office or gym space. The home also offers 2 cozy living areas, a separate dining room, breakfast nook in kitchen, laundry room off of the kitchen, and a screened porch on the back of the home that leads to the amazing backyard complete with planter benches and swing. The Ocean Pines community has so much to offer! You're located very close to the bay and not far from the ocean for all of your beach relaxation or water enjoyment. The community itself has a pool, tennis courts, fitness center, library, dog park, beach club, basketball courts, bike trail, shopping and dining, and SO much more! Tell your agent that this is the ONE and have them schedule your showing today! :)
Save
Ask
Tour
Hide
Share
Listing Snapshot
Price
$435,000
Days On Site
12 Days
Bedrooms
3
Inside Area (SqFt)
1,706 sqft
Total Baths
2
Full Baths
2
Partial Baths
N/A
Lot Size
0.32 Acres
Year Built
1999
MLS Number
MDWO2042388
Status
Active
Property Tax
$3,270
HOA/Condo/Coop Fees
$76.25 monthly
Sq Ft Source
Estimated
Friends & Family
React
Invite
Recent Activity
5 days ago
Listing updated with changes from the MLS
a week ago
Status changed to Active
2 weeks ago
Listing first seen on site
General Features
Acres
0.32
Attached Garage
Yes
Foundation
Block
Garage
Yes
Garage Spaces
1
Levels
One and One Half
Parking
AsphaltOn StreetGarageDrivewayAttached
Parking Spaces
5
Property Sub Type
Single Family Residence
Sewer
Public Sewer
Special Circumstances
Standard
SqFt Above
1706
SqFt Total
1706
Style
Cape Cod
Utilities
Cable AvailablePhone AvailablePropane
Water Source
Public
Zoning
R-2
Interior Features
Appliances
Electric RangeElectric OvenGas Water HeaterDishwasherDryerRefrigeratorWasherWater HeaterMicrowaveTankless Water Heater
Cooling
Central AirCeiling Fan(s)Electric
Furnished
Unfurnished
Heating
ElectricWood StoveHeat Pump
Interior
Ceiling Fan(s)
Laundry Features
Laundry Room
Main Level Bedrooms
1
Bathroom 1
Level - Main
Bathroom 2
Bedroom 1
Level - Main
Bedroom 2
Bedroom 3
Dining Room
Level - Main
Family Room
Level - Main
Kitchen
Level - Main
Laundry
Level - Main
Living Room
Level - Main
Screened Porch
Level - Main
Save
Ask
Tour
Hide
Share
Exterior Features
Construction Details
FrameVinyl Siding
Other Structures
Outbuilding
Pool Features
Community
Roof
Shingle
View
Trees/Woods
Waterfront Features
Isle of Wight
Waterview
Trees/Woods
Community Features
Association Amenities
Dog ParkFitness CenterGolf CoursePicnic AreaTennis Court(s)Beach AccessBasketball CourtTrail(s)BoatingJogging PathBoat DockPlayground
Association Fee
$915.0
Association Fee Frequency
Annually
Community Features
PoolStreet Lights
MLS Area
Worcester Ocean Pines
School District
WORCESTER COUNTY PUBLIC SCHOOLS
Schools
School District
WORCESTER COUNTY PUBLIC SCHOOLS
Elementary School
SHOWELL
Middle School
STEPHEN DECATUR
High School
STEPHEN DECATUR
Listing courtesy of Iron Valley Real Estate Premier