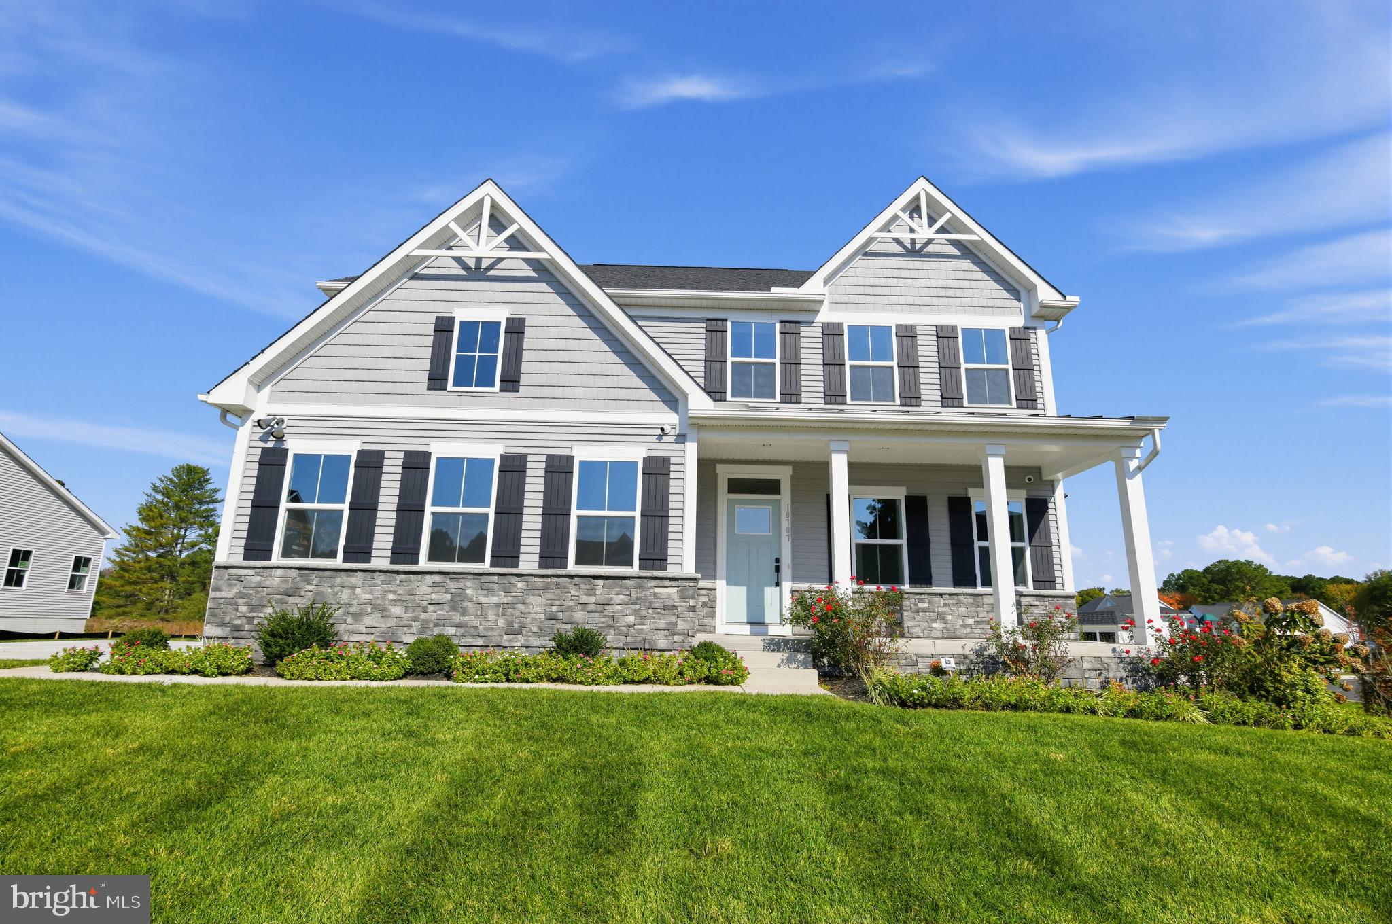
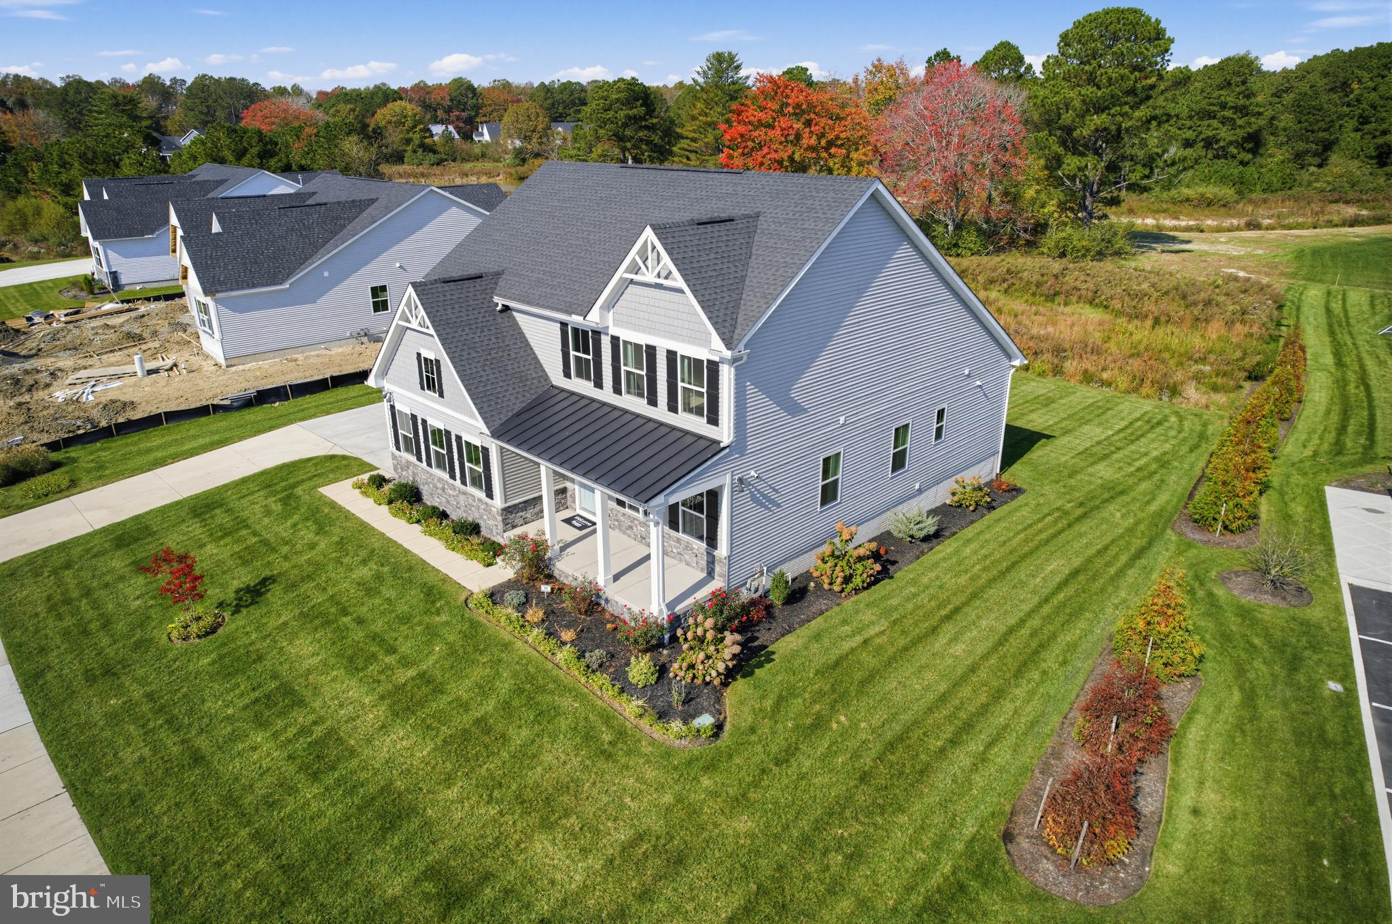
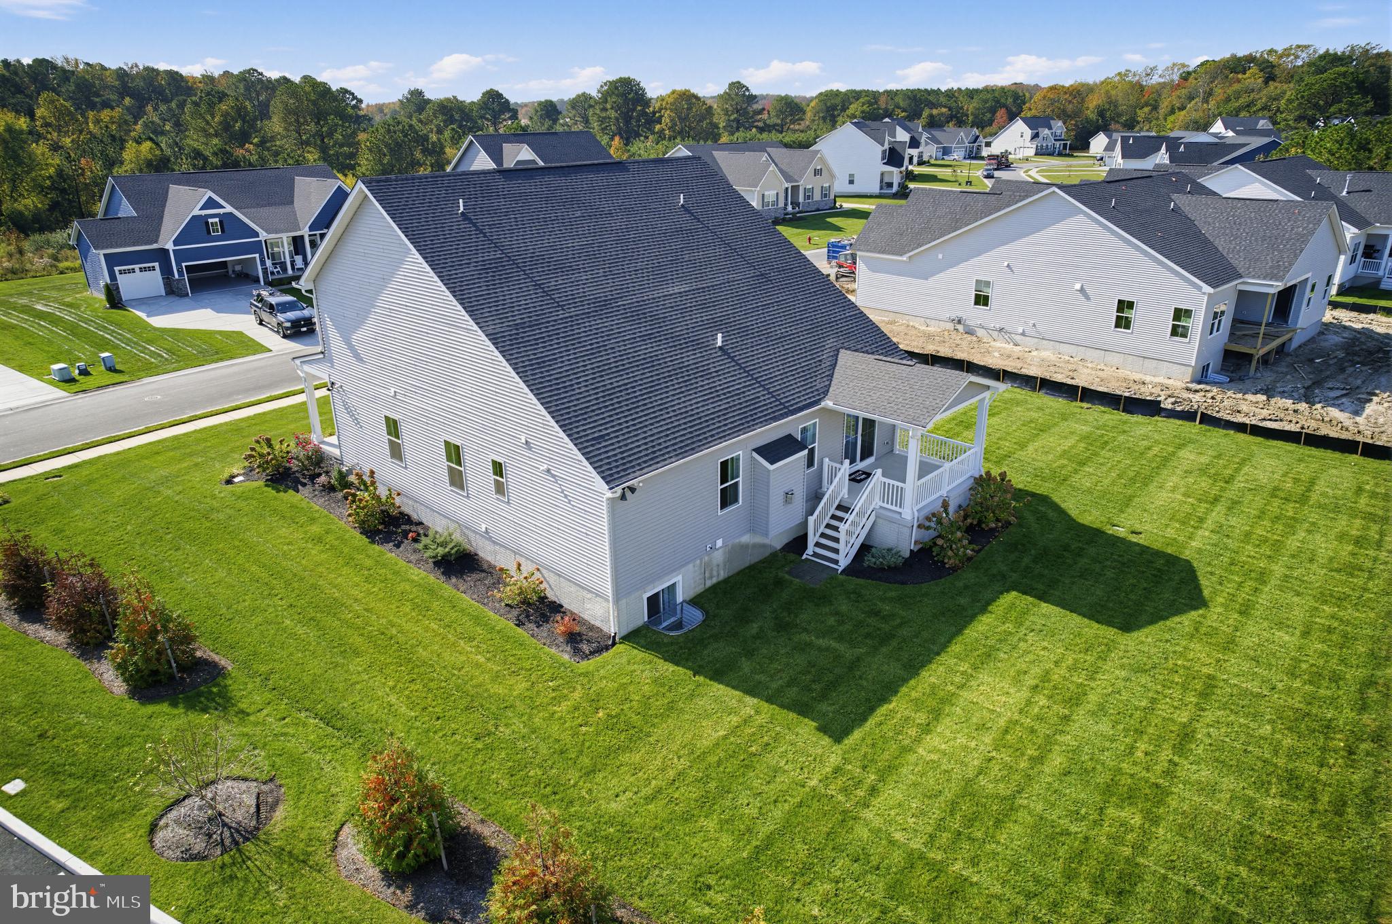
Now available for rent, this former model home in Refuge at Windmill Creek, one of the area’s newest communities, was built in 2024 and has never been lived in. The stunning coastal-style home offers a perfect blend of modern comfort and inviting charm across three finished levels. The main level features an open floor plan connecting the gourmet kitchen, complete with quartz countertops and stainless steel appliances, to the cozy living and dining areas, where a gas fireplace adds warmth on chilly evenings. Also on the main level are the primary suite with a walk-in shower, a home office, a powder room, and convenient main level laundry. Step out to the rear covered porch to relax and enjoy the fresh air. Upstairs, a loft area offers flexible living space alongside two bedrooms, a full bath, and an unfinished storage area. The full basement adds a large living space, a bedroom, and a full bath, ideal for guests or recreation, plus an unfinished storage area. Throughout the home you’ll find luxury vinyl plank flooring and recessed lighting. Outside, the property is beautifully maintained with underground lawn sprinklers and exterior lighting that enhance its curb appeal. Refuge at Windmill Creek offers basketball and pickleball courts and a picnic area, perfect for gatherings and outdoor fun, and the community is close to parks, schools, and essential public services. Available now with a minimum lease term of 12 months. Lawn maintenance and trash removal are included, so you can focus on enjoying your new home.
Save
Ask
Tour
Hide
Share
Listing Snapshot
Price
$3,200
Days On Site
5 Days
Bedrooms
4
Inside Area (SqFt)
4,007 sqft
Total Baths
4
Full Baths
3
Partial Baths
1
Lot Size
0.3 Acres
Year Built
2024
MLS Number
MDWO2042390
Status
Active
Property Tax
N/A
HOA/Condo/Coop Fees
N/A
Sq Ft Source
Assessor
Friends & Family
React
Comment
Invite
No Comments Yet
Did you know? You can invite friends and family to your search. They can join your search, rate and discuss listings with you.
Recent Activity
5 days ago
Listing updated with changes from the MLS
5 days ago
Listing first seen on site
General Features
Acres
0.3
Attached Garage
Yes
Available on
2026-11-07
Cross Street
Beauchamp Road
Direction Faces
South
Foundation
BlockConcrete Perimeter
Garage
Yes
Garage Spaces
2
Levels
Three Or More
Number Of Stories
3
Parking
ConcreteGarageDrivewayAttached
Parking Spaces
5
Pets
Dogs OKNumber LimitYes
Property Sub Type
Single Family Residence
Security
Security Lights
Sewer
Public Sewer
SqFt Above
2527
SqFt Below
1480
SqFt Total
4007
Style
Coastal
Utilities
Cable Available
Water Source
Public
Zoning
R
Interior Features
Appliances
OvenGas RangeGas OvenGas Water HeaterDishwasherDisposalDryerStainless Steel Appliance(s)RefrigeratorIce MakerWasherMicrowaveTankless Water Heater



Did you know? You can invite friends and family to your search. They can join your search, rate and discuss listings with you.