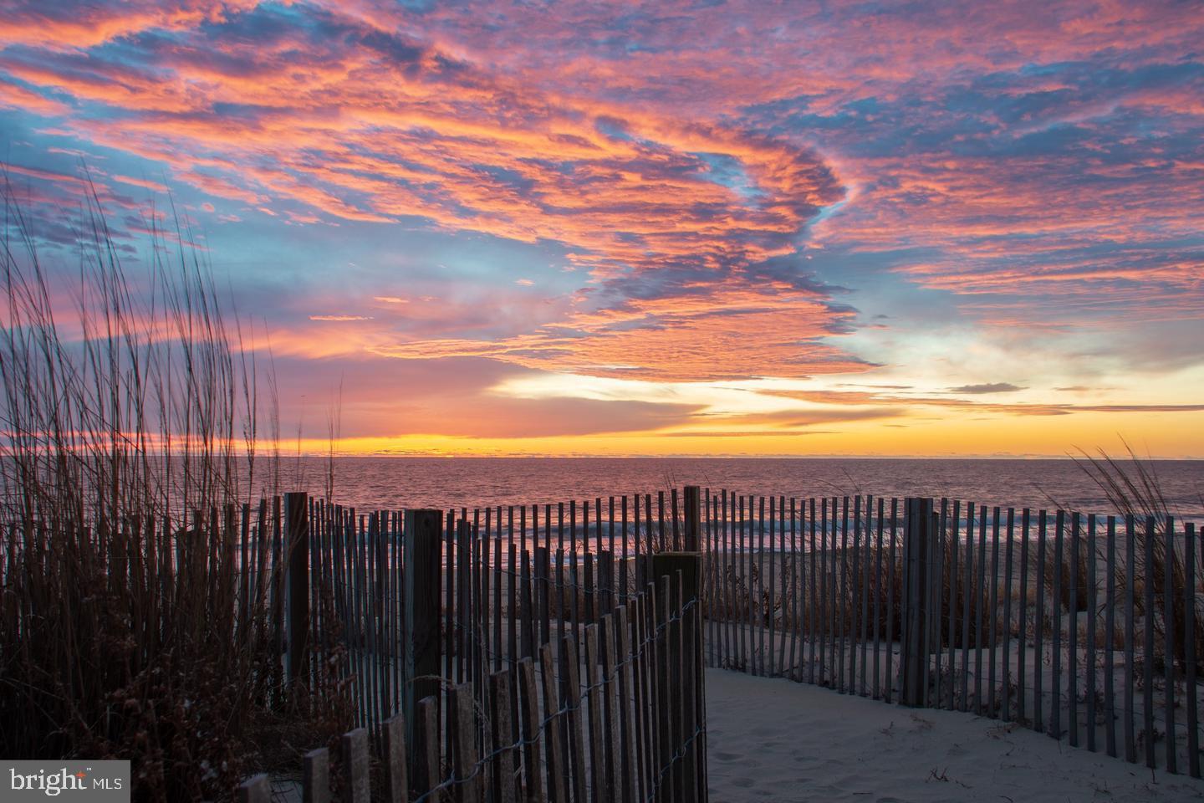
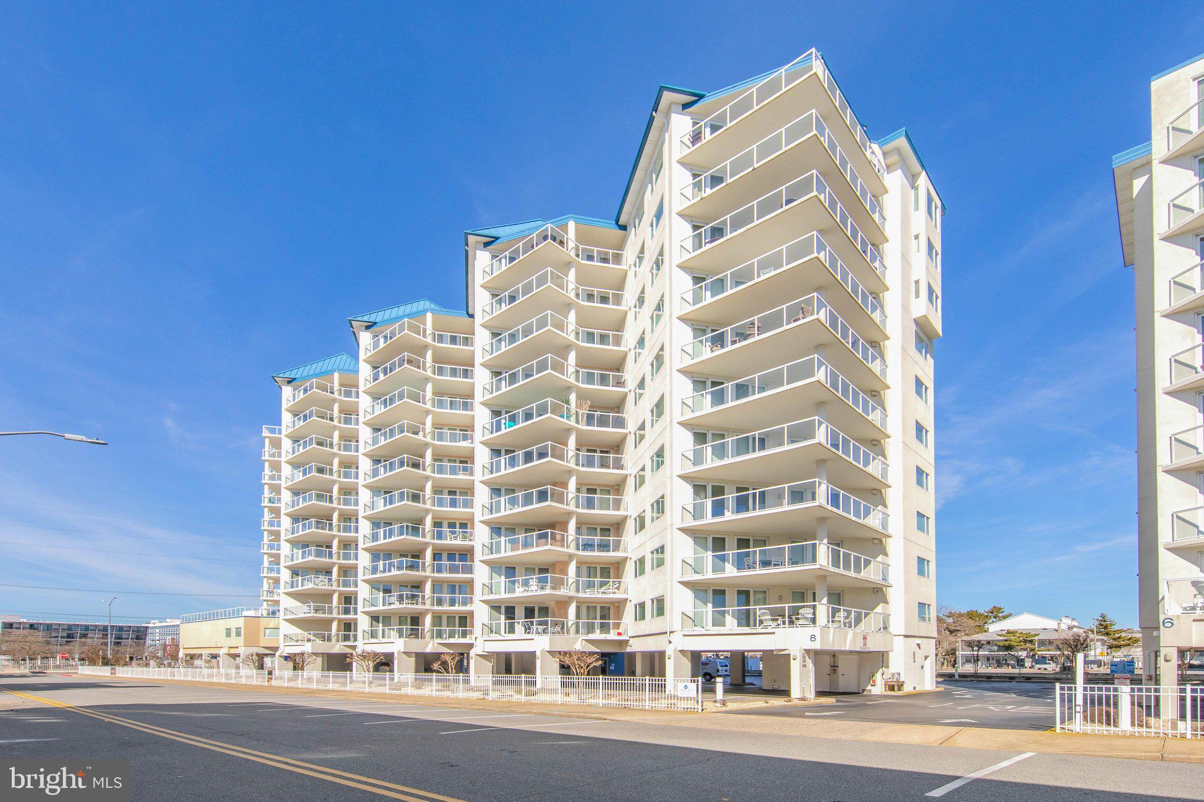
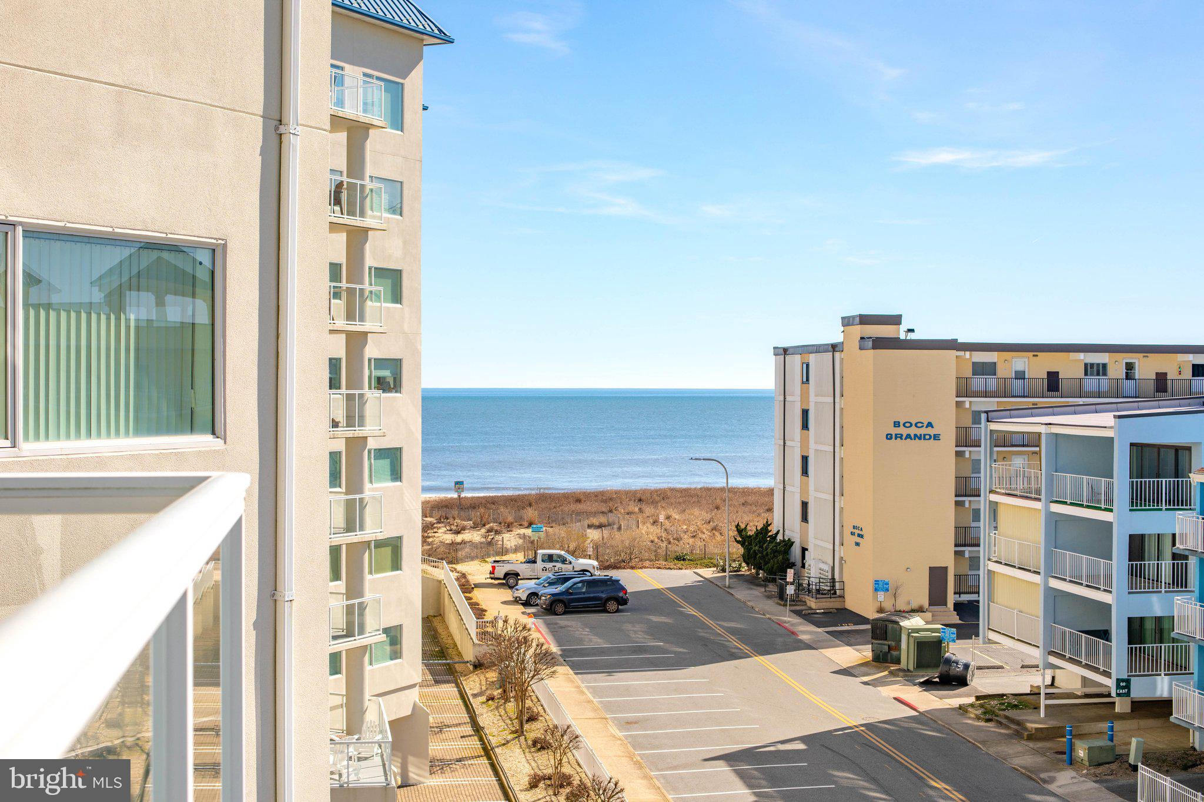
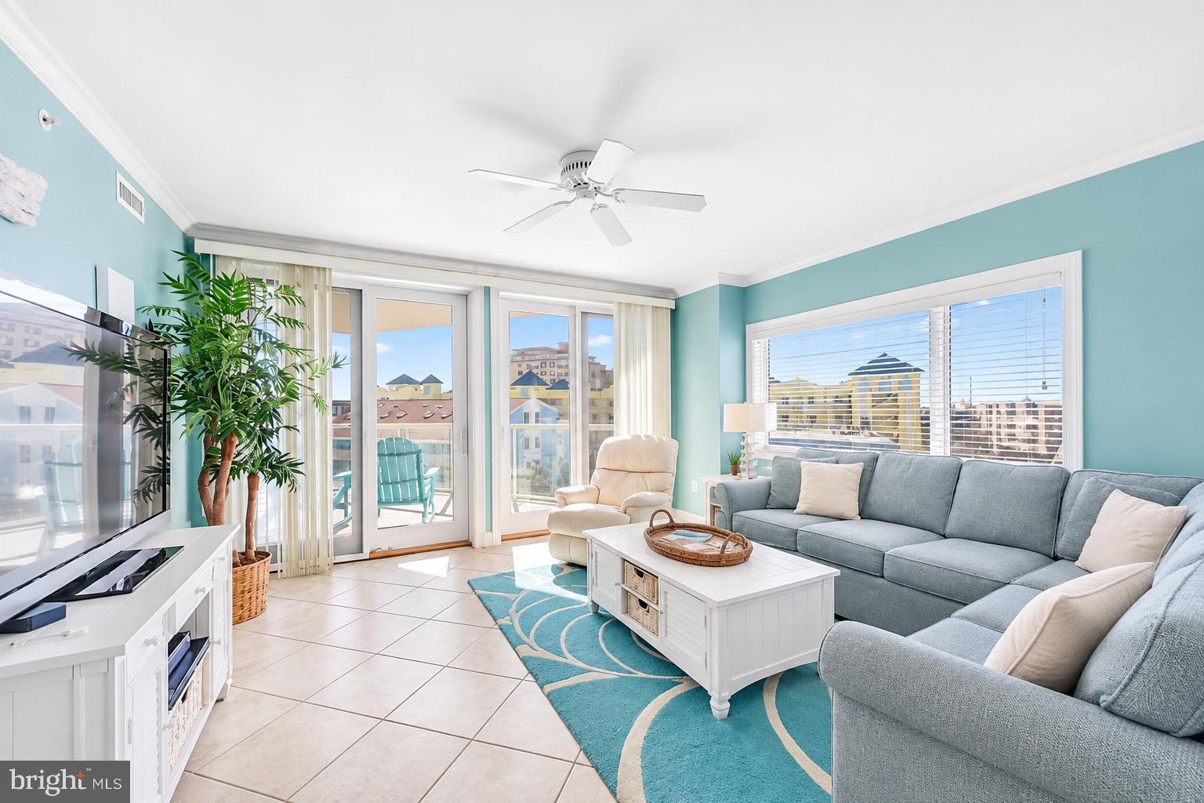
The wide open space Meridian floor plan unit you've been waiting for! Featuring 3 oversized bedrooms, all en-suite! This 4th floor southern facing unit lets in lots of natural light and the oversized balcony with ocean views allows you to listen to the sounds of the ocean and watch the waves!
The deluxe kitchen cabinets go to the ceiling, pantry closet right off kitchen, custom tile backsplash and the breakfast bar offers plenty of additional dining space. Primary bedroom has slider access to the balcony, two closets, and the primary bath is luxurious-- large double vanity, soaking tub, and separate oversized tile shower.
The spacious bedrooms 2 and 3 are at the rear of the condo and each have their own bathroom. Good-sized laundry room. Just outside the unit is a sizable, private lockable beach storage closet. Meridian amenities include off street parking, heated outdoor pool with large sun deck facing west, fitness center, an owners social room, ability to reserve bike storage access, and a private beach access boardwalk with gate and beach shower. Located in mid-town Ocean City, just off the Rt. 90 bridge and close to everything OC has to offer! Unit sold fully furnished! This unit is not a rental, but it can be, and other Meridian units are popular rentals.
Save
Ask
Tour
Hide
Share
Listing Snapshot
Price
$859,900
Days On Site
8 Days
Bedrooms
3
Inside Area (SqFt)
1,787 sqft
Total Baths
3
Full Baths
3
Partial Baths
N/A
Lot Size
N/A
Year Built
2008
MLS Number
MDWO2042510
Status
Active Under Contract
Property Tax
$9,232
HOA/Condo/Coop Fees
$856.67 monthly
Sq Ft Source
Assessor
Friends & Family
React
Comment
Invite
No Comments Yet
Did you know? You can invite friends and family to your search. They can join your search, rate and discuss listings with you.
Recent Activity
5 days ago
Status changed to Active Under Contract
5 days ago
Listing updated with changes from the MLS
a week ago
Listing first seen on site
General Features
Levels
One
Parking
PavedUndergroundParking Lot
Parking Spaces
2
Pets
Dogs OKCats OKYes
Property Sub Type
Condominium
Sewer
Public Sewer
Special Circumstances
Standard
SqFt Above
1787
SqFt Total
1787
Style
Coastal
Water Source
Public
Zoning
R
Interior Features
Appliances
OvenElectric Water HeaterWasherDishwasherDisposalDryerRefrigeratorStainless Steel Appliance(s)Water HeaterMicrowave
Cooling
Central AirCeiling Fan(s)Electric
Flooring
CarpetCeramic Tile
Furnished
Furnished
Heating
ElectricHeat Pump
Interior
Ceiling Fan(s)PantryRecessed LightingOpen FloorplanSoaking Tub
Laundry Features
Washer Hookup
Main Level Bedrooms
3
Window Features
Window CoveringsWindow Treatments
Save
Ask
Tour
Hide
Share
Exterior Features
Construction Details
Concrete
Exterior
Storage
Pool Features
Community
View
WaterBayOcean
Waterfront Features
Ocean FrontBeach Access
Waterview
WaterBayOcean
Windows/Doors
Window CoveringsWindow Treatments
Community Features
Accessibility Features
Accessible Elevator Installed
Association Amenities
Fitness CenterMeeting RoomElevator(s)
Additional Association Fee
$2570.0
Additional Association Fee Frequency
Quarterly
Community Features
Pool
MLS Area
Ocean Block (82)
School District
WORCESTER COUNTY PUBLIC SCHOOLS
Schools
School District
WORCESTER COUNTY PUBLIC SCHOOLS
Elementary School
Unknown
Middle School
Unknown
High School
Unknown
Listing courtesy of Keller Williams Realty Delmarva



Did you know? You can invite friends and family to your search. They can join your search, rate and discuss listings with you.