
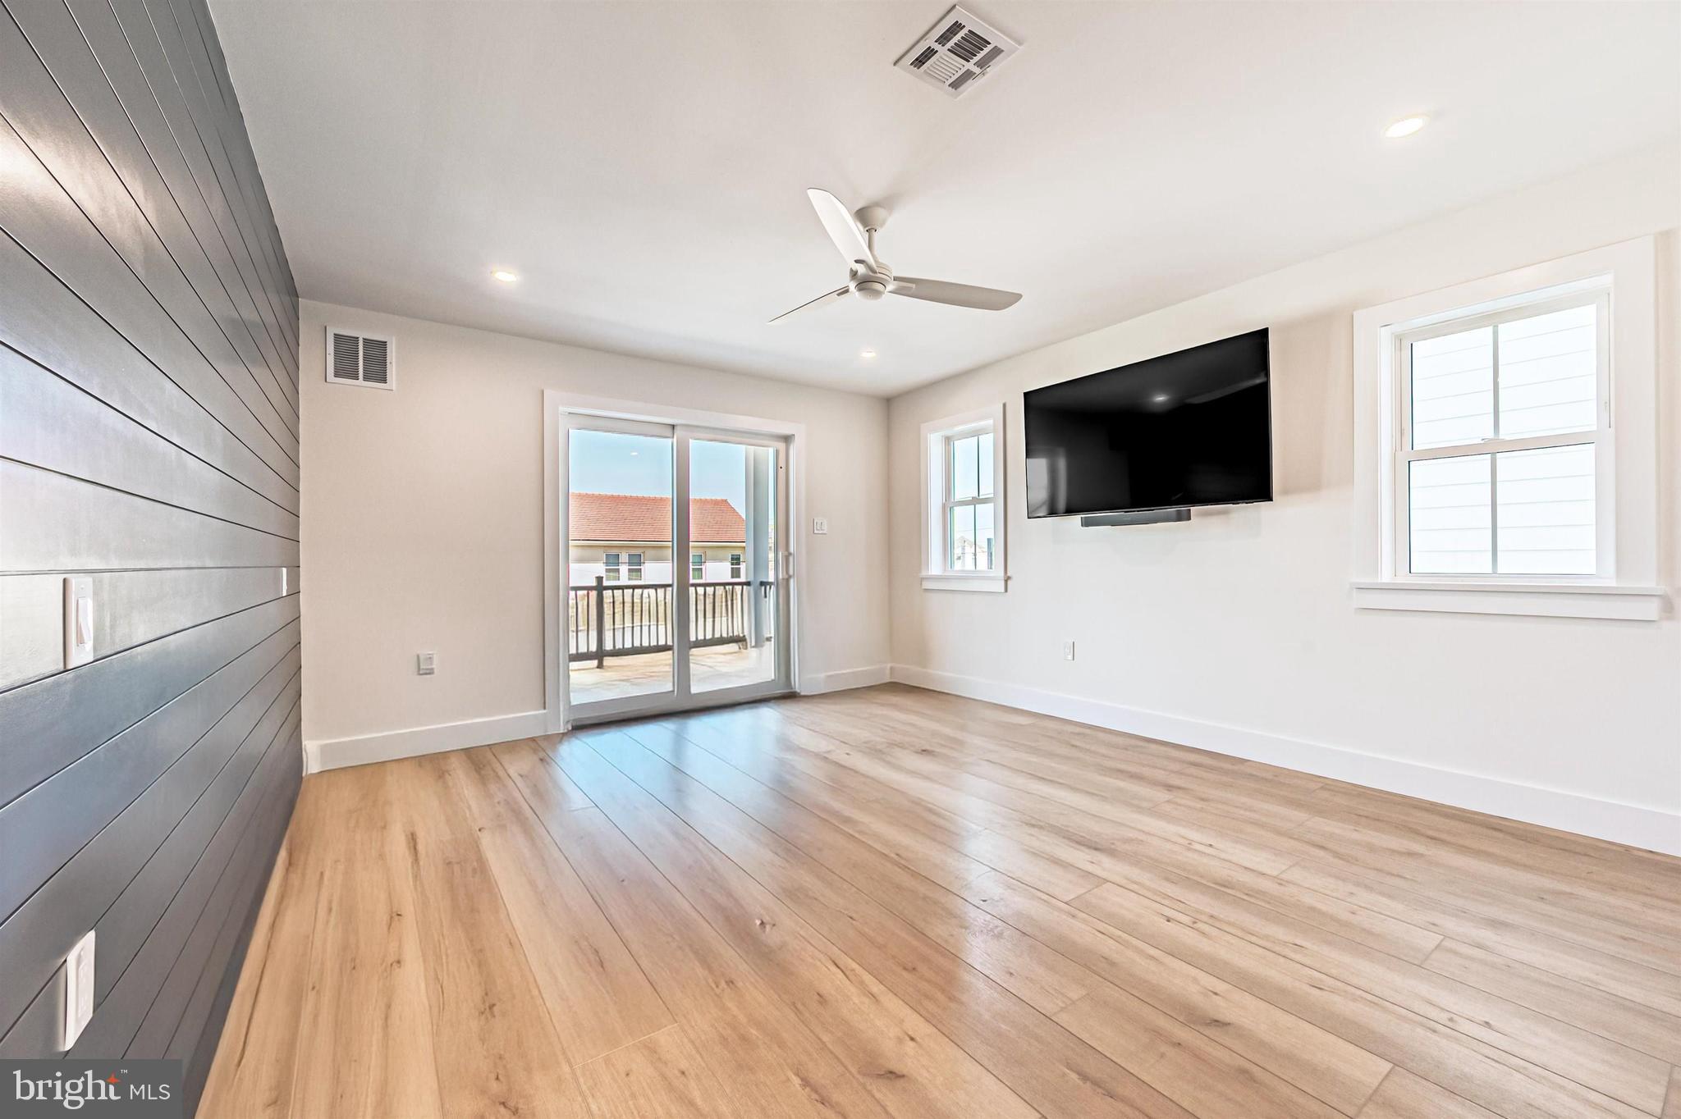
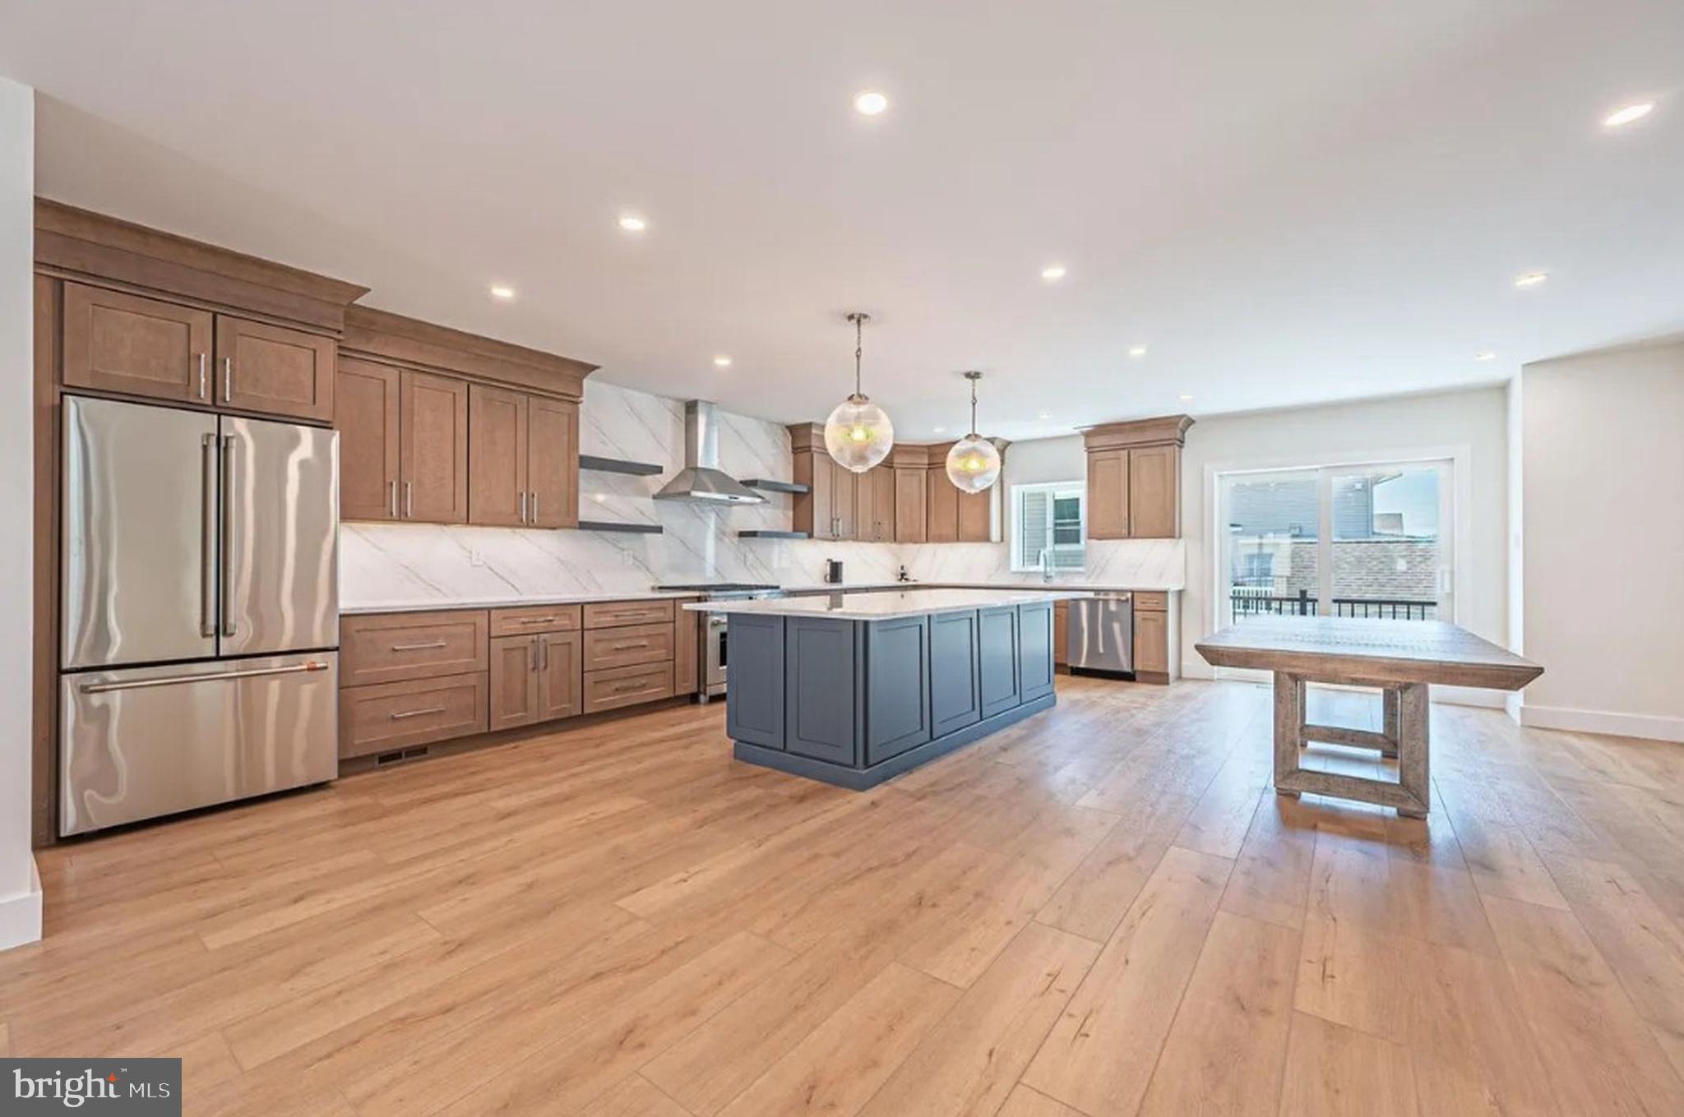

Located just a short walk from the shoreline, this newly constructed luxury single-family home captures the essence of upscale coastal living. Offering four levels of living space with the convenience of a private four-stop elevator, the home features 5 generously sized bedrooms and 4.5 beautifully appointed bathrooms—perfect for hosting guests or enjoying family time at the shore. A wraparound deck extends your living space outdoors, ideal for relaxing in the sea air or dining under the sky. In the rear, a resort-style backyard awaits, highlighted by an in-ground swimming pool for this close-to-beach location, providing a secluded escape. Its proximity to Ventnor’s Southern and Central Business Districts places this property effortlessly close to boutique shopping, cafés, and dining—where upscale living meets everyday shore-town ease. Completing the property are a two-car garage and two additional driveway parking spaces for added convenience.
Save
Ask
Tour
Hide
Share
Listing Snapshot
Price
$2,350,000
Days On Site
253 Days
Bedrooms
5
Inside Area (SqFt)
2,900 sqft
Total Baths
5
Full Baths
4
Partial Baths
1
Lot Size
N/A
Year Built
N/A
MLS® Number
NJAC2022468
Status
Active Under Contract
Property Tax
N/A
HOA/Condo/Coop Fees
N/A
Sq Ft Source
Estimated
Friends & Family
React
Comment
Invite
No Comments Yet
Did you know? You can invite friends and family to your search. They can join your search, rate and discuss listings with you.
Recent Activity
8 months ago
Status changed to Active Under Contract
8 months ago
Listing updated with changes from the MLS®
8 months ago
Listing first seen on site
General Features
Attached Garage
Yes
Foundation
Block
Garage
Yes
Garage Spaces
2
Levels
Three Or More
Parking
ConcretePrivateGarageDrivewayAttached
Parking Spaces
4
Pets
No
Property Condition
New Construction
Property Sub Type
Single Family Residence
Security
Smoke Detector(s)Carbon Monoxide Detector(s)
Sewer
Public Sewer
Special Circumstances
Standard
SqFt Above
2900
SqFt Total
2900
Style
CoastalContemporary
Water Source
Public
Zoning
R7
Interior Features
Appliances
CooktopGas Water HeaterDisposalDishwasherMicrowaveRefrigeratorTankless Water Heater
Cooling
Central AirZonedElectric
Fireplace
Yes
Fireplace Features
Electric
Fireplaces
1
Flooring
Vinyl
Furnished
Unfurnished
Heating
ElectricNatural GasForced AirZoned
Interior
ElevatorKitchen IslandOpen Floorplan
Main Level Bedrooms
5
Save
Ask
Tour
Hide
Share
Exterior Features
Construction Details
Fiber Cement
Exterior
Balcony
Patio And Porch
Deck
Pool Features
In GroundPrivate
Private Pool
Yes
View
StreetCity
Waterview
StreetCity
Community Features
Accessibility Features
Accessible Elevator Installed
Community Features
Sidewalks
MLS Area
Ventnor City (20122)
School District
VENTNOR CITY SCHOOLS
Roads
ConcretePaved
Schools
School District
VENTNOR CITY SCHOOLS
Elementary School
Unknown
Middle School
VENTNOR
High School
Unknown
Listing courtesy of Keller Williams Realty - Wildwood Crest



Did you know? You can invite friends and family to your search. They can join your search, rate and discuss listings with you.