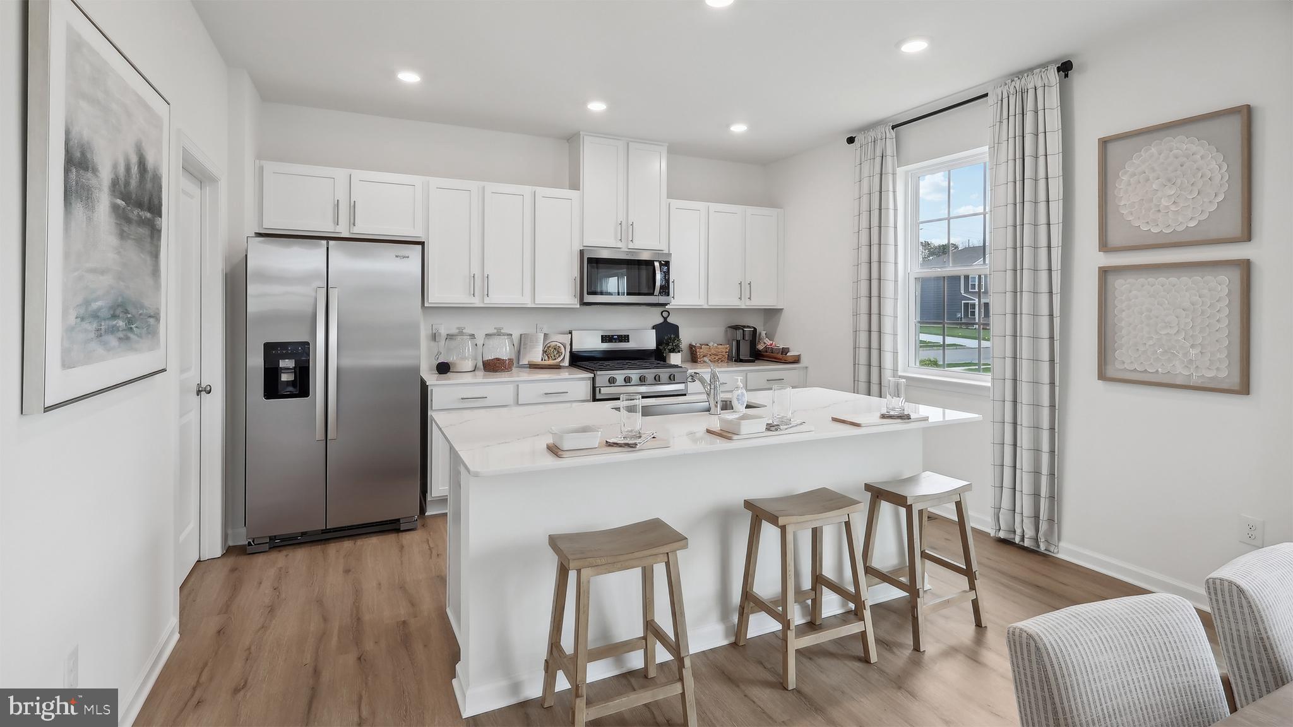
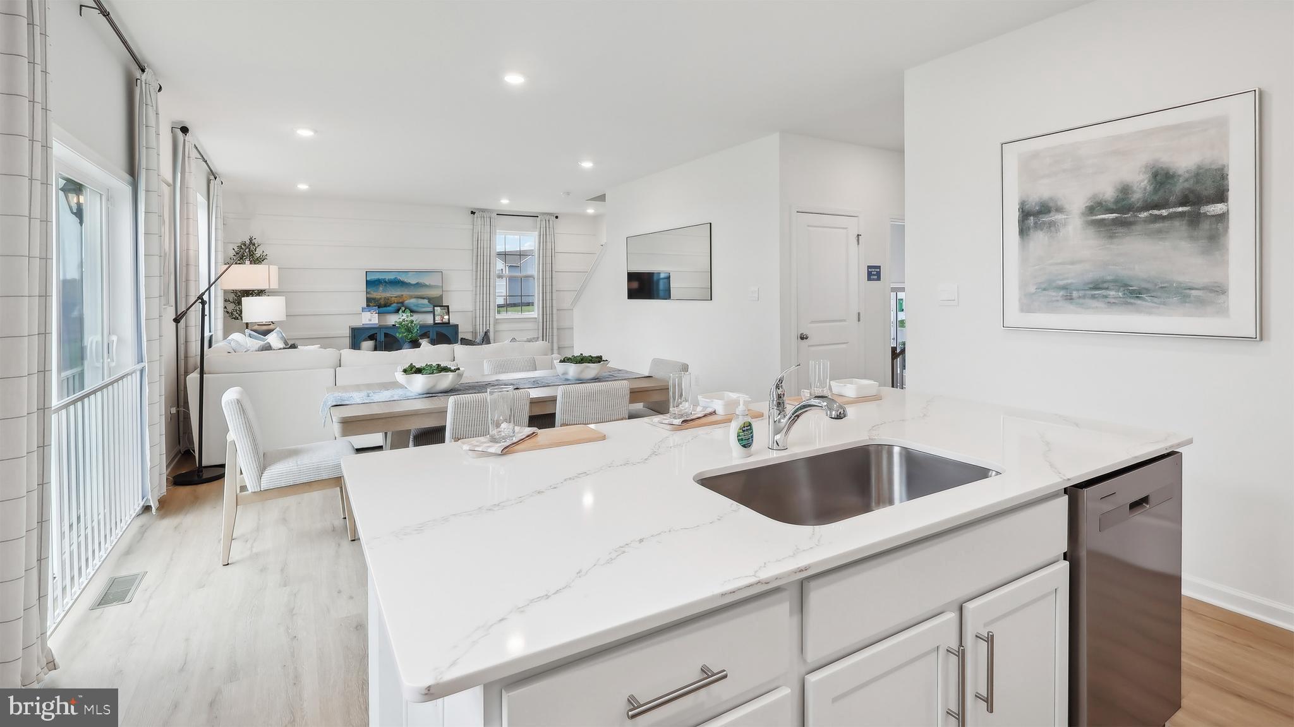
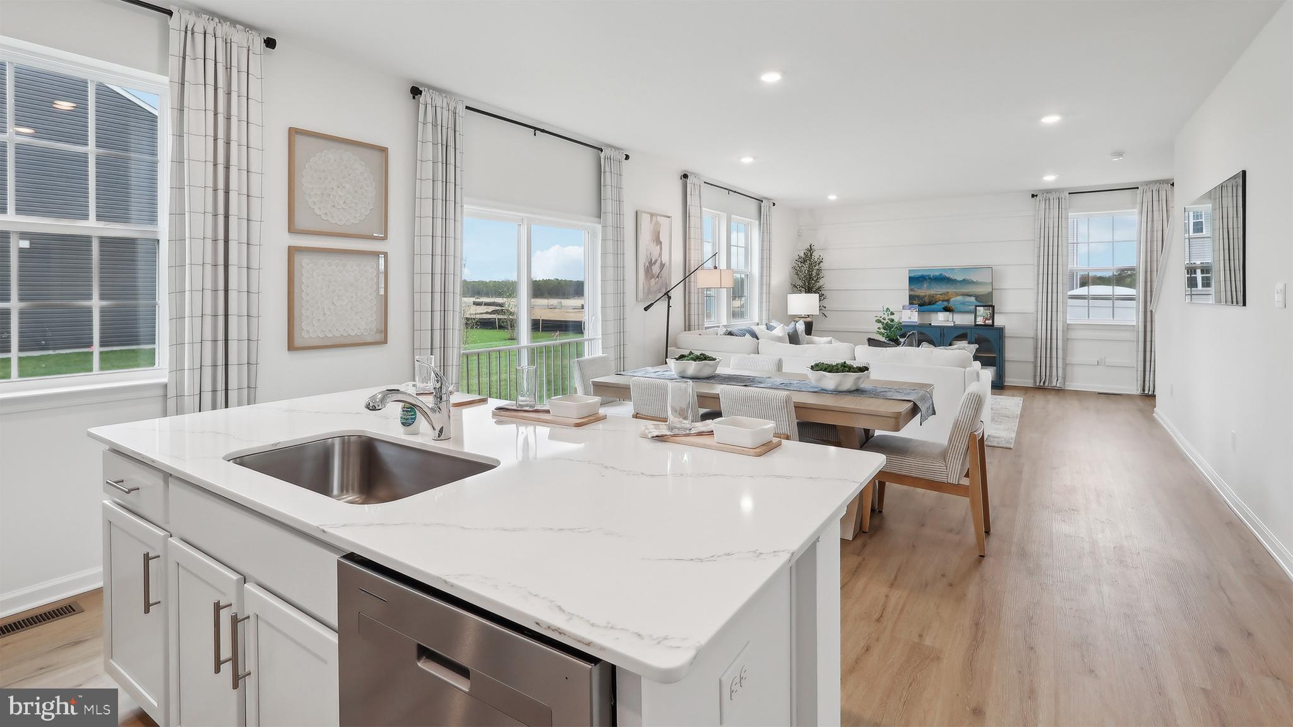
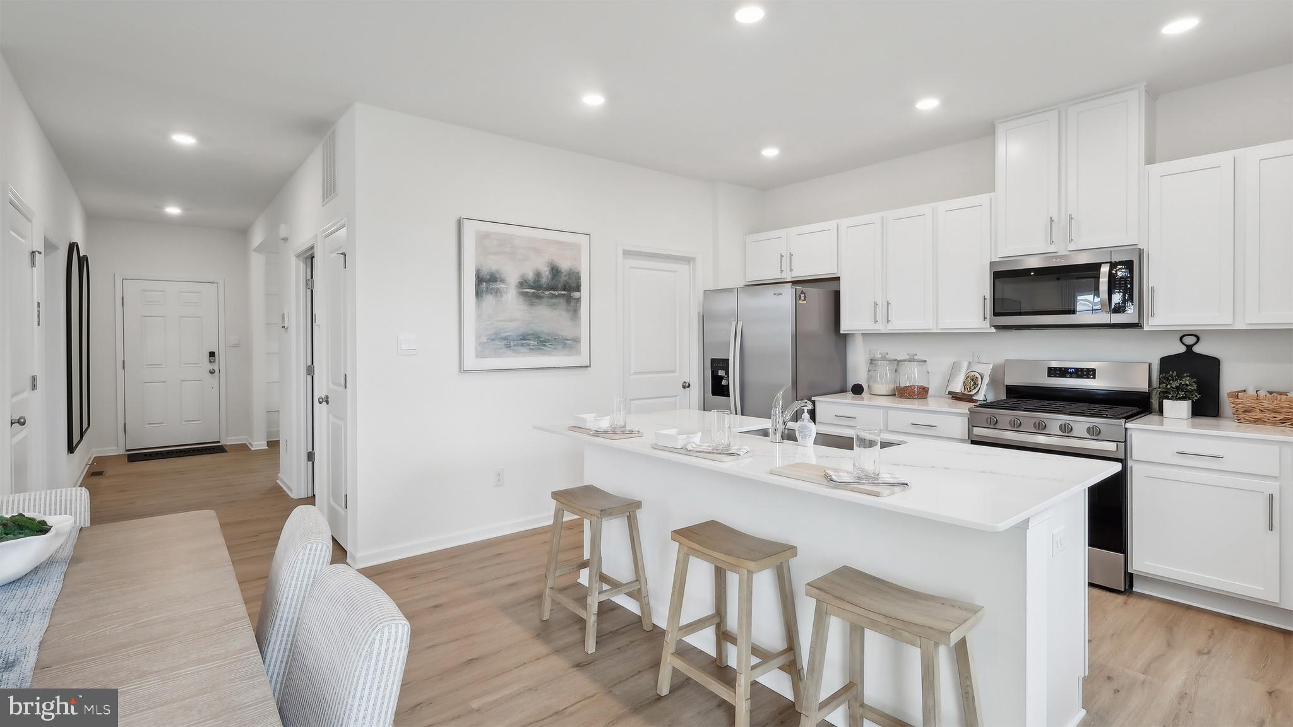
The Galen is a stunning, luxury new construction home featuring 2,340 square feet of living space with 4 bedrooms, 2.5 baths and a 2-car garage. Don't miss out on front row lawn seats to the annual Hammonton Holiday parade as it comes right past your new home, as well as a perfect view of the New Years Eve fireworks show, and the Mount Carmel Festival of Fireworks show from your front yard. Inside, the thoughtfully designed layout begins with a versatile flex room off the entry foyer, perfect for a dining room, home office, or play area! This living space flows nicely into the dining area and then kitchen, which highlights a large, modern island with plenty of counter space, quartz countertops, stainless steel appliances & large walk-in pantry. Upstairs, experience the roomy owner's suite with large walk-in closet and private owner's bath. There are 3 additional bedrooms all with plenty of closet space, a hall bath with double sinks and a second-floor laundry room, which simplifies an everyday chore! Getting the yard ready has never been easier as this homesite will feature sod with full irrigation/sprinkler system, perfectly complimenting the property you've been looking for!
*Your new home also comes complete with our Smart Home System featuring a Qolsys IQ Panel, Honeywell Z-Wave Thermostat, Video doorbell, Eaton Z-Wave Switch and Kwikset Smart Door Lock. Ask about customizing your lighting experience with our Deako Light Switches, compatible with our Smart Home System! **Photos representative of plan only and may vary as built.
**Advertised pricing and any current incentives may be with the use of preferred lender. See Sales Representatives for details!
Save
Ask
Tour
Hide
Share
Listing Snapshot
Price
$599,990
Days On Site
191 Days
Bedrooms
4
Inside Area (SqFt)
2,340 sqft
Total Baths
3
Full Baths
2
Partial Baths
1
Lot Size
0.29 Acres
Year Built
2025
MLS® Number
NJAC2023228
Status
Pending
Property Tax
N/A
HOA/Condo/Coop Fees
N/A
Sq Ft Source
Estimated
Friends & Family
React
Comment
Invite
No Comments Yet
Did you know? You can invite friends and family to your search. They can join your search, rate and discuss listings with you.
Recent Activity
6 months ago
Listing updated with changes from the MLS®
6 months ago
Status changed to Pending
6 months ago
Listing first seen on site
General Features
Acres
0.29
Attached Garage
Yes
Cross Street
Bellevue
Foundation
Concrete Perimeter
Garage
Yes
Garage Spaces
2
Levels
Two
Parking
GarageDrivewayInside EntranceAttached
Parking Spaces
6
Pets
Yes
Property Condition
New Construction
Property Sub Type
Single Family Residence
Sewer
Public Sewer
Special Circumstances
Standard
SqFt Above
2340
SqFt Total
2340
Style
Craftsman
Utilities
Underground UtilitiesCable Available
Water Source
Public
Zoning
RESIDENTIAL
Interior Features
Appliances
Gas RangeGas OvenGas Water HeaterStainless Steel Appliance(s)MicrowaveDishwasherDisposal



Did you know? You can invite friends and family to your search. They can join your search, rate and discuss listings with you.