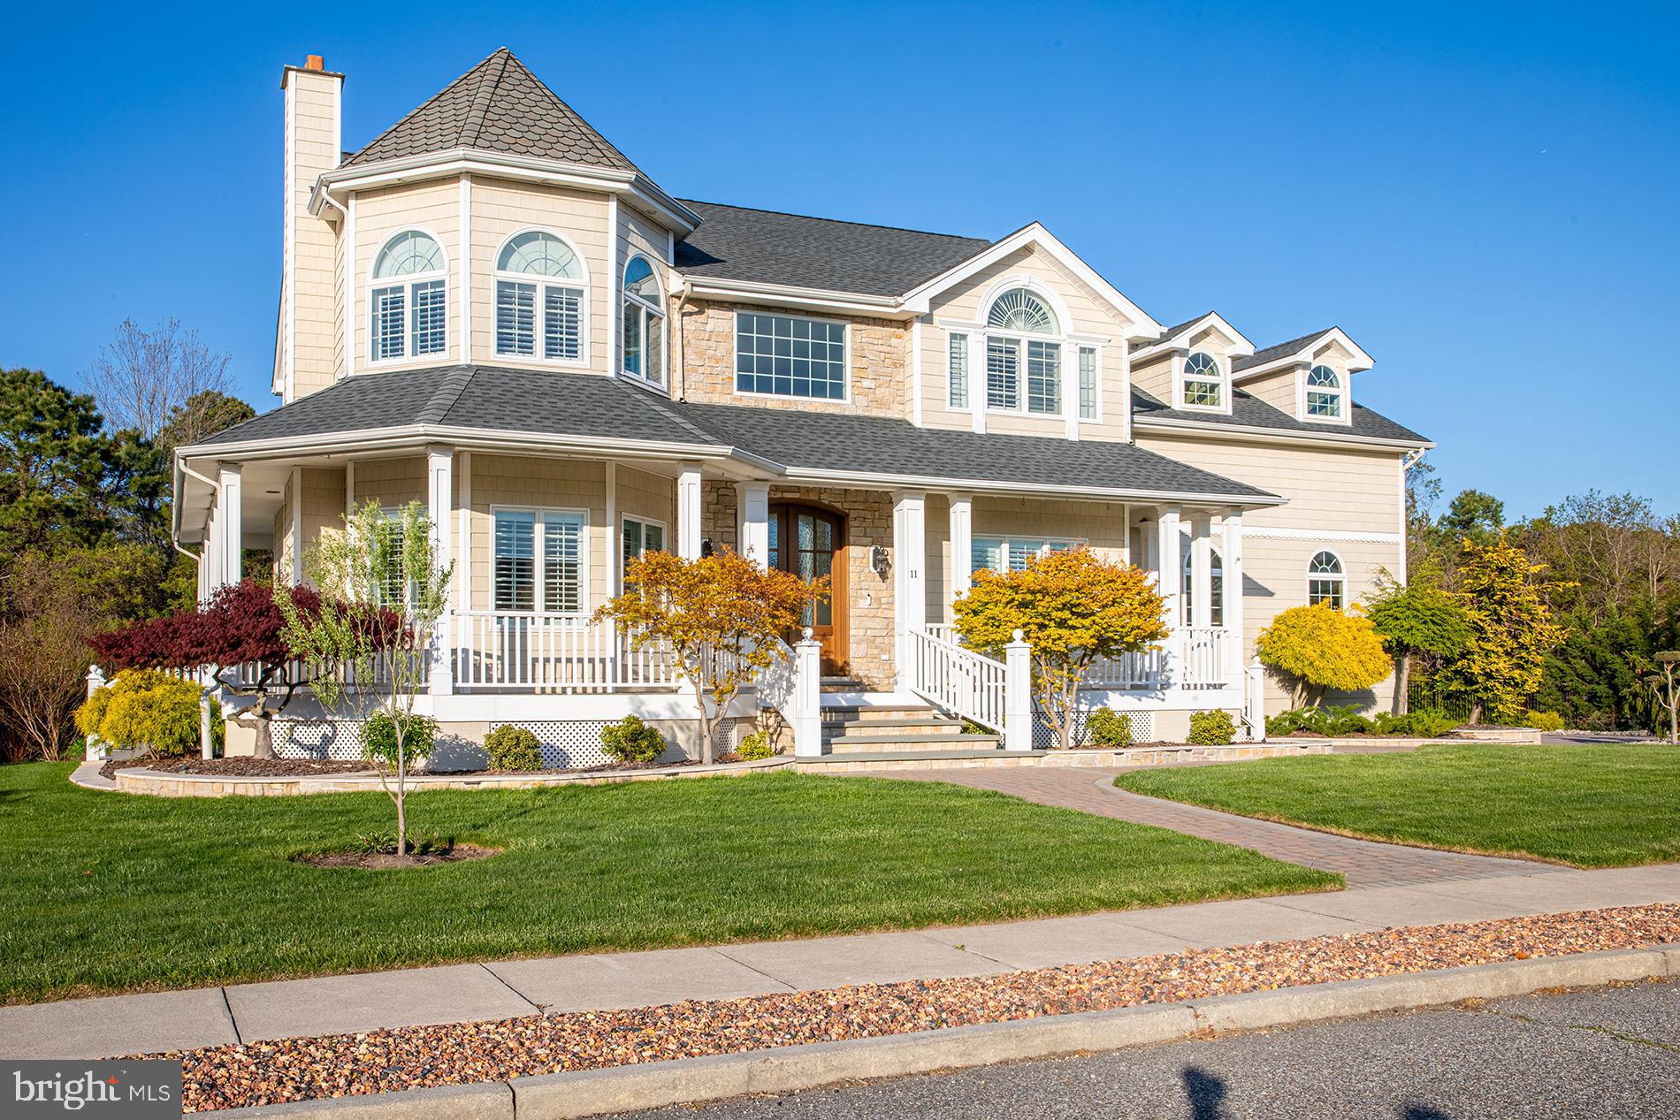
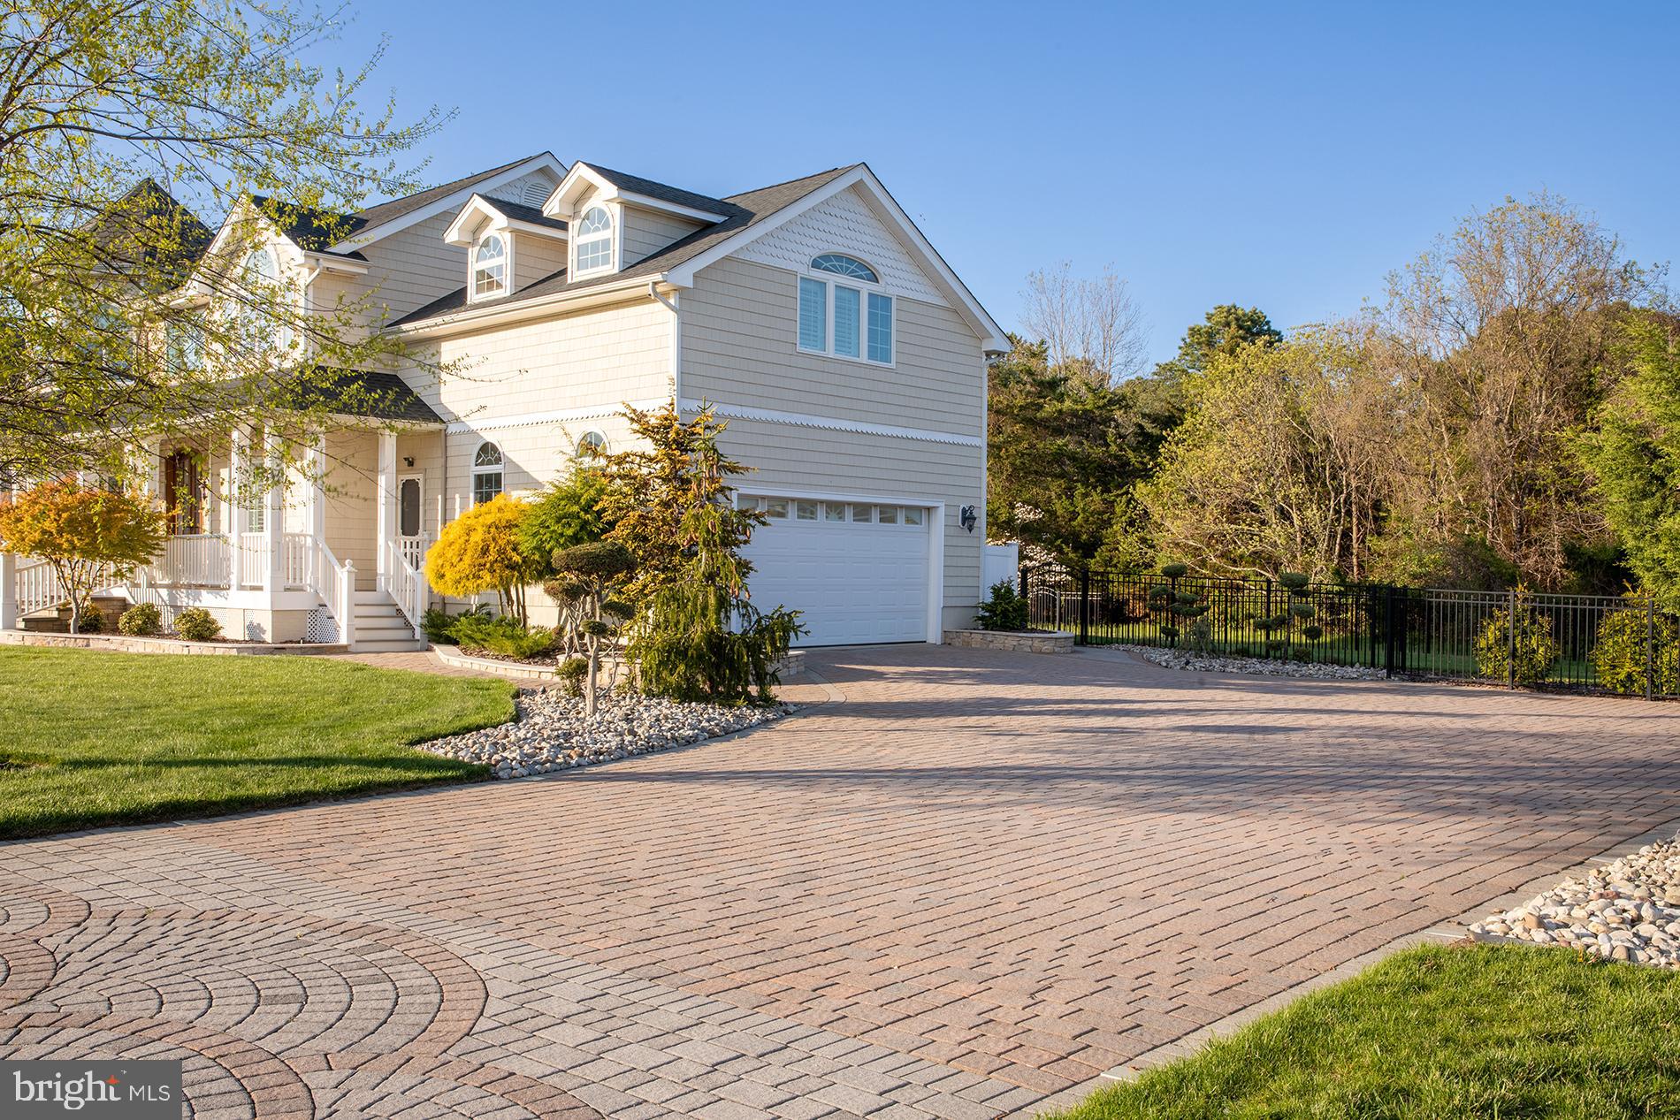
BACK ON THE MARKET - BUYER CONTINGENCY FELL THROUGH AFTER SUCCESSFUL COMPLETION OF THE HOME INSPECTION - Come see this luxury custom Victorian-style home on a quiet cul-de-sac in Egg Harbor Twp! The experience begins with a scenic drive past the tranquil neighborhood lake and beautifully manicured estates. Perfectly situated across from the renowned Harbor Pines Golf Course, this home’s curb appeal is unmatched.
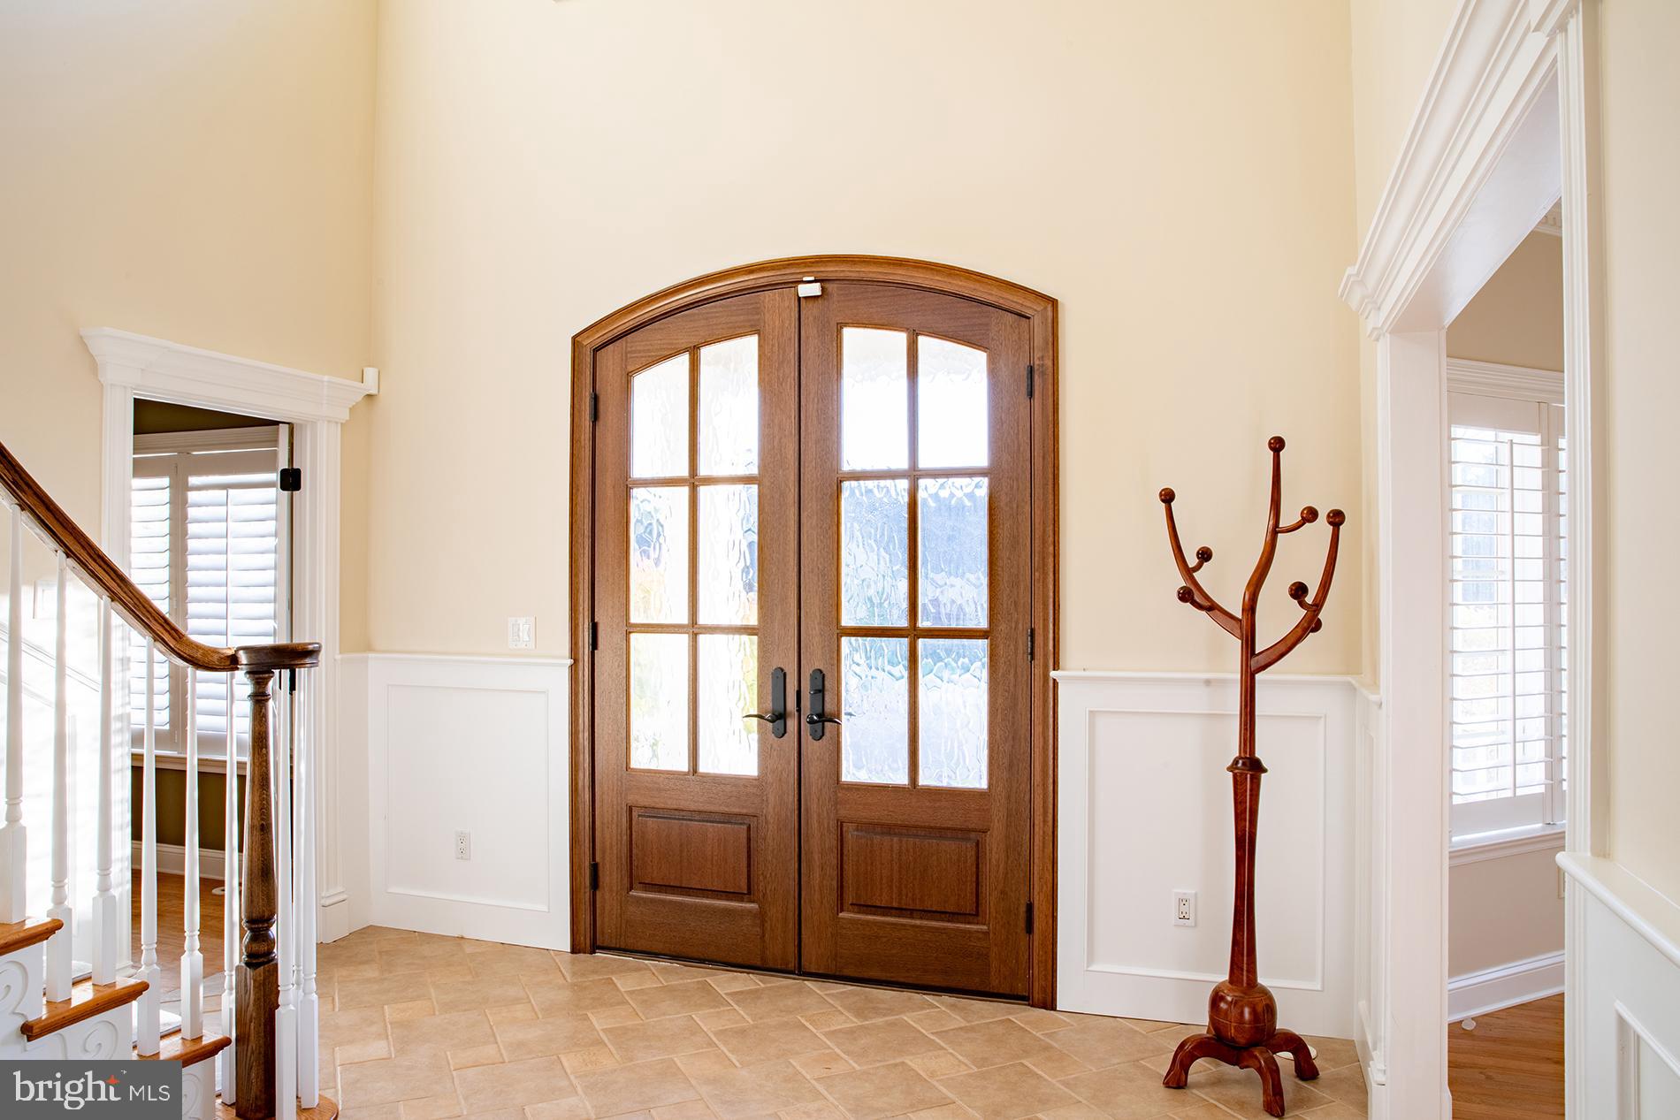
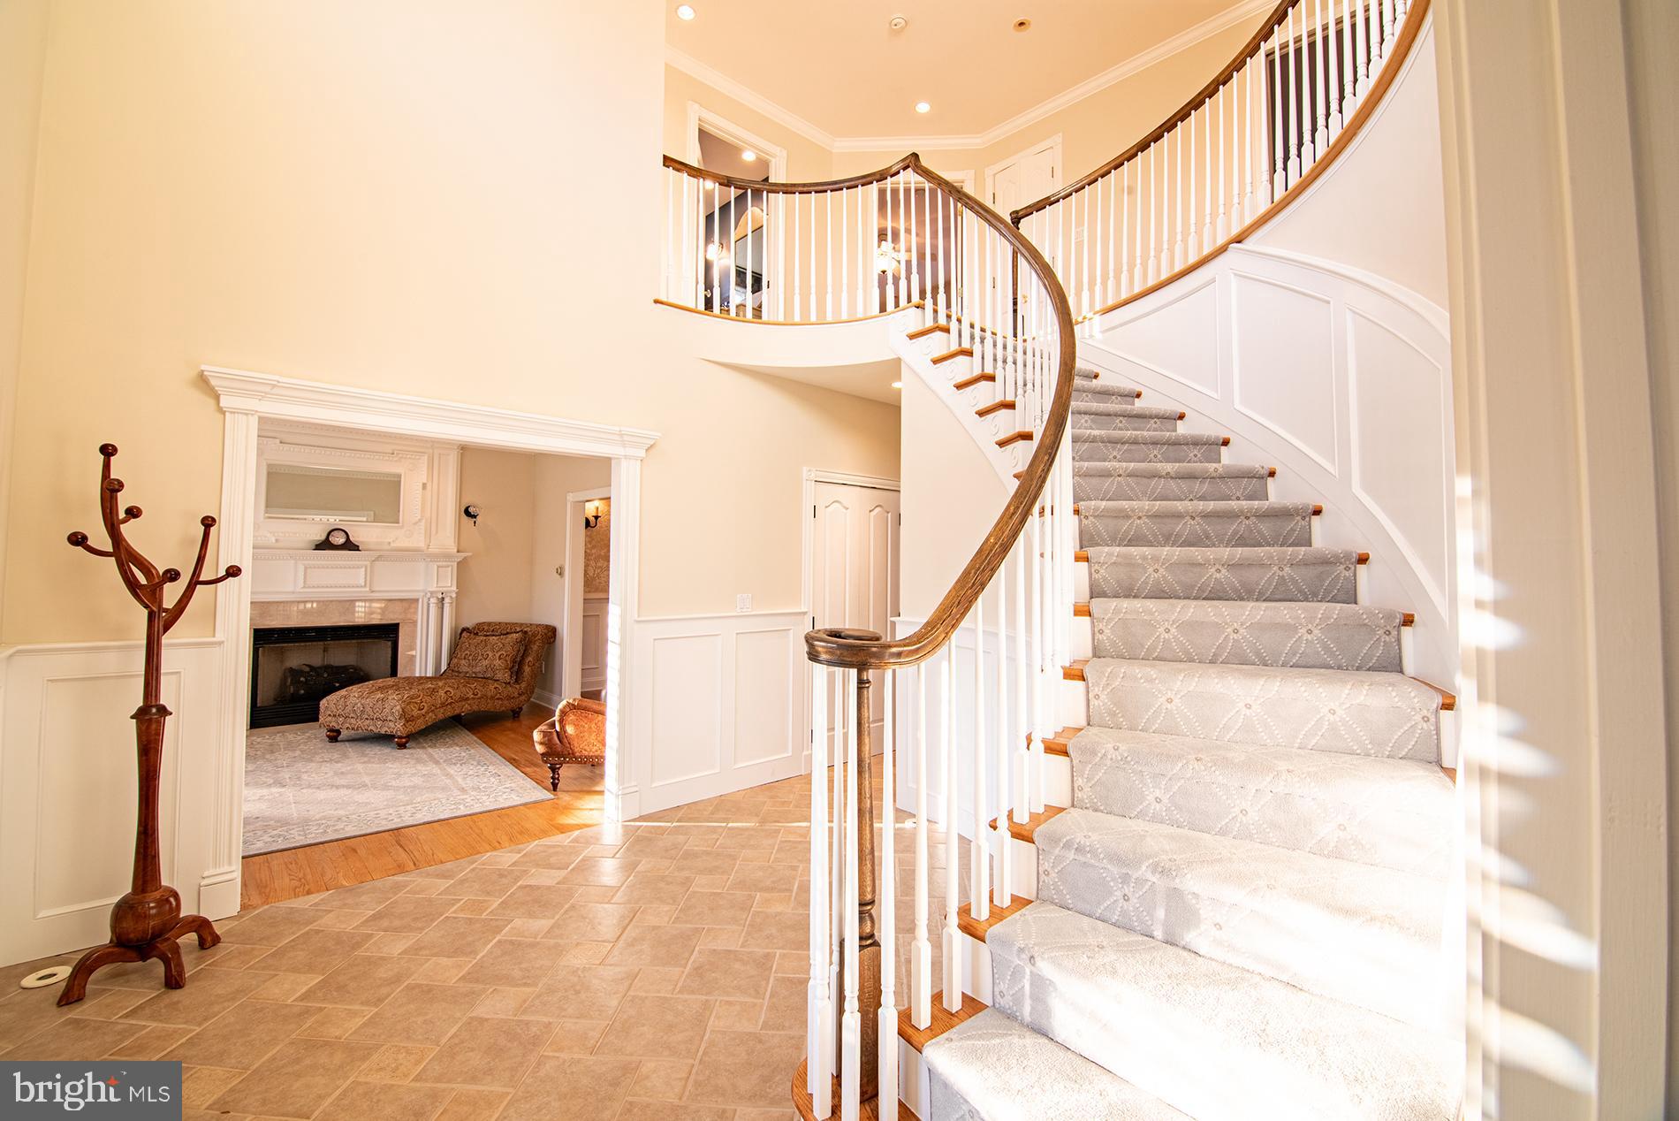
The custom grand entrance welcomes you with soaring vaulted ceilings, a magnificent hanging crystal chandelier, and rich wood flooring. To the left, a formal sitting room features a cozy fireplace; to the right, French doors open to a refined private study. The chef’s kitchen is equipped with custom cabinetry, high-top granite counters, and an intimate dining area, all flowing into a great room with its own gas fireplace.
Ascend the winding staircase to the second floor, also finished in hardwood. In addition to four spacious bedrooms, a large den with charming dormer windows adds unique character and extra living space. The primary suite is a luxury retreat, boasting a high-end bath with a custom dual shower and an expansive, wall-to-wall double vanity.
The massive fully finished basement is an entertainer’s paradise, featuring a custom bar, private movie theater, dedicated gym, and a large laundry/utility area. Outside, the fully fenced backyard offers a private sanctuary backing to serene woods, complete with a charming koi pond, a covered rear porch, and an expansive paver patio. Privacy and perfection—must see!
Save
Ask
Tour
Hide
Share
Listing Snapshot
Price
$815,000
Days On Site
158 Days
Bedrooms
5
Inside Area (SqFt)
3,509 sqft
Total Baths
3
Full Baths
2
Partial Baths
1
Lot Size
0.32 Acres
Year Built
2001
MLS® Number
NJAC2024142
Status
Pending
Property Tax
$10,600
HOA/Condo/Coop Fees
N/A
Sq Ft Source
Estimated
Friends & Family
React
Comment
Invite
No Comments Yet
Did you know? You can invite friends and family to your search. They can join your search, rate and discuss listings with you.
Recent Activity
4 weeks ago
Status changed to Pending
4 weeks ago
Listing updated with changes from the MLS®
2 months ago
Price changed to $815,000
5 months ago
Listing first seen on site
General Features
Acres
0.32
Attached Garage
Yes
Direction Faces
South
Foundation
Concrete PerimeterSlab
Garage
Yes
Garage Spaces
2
Levels
Three Or More
Parking
GarageDrivewayInside EntranceAttached
Parking Spaces
6
Property Sub Type
Single Family Residence
Security
Smoke Detector(s)Security Lights
Sewer
Public Sewer
Special Circumstances
Standard
SqFt Above
2509
SqFt Below
1000
SqFt Total
3809
Style
Victorian
Utilities
Cable AvailableUnderground UtilitiesNatural Gas AvailablePhone AvailableSewer AvailableWater AvailableElectricity Available
Water Source
Public
Zoning
RES
Interior Features
Appliances
Gas RangeGas OvenGas Water HeaterDishwasherDryerRefrigeratorWasherDisposalRange HoodStainless Steel Appliance(s)Microwave



Did you know? You can invite friends and family to your search. They can join your search, rate and discuss listings with you.