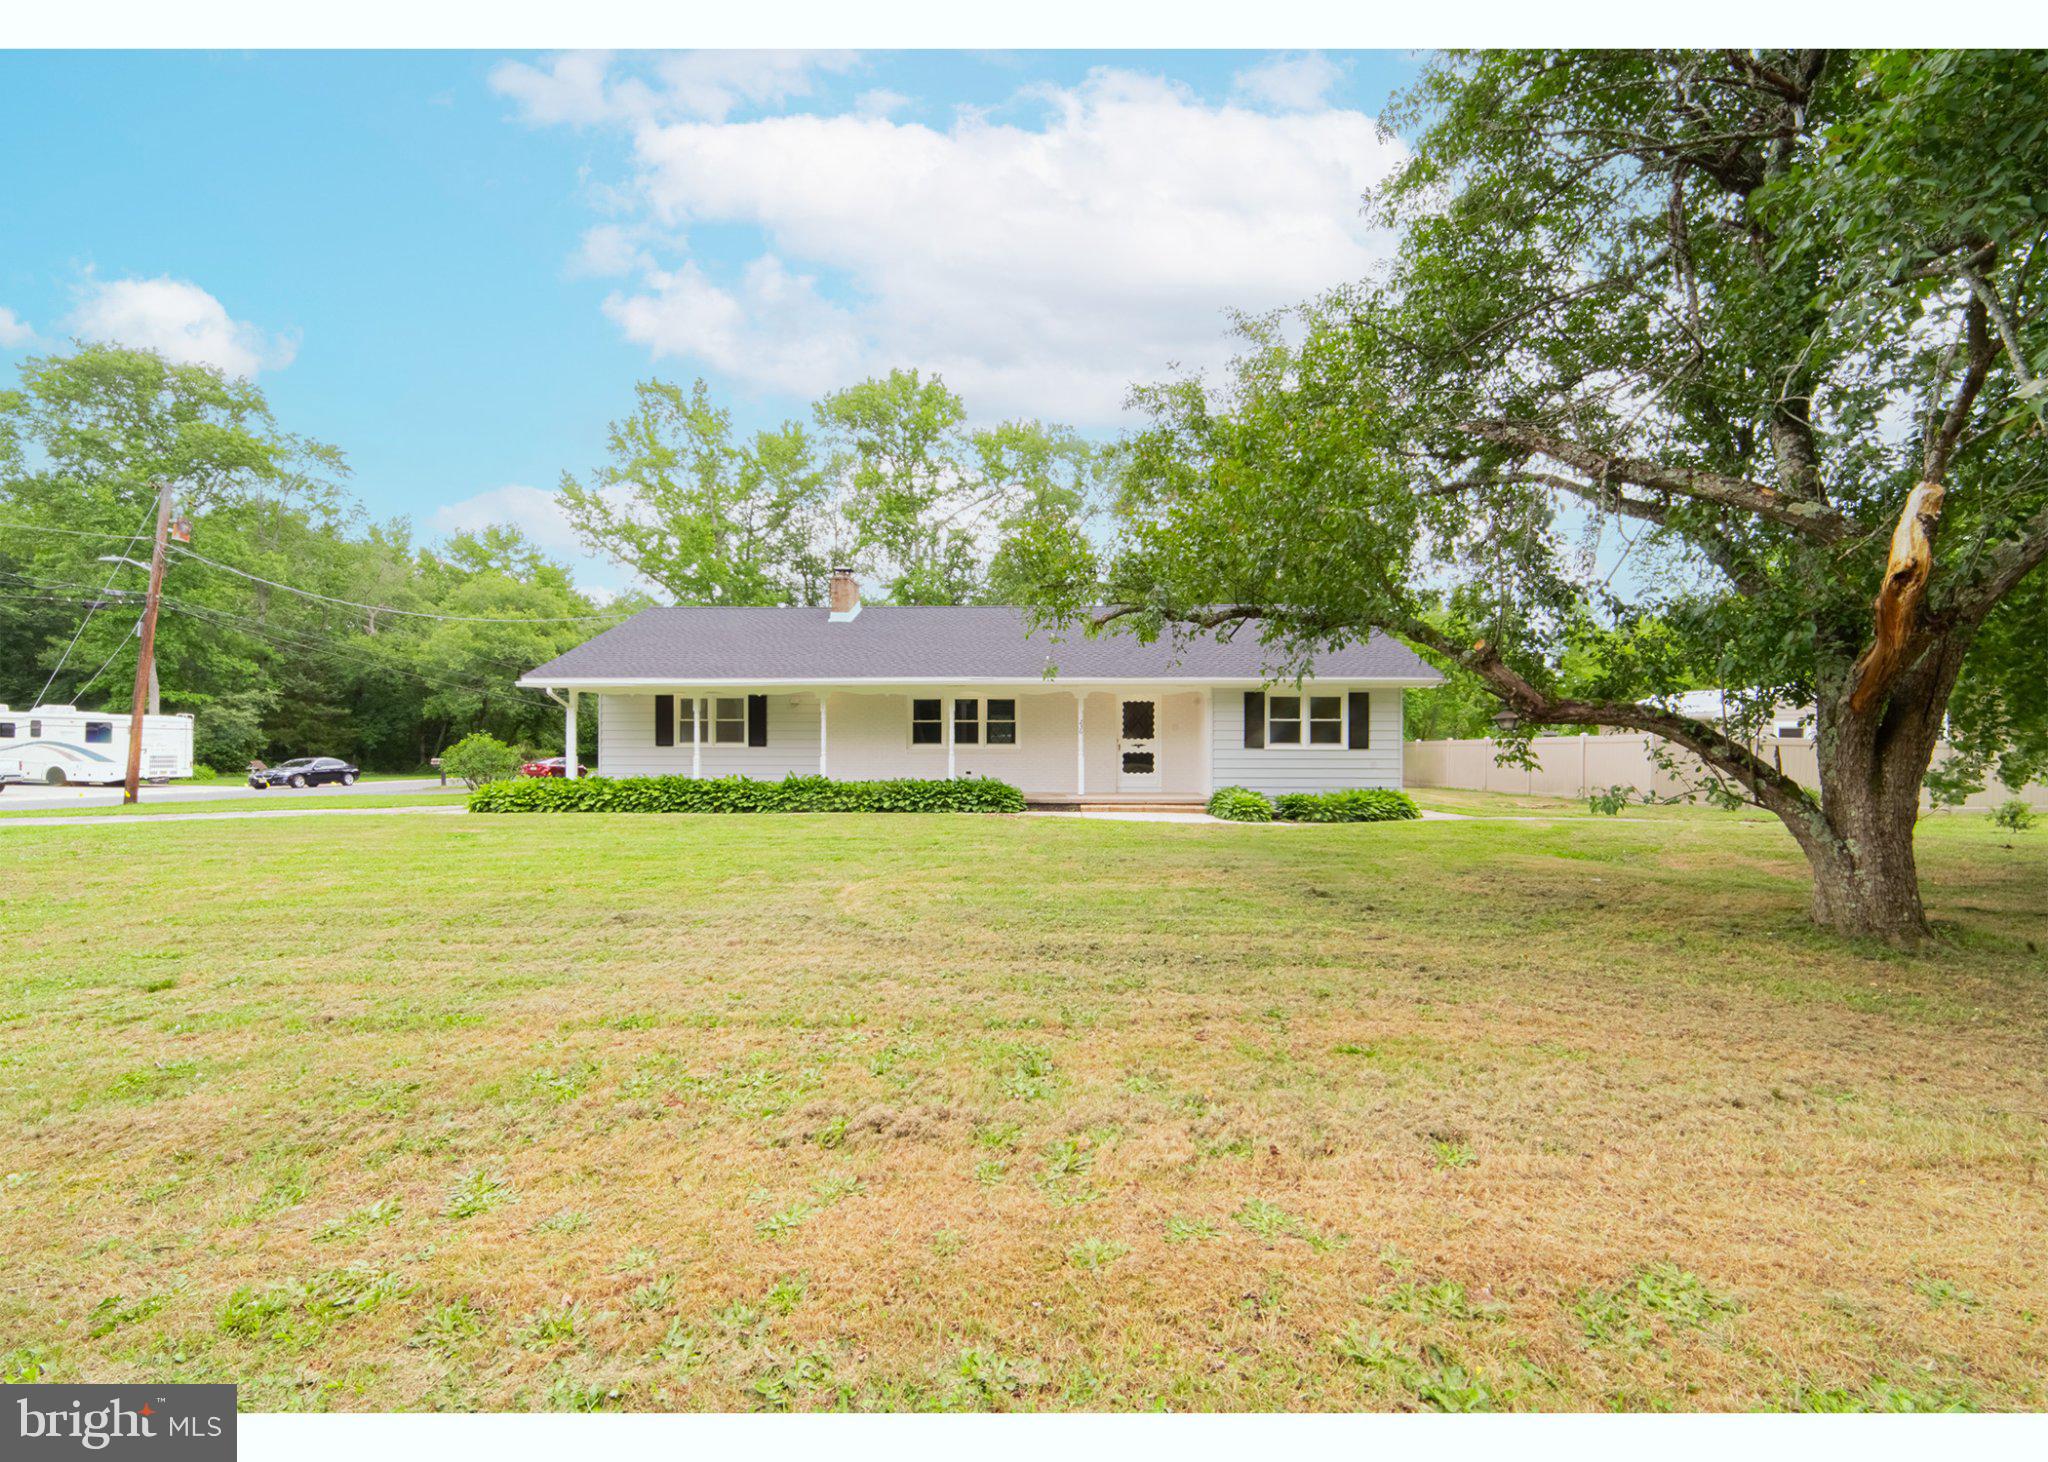
Welcome to 236 Cedar Ave, Richland, NJ – 4-Bedroom Ranch Home in a Great Location
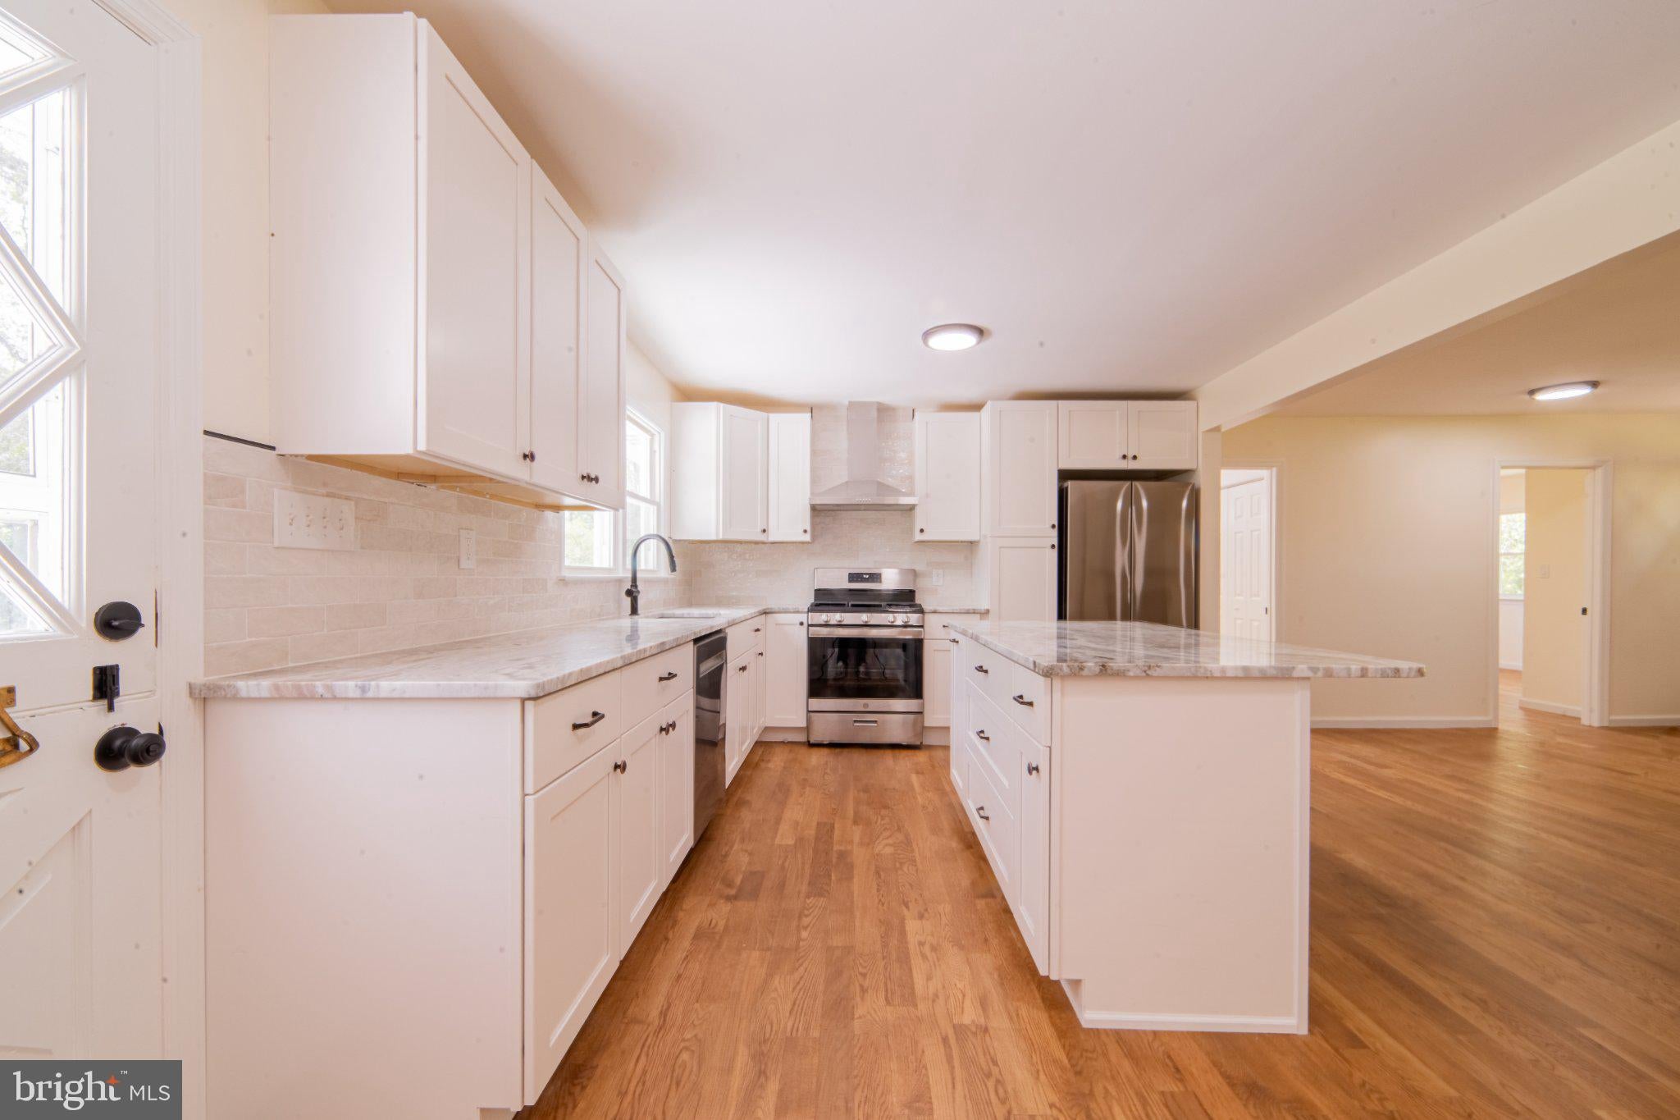
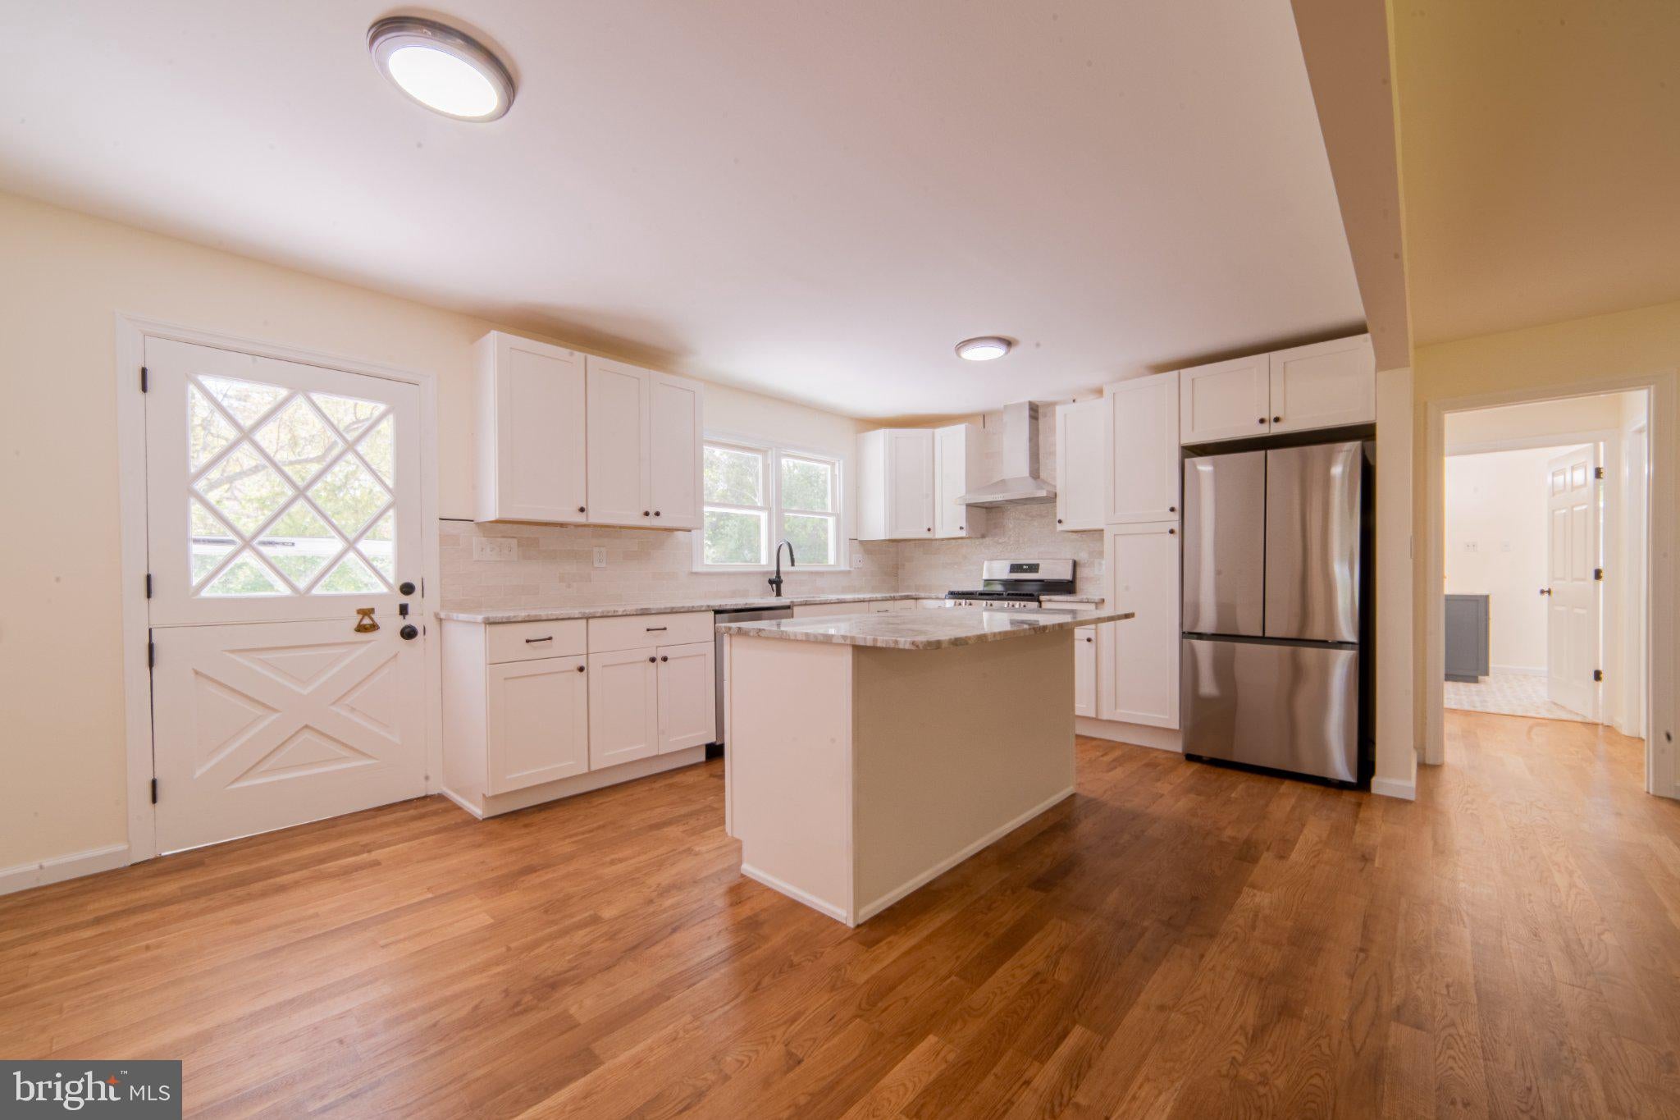
This 1,736 sq ft ranch-style home offers 4 bedrooms, 2 full bathrooms, and a clean, open layout with a comfortable flow throughout the main living space. The open-concept design connects the living area, dining space, and kitchen, making it a great setup for both everyday living and hosting. The home also features hardwood floors throughout, adding warmth and character to the interior.
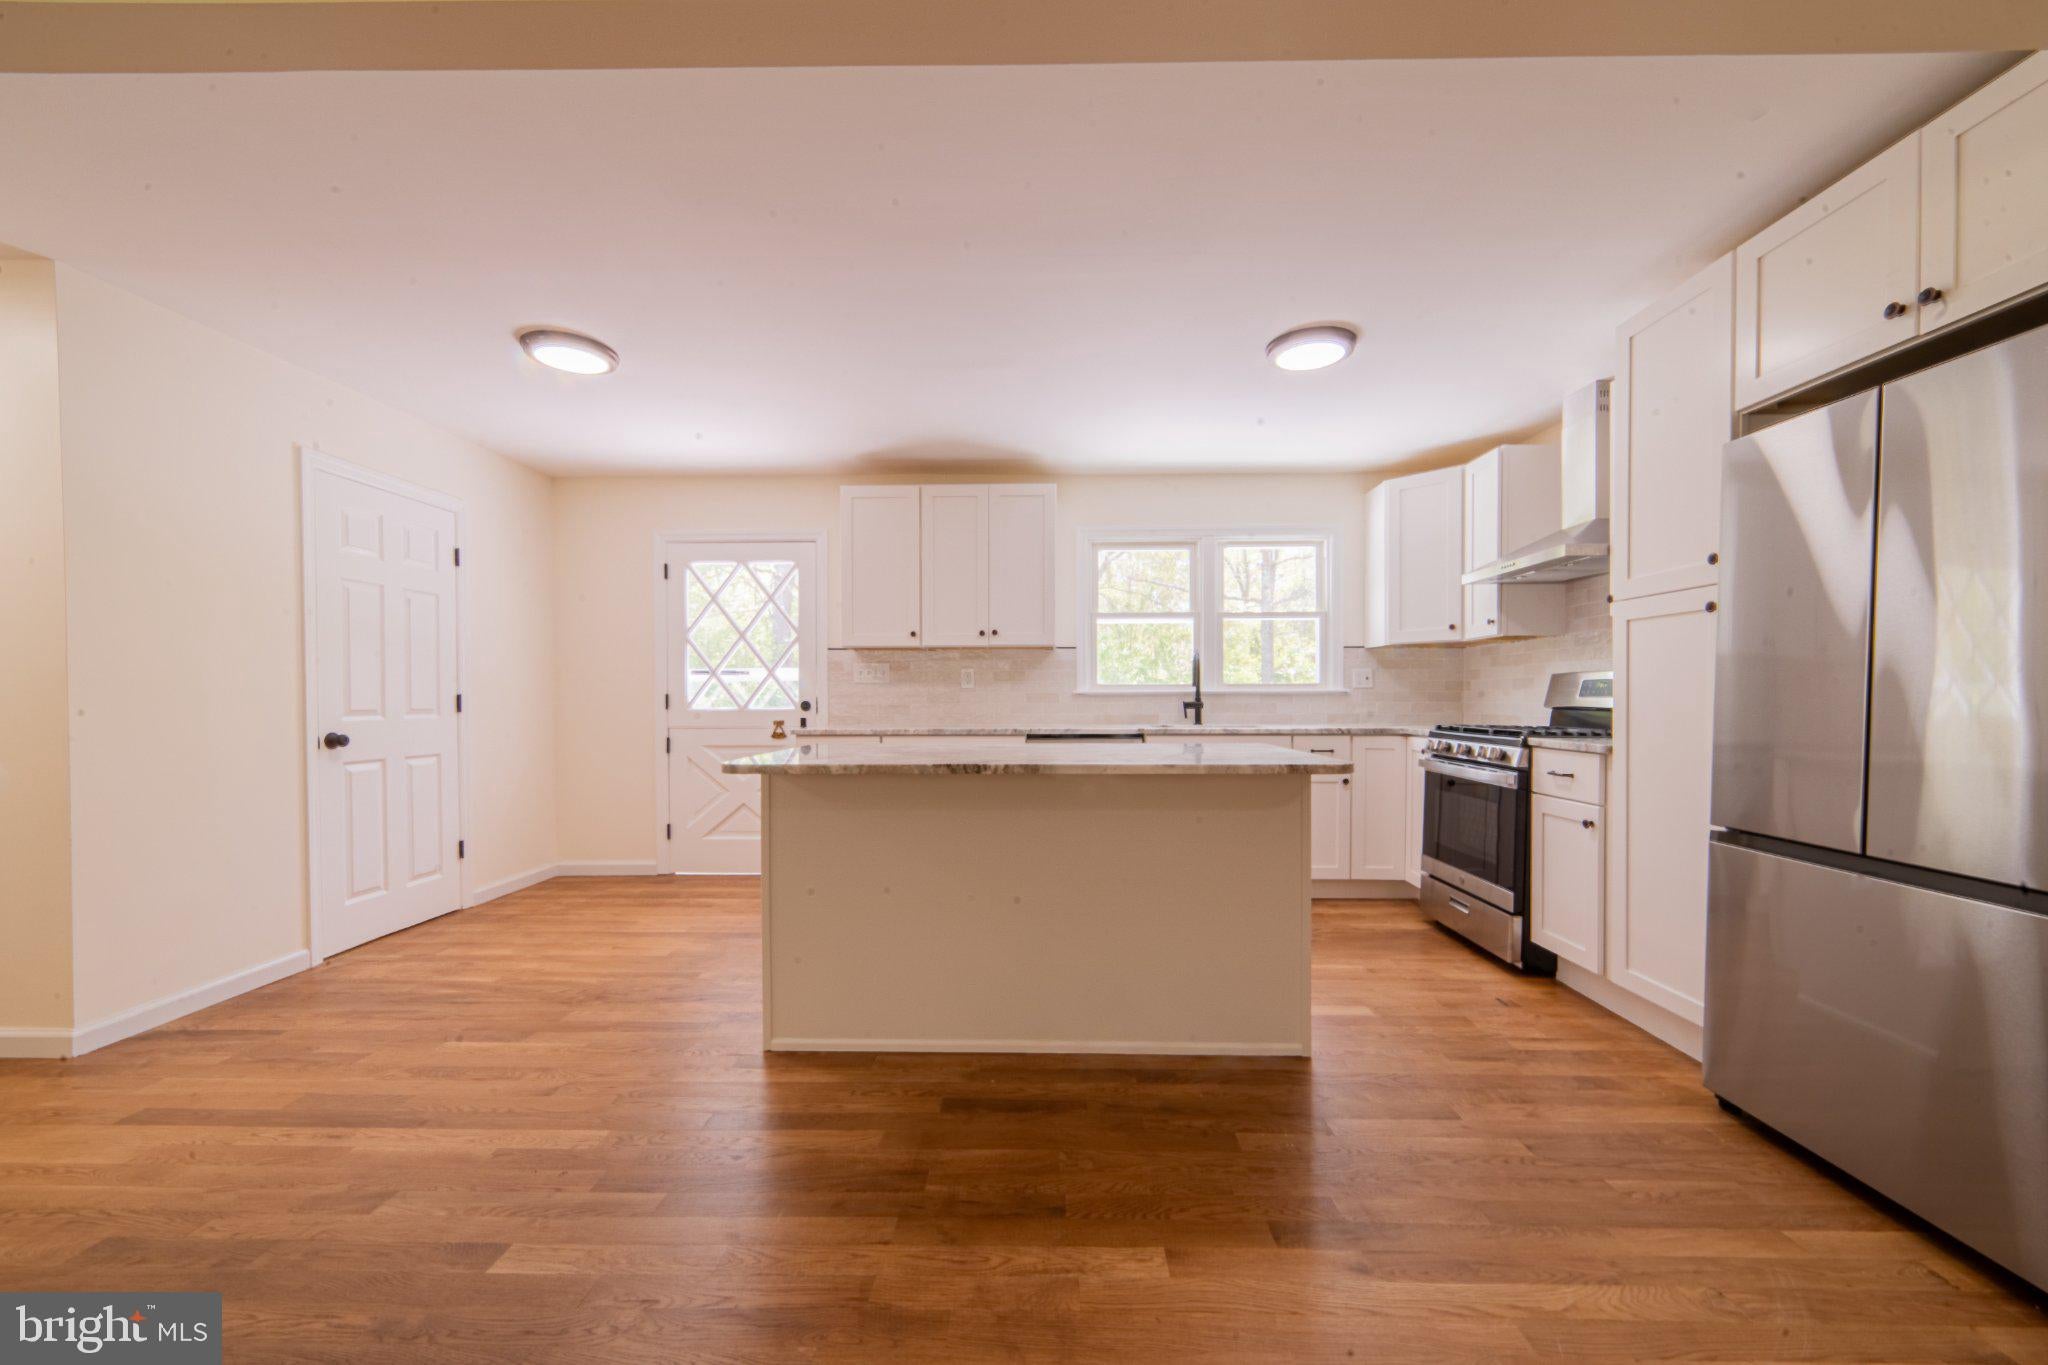
The kitchen has been updated with granite countertops and new appliances, giving it a modern, move-in-ready feel. There is also a dedicated laundry room for added convenience.
The primary bedroom includes a private master bathroom and features sliding glass doors that lead directly to the back patio, giving you private access to the outdoor space. Out back, you’ll find a patio area and a large yard, perfect for relaxing, entertaining, or simply having extra space to enjoy. The front yard is also generously sized, adding to the overall feel of the property.
Location is a strong point here — the home sits directly across the street from Michael Debbi Park and is just down the street from St. Augustine Prep School and Buena Country Club. You are also close to Route 40 (Harding Highway) and Route 54, making it easy to get to Vineland, Hammonton, and surrounding areas.
Save
Ask
Tour
Hide
Share
Listing Snapshot
Price
$374,900
Days On Site
152 Days
Bedrooms
4
Inside Area (SqFt)
1,736 sqft
Total Baths
2
Full Baths
2
Partial Baths
N/A
Lot Size
0.57 Acres
Year Built
1975
MLS® Number
NJAC2024374
Status
Active
Property Tax
$6,389
HOA/Condo/Coop Fees
N/A
Sq Ft Source
Assessor
Friends & Family
React
Comment
Invite
No Comments Yet
Did you know? You can invite friends and family to your search. They can join your search, rate and discuss listings with you.
Recent Activity
a month ago
Listing updated with changes from the MLS®
a month ago
Status changed to Active
3 months ago
Price changed to $374,900
5 months ago
Listing first seen on site
General Features
Acres
0.57
Levels
One
Parking
Driveway
Property Sub Type
Single Family Residence
Special Circumstances
Standard
SqFt Above
1736
SqFt Total
1736
Style
Ranch/Rambler
Water Source
Private
Zoning
UNKNOWN
Interior Features
Appliances
Electric Water Heater
Basement
Crawl Space
Cooling
Central AirElectric
Heating
Natural GasForced Air
Main Level Bedrooms
4
Save
Ask
Tour
Hide
Share
Exterior Features
Construction Details
Frame
Pool Features
None
Community Features
MLS Area
Buena Vista Twp (20105)
School District
BUENA REGIONAL SCHOOLS
Schools
School District
BUENA REGIONAL SCHOOLS
Elementary School
Unknown
Middle School
Unknown
High School
Unknown
Listing courtesy of Better Homes and Gardens Real Estate Maturo



Did you know? You can invite friends and family to your search. They can join your search, rate and discuss listings with you.