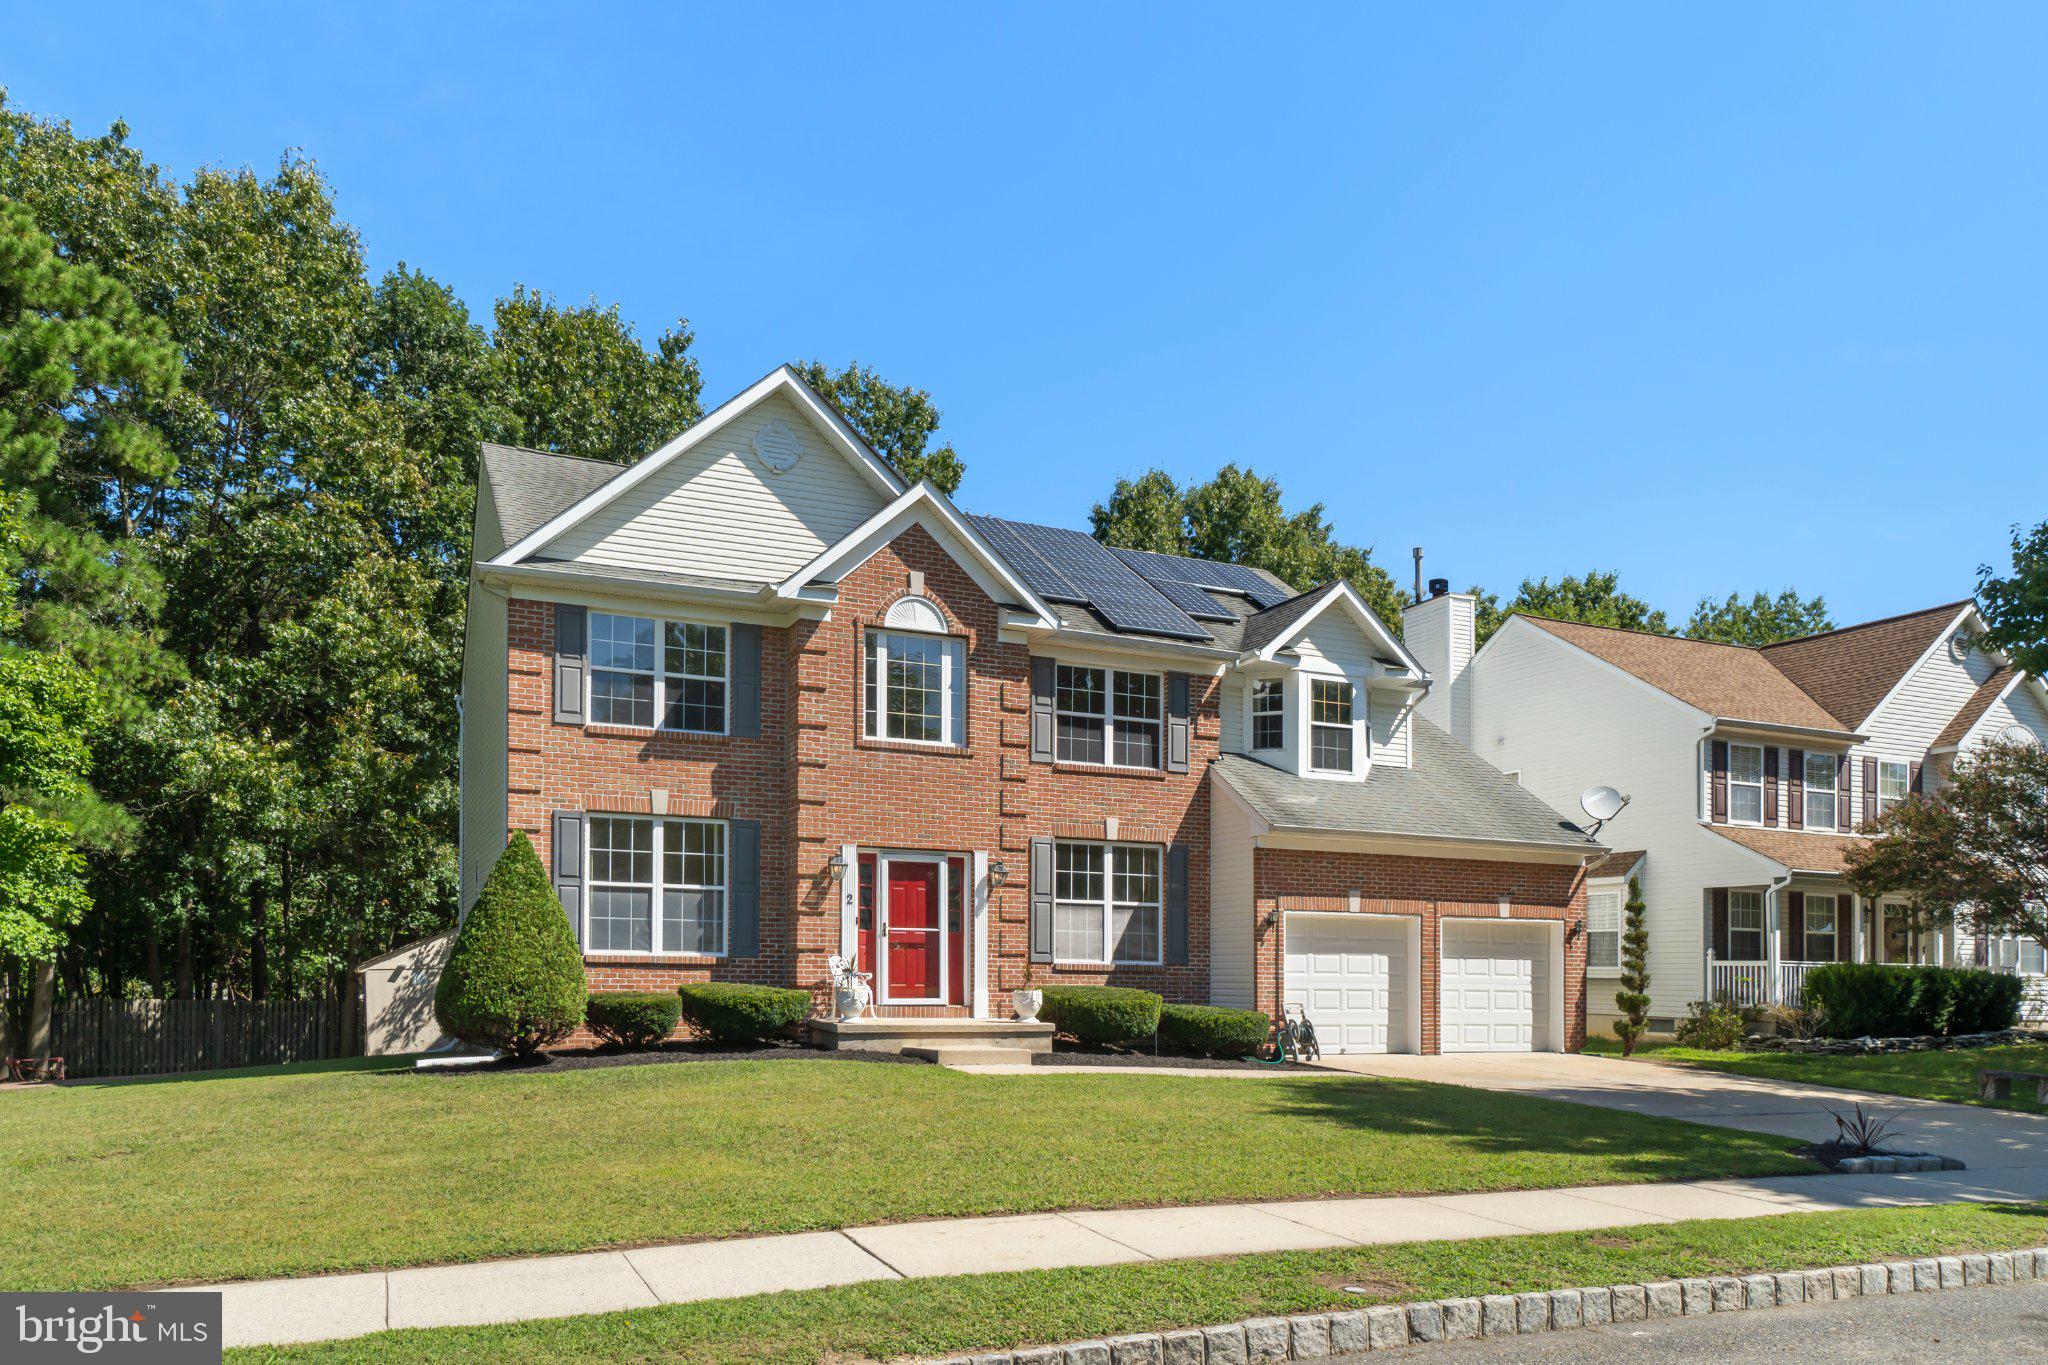
Welcome to this spacious brick-front home, ideally situated on a corner lot in the desirable Fernwood Hills section of Egg Harbor Township. With generous living space, an expansive outdoor deck, and a flexible floor plan, this home offers the perfect blend of comfort, functionality, and room to make it your own.
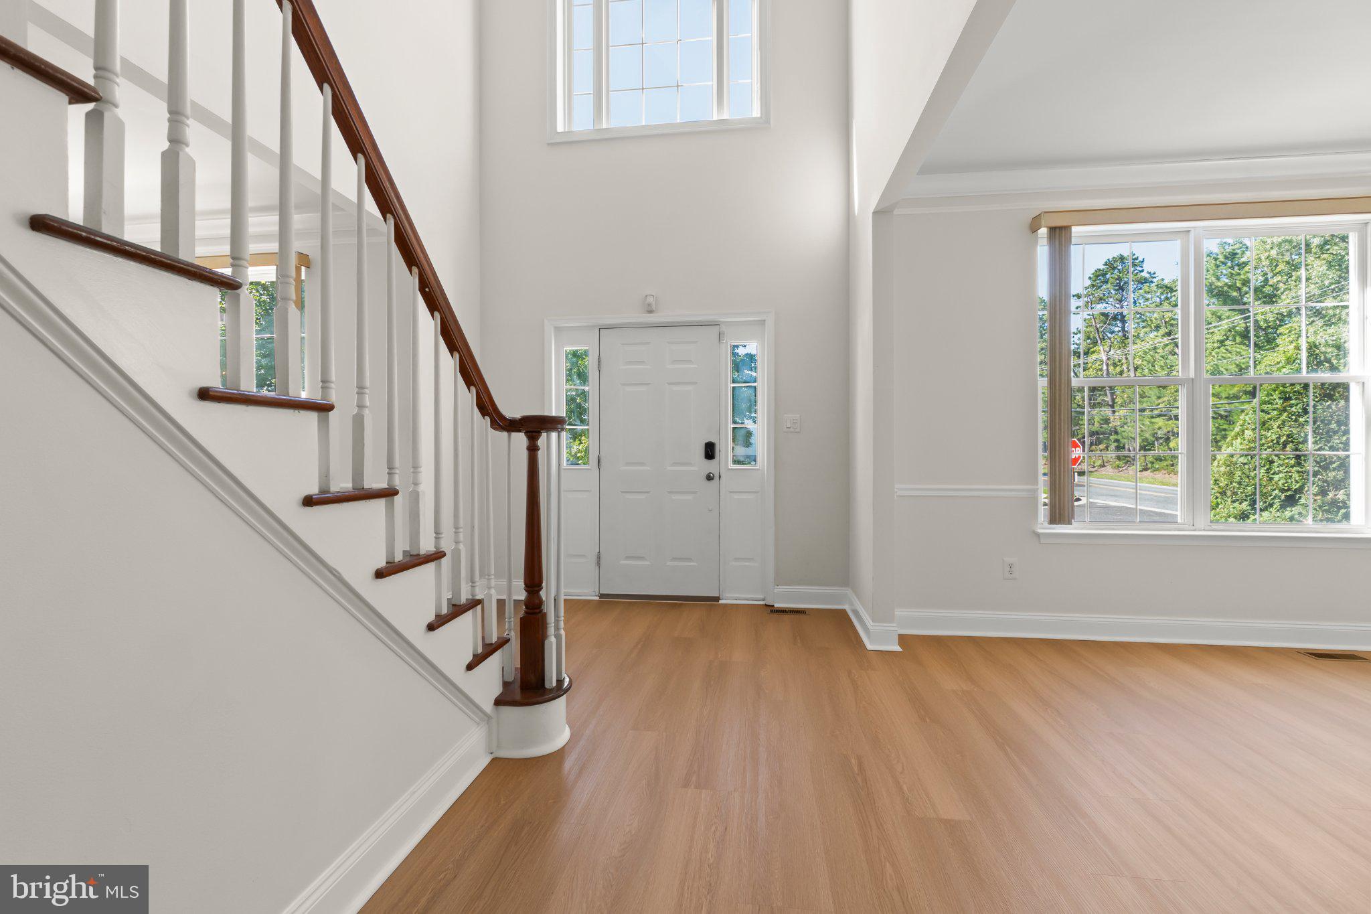
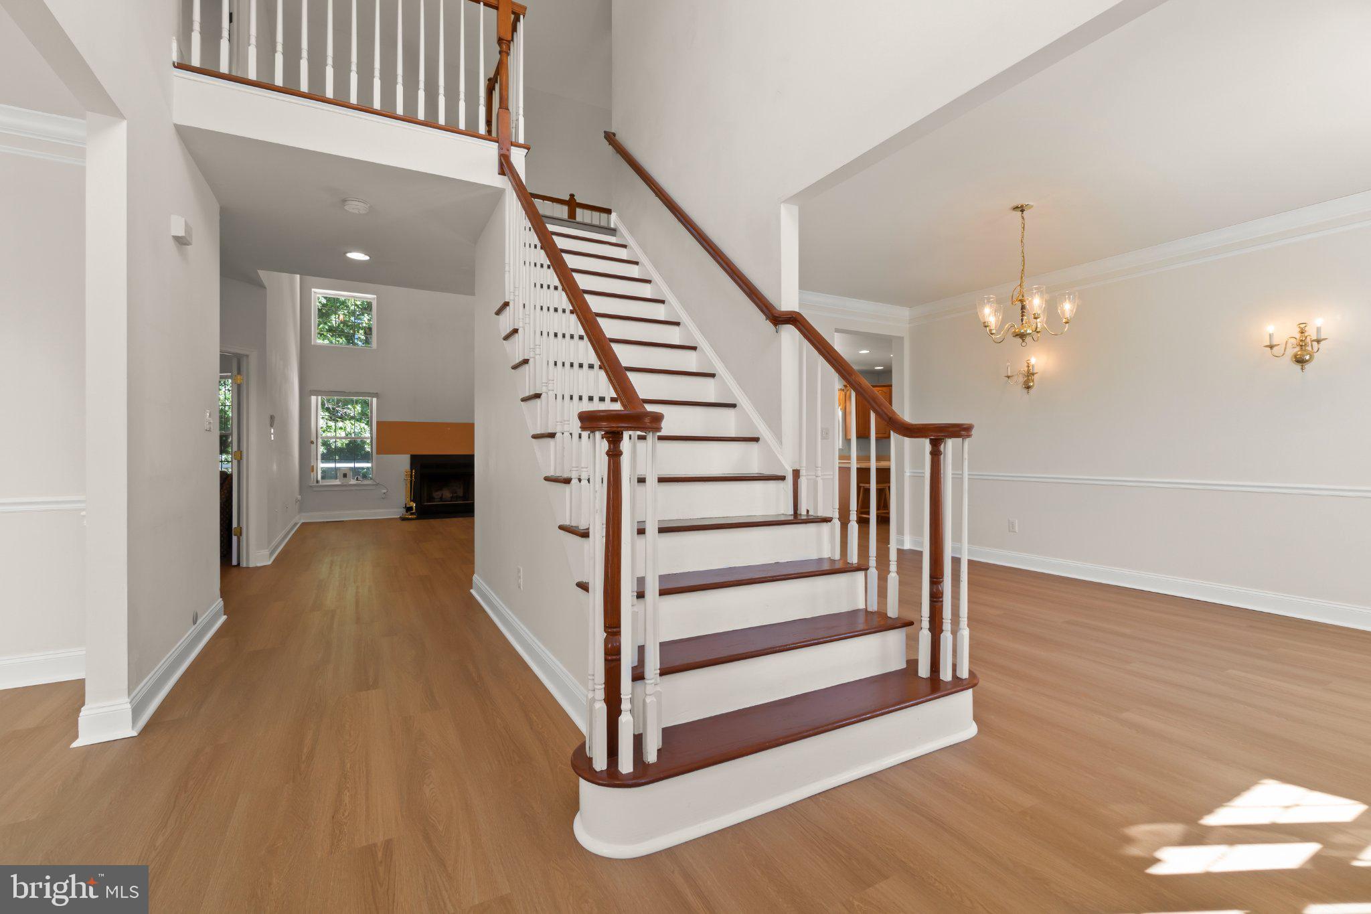
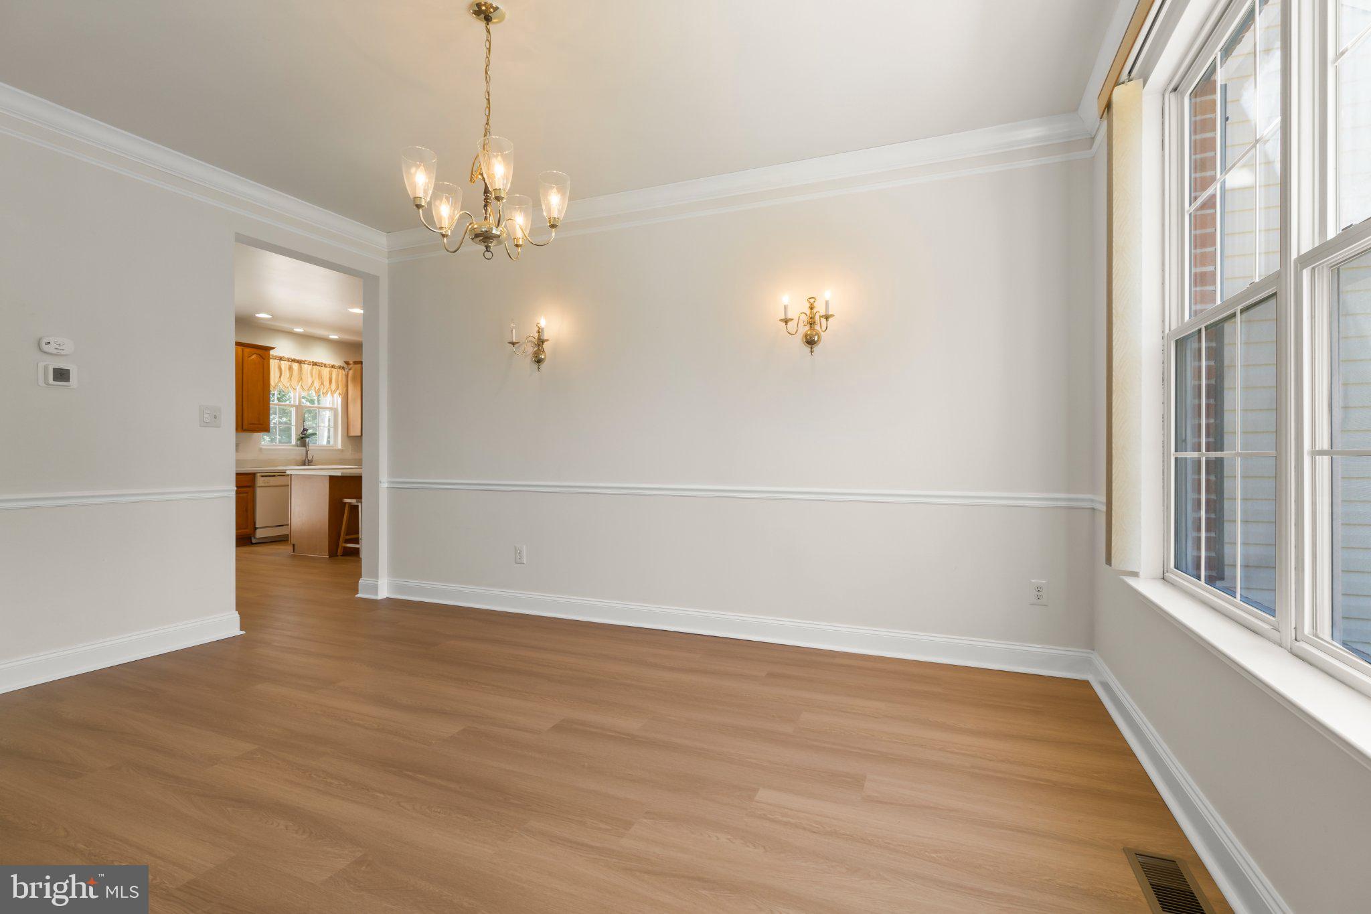
Step inside to a striking staircase overlooking the inviting vaulted living area, where a wood-burning fireplace creates a warm and welcoming focal point. New LVT flooring flows throughout the main level, while crown molding and chair rail add classic detail to the formal living and dining rooms.
Double French doors open to a private office or study, perfect for working from home, reading, or creating a quiet retreat.
The spacious kitchen is designed for both everyday living and entertaining, opening directly to the fireside living area for an easy, connected flow. Features include an eat-in dining space, center island, extended cabinetry, a window above the sink, abundant pantry storage, and conveniently located laundry.
Step outside to one of the home’s standout features- an expansive modern fiberglass deck offering stylish, low-maintenance outdoor living with plenty of space for dining, entertaining, or simply relaxing.
Upstairs, an open hallway adds to the home’s airy feel. All bedrooms feature new carpeting and generous closet space. The spacious primary suite is a true retreat, complete with a sitting area, bay window, recessed lighting, and walk-in closet. The en-suite bath features a large corner soaking tub and separate walk-in shower with built-in seating.
The possibilities continue in the impressively sized basement with 8-foot ceilings. One section is already finished with brand-new carpeting and includes an additional bonus room behind French doors, ideal for a home office,media room,or guest area. The unfinished portion provides exceptional storage and even more potential, maybe a gym or a hobby space.
The home also features a Power Purchase Agreement solar system, offering the opportunity for more predictable monthly electricity costs and potential savings compared with traditional utility rates.
Parking and storage are equally impressive with a two-car garage, a driveway accommodating approximately four vehicles, an additional side parking pad, and two generously sized storage sheds.
Enjoy a convenient location within walking distance of EHT Middle School and just steps from a nearby bike path, with shopping, dining, everyday conveniences, and the Jersey Shore all just a short drive away.
With its spacious layout, impressive outdoor living area, abundant storage, and desirable Fernwood Hills location, this home has so much to offer. Come experience the space and possibilities for yourself!
Save
Ask
Tour
Hide
Share
Listing Snapshot
Price
$599,900
Days On Site
26 Days
Bedrooms
4
Inside Area (SqFt)
2,790 sqft
Total Baths
3
Full Baths
2
Partial Baths
1
Lot Size
0.23 Acres
Year Built
2000
MLS® Number
NJAC2024726
Status
Active
Property Tax
$9,203
HOA/Condo/Coop Fees
N/A
Sq Ft Source
Assessor
Friends & Family
React
Comment
Invite
No Comments Yet
Did you know? You can invite friends and family to your search. They can join your search, rate and discuss listings with you.
Recent Activity
3 weeks ago
Status changed to Active
3 weeks ago
Listing updated with changes from the MLS®
4 weeks ago
Listing first seen on site
General Features
Acres
0.23
Attached Garage
Yes
Cross Street
Fernwood
Direction Faces
South
Foundation
Concrete Perimeter
Garage
Yes
Garage Spaces
2
Levels
Two
Parking
Garage Door OpenerConcreteGarageDrivewayInside EntranceAttached
Parking Spaces
7
Property Sub Type
Single Family Residence
Sewer
Septic Tank
Special Circumstances
Standard
SqFt Above
2790
SqFt Total
2790
Style
Traditional
Water Source
Public
Zoning
RG2
Interior Features
Appliances
Gas RangeGas OvenWasherGas Water HeaterDishwasherDisposalDryerMicrowave
Basement
FullPartially Finished
Cooling
Central AirCeiling Fan(s)Gas
Fireplace
Yes
Fireplace Features
Wood Burning
Fireplaces
1
Flooring
CarpetVinyl
Heating
Natural GasCentral
Interior
Eat-in KitchenKitchen IslandPantryRecessed LightingWalk-In Closet(s)Ceiling Fan(s)Vaulted Ceiling(s)Soaking Tub
Laundry Features
Main Level
Main Level Bedrooms
4
Save
Ask
Tour
Hide
Share
Exterior Features
Construction Details
Brick VeneerVinyl Siding
Lot Features
Corner Lot
Patio And Porch
DeckWrap Around
Pool Features
None
Roof
Shingle
Community Features
MLS Area
Egg Harbor Twp (20108)
School District
EGG HARBOR TOWNSHIP PUBLIC SCHOOLS
Schools
School District
EGG HARBOR TOWNSHIP PUBLIC SCHOOLS
Elementary School
H RUSSELL SWIFT
Middle School
FERNWOOD
High School
EGG HARBOR TOWNSHIP
Listing courtesy of Keller Williams Realty - Washington Township



Did you know? You can invite friends and family to your search. They can join your search, rate and discuss listings with you.