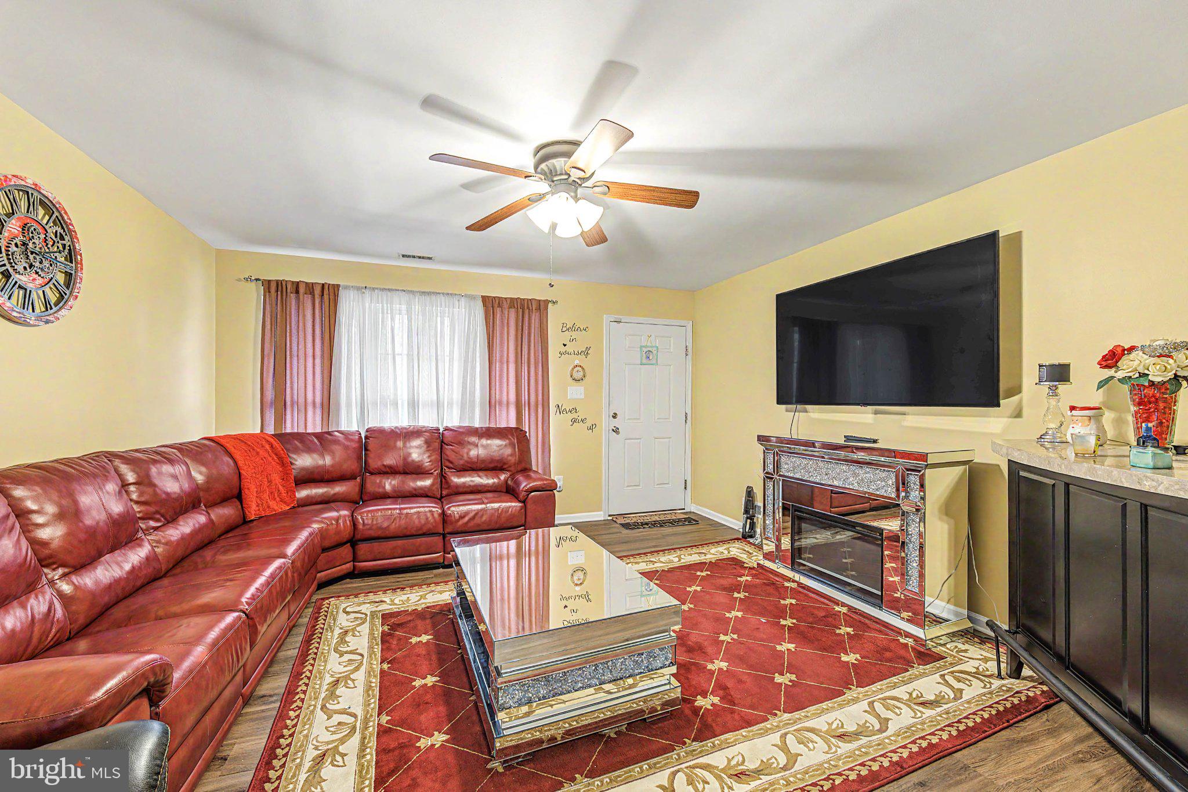
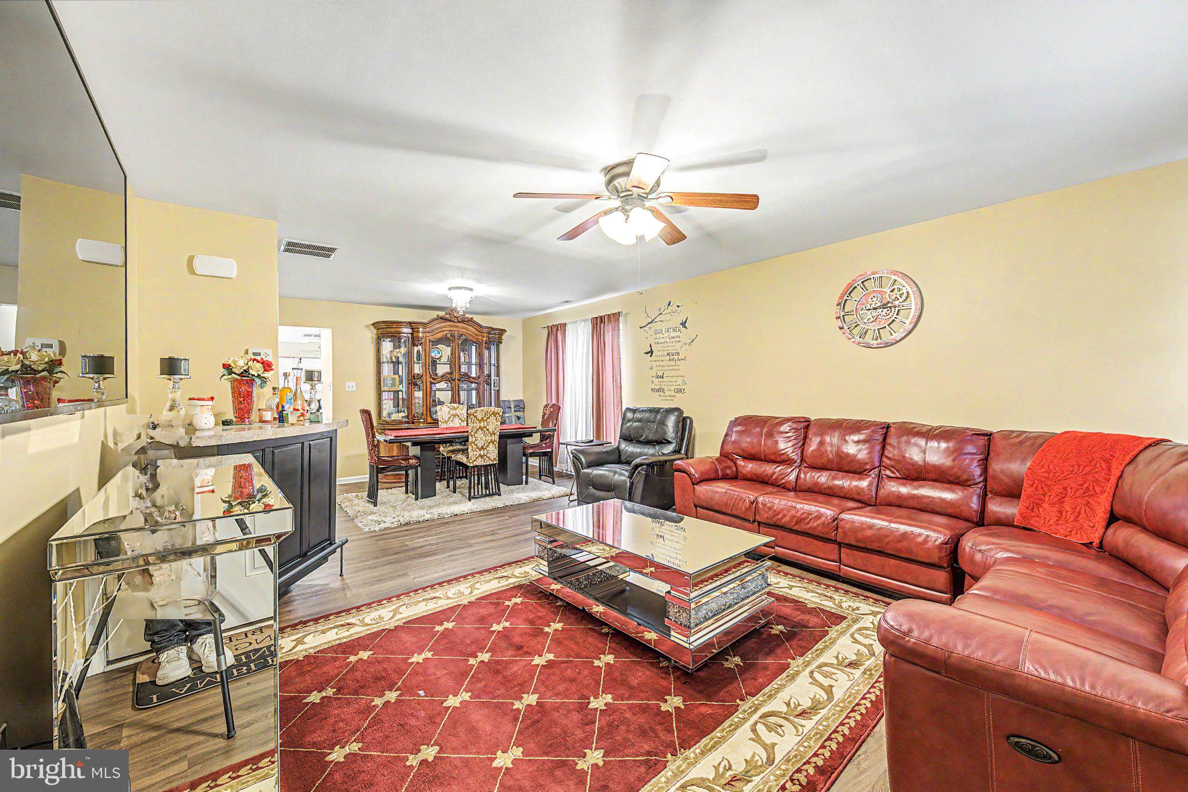
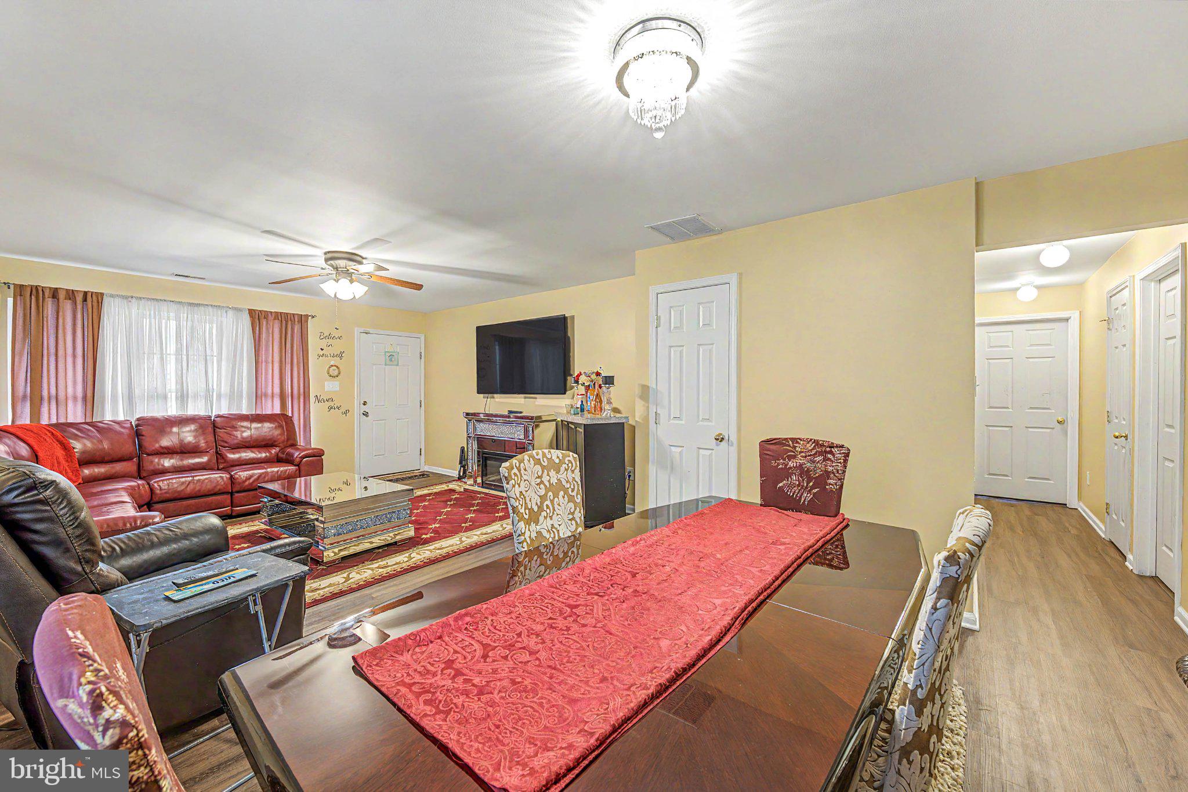
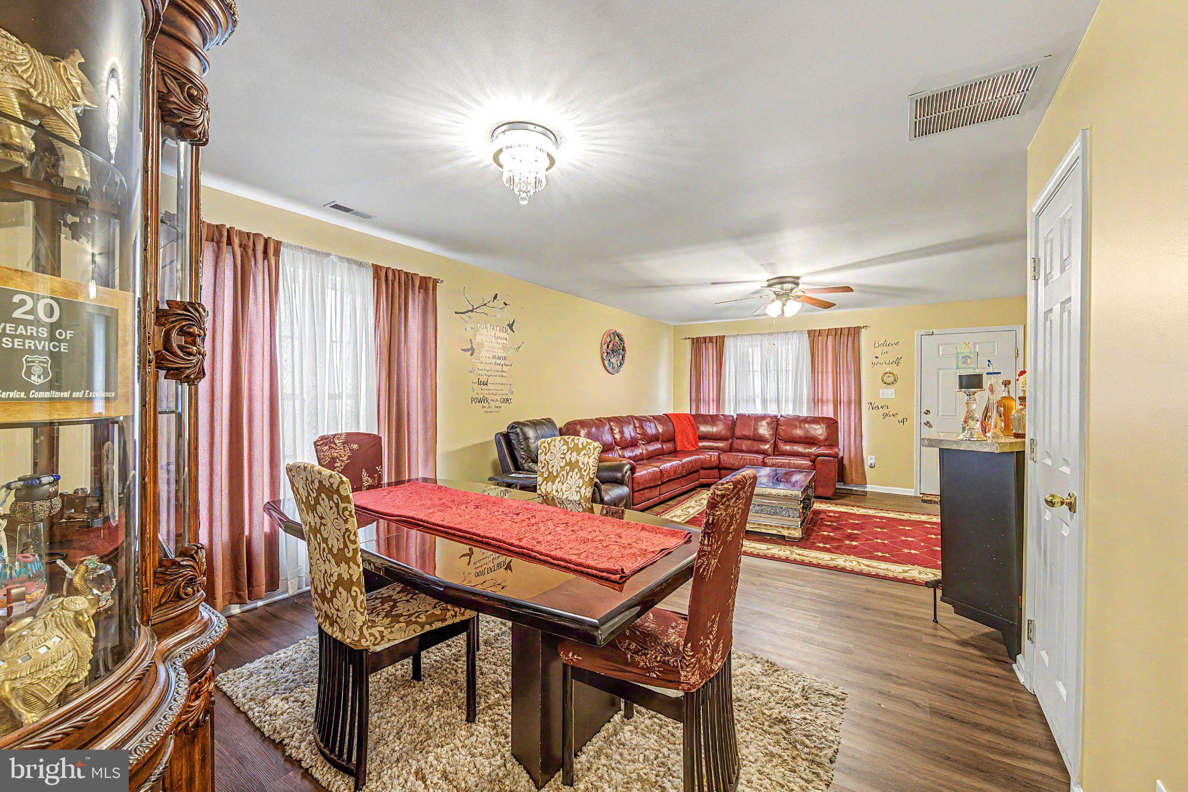
HURRY! This beautiful, well-maintained ranch-style home has 2 bedrooms and 2 full bathrooms, located in Tavistock, a desirable adult community. This spacious home features an open, functional floor plan with a large living room, a formal dining area, an eat-in kitchen with ample cabinet space, and a bright breakfast area with sliding doors leading to the outdoors. The oversized primary suite offers a walk-in closet and a private full bath with a double vanity and a walk-in shower. Additional features include generously sized bedrooms, neutral flooring throughout, an attached garage, a covered front porch, and abundant natural light.
Save
Ask
Tour
Hide
Share
Listing Snapshot
Price
$294,900
Days On Site
127 Days
Bedrooms
2
Inside Area (SqFt)
1,428 sqft
Total Baths
2
Full Baths
2
Partial Baths
N/A
Lot Size
0.15 Acres
Year Built
2007
MLS® Number
NJAC2024832
Status
Pending
Property Tax
$5,624
HOA/Condo/Coop Fees
$220 monthly
Sq Ft Source
Assessor
Friends & Family
React
Comment
Invite
No Comments Yet
Did you know? You can invite friends and family to your search. They can join your search, rate and discuss listings with you.
Recent Activity
a month ago
Status changed to Pending
a month ago
Listing updated with changes from the MLS®
3 months ago
Price changed to $294,900
4 months ago
Listing first seen on site
General Features
Acres
0.15
Attached Garage
Yes
Foundation
Slab
Garage
Yes
Garage Spaces
1
Levels
Two
Parking
Garage Door OpenerGarageDrivewayAttached
Parking Spaces
3
Pets
Yes
Property Sub Type
Single Family Residence
Sewer
Public Sewer
Special Circumstances
Standard
SqFt Above
1428
SqFt Total
1428
Style
Ranch/Rambler
Water Source
Public
Zoning
GA-M
Interior Features
Appliances
Gas RangeGas OvenWasherGas Water HeaterDishwasherDisposalWater HeaterMicrowave
Cooling
Central AirCeiling Fan(s)Attic FanGas
Flooring
LaminateVinylCarpet
Heating
Natural GasOther
Interior
Eat-in KitchenCeiling Fan(s)
Laundry Features
Main Level
Main Level Bedrooms
2
Dining Room
Level - Main
Kitchen
Level - Main
Living Room
Level - Main
Utility Room
Level - Main
Save
Ask
Tour
Hide
Share
Exterior Features
Construction Details
Frame
Pool Features
None
Community Features
Association Fee
$220.0
Association Fee Frequency
Monthly
MLS Area
Hamilton Twp (20112)
School District
HAMILTON TOWNSHIP
Schools
School District
HAMILTON TOWNSHIP
Elementary School
Unknown
Middle School
Unknown
High School
Unknown
Listing courtesy of Keller Williams Realty - Atlantic Shore



Did you know? You can invite friends and family to your search. They can join your search, rate and discuss listings with you.