**Per seller, no flooding, water intrusion, or storm-related damage was observed at the home during the recent nor’easter.**
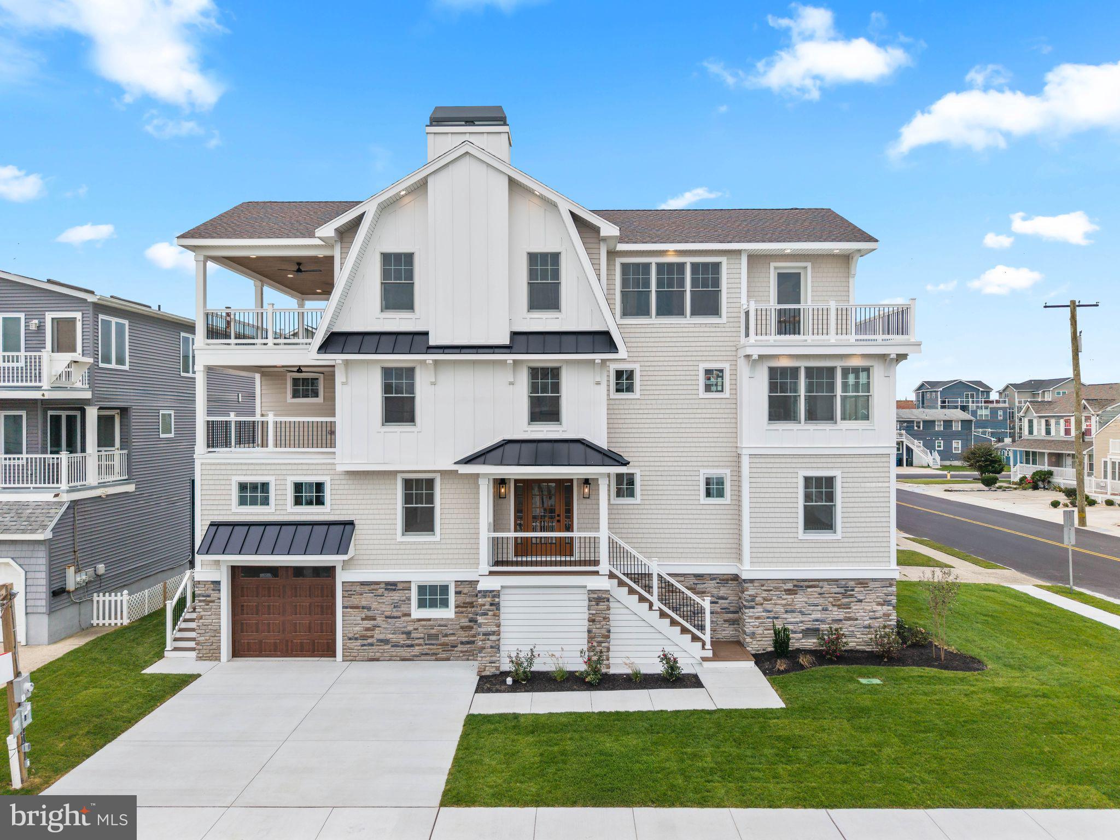
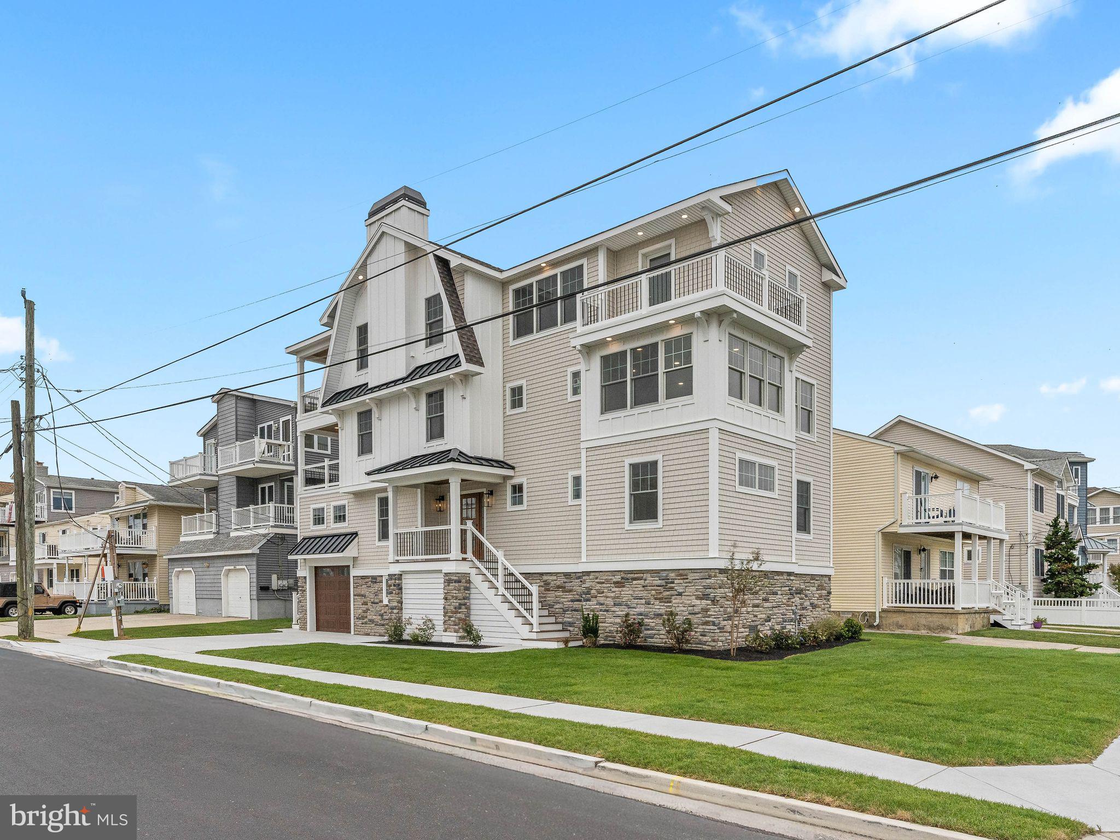
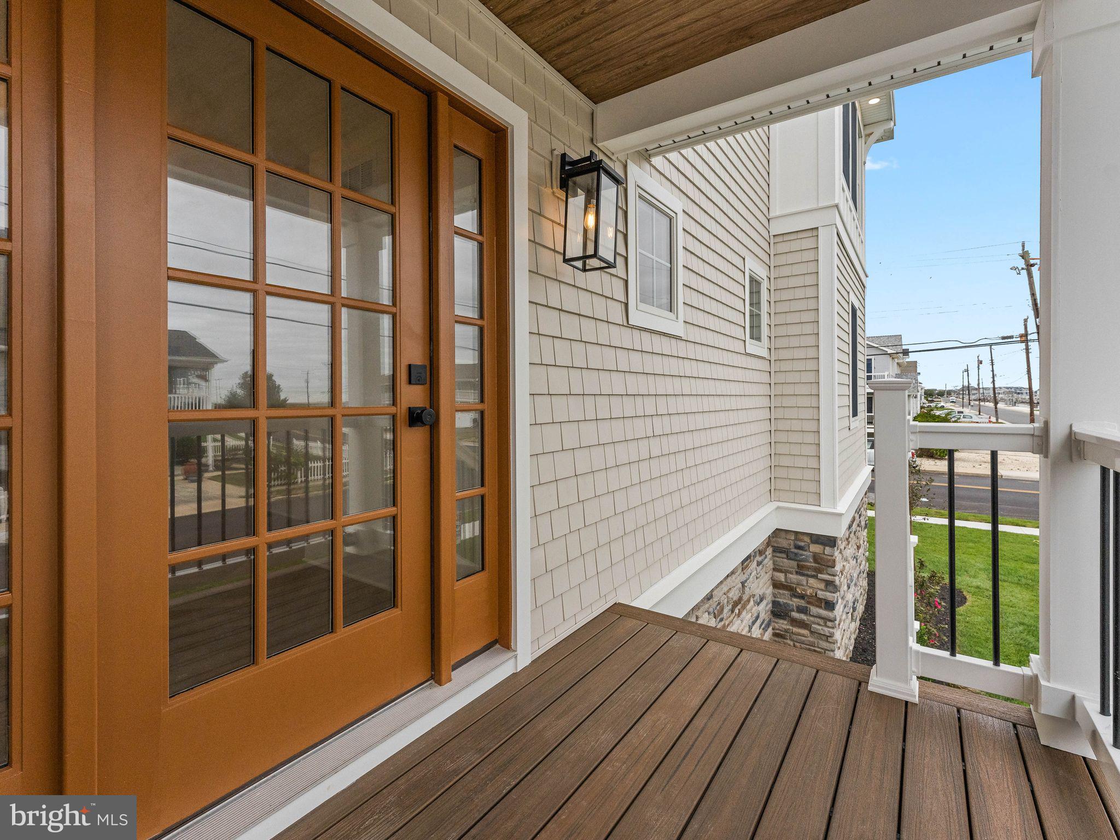
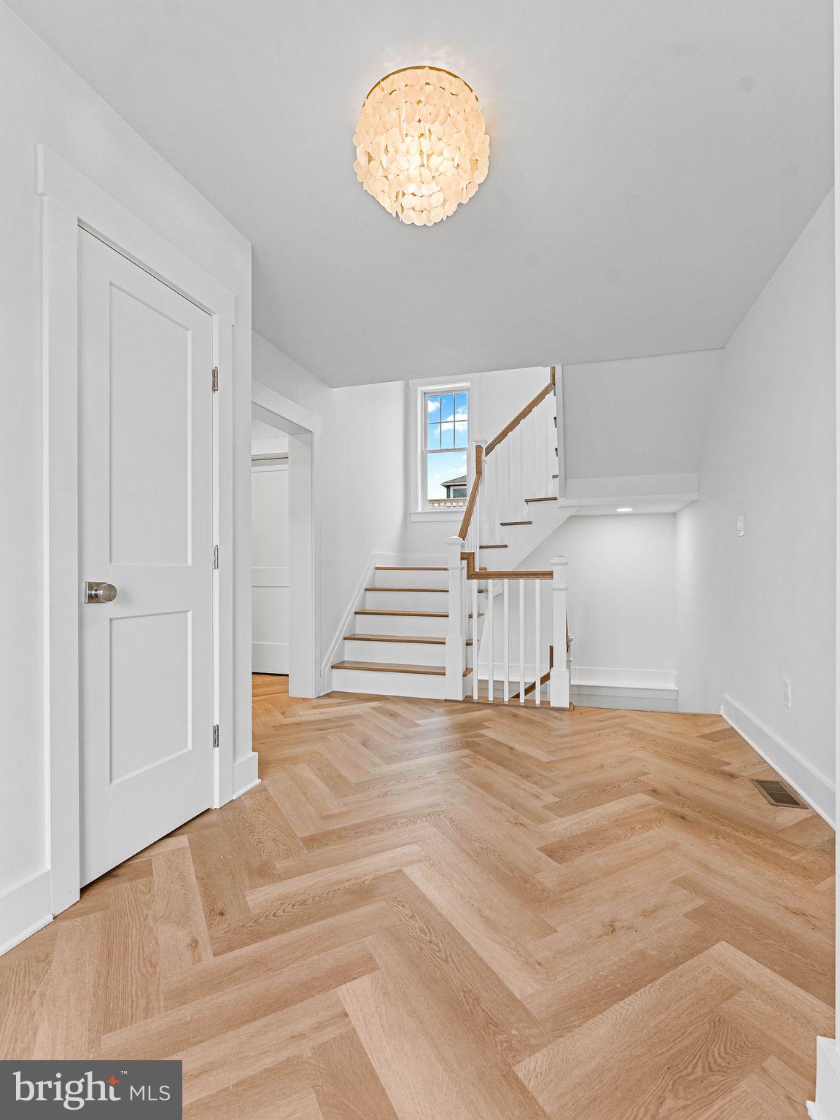
NOW COMPLETE! Welcome to 1106 E. Beach Avenue, a stunning newly reconstructed coastal retreat ideally located on a prime corner lot just one block from the beach and one block from the bay and marina. This 5-bedroom, 4.5-bath home offers approximately 3,150 square feet of beautifully designed living space with a reverse-living floor plan, private elevator servicing all three levels, attached garage, outdoor shower, sprinkler system, and three spacious decks. From the moment you enter, thoughtful details shine, including a beautiful herringbone floor in the foyer, designer coastal finishes, and under-cabinet and toe-kick lighting throughout the kitchen.
The top floor is made for entertaining with an expansive open-concept living area, gas fireplace, gourmet kitchen with GE Café appliances, custom cabinetry, oversized island, walk-in pantry, and dry bar with beverage refrigerator and ice maker. Enjoy a spectacular covered ocean-facing deck with wood soffit ceiling, recessed lighting, and ceiling fans, plus a separate bay-facing deck perfect for morning coffee and sunset views. Additional highlights include two laundry areas, abundant storage, and a full unfinished basement with approximately 7-foot ceilings. With premium craftsmanship, thoughtful details, and an unbeatable location between the ocean and bay, 1106 E. Beach Avenue is the turnkey Brigantine shore home you've been waiting for.
Final property taxes are subject to change. Please contact the listing agent for building plans, specifications, or additional information. All information is approximate and deemed reliable but should be independently verified.
Save
Ask
Tour
Hide
Share
Listing Snapshot
Price
$2,399,999
Days On Site
114 Days
Bedrooms
5
Inside Area (SqFt)
3,150 sqft
Total Baths
5
Full Baths
4
Partial Baths
1
Lot Size
0.1 Acres
Year Built
2026
MLS® Number
NJAC2025016
Status
Active
Property Tax
$5,585
HOA/Condo/Coop Fees
N/A
Sq Ft Source
Estimated
Friends & Family
React
Comment
Invite
No Comments Yet
Did you know? You can invite friends and family to your search. They can join your search, rate and discuss listings with you.
Recent Activity
16 hours ago
Listing updated with changes from the MLS®
5 days ago
Status changed to Active
4 months ago
Listing first seen on site
General Features
Acres
0.1
Attached Garage
Yes
Cross Street
N 12th St
Foundation
Block
Garage
Yes
Garage Spaces
1
Levels
Three Or More
Parking
On StreetGarageDrivewayCoveredInside EntranceAttached
Parking Spaces
3
Property Condition
New Construction
Property Sub Type
Single Family Residence
Sewer
Public Sewer
Special Circumstances
Standard
SqFt Above
3150
SqFt Total
3150
Style
Coastal
Water Source
Public
Zoning
R3
Interior Features
Appliances
Gas RangeGas OvenGas Water HeaterStainless Steel Appliance(s)RefrigeratorRange HoodDishwasherDisposalIce MakerMicrowave



Did you know? You can invite friends and family to your search. They can join your search, rate and discuss listings with you.