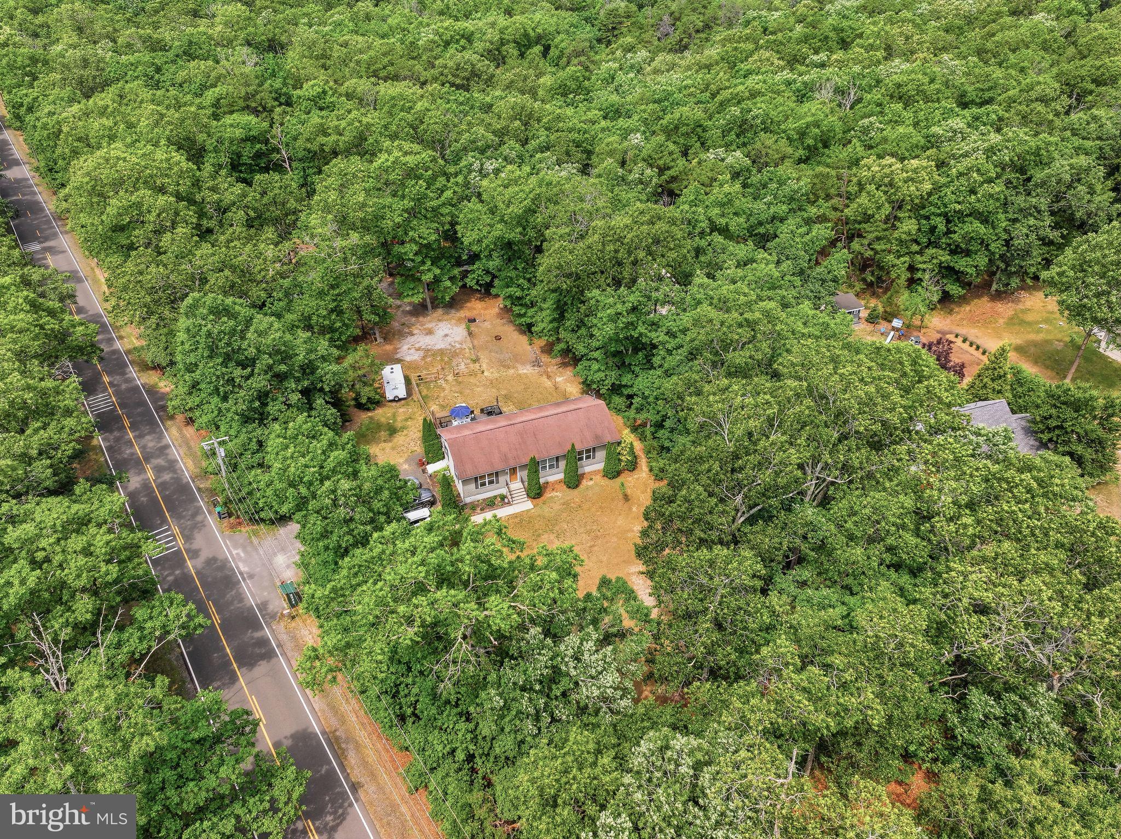
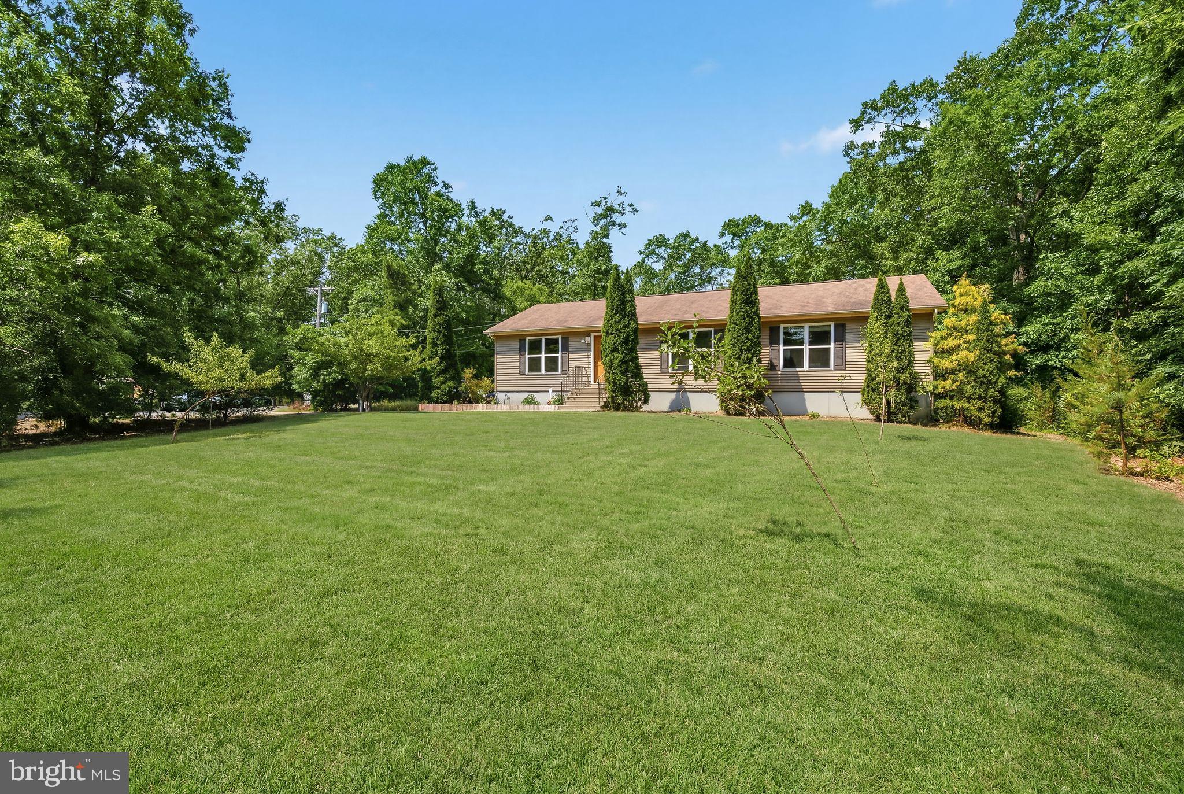
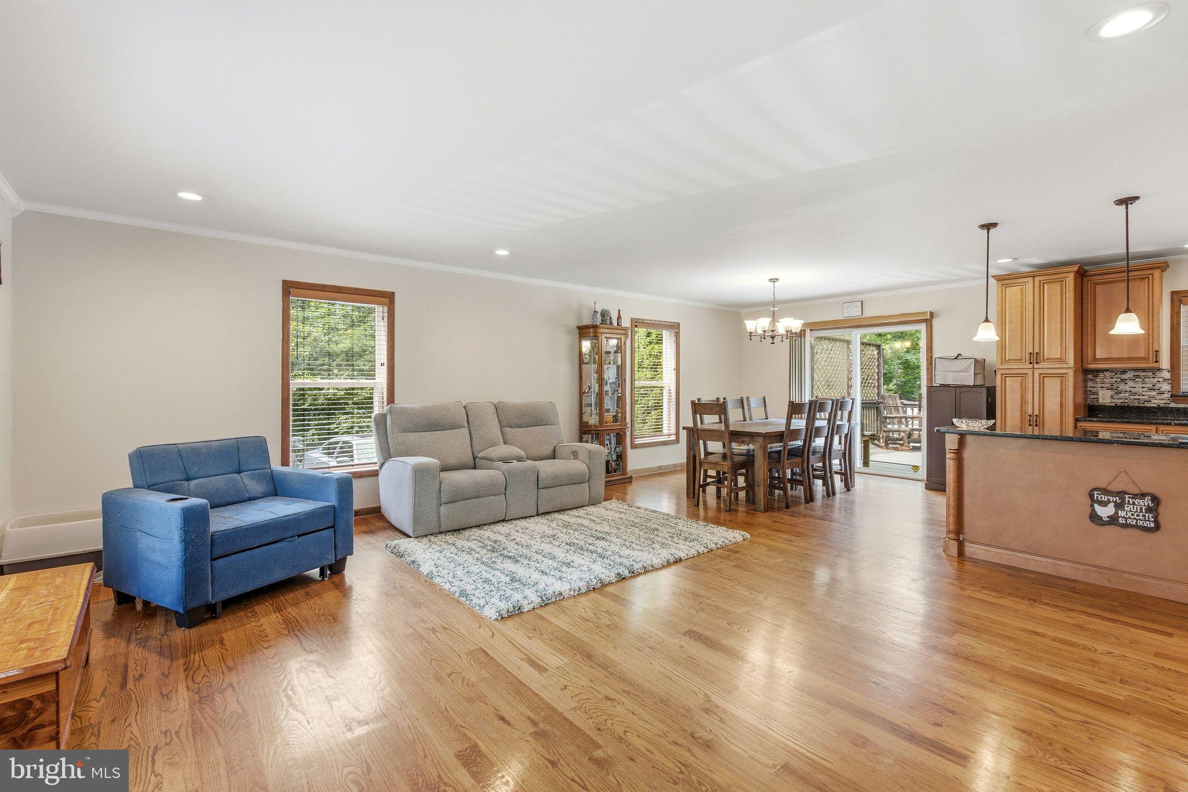
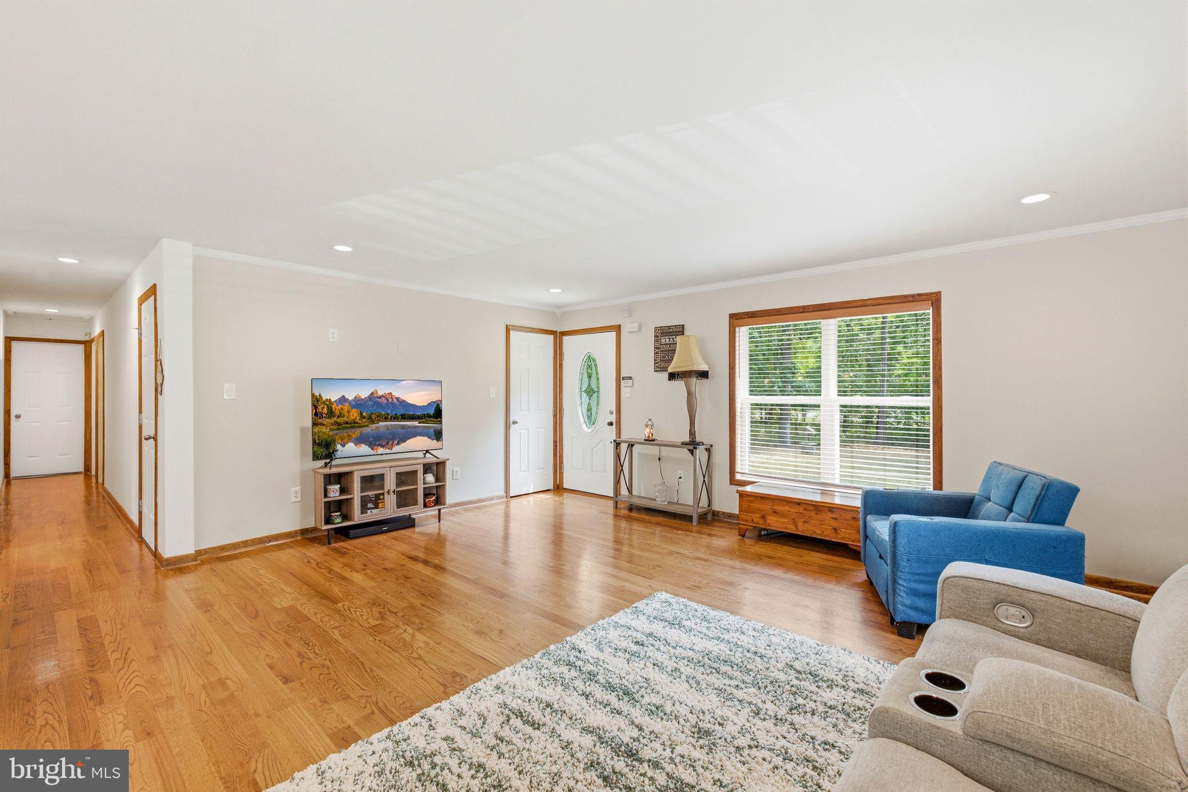
Under contract/Continue to show. Welcome to 46 Cape May Avenue, the ranch you've been waiting for! Set on 5 acres, this move-in-ready home offers 3 bedrooms, 2 full bathrooms, and 1,568 square feet on the main level, plus a full walk-out basement with another 1,568 square feet of potential. Inside, the open floor plan creates an easy flow, with the kitchen effortlessly connecting to the dining room and family room. The kitchen features a large island, granite countertops, and ample cabinetry. The basement includes a partially finished bedroom, framed bathroom, living room area, and extra storage or workshop space. The sprawling backyard is a blank canvas, complete with a 20x30 pole barn and a chicken coop. All this, just about an hour or less from Philadelphia, Atlantic City, Cape May, and New Jersey's beautiful beaches!
Save
Ask
Tour
Hide
Share
Listing Snapshot
Price
$499,000
Days On Site
120 Days
Bedrooms
3
Inside Area (SqFt)
1,568 sqft
Total Baths
2
Full Baths
2
Partial Baths
N/A
Lot Size
5 Acres
Year Built
2007
MLS Number
NJAC2025146
Status
Active Under Contract
Property Tax
$5,331
HOA/Condo/Coop Fees
N/A
Sq Ft Source
Assessor
Friends & Family
React
Invite
Recent Activity
a month ago
Status changed to Active Under Contract
a month ago
Listing updated with changes from the MLS
3 months ago
Price changed to $499,000
4 months ago
Listing first seen on site
General Features
Acres
5
Cross Street
13th Ave
Foundation
Other
Levels
One
Parking
Driveway
Property Sub Type
Single Family Residence
Sewer
Septic Tank
Special Circumstances
Standard
SqFt Above
1568
SqFt Total
3136
Style
Ranch/Rambler
Water Source
Well
Zoning
PVR
Interior Features
Appliances
CooktopGas Water HeaterDishwasherRefrigeratorMicrowaveWater Purifier
Basement
Exterior EntryFullPartially Finished
Cooling
Central AirCeiling Fan(s)Electric
Flooring
CarpetWoodHardwoodCeramic Tile
Heating
PropaneForced Air
Interior
Ceiling Fan(s)Walk-In Closet(s)Open Floorplan
Main Level Bedrooms
3
Save
Ask
Tour
Hide
Share
Exterior Features
Construction Details
Vinyl Siding
Exterior
Storage
Lot Features
Corner LotWoodedFront Yard
Other Structures
Barn(s)
Patio And Porch
Deck
Pool Features
None
View
Trees/Woods
Waterview
Trees/Woods
Community Features
MLS Area
Weymouth Twp (20123)
School District
WEYMOUTH TOWNSHIP PUBLIC SCHOOLS
Schools
School District
WEYMOUTH TOWNSHIP PUBLIC SCHOOLS
Elementary School
Unknown
Middle School
Unknown
High School
Unknown
Listing courtesy of RE/MAX at Barnegat Bay - Forked River