Seamless one-floor living in a nearly new-construction 3-bedroom, 2-bath home with beautiful bay views, exceptional upgrades, and an incredible list of features. Less than a year old and truly move-in ready, this elevated residence offers peace of mind with no flood concerns, no assessments, low shared expenses, approximately four years remaining on the valuable tax abatement, and plenty of builder warranty remaining.
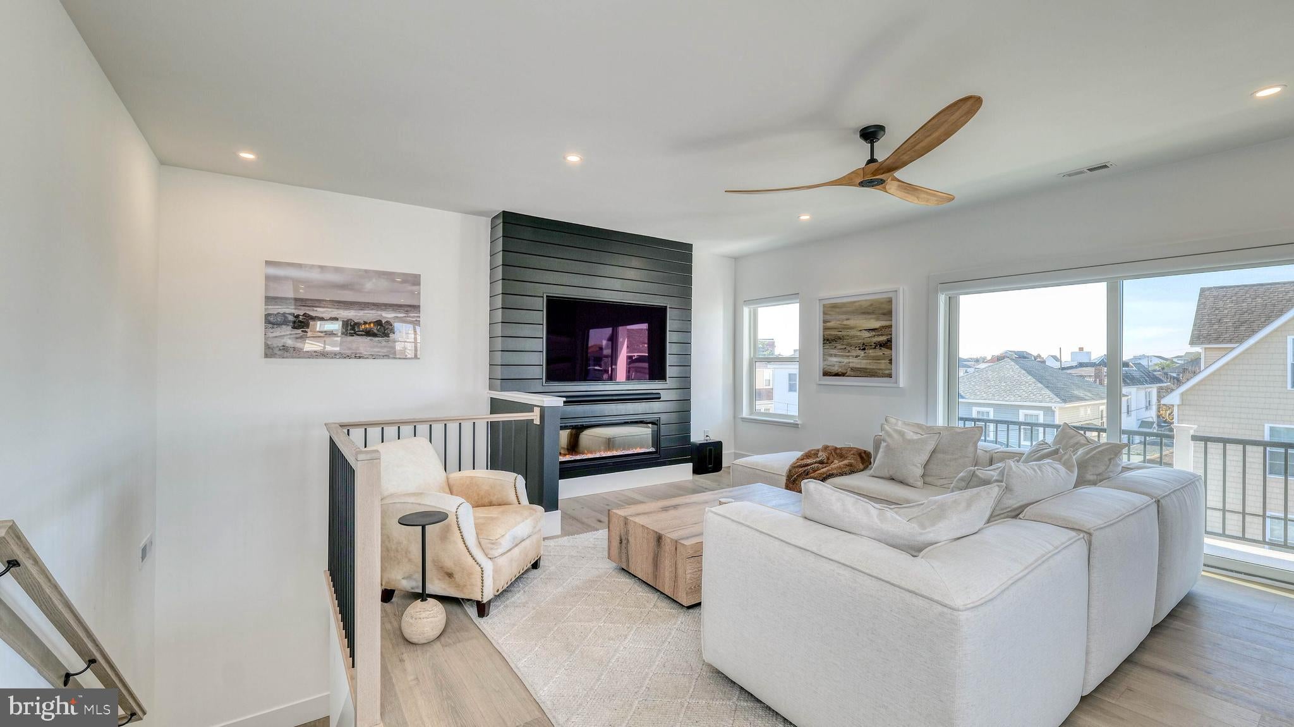
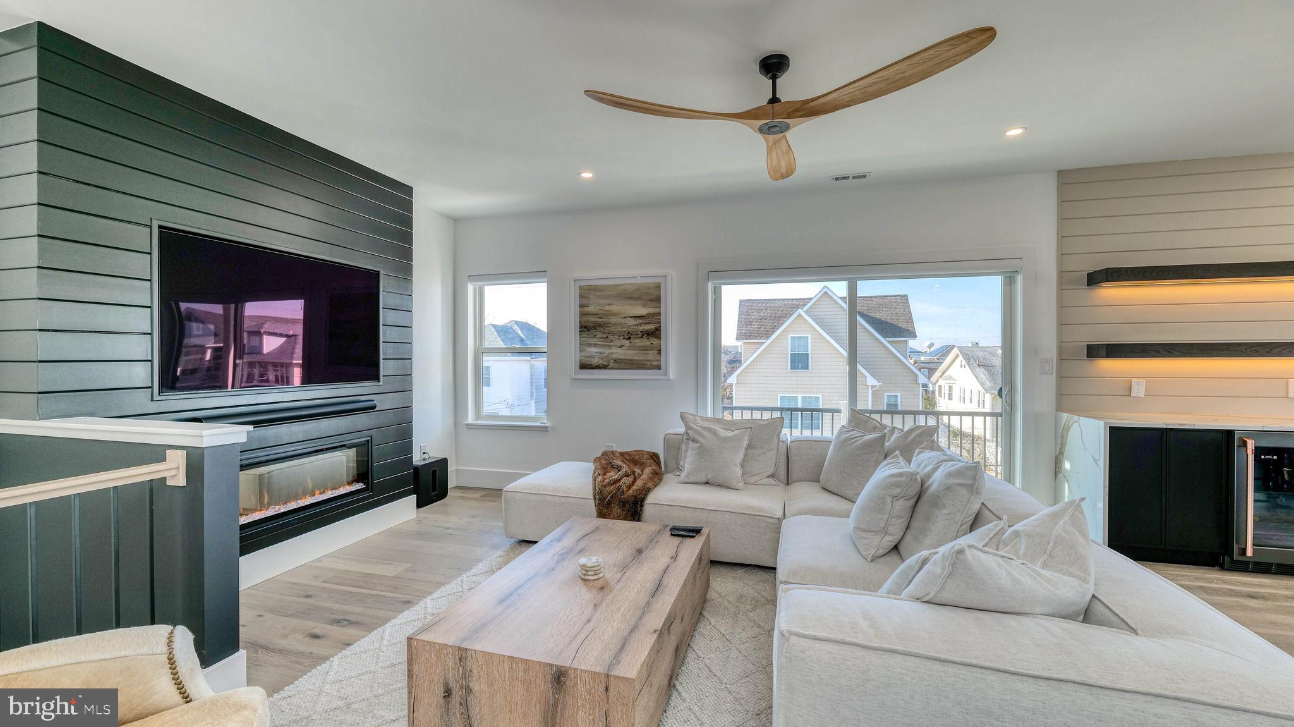
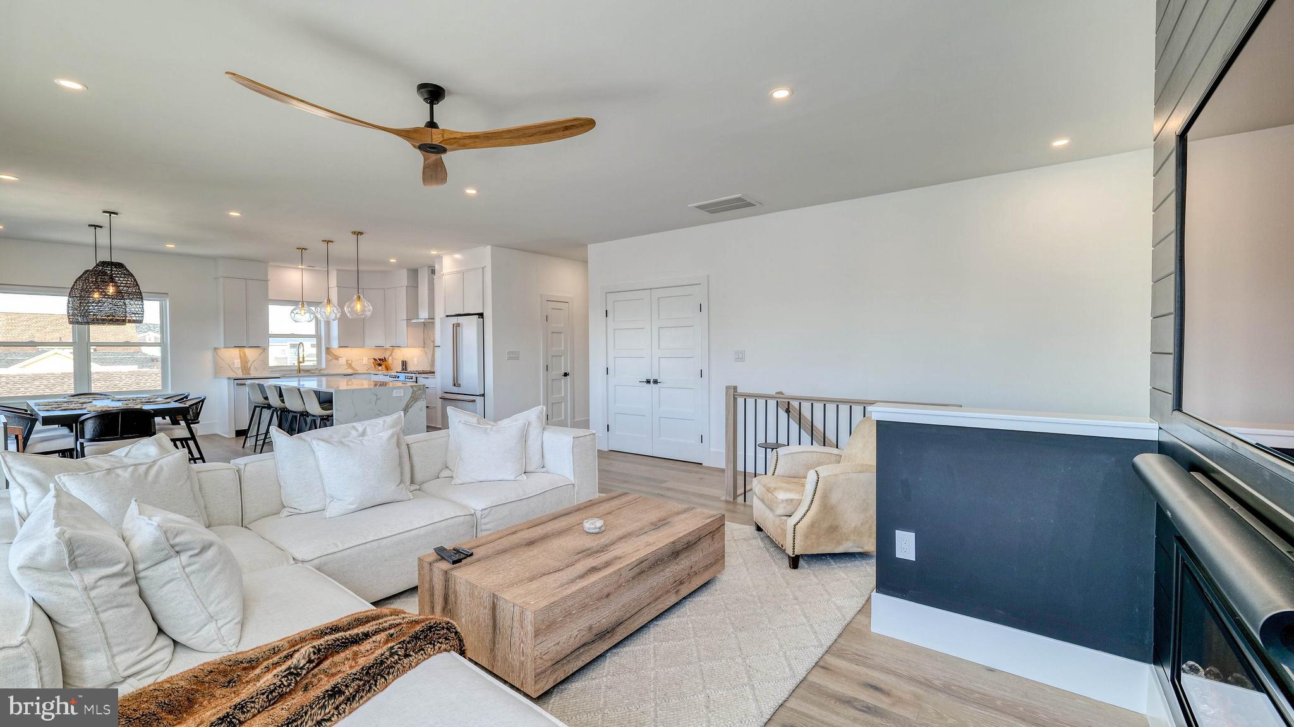
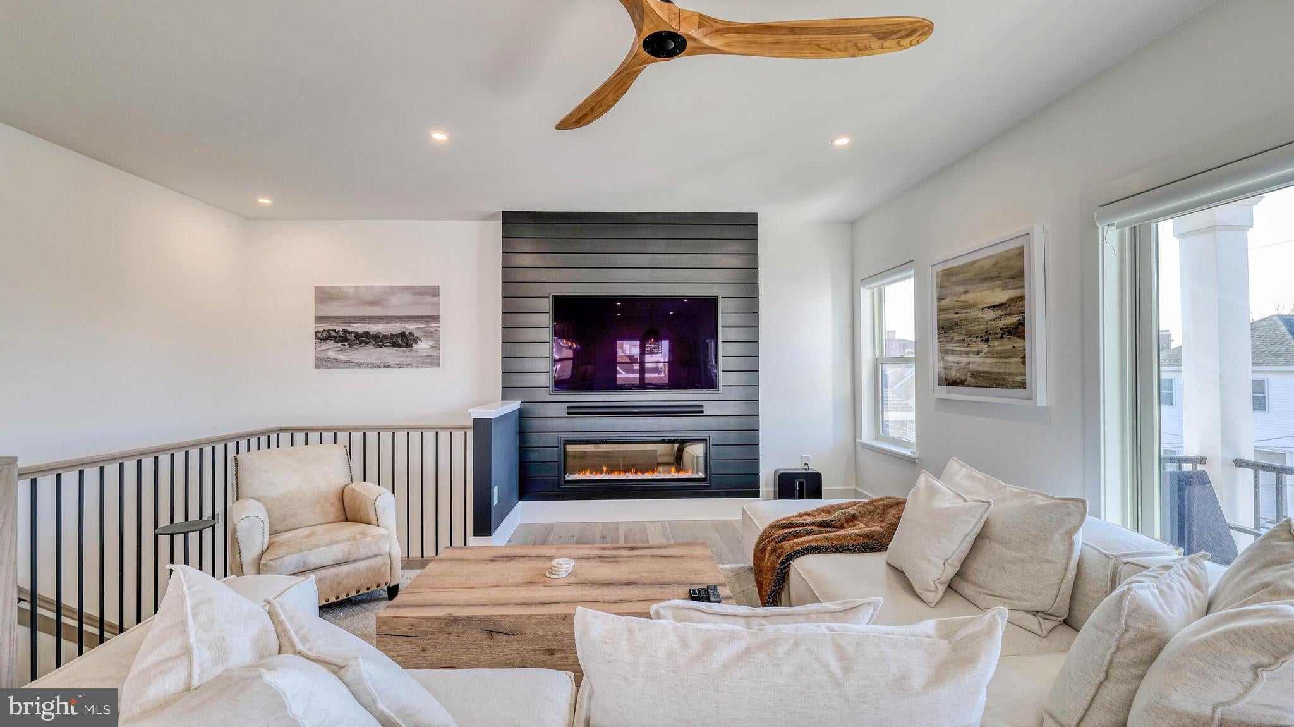
Designed for effortless coastal living, this immaculate home features an open-concept layout filled with natural light and refreshing shore breezes. The spacious living area is highlighted by a beautiful accent fireplace wall, creating a warm and inviting focal point for relaxing or entertaining.
The heart of the home is the exquisite designer kitchen, featuring Café White Edition appliances, quartz countertops, a waterfall-edge extended island with abundant additional storage, and elevated finishes throughout. A stylish custom bar with a board-and-batten accent wall, integrated lighting, and beverage refrigerator adds another impressive entertaining space and flows seamlessly into the main living area and out to the deck.
Step outside to enjoy beautiful bay views from the deck, perfect for morning coffee, sunset cocktails, or entertaining during the summer months. The property also offers a small grassy backyard with a gas grill hookup and outdoor shower—ideal for rinsing off after a day at the beach.
The thoughtfully designed floor plan includes three comfortable bedrooms, including a spacious private primary suite with a luxurious en-suite bathroom. The two additional bedrooms provide flexibility for family, guests, a home office, or whatever your lifestyle requires. Designer lighting, fixtures, and carefully selected finishes can be found throughout the home.
The parking and storage are truly exceptional. The oversized two-car garage provides room for two vehicles plus additional storage for bikes, beach chairs, boards, and seasonal equipment. There is also one additional driveway parking space, offering three off-street parking spaces in total.
Additional benefits include low ongoing expenses, shared property insurance, no assessment concerns, approximately four years remaining on the tax abatement, and plenty of builder warranty remaining—allowing you to enjoy the benefits of nearly new construction without the wait or uncertainty.
Ideally located on desirable New Haven Avenue, this home places you just minutes from one of Ventnor's popular beaches, restaurants, coffee shops, boutique shopping, and everything that makes coastal living so special.
Luxury, convenience, low-maintenance living, exceptional parking, outdoor space, bay views, and nearly new construction come together in this unique Ventnor residence. Whether you're looking for a year-round home, a luxurious shore retreat, or a smart investment, this property offers an elevated version of the Jersey Shore lifestyle.
Save
Ask
Tour
Hide
Share
Listing Snapshot
Price
$1,049,000
Days On Site
107 Days
Bedrooms
3
Inside Area (SqFt)
1,517 sqft
Total Baths
2
Full Baths
2
Partial Baths
N/A
Lot Size
N/A
Year Built
2025
MLS® Number
NJAC2025172
Status
Active
Property Tax
$10,155
HOA/Condo/Coop Fees
$100 monthly
Sq Ft Source
Estimated
Friends & Family
React
Comment
Invite
No Comments Yet
Did you know? You can invite friends and family to your search. They can join your search, rate and discuss listings with you.
Recent Activity
4 days ago
Listing updated with changes from the MLS®
4 weeks ago
Price changed to $1,049,000
2 months ago
Status changed to Active
4 months ago
Listing first seen on site
General Features
Attached Garage
Yes
Garage
Yes
Garage Spaces
2
Levels
Two
Parking
OversizedGarage Door OpenerConcreteGarageDrivewayInside EntranceAttached
Parking Spaces
3
Pets
Yes
Property Condition
New Construction
Property Sub Type
Condominium
Sewer
Public Sewer
Special Circumstances
Standard
SqFt Above
1517
SqFt Total
1517
Style
Unit/Flat
Water Source
Public
Zoning
R7
Interior Features
Appliances
OvenGas RangeGas OvenElectric Water HeaterWasherDishwasherDisposalDryerMicrowaveRefrigeratorTankless Water Heater



Did you know? You can invite friends and family to your search. They can join your search, rate and discuss listings with you.