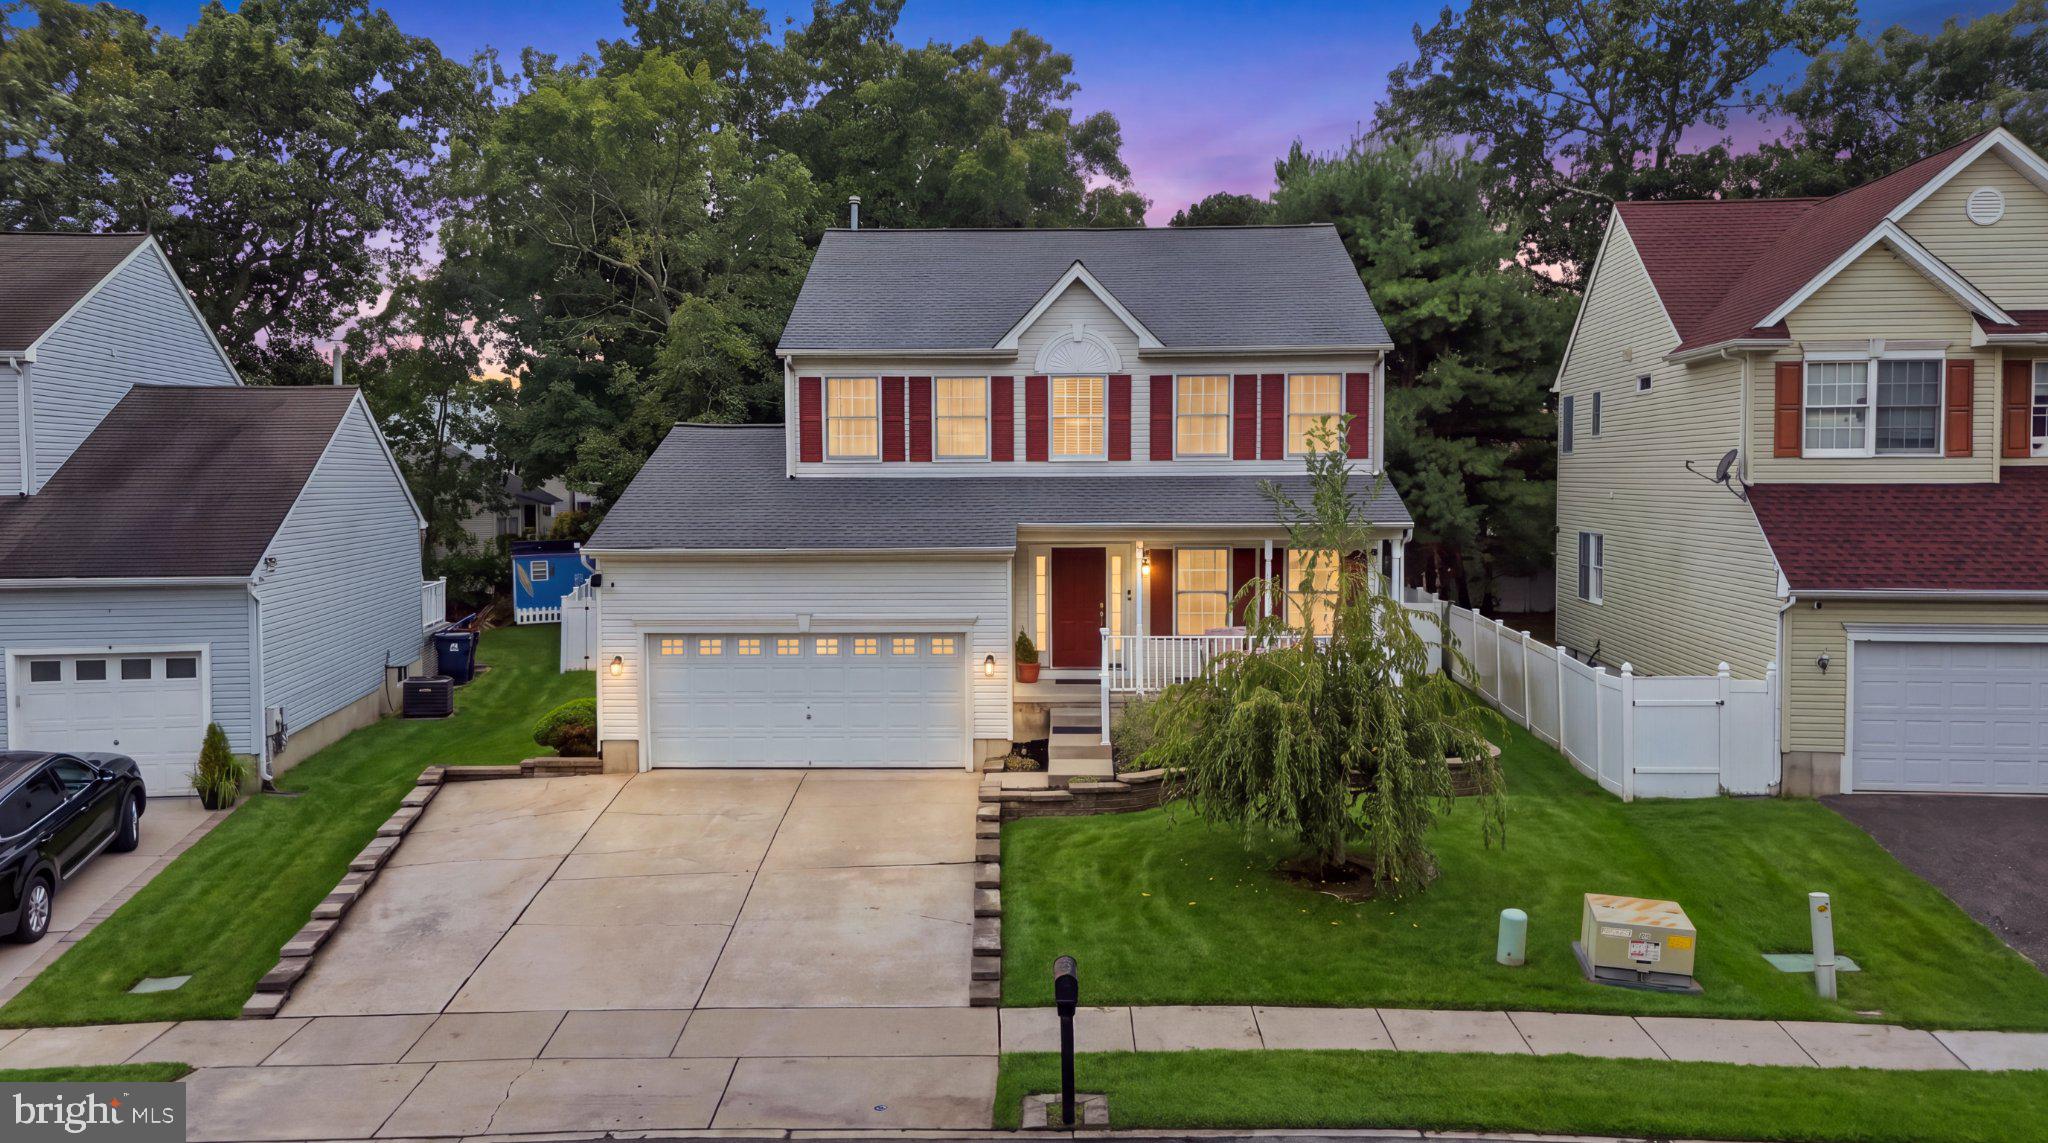
Welcome to 33 Delancy Court in Mays Landing!
Located in the desirable Misty Pines development, this spacious 4-bedroom, 2.5-bath home is ready for you to move in and make it your own!
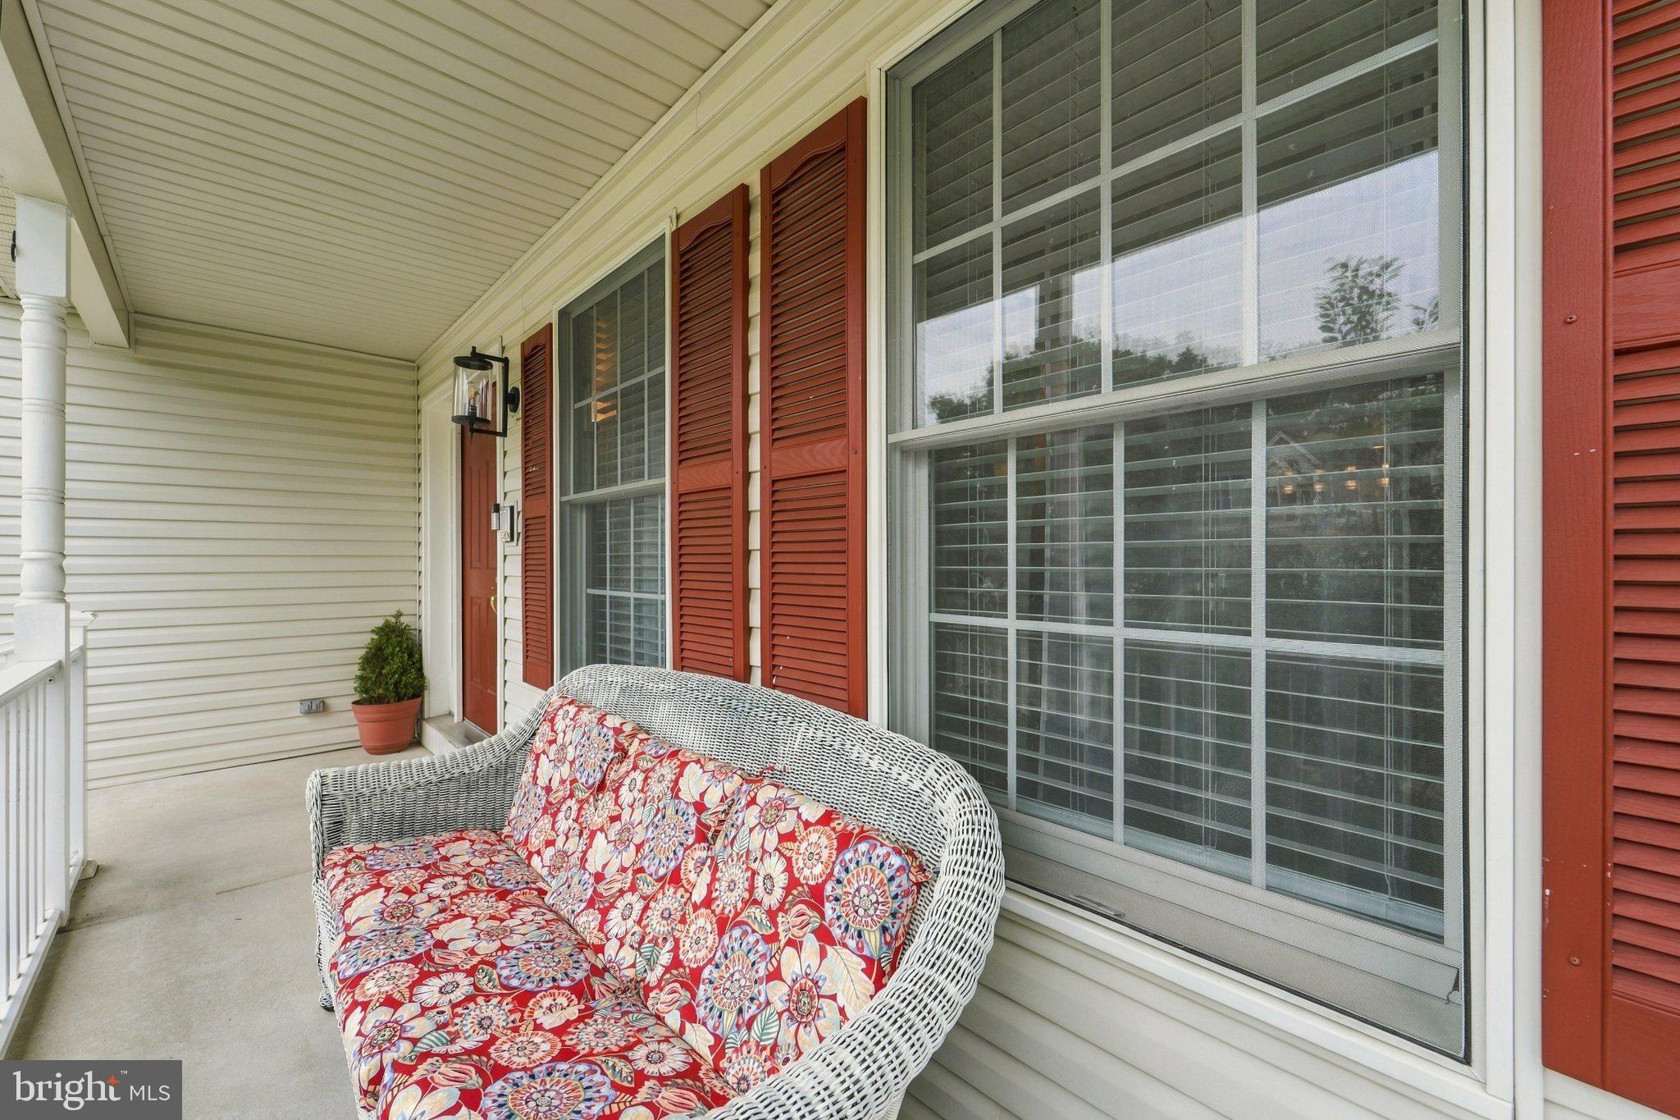
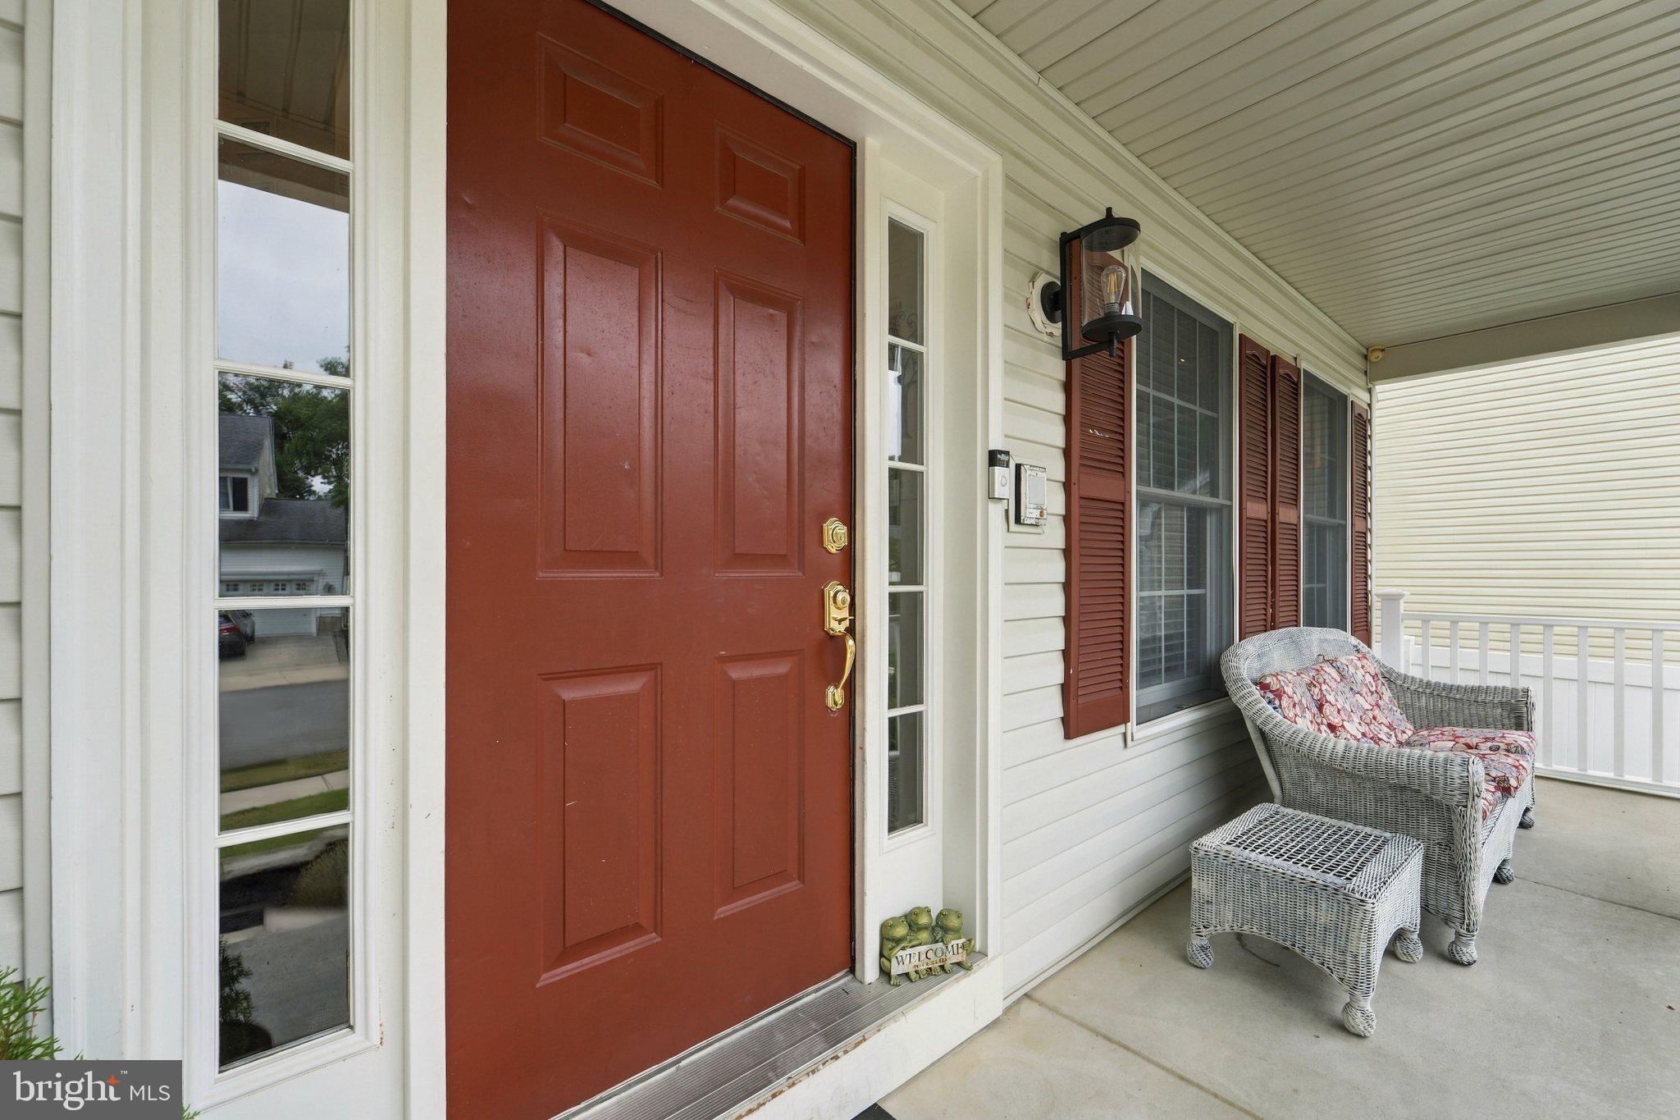
As you make your way up to the home, you'll step onto a welcoming front porch—an ideal spot to sit back, relax with a cold drink, and enjoy warm summer days or cool evenings.
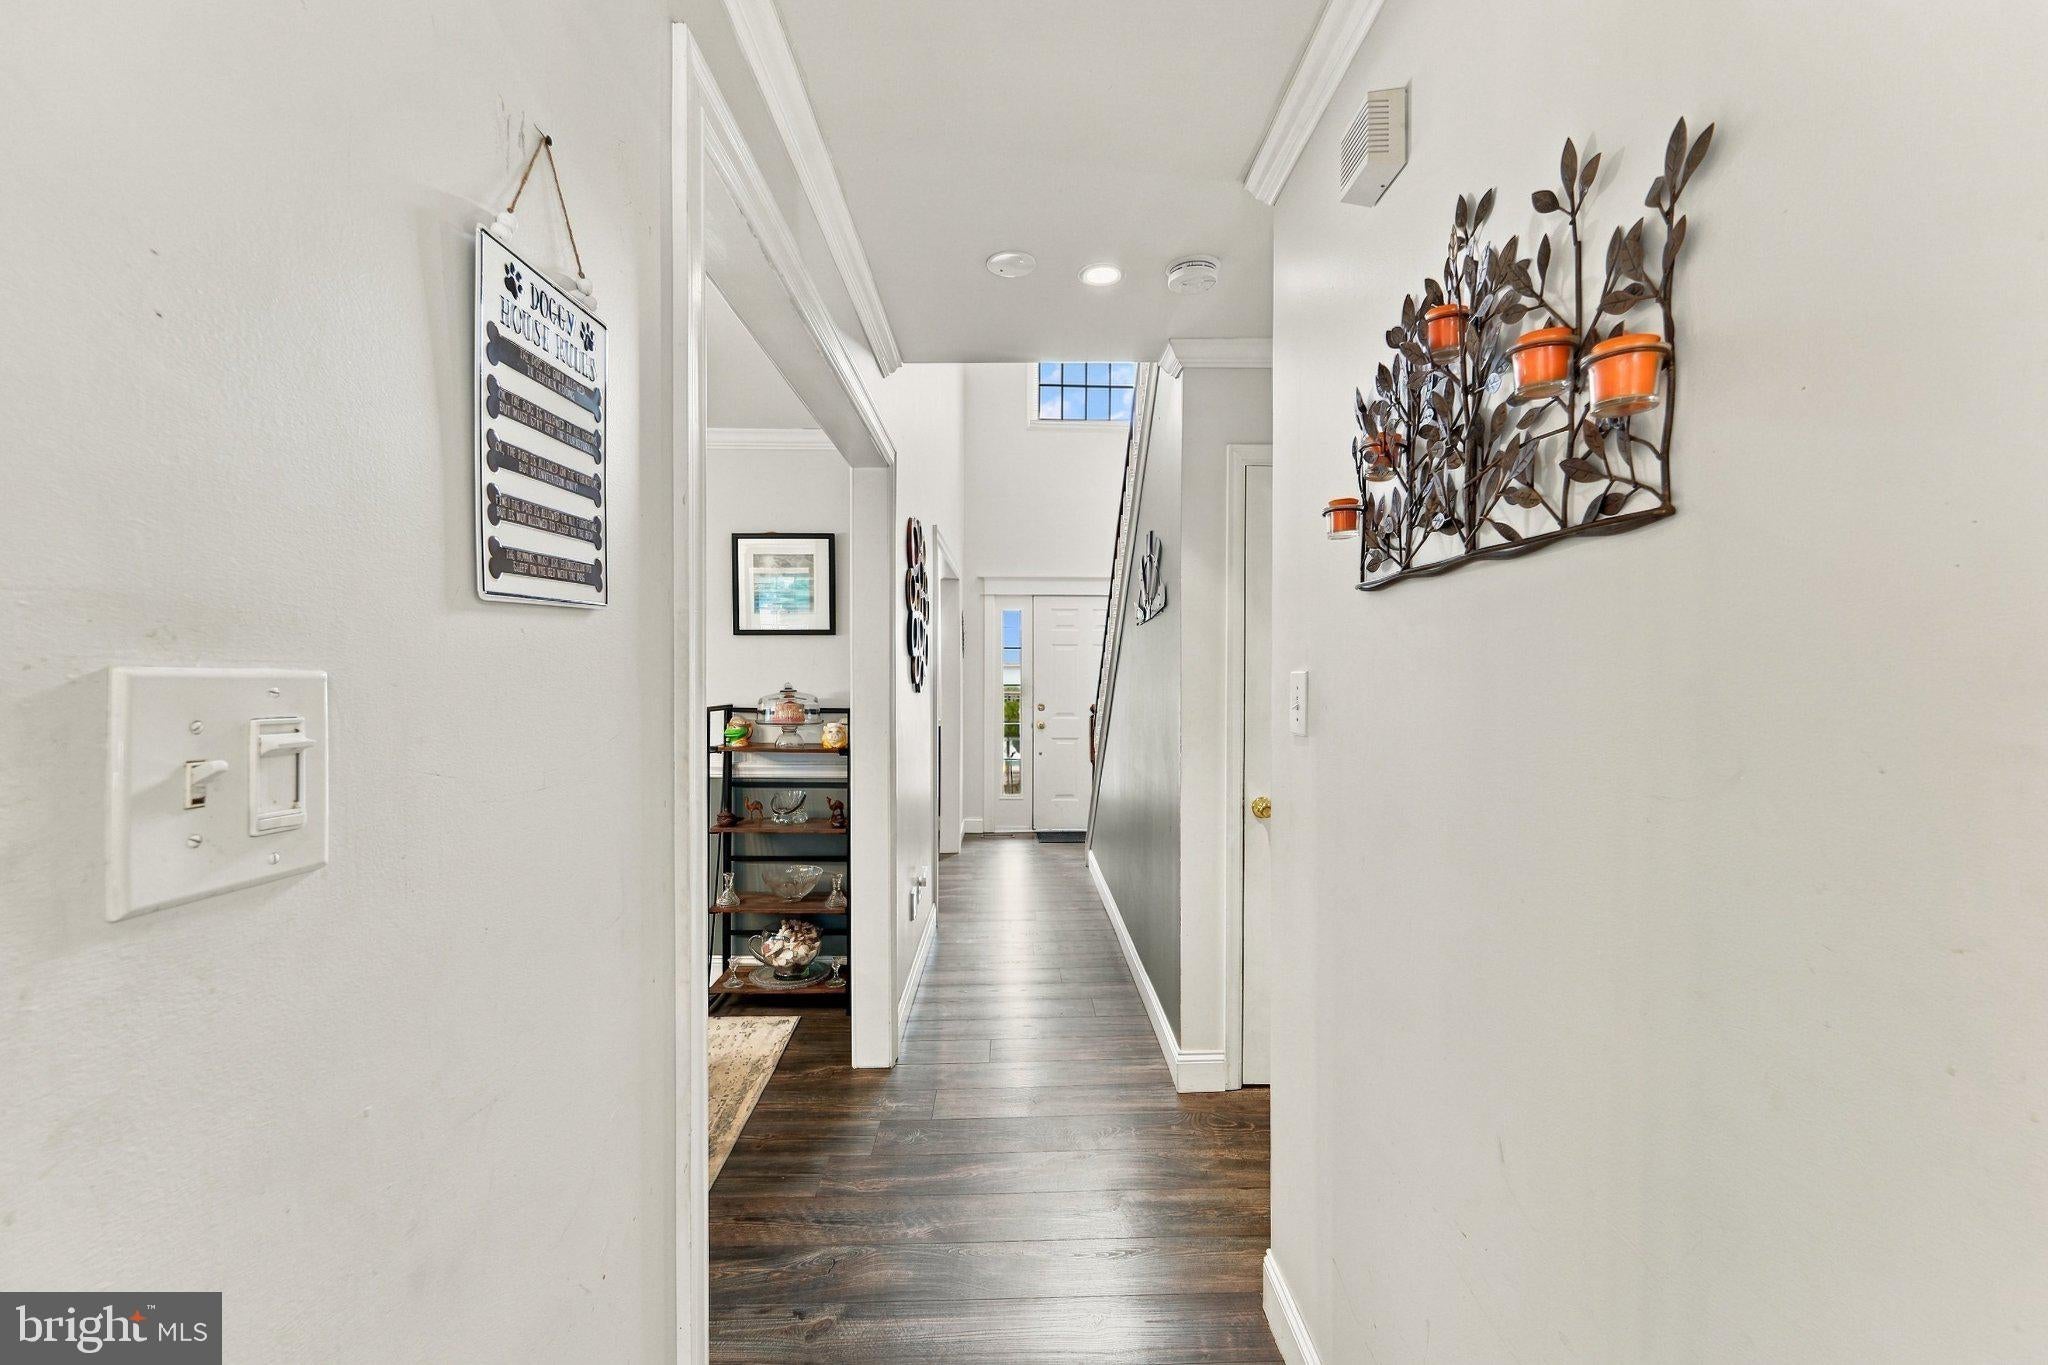
Step through the front door into the inviting foyer, where the hallway leads you into the heart of the home. To the left, you'll find the dining room, which flows seamlessly into the open kitchen and family room area. This spacious layout provides plenty of room for entertaining family and friends. The kitchen features a convenient island with a range top, making meal preparation and entertaining easy.
From the kitchen, step outside onto the deck and into the fenced-in backyard, offering a private space to relax, enjoy your morning coffee, entertain guests, or spend time gardening.
The home also offers a 3/4-finished basement, providing additional living and flexible-use space. The basement includes two office/bonus rooms, a TV area, and plenty of storage, giving you room for a home office, hobbies, entertainment, or whatever your needs may be.
Convenience continues on the main level with a dedicated laundry area featuring cabinets for all your laundry and household storage needs. From the laundry area, you have direct access to the 2-car garage, which also includes shelving for additional storage.
Upstairs, you'll find four spacious bedrooms, including a beautiful primary suite. The primary bedroom features a stand-up shower and jacuzzi tub, creating a relaxing retreat at the end of the day. The bedrooms also offer professionally built closet systems, providing excellent organization and storage. All rooms offer professionally built closet system for all your storage and organizing needs.
One of the many benefits of this home is that several major maintenance items have already been taken care of. The roof is approximately 5 years old, HVAC system is approximately 3 years old, and the home features an 80-gallon water heater. Misty Pines development also offers a low-maintenance association fee of only $120. quarterly.
With its spacious layout, entertaining areas, fenced backyard, finished basement, 2-car garage, and major updates already completed, 33 Delancy Court is a home you won't want to miss!
Come see this gem for yourself and make 33 Delancy Court your new home today!
Save
Ask
Tour
Hide
Share
Listing Snapshot
Price
$475,000
Days On Site
11 Days
Bedrooms
4
Inside Area (SqFt)
2,185 sqft
Total Baths
3
Full Baths
2
Partial Baths
1
Lot Size
N/A
Year Built
1999
MLS® Number
NJAC2025496
Status
Active
Property Tax
$8,131
HOA/Condo/Coop Fees
$48.33 monthly
Sq Ft Source
Estimated
Friends & Family
React
Comment
Invite
No Comments Yet
Did you know? You can invite friends and family to your search. They can join your search, rate and discuss listings with you.
Recent Activity
5 days ago
Listing updated with changes from the MLS®
2 weeks ago
Listing first seen on site
General Features
Attached Garage
Yes
Cross Street
Rainbow Dr
Foundation
Concrete Perimeter
Garage
Yes
Garage Spaces
2
Levels
Three Or More
Parking
GarageDrivewayAttached
Parking Spaces
4
Property Sub Type
Single Family Residence
Sewer
Public Sewer
Special Circumstances
Standard
SqFt Above
2185
SqFt Total
2185
Style
Colonial
Water Source
Public
Zoning
GA-L
Interior Features
Appliances
CooktopElectric Water HeaterDishwasherMicrowaveStainless Steel Appliance(s)RefrigeratorWasherWater Heater



Did you know? You can invite friends and family to your search. They can join your search, rate and discuss listings with you.