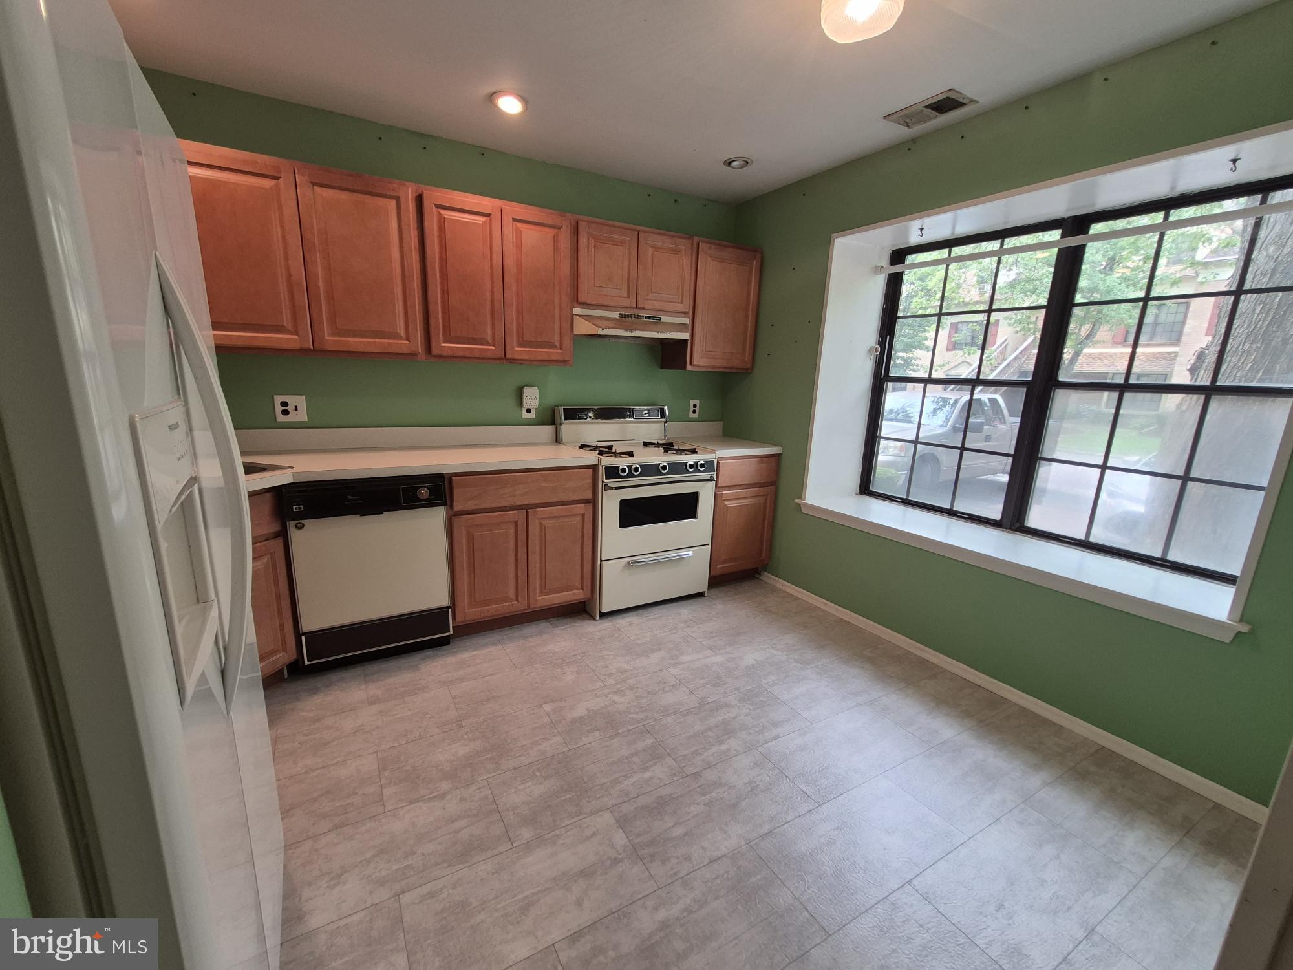
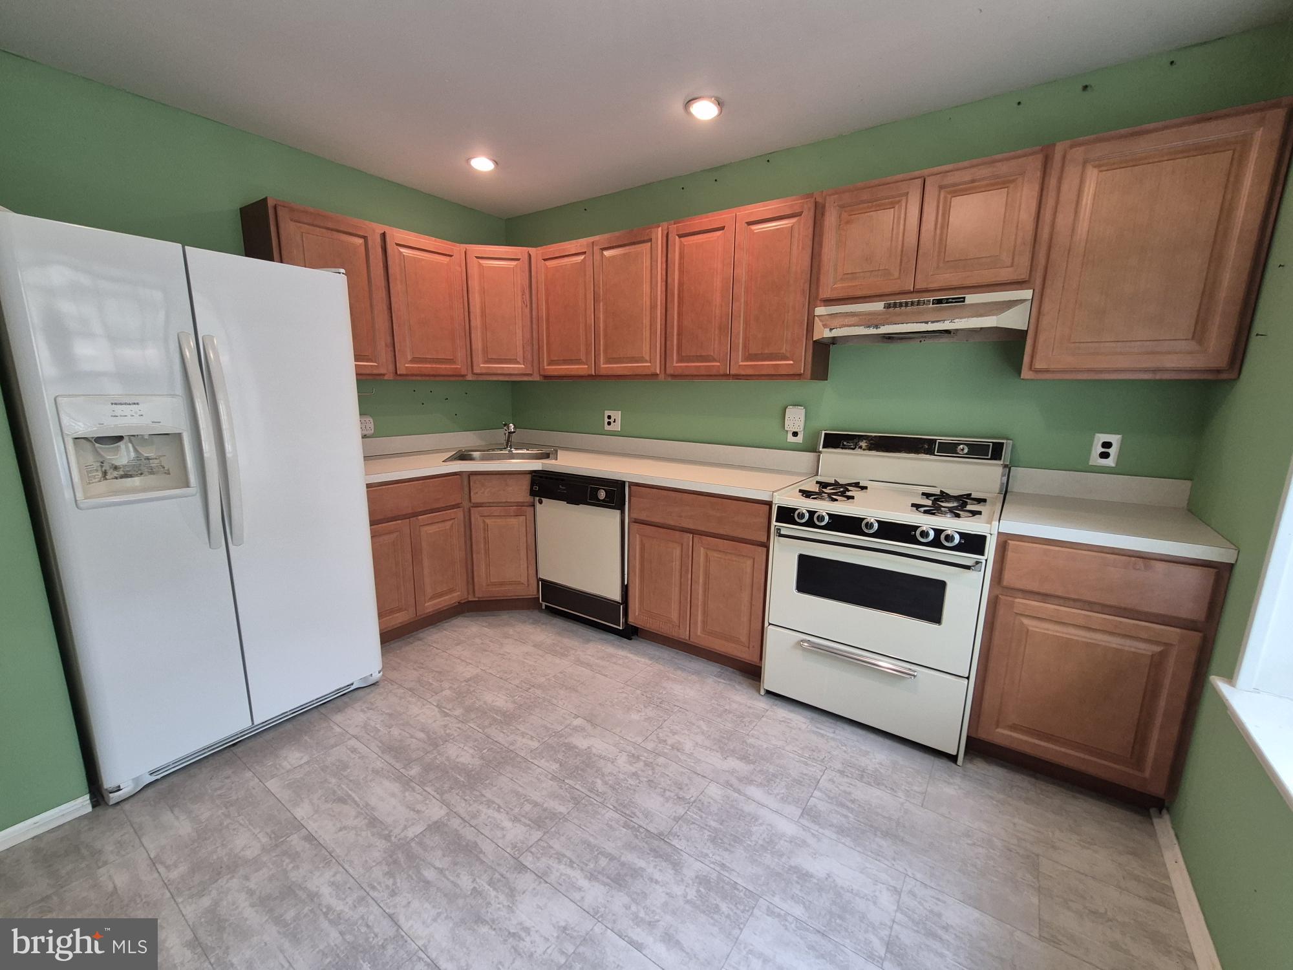
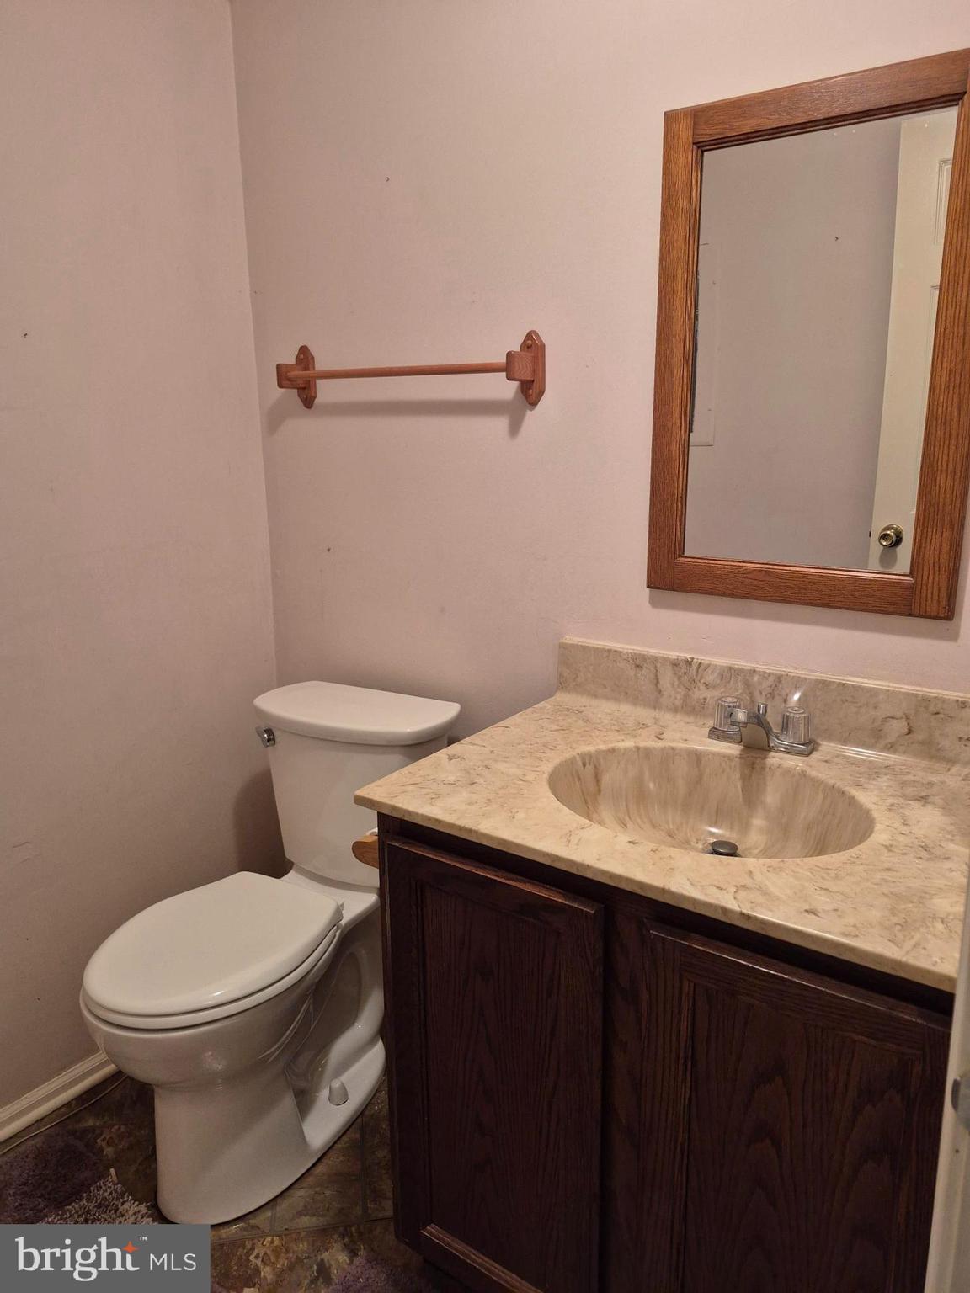
**HUGE Price Adjustment - Seller wants this sold!** Welcome to a spacious, end-unit townhouse in the Harding Run I community! This propertyoffers the perfect blend of major mechanical updates and customizable potential, making it an incredible opportunity for homeowners andinvestors alike. The main level features a functional layout with spacious living and dining room combination, eat-in kitchen with updatedcabinets, and a convenient half bath. On the 2nd and 3rd floors, you will find three generously sized bedrooms and a full bathroom. (There aretwo bedrooms on the 2nd floor and another on the 3rd floor). Enjoy ultimate peace of mind with a brand-new HVAC system (installed in 2024).The roof was replaced in 2008. While the home needs fresh paint, new flooring and cosmetic updates/repairs, it is priced perfectly (UNDERMARKET) for you to bring your own design ideas and build immediate equity. Location is everything! You are just minutes away from StocktonUniversity, AtlantiCare Regional Medical Center, the Atlantic City International Airport and major highways. Enjoy easy access to premiumshopping, dining, world-class casinos, and local beaches. Don't miss out on this fantastic end-unit—schedule your tour today!
Save
Ask
Tour
Hide
Share
Listing Snapshot
Price
$170,000
Days On Site
98 Days
Bedrooms
3
Inside Area (SqFt)
1,536 sqft
Total Baths
2
Full Baths
1
Partial Baths
1
Lot Size
N/A
Year Built
1985
MLS Number
NJAC2025688
Status
Active Under Contract
Property Tax
$3,382
HOA/Condo/Coop Fees
$300 monthly
Sq Ft Source
Assessor
Friends & Family
React
Comment
Invite
No Comments Yet
Did you know? You can invite friends and family to your search. They can join your search, rate and discuss listings with you.
Recent Activity
4 days ago
Status changed to Active Under Contract
4 days ago
Listing updated with changes from the MLS
3 weeks ago
Price changed to $170,000
3 months ago
Listing first seen on site
General Features
Foundation
Permanent
Levels
Three Or More
Parking
LightedPavedParking Lot
Pets
Number LimitYes
Property Sub Type
Condominium
Sewer
Public Sewer
Special Circumstances
Standard
SqFt Above
1536
SqFt Total
1536
Style
Traditional
Water Source
Public
Zoning
GA-I
Interior Features
Appliances
Gas RangeGas OvenGas Water HeaterDishwasherDryerExhaust FanRefrigeratorWasher
Cooling
Central AirCeiling Fan(s)Electric
Flooring
Carpet
Heating
Exhaust FanNatural GasForced Air
Interior
Eat-in KitchenCeiling Fan(s)Recessed Lighting
Laundry Features
Main Level
Bathroom 1
Bedroom 3
Features - Ceiling Fan(s)
Kitchen
Level - Main
Living Room
Level - Main
Save
Ask
Tour
Hide
Share
Exterior Features
Pool Features
Community
Community Features
Additional Association Fee
$300.0
Additional Association Fee Frequency
Monthly
Community Features
Pool
MLS Area
Hamilton Twp (20112)
School District
HAMILTON TOWNSHIP PUBLIC SCHOOLS
Schools
School District
HAMILTON TOWNSHIP PUBLIC SCHOOLS
Elementary School
Unknown
Middle School
Unknown
High School
Unknown
Listing courtesy of Better Homes and Gardens Real Estate Realty Connect



Did you know? You can invite friends and family to your search. They can join your search, rate and discuss listings with you.